
N93W24655 Bark Rd, Lisbon, WI 53017
$799,900
MLS #: 1970673



| 5 Beds | 3.5 Baths | 2.5 Car Garage | 3,434 Sq Ft |
Description of N93W24655 Bark Rd, Lisbon, WI 53017
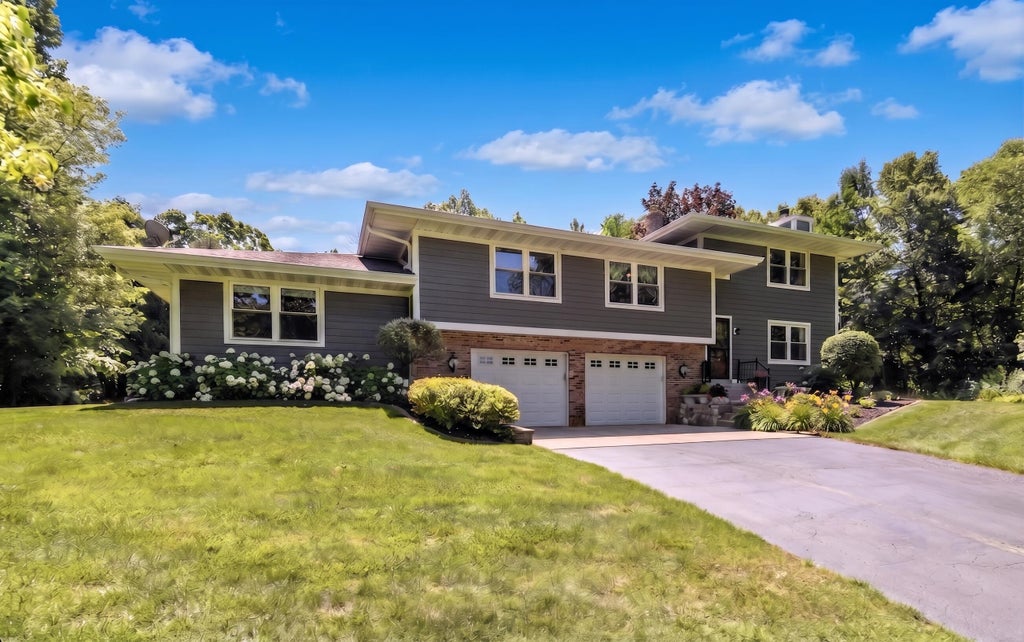
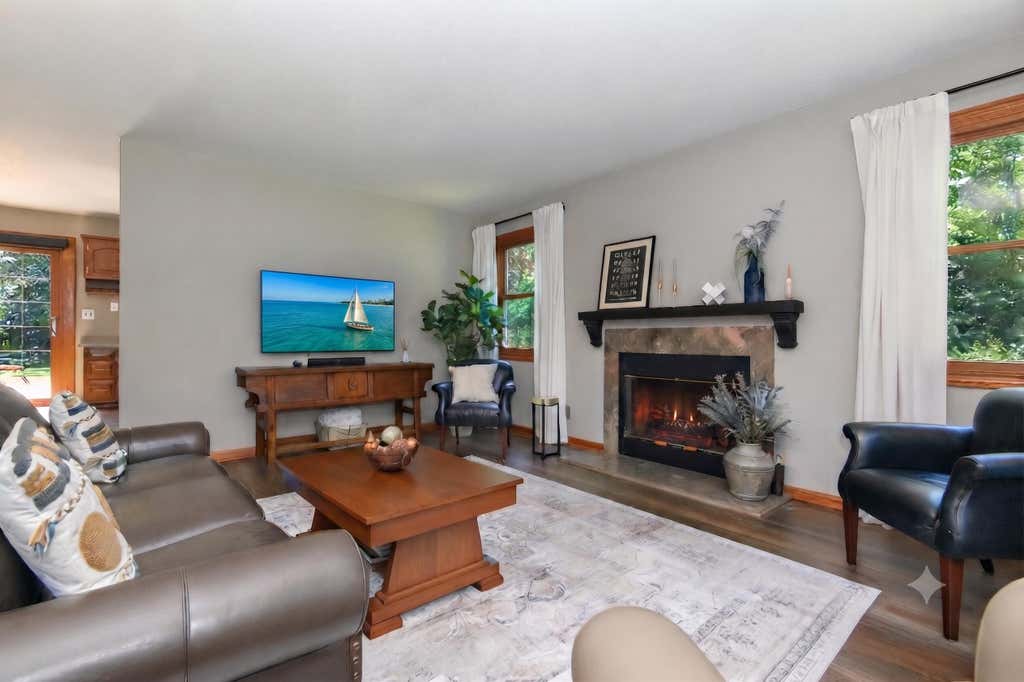
Impeccably cared-for 5 bedroom, 3.5 bath contemporary home featuring a versatile mother-in-law suite offering ideal space for multigenerational living, a home office, or a long-term guest wing. This 3,434 sqft property sits on 3.11 secluded acres bordered by the Bark River. Move-in ready with a brand-new 2026 roof, newer LP siding, windows, & a show-stopping master suite w/ a full bath remodel & dual walk-in closets. The flexible layout includes a den/5th bedroom, rec room, two living rooms, & two full kitchens all above grade. Outside, enjoy groomed landscaping, vibrant perennials, & a spacious multi-level deck in your private wooded retreat. A truly unique, well-appointed property ready for its next owner. SQFT not verified
Property Features of N93W24655 Bark Rd, Lisbon, WI 53017
Listing courtesy of: List 4 Less MLS of WI
HOME STYLE
Contemporary
Contemporary
TYPE
Single Family Residence
Single Family Residence
Year Built
1980
1980
Annual Taxes
$6,914.00
$6,914.00
Acres
3.11
3.11
Features
| Middle school: Templeton |
| High school: Hamilton |
| Range |
| Oven |
| Microwave oven |
| Dishwasher |
| Refrigerator |
| Central air |
| Forced air heat |
| Natural gas heat |
| Garage |
| Attached parking |
| Attached garage |
| Garage spaces: 2.5 |
| Wood exterior |
| Deck |
| Lot acreage is: 3.11 |
| Cul-de-sac location |
| Waterfront lot |
| Body of water: Bark River |
| Lot sqft: 135471.6 |
| Wooded lot |
| Lot zoned: Residential |
| Lot has water view |
| Walk-in closet(s) |
| Full basement |
| Shared driveway |
| Private water |
| Well water |
| Septic system |
| Total square feet: 3434 |
| Total above grade finished sq ft: 3434 |
| Living square feet: 3434 |
| Property style: contemporary |
| For sale |
| Tax year: 2025 |
Rooms & Dimensions
| Den is 12 x 10 |
| Den Level: Upper |
| Bedroom 2 is 13 x 12 |
| Bedroom 2 Level: Upper |
| Bedroom 3 is 14 x 12 |
| Bedroom 3 Level: Upper |
| Bedroom 4 is 15 x 12 |
| Bedroom 4 Level: Upper |
| 2nd kitchen |
| Living Room is 18.5 x 16 |
| Living Room Level: Main |
| Number of rooms: 10 |