
3517 N County Highway J -, Cato, WI 54230
$165,000
MLS #: 1970678
| 3 Beds | 1 Bath | 1.5 Car Garage | 1,706 Sq Ft |
Description of 3517 N County Highway J -, Cato, WI 54230
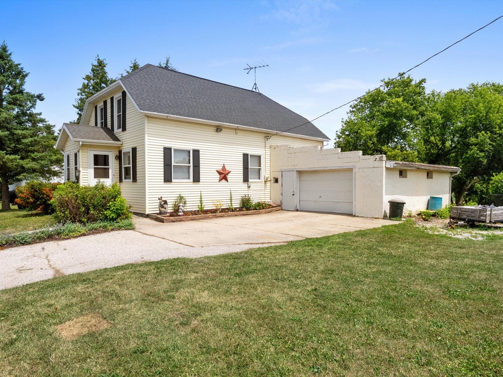
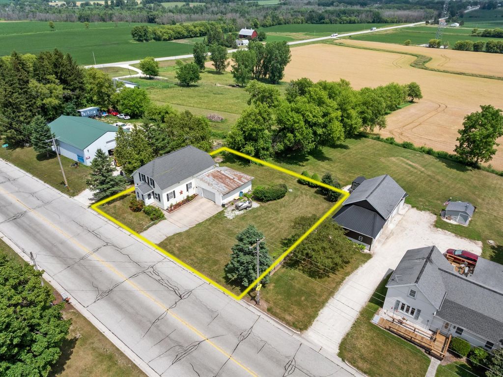
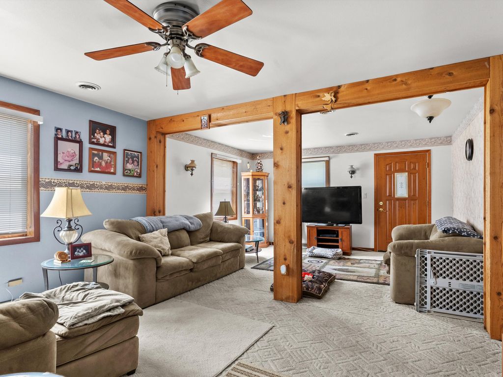
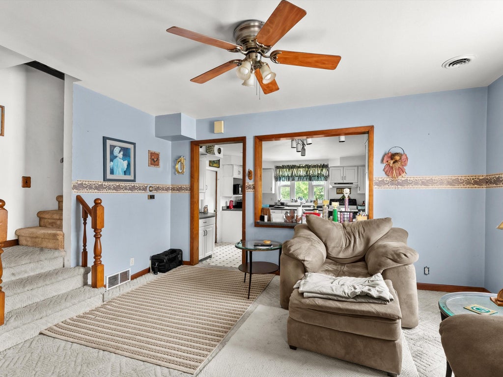
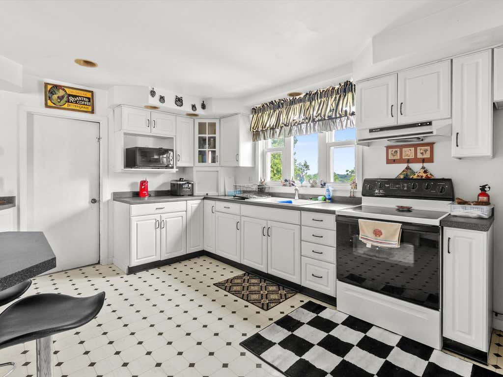
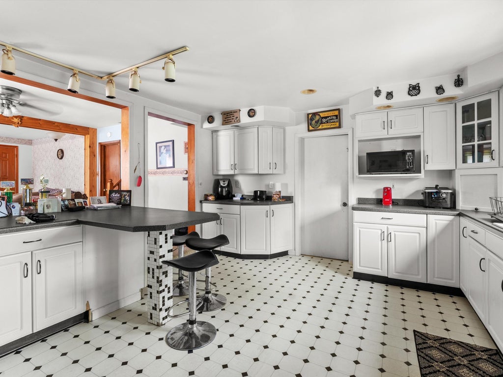
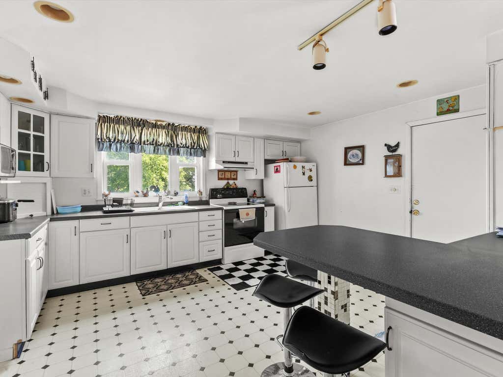
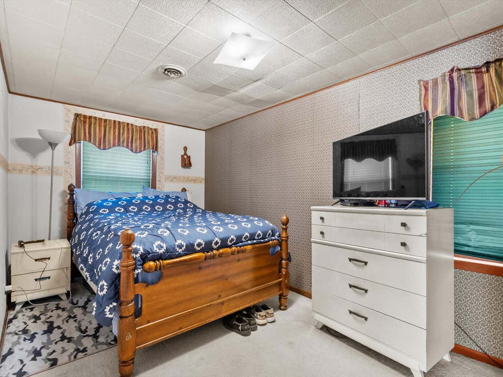
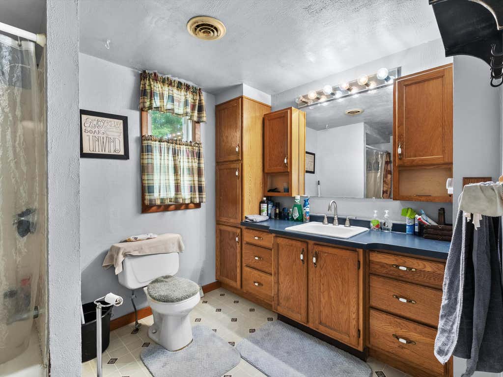
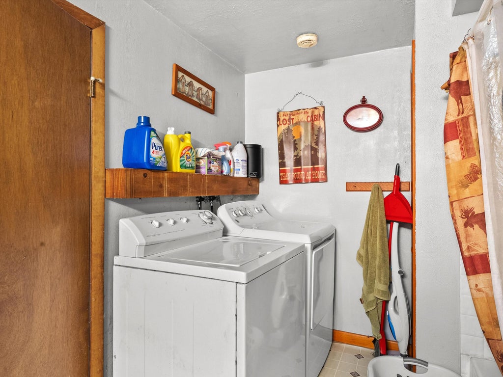
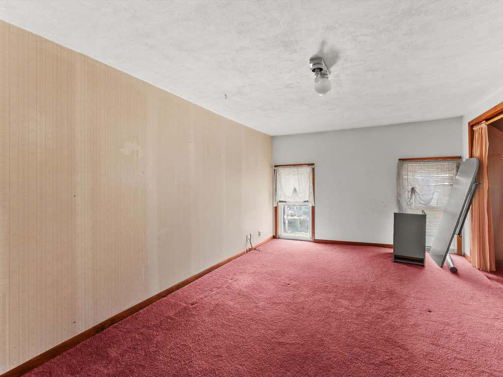
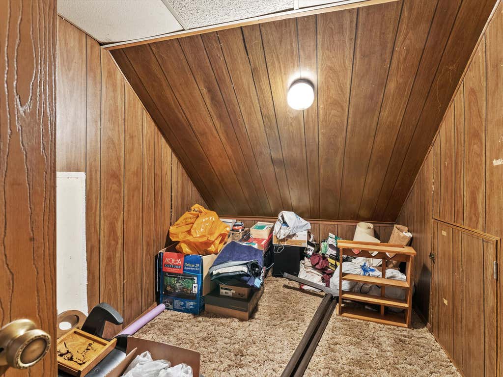
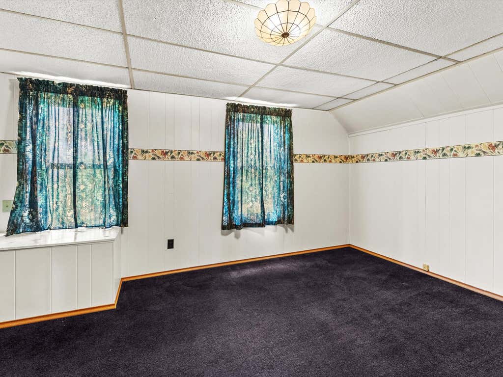
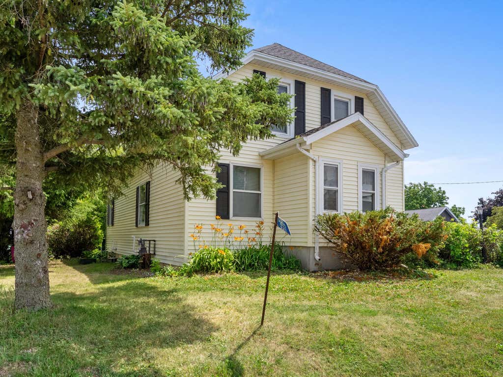
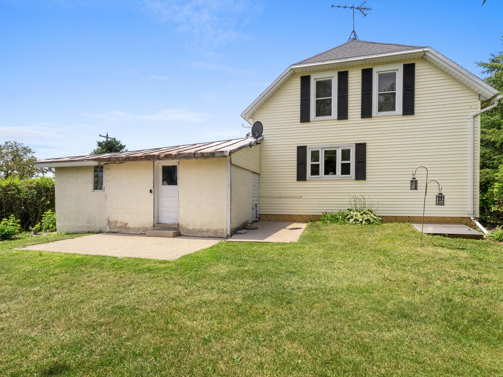
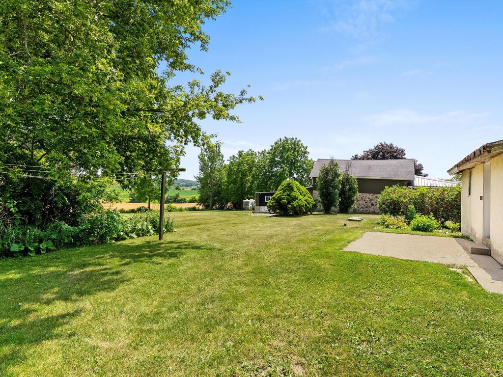
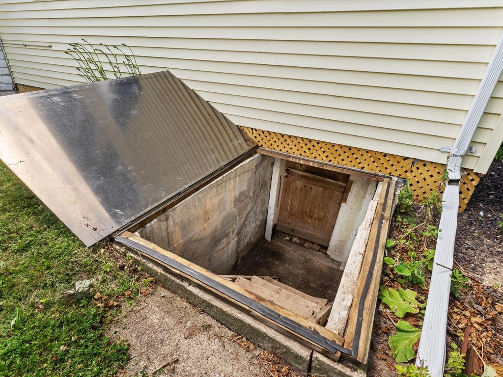
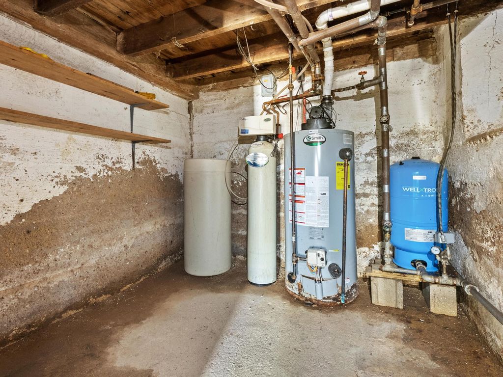
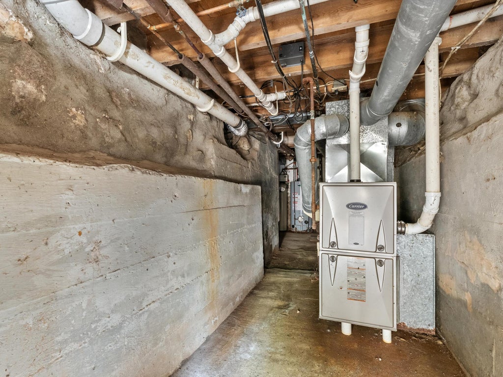
Perched above the countryside, this charming home offers peaceful backyard views while keeping maintenance simple on a manageable lot. Inside, the spacious kitchen features an island with seating that flows into a flexible living area with room for dining. A main-floor bedroom and full bath with integrated laundry complete the first level. Upstairs you'll find two additional bedrooms plus a storage/bonus room. The oversized 1.5-car garage offers storage, while the private well and septic add to the rural lifestyle. Built in 1900, the home includes a few step-ups throughout, with mechanicals located in an exterior-access basement walkspace. An affordable opportunity to make it your own.
Property Features of 3517 N County Highway J -, Cato, WI 54230
Listing courtesy of: Bold Blazer Group
HOME STYLE
Farm House
Farm House
TYPE
Single Family Residence
Single Family Residence
Year Built
1900
1900
Annual Taxes
$1,727.70
$1,727.70
Stories
1.5
1.5
Acres
.26
.26
Features
| Elementary school: Reedsville |
| Middle school: Reedsville |
| High school: Reedsville |
| Washer |
| Dryer |
| Range |
| Microwave oven |
| Refrigerator |
| Forced air heat |
| Natural gas heat |
| Garage |
| Attached parking |
| Attached garage |
| Garage spaces: 1.5 |
| Vinyl siding |
| Patio |
| Lot acreage is: 0.26 |
| Lot sqft: 11325.6 |
| Lot zoned: residential |
| Kitchen island |
| Crawlspace |
| Paved driveway |
| Private water |
| Well water |
| Septic system |
| Property style: farm house |
| For sale |
| Tax year: 2025 |
Rooms & Dimensions
| Bedroom 2 is 14 x 17 |
| Bedroom 2 Level: Upper |
| Bedroom 3 is 10 x 16 |
| Bedroom 3 Level: Upper |
| Living Room is 17 x 24 |
| Living Room Level: Main |
| Bonus Room is 10 x 7 |
| Bonus Room Level: Upper |
| Number of rooms: 6 |