
1270 Lake Shore Rd, Grafton, WI 53024 CONTINGENT






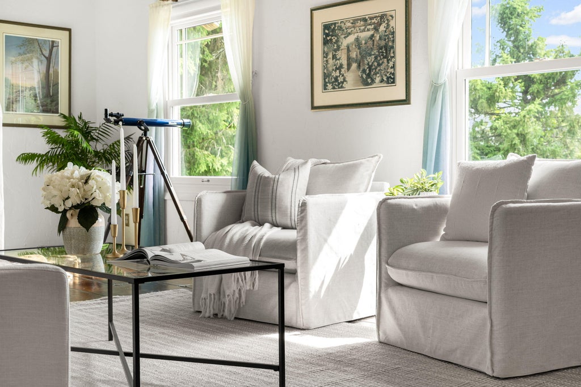
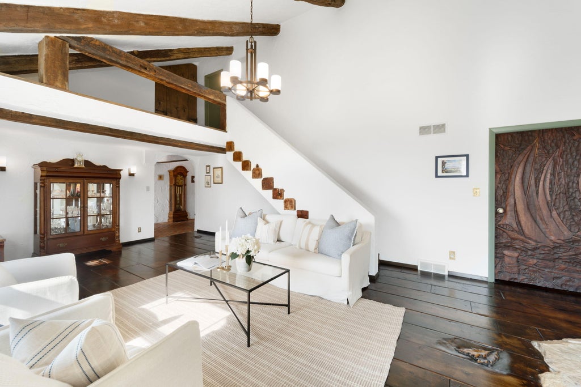


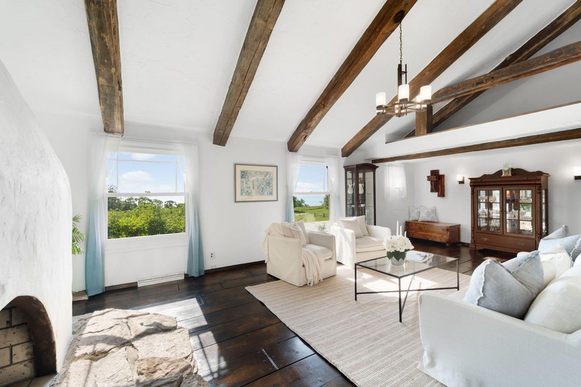

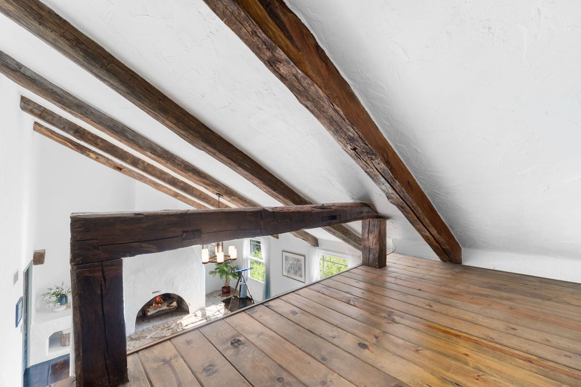




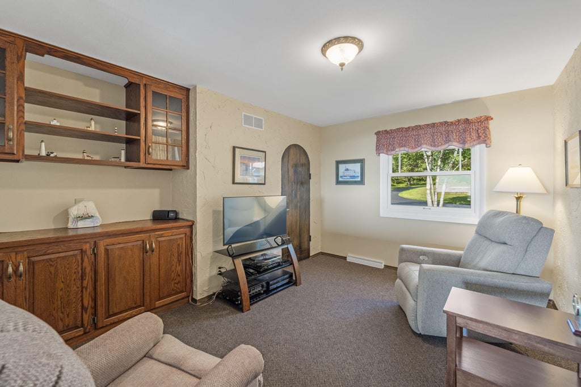
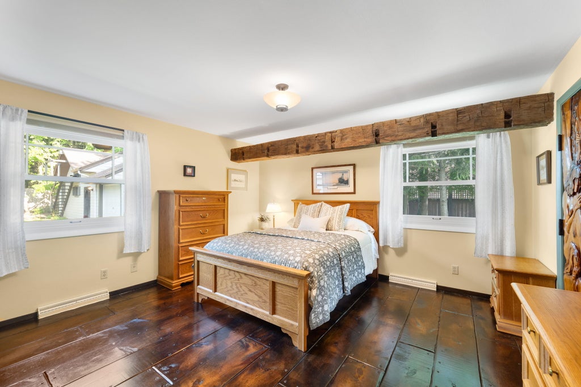
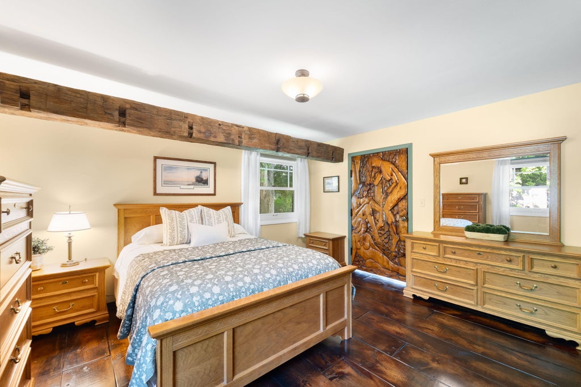

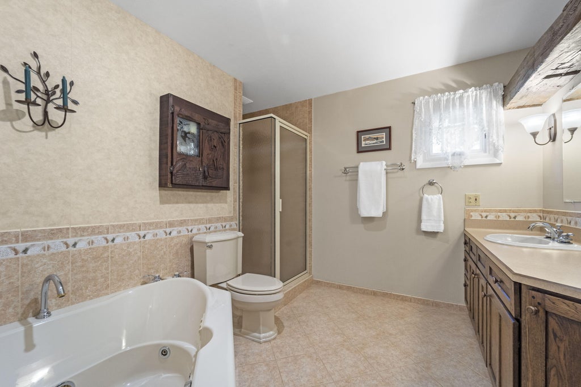
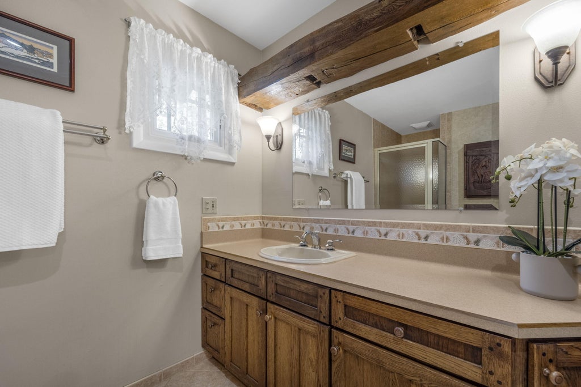
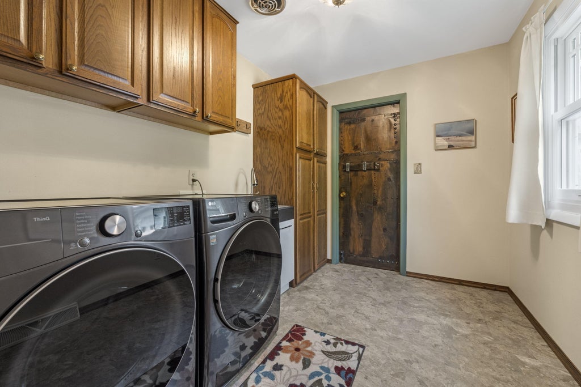
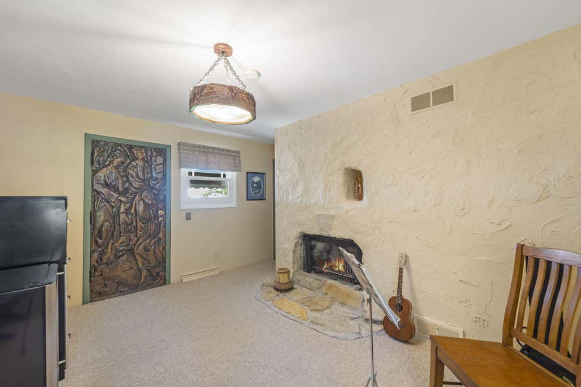
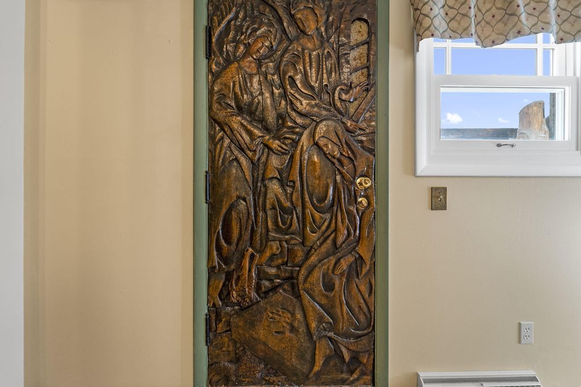

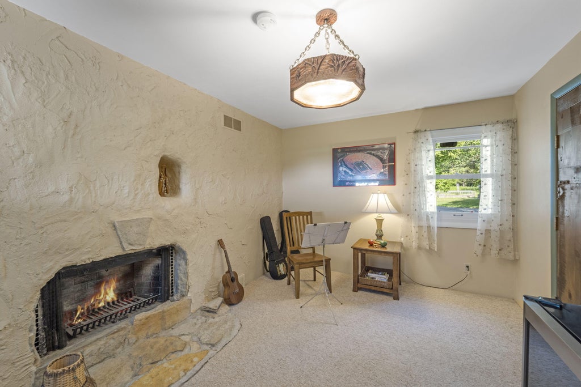

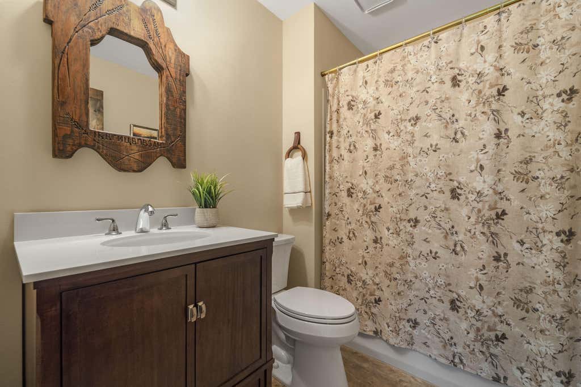
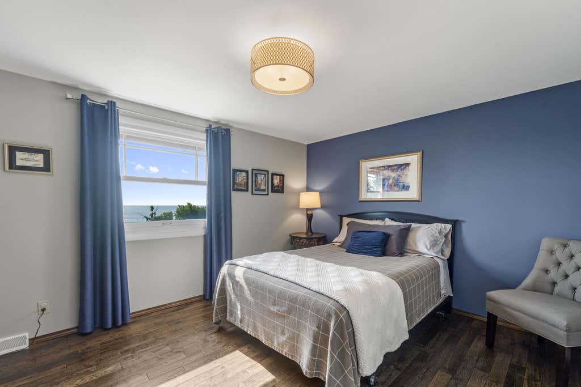

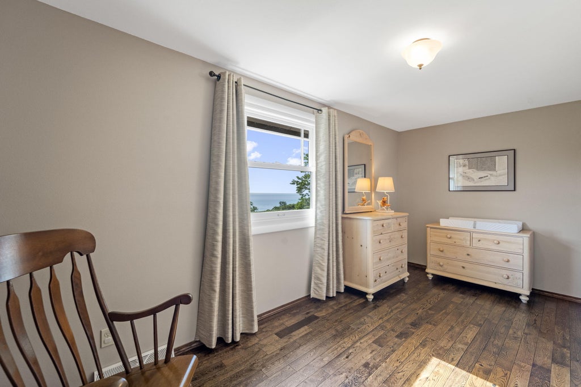


























| 4 Beds | 3 Baths | 2.5 Car Garage | 2,978 Sq Ft |
Description of 1270 Lake Shore Rd, Grafton, WI 53024
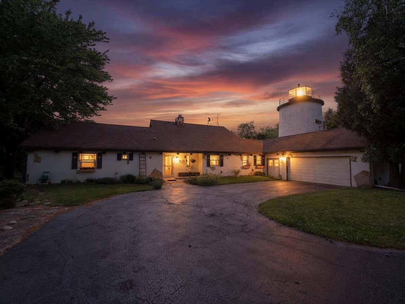
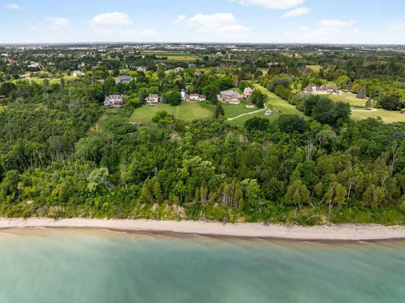
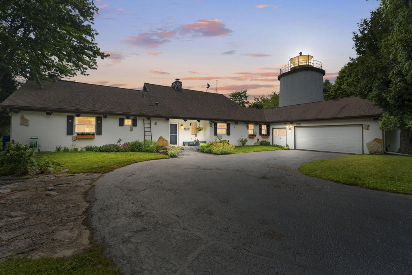
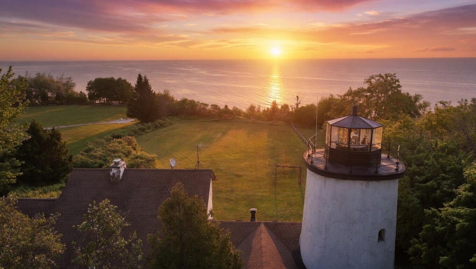
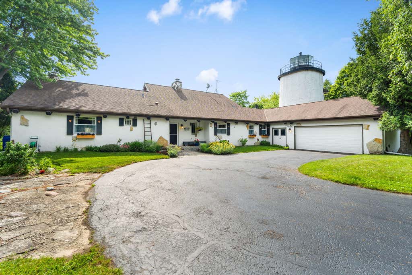
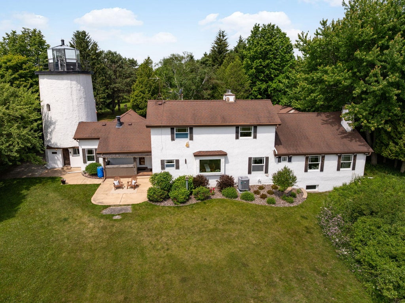
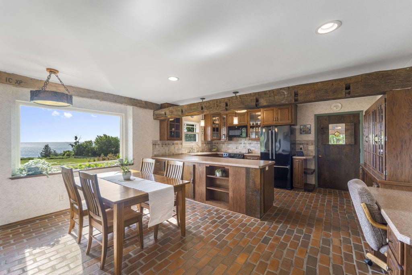
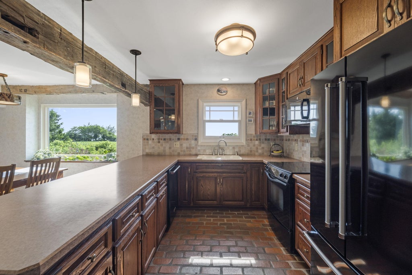
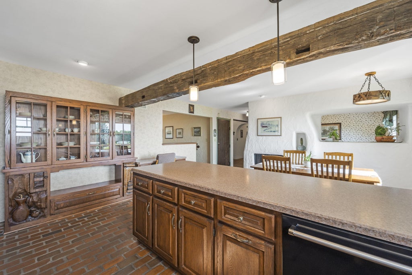
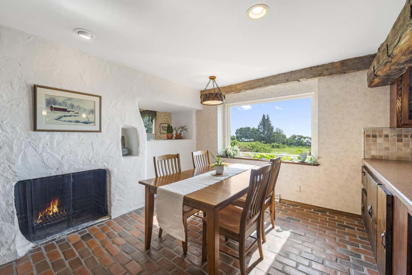
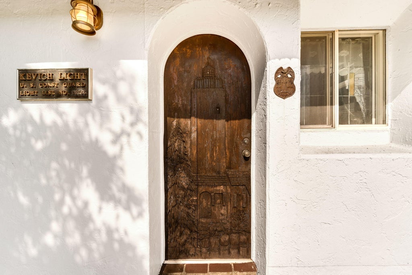
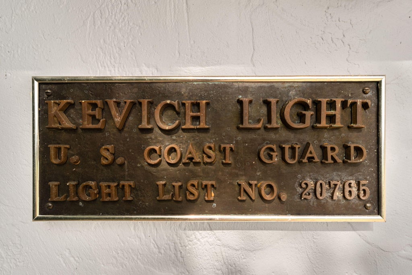
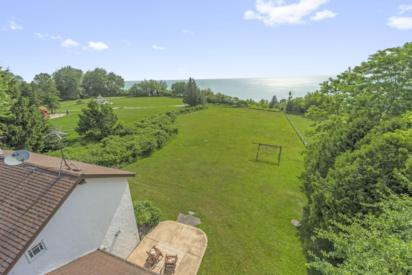
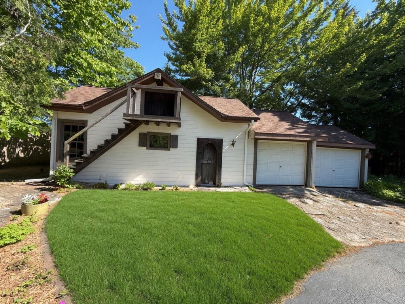
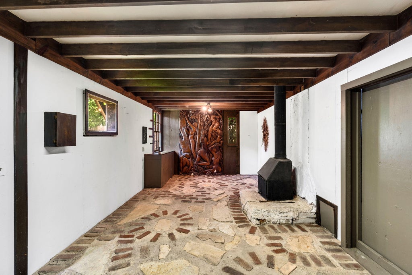
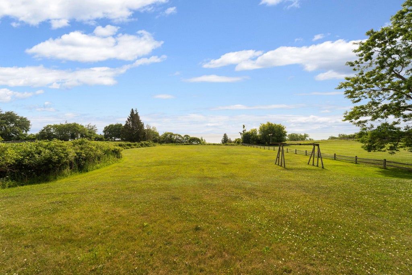
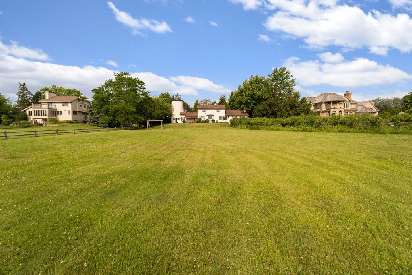
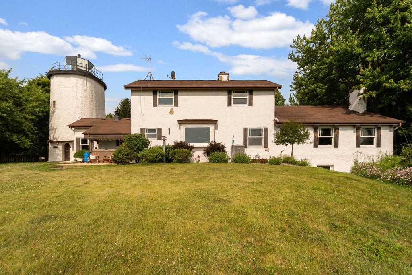
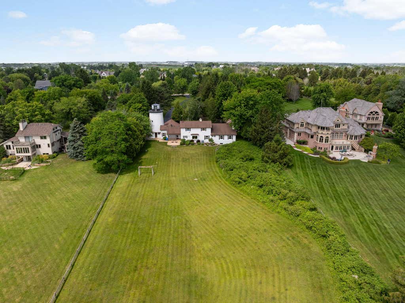
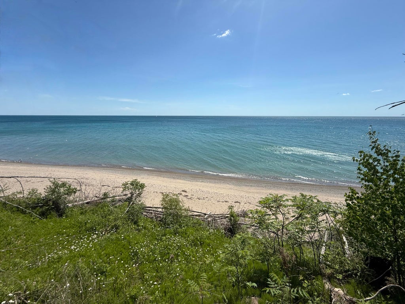
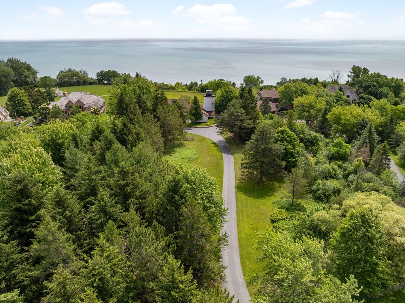
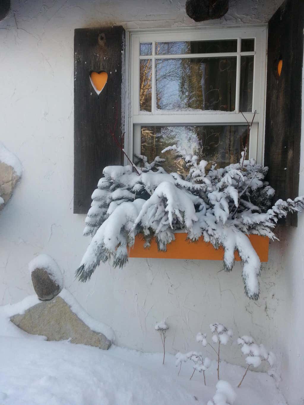
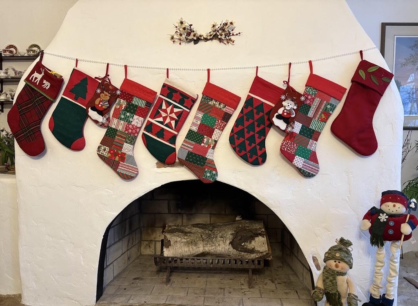
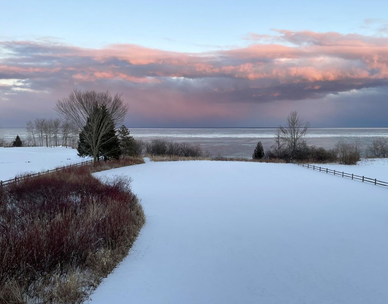
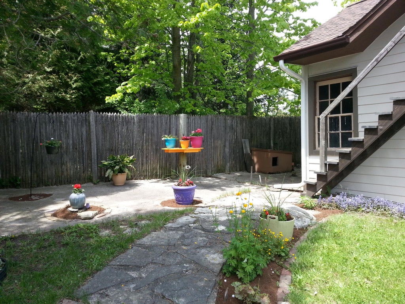
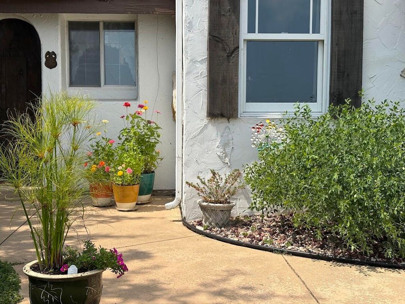
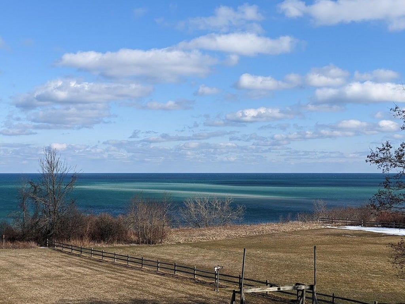
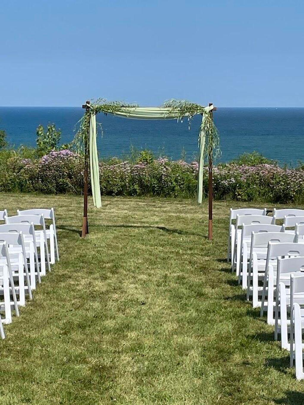
Rare! Once-in-a-lifetime opportunity to own one of Wisconsin's most iconic waterfront estates! Perched atop a Lake Michigan bluff on 3.69 private acres, this remarkable 4 BR, 3 BA home offers panoramic lake views, timeless architectural character, a private in-law suite & a Main Floor Primary BR. At the heart of the property stands Kevich Lighthouse-one of the few privately owned active lighthouses in the U.S. and an officially recognized U.S. Coast Guard navigational aid. Built in 1980, the lighthouse fulfills a vision first imagined by Port Ulao settlers over a century earlier. Enjoy unmatched privacy, mature grounds, spectacular sunrises and moon rises, and a front row seat to passing freighters. A truly irreplaceable legacy property blending history, beauty, and Lake Michigan Living!
Property Features of 1270 Lake Shore Rd, Grafton, WI 53024
Other
Single Family Residence
1977
$9,310.00
1.5
3.69
Features
| Middle school: John Long |
| High school: Grafton |
| Washer |
| Dryer |
| Range |
| Oven |
| Microwave oven |
| Dishwasher |
| Refrigerator |
| Central air |
| Electric heat |
| Forced air heat |
| Heat pump |
| Natural gas heat |
| Garage |
| Attached parking |
| Attached garage |
| Garage spaces: 2.5 |
| Stucco exterior |
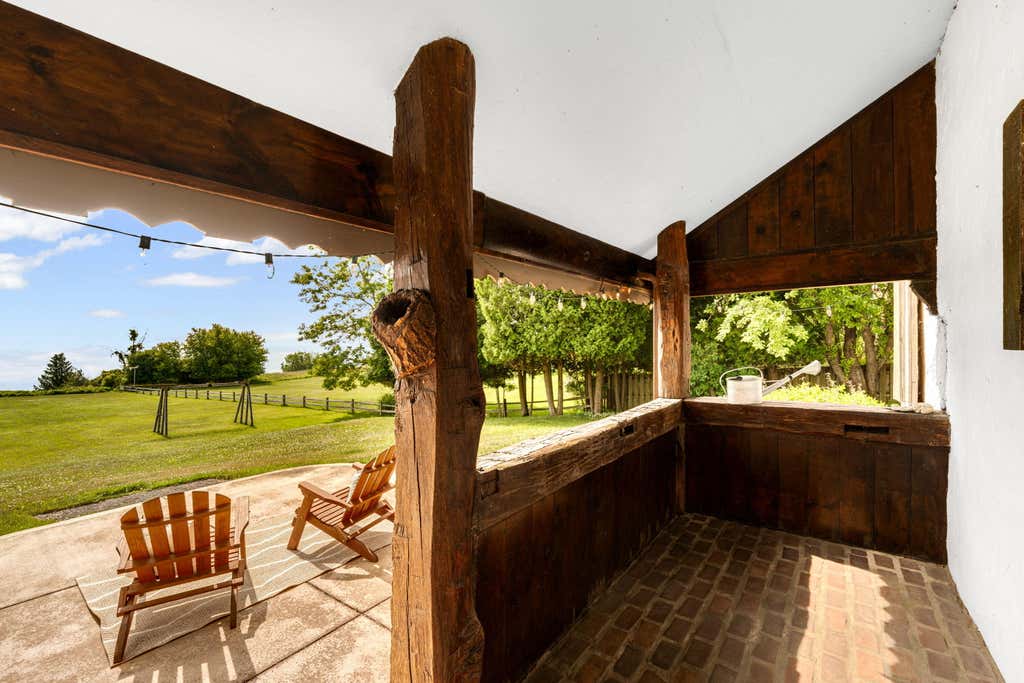
| Patio |
| Lot acreage is: 3.69 |
| Waterfront lot |
| Body of water: Lake Michigan |
| Lot sqft: 160736.4 |
| Lot zoned: RES |
| Lot has water view |
| Vaulted ceilings |
| Crawlspace |
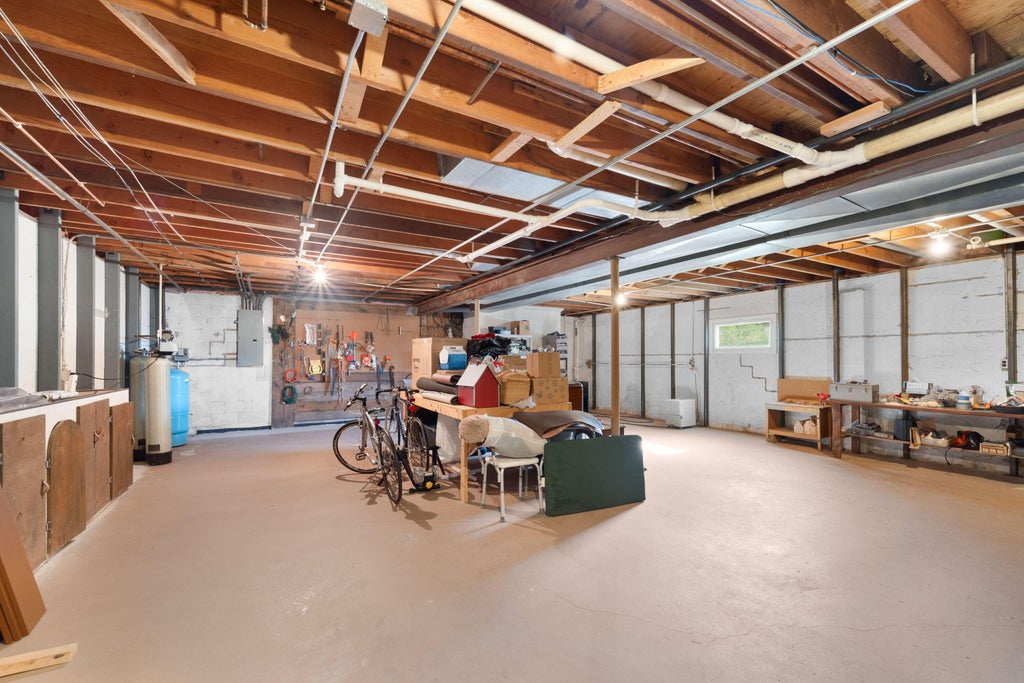
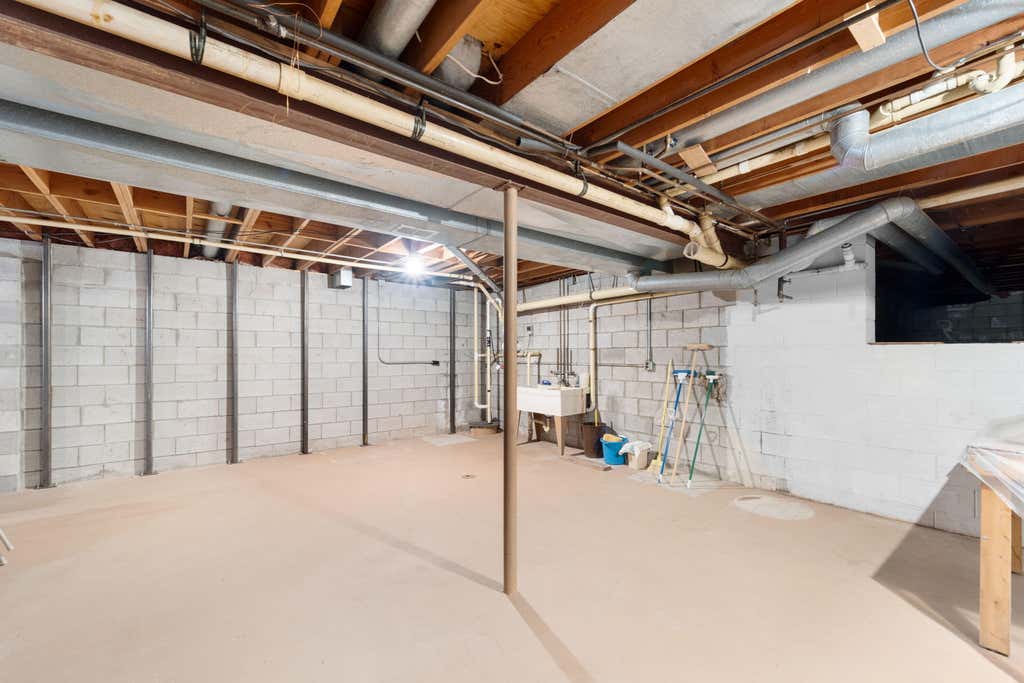
| Full basement |
| Sump pump |
| Paved driveway |
| Holding tank |
| Private water |
| Well water |
| For sale |
| Tax year: 2025 |
Rooms & Dimensions
| Den is 12 x 9 |
| Den Level: Main |
| Family room is 15 x 12 |
| Family Room Level: Main |
| Laundry room |
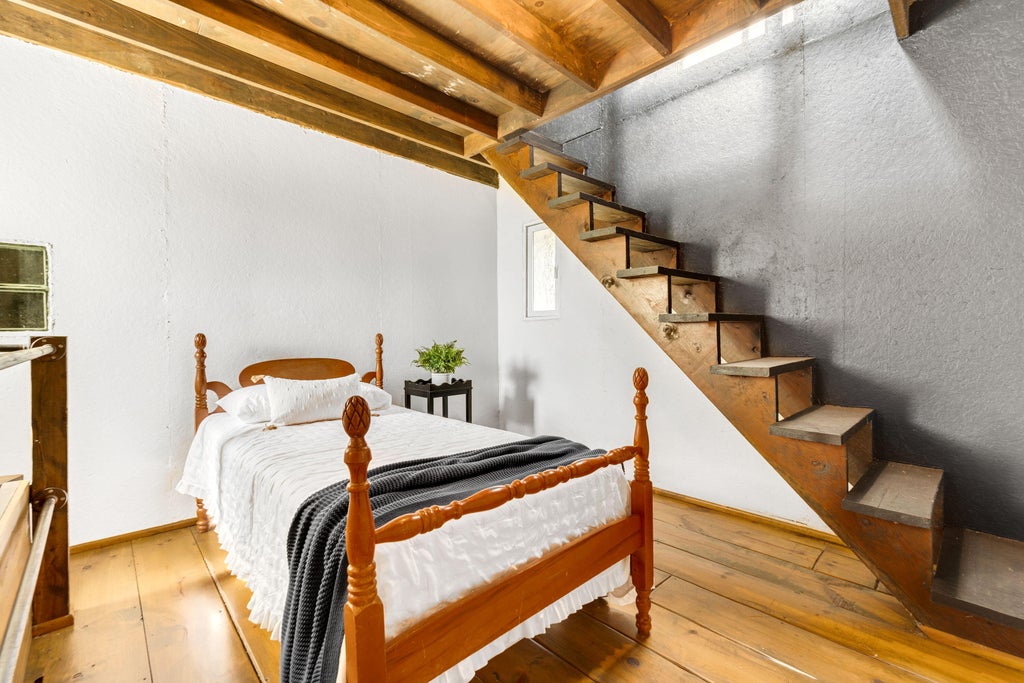
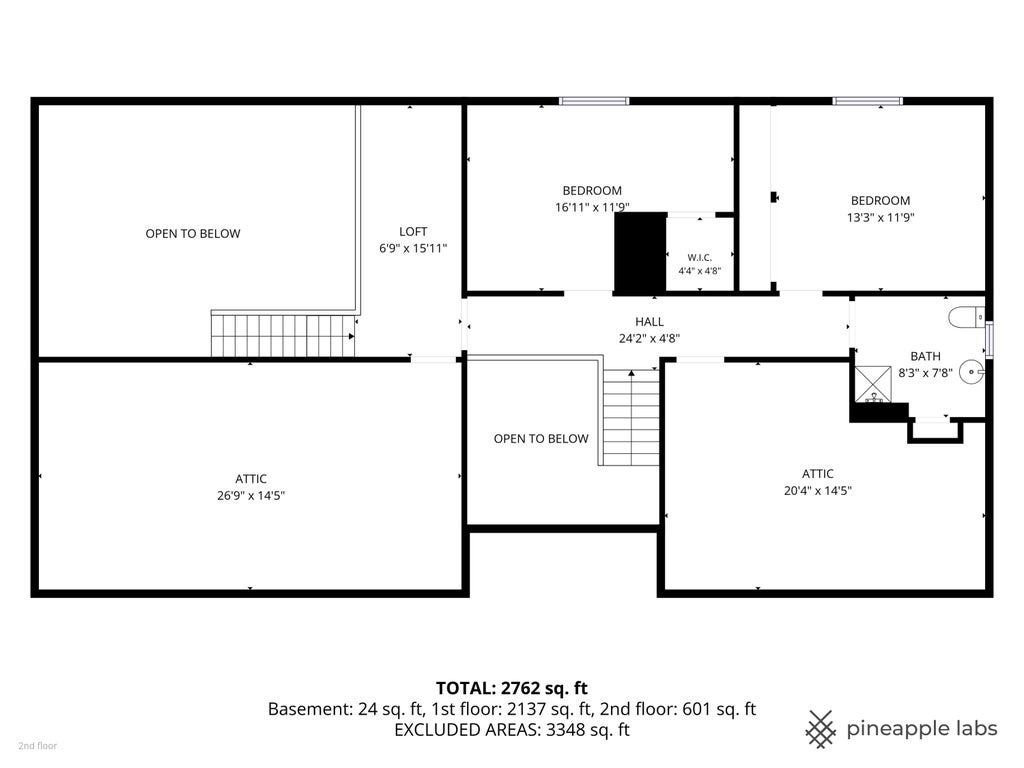
| Loft |
| Loft is 15 x 7 |
| Loft Level: Upper |
| Bedroom 2 is 17 x 12 |
| Bedroom 2 Level: Upper |
| Bedroom 3 is 13 x 12 |
| Bedroom 3 Level: Upper |
| Bedroom 4 is 15 x 10 |
| Bedroom 4 Level: Main |
| Dining Room is 16 x 11 |
| Dining Level: Main |
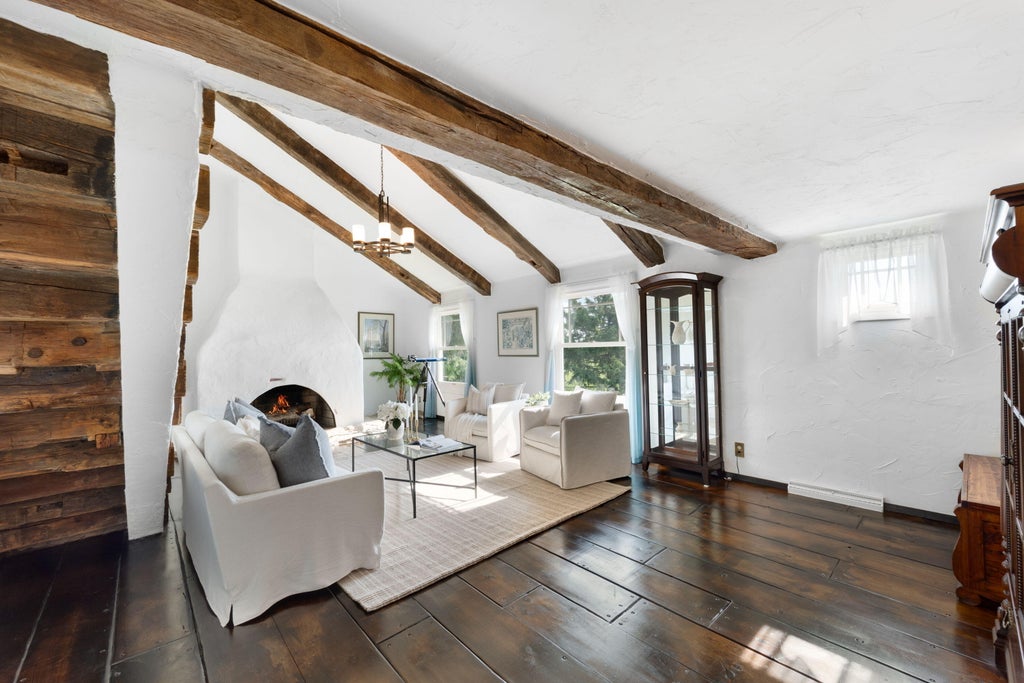
| Living Room is 27 x 16 |
| Living Room Level: Main |
| Bonus Room is 15 x 12 |
| Bonus Room Level: Main |
| Laundry Room is 10 x 8 |
| Laundry Room Level: Main |
| Number of rooms: 10 |