
701 Fanta Reed Rd, Campbell, WI 54603 PENDING
$345,000
MLS #: 1970690


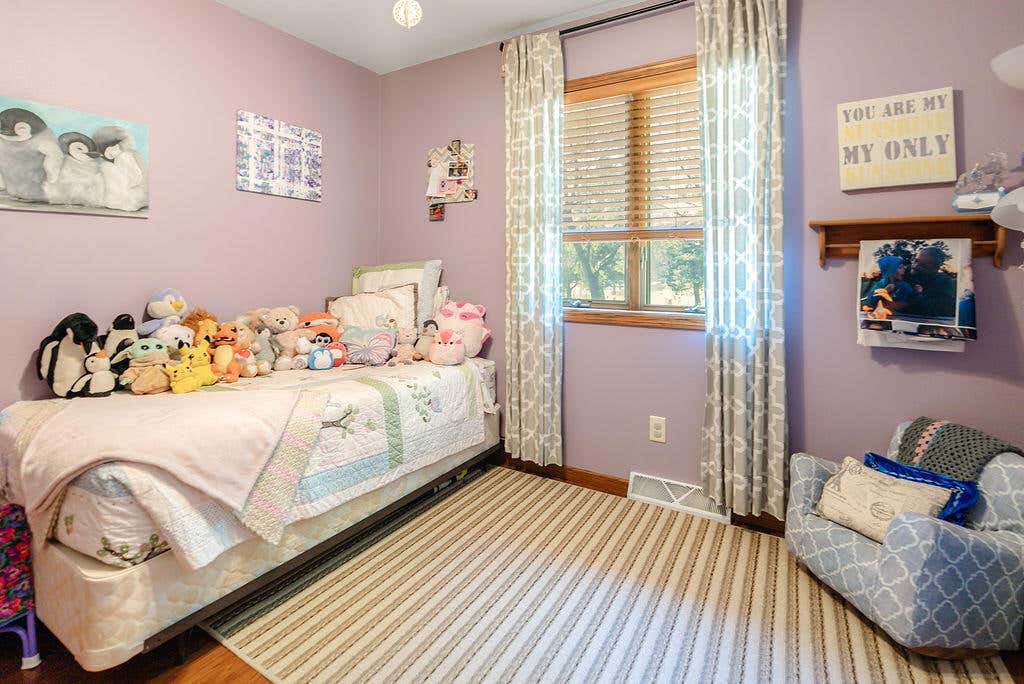


| 3 Beds | 2 Baths | 2.5 Car Garage | 915 Sq Ft |
Description of 701 Fanta Reed Rd, Campbell, WI 54603
Welcome to this beautifully maintained 3-bedroom, 2-bath home on a spacious .35-acre corner lot in the Village of French Island! The open-concept living, dining, and kitchen area is perfect for everyday living and entertaining, featuring a large center island, abundant cabinetry, and a cozy gas fireplace. Step outside to a large deck overlooking the mostly fenced backyard with mature trees, playset, and storage shed. Located in a family- and pet-friendly neighborhood, you'll love being across from the library, close to Summit Elementary, nearby water access, and just minutes from downtown La Crosse, Onalaska, Holmen, shopping, restaurants, the airport, and highway access. Solar panels help improve energy efficiency.
Property Features of 701 Fanta Reed Rd, Campbell, WI 54603
Listing courtesy of: RE/MAX Results
HOME STYLE
Contemporary
Contemporary
TYPE
Single Family Residence
Single Family Residence
Year Built
1995
1995
Annual Taxes
$4,105.00
$4,105.00
Stories
2
2
Acres
.35
.35
Features
| Washer |
| Dryer |
| Range |
| Oven |
| Microwave oven |
| Dishwasher |
| Refrigerator |
| Central air |
| Forced air heat |
| Natural gas heat |
| Garage |
| Attached parking |
| Attached garage |
| Garage spaces: 2.5 |
| Aluminum siding |
| Brick exterior |
| Deck |
| Lot acreage is: 0.35 |
| Corner lot |
| Lot sqft: 15246 |
| Lot zoned: Res |
| Garbage disposal |
| Full basement |
| Basement has outside entrance |
| Partial basement |
| Walkout basement |
| Partially finished basement |
| Paved driveway |
| Public sewer |
| Private water |
| Well water |
| Levels in property: Two |
| Total square feet: 915 |
| Total above grade finished sq ft: 915 |
| Living square feet: 915 |
| Property style: contemporary |
| For sale |
| Tax year: 2025 |
Rooms & Dimensions
| Family room is 17 x 13 |
| Family Room Level: Lower |
| Bedroom 2 is 13 x 10 |
| Bedroom 2 Level: Upper |
| Bedroom 3 is 11 x 9 |
| Bedroom 3 Level: Upper |
| Dining Room is 14 x 9 |
| Dining Level: Upper |
| Living Room is 17 x 13 |
| Living Room Level: Upper |
| Number of rooms: 7 |