
S67W13720 Hardwicke Pl, Muskego, WI 53150


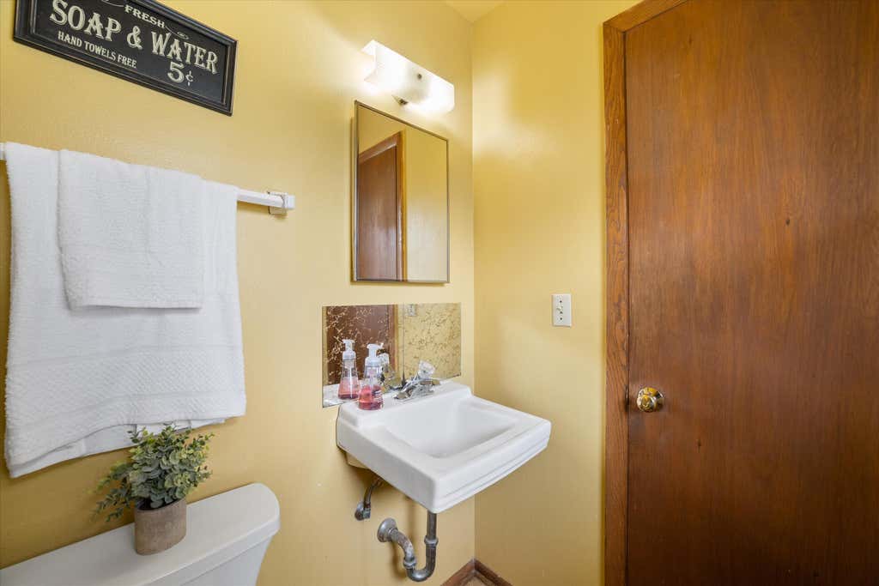
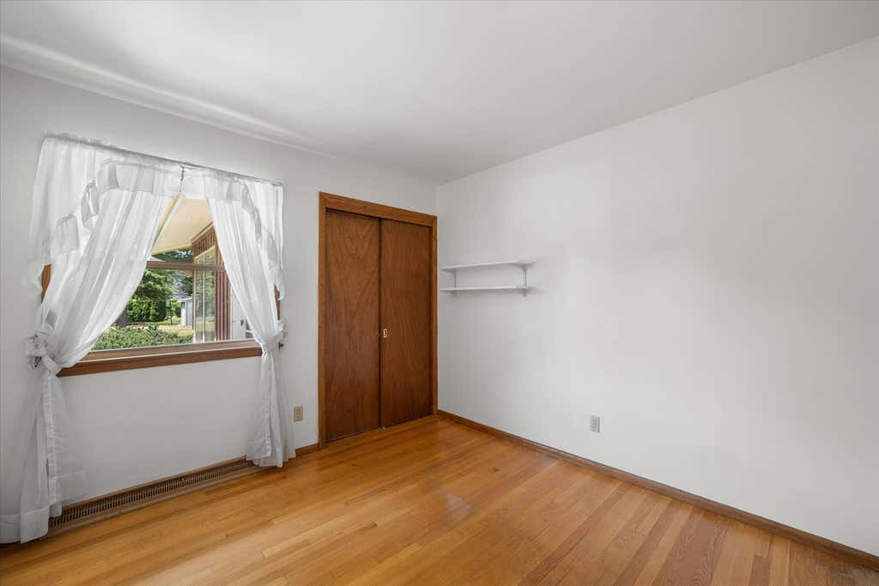
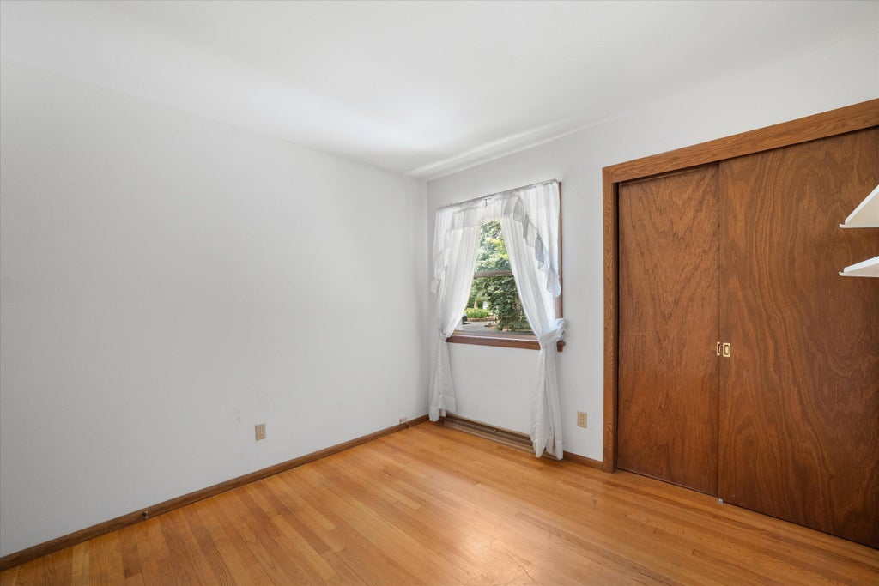
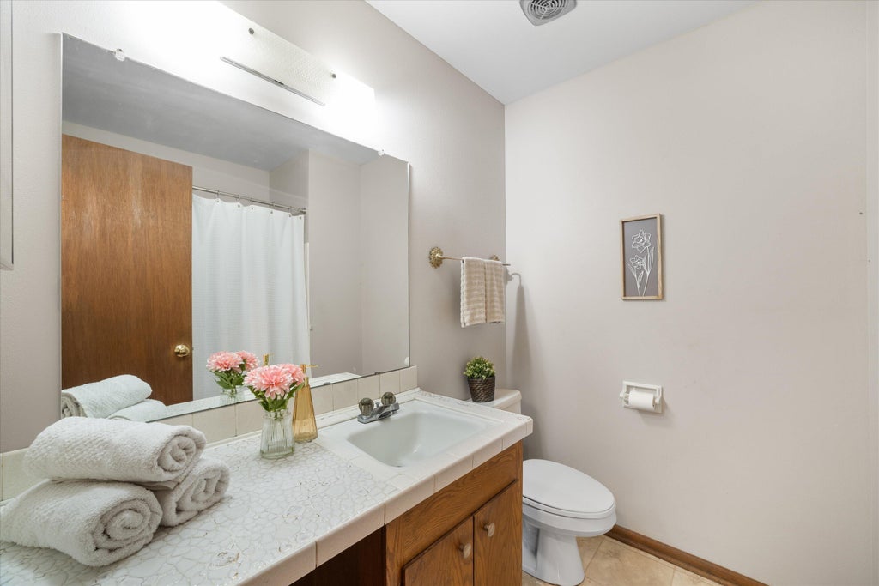
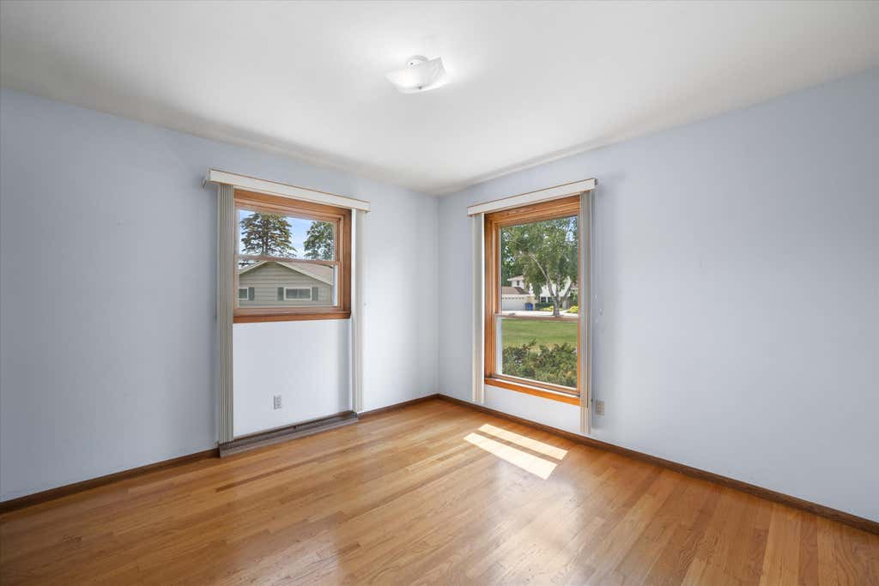
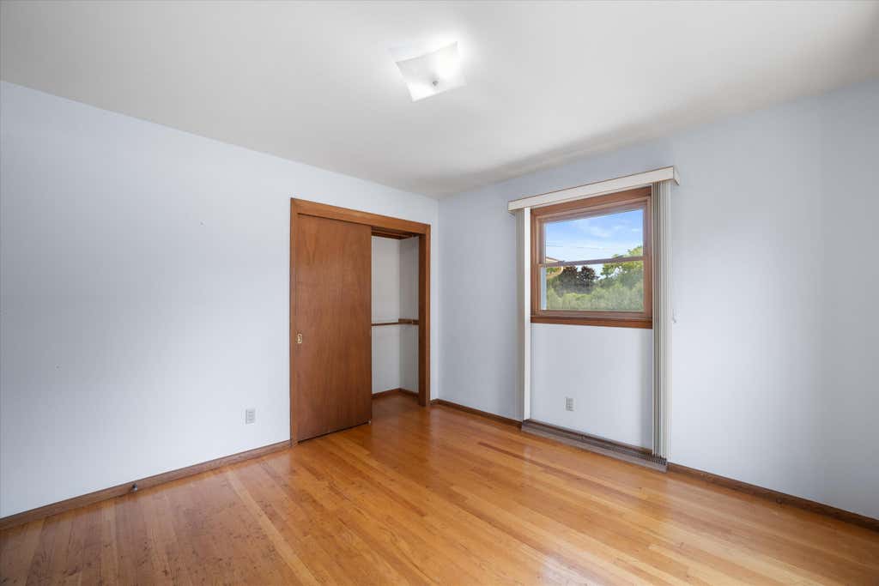
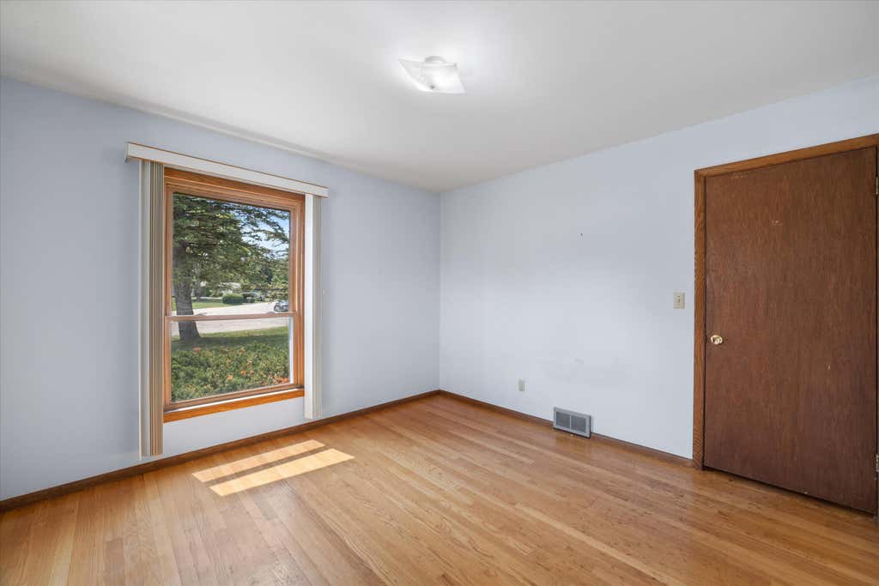
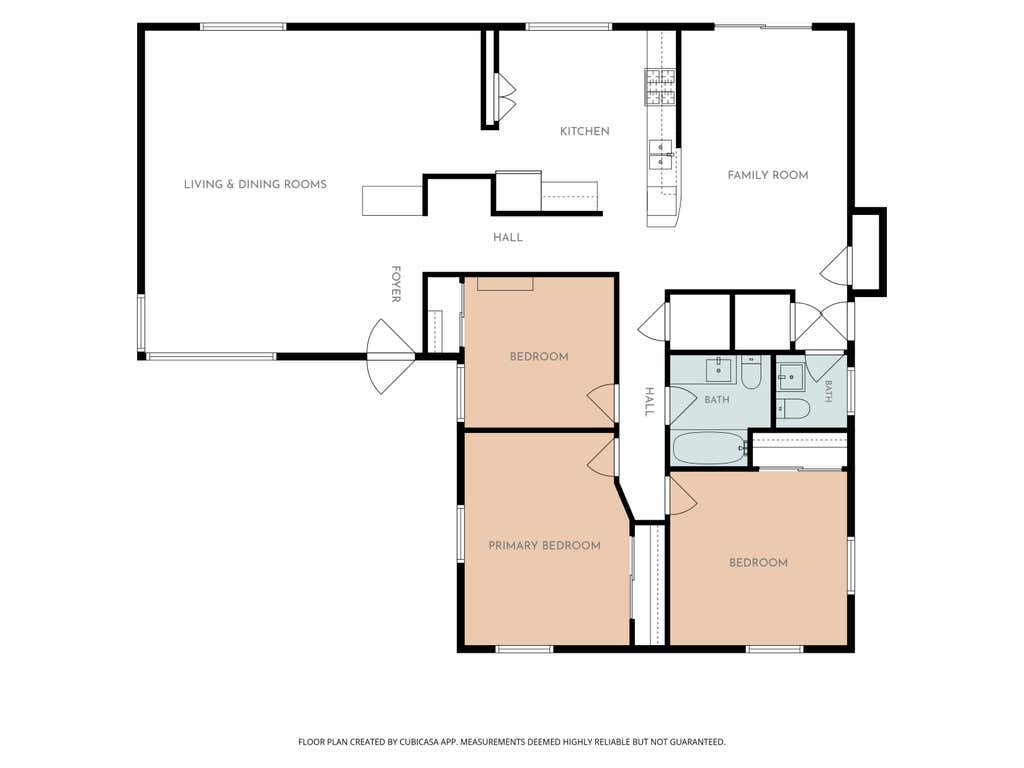


| 3 Beds | 1.5 Baths | 2 Car Garage | 1,874 Sq Ft |
Description of S67W13720 Hardwicke Pl, Muskego, WI 53150
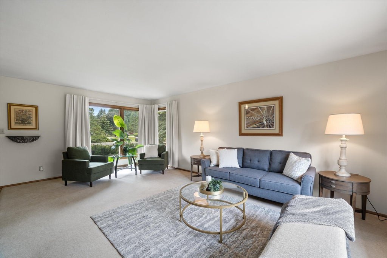
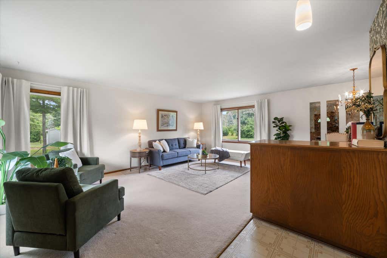
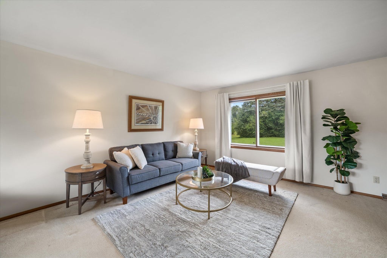
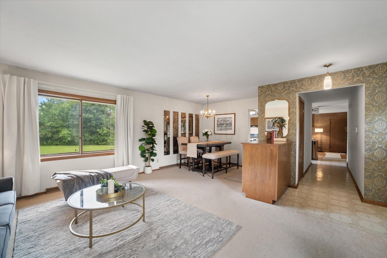
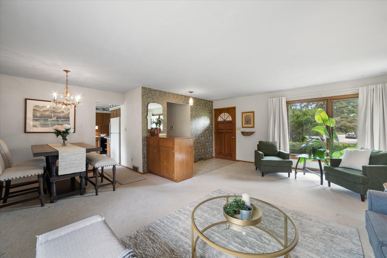
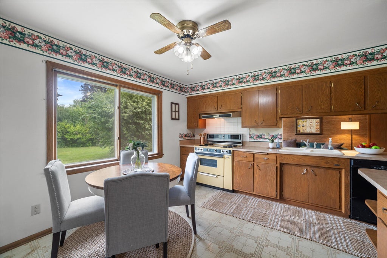
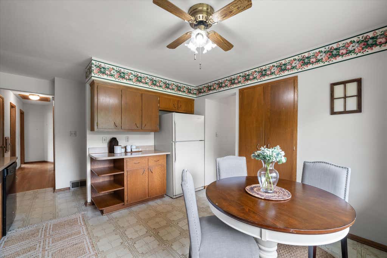
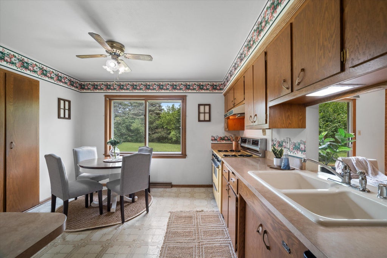
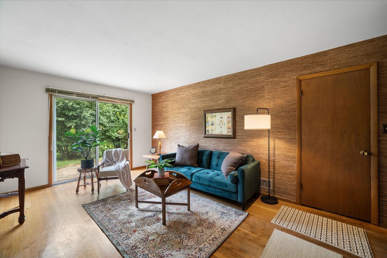
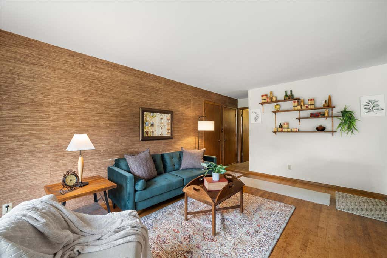
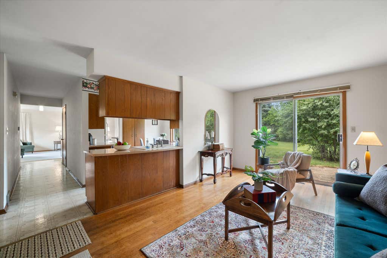
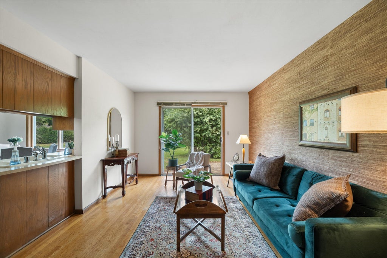
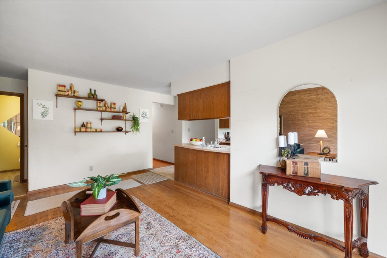
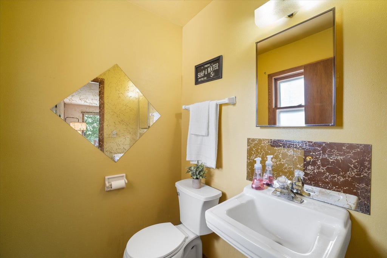
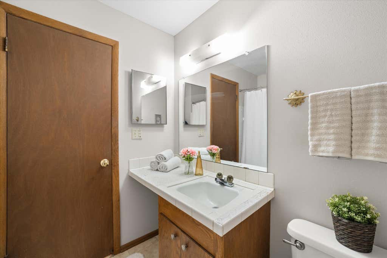
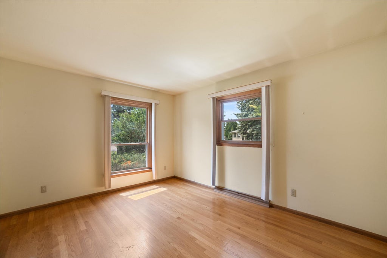
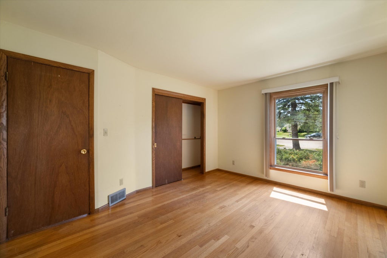
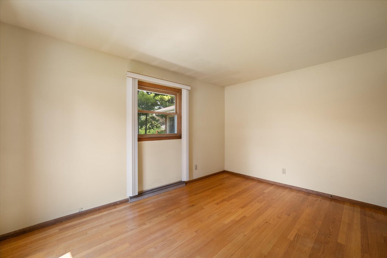
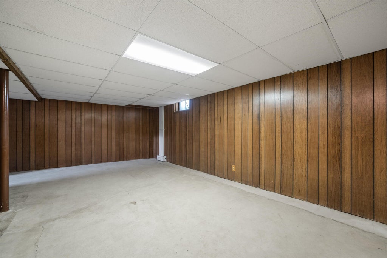
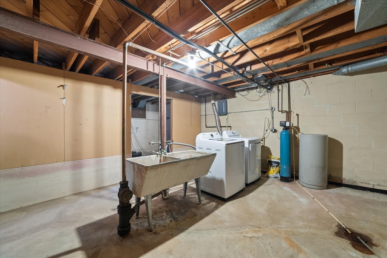
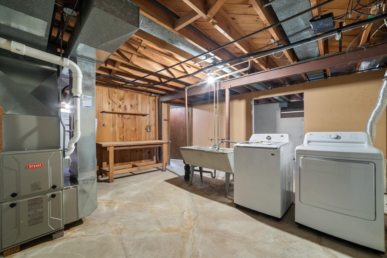
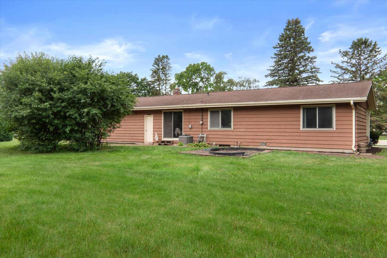
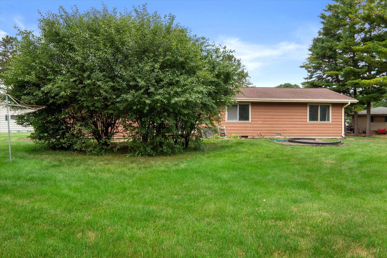
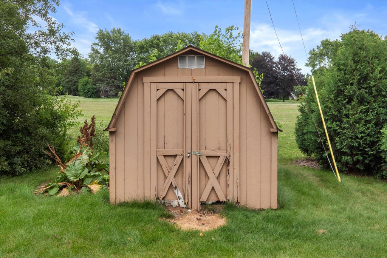
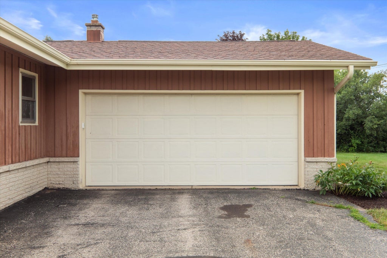
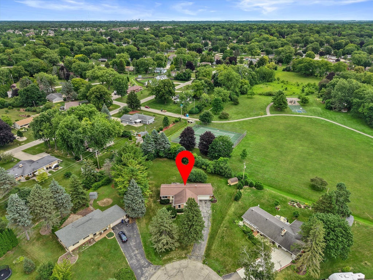
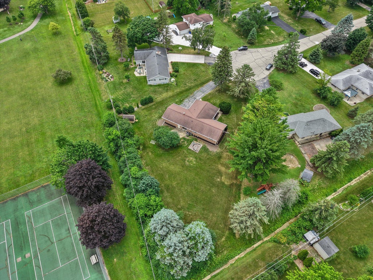
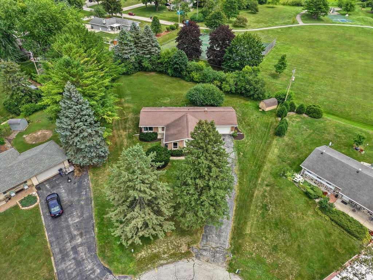
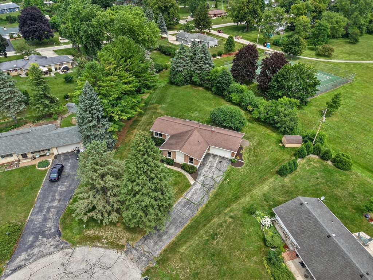
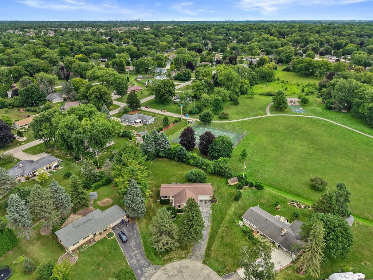
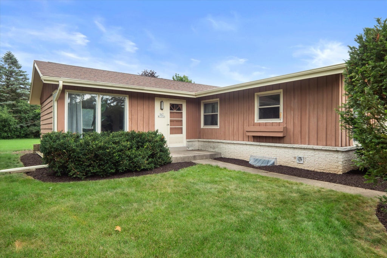
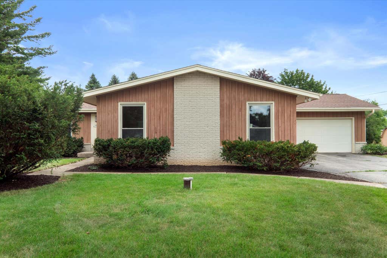
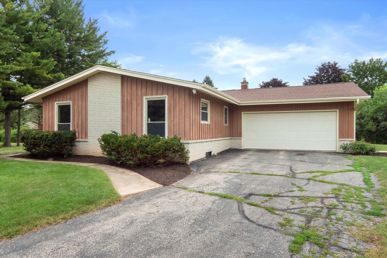
Some homes simply feel right the moment you arrive, and this Muskego ranch is one of them. Tucked into an idyllic neighborhood in the sought-after Muskego-Norway School District, this 3-bedroom, 1.5-bath home sits on a beautiful .7-acre lot with the peaceful backdrop of Schmidt Park just behind the yard. Inside, hardwood floors bring warmth and character, while the comfortable ranch layout makes everyday living easy. The attached 2-car garage adds convenience, but the real magic is outside--room to play, garden, gather, or simply enjoy quiet mornings and summer evenings with the park as your neighbor. The partially finished lower level offers makes the perfect rec room. Homes with this setting, this yard, and this location are rare. Come see it before someone else falls in love first!
Property Features of S67W13720 Hardwicke Pl, Muskego, WI 53150
Ranch
Single Family Residence
1964
Poe's Place
$3,500.00
1
.7
Features
| Elementary school: Bay Lane |
| Middle school: Lake Denoon |
| High school: Muskego |
| Washer |
| Dryer |
| Oven |
| Dishwasher |
| Refrigerator |
| Central air |
| Forced air heat |
| Natural gas heat |
| Garage |
| Two car garage |
| Attached parking |
| Attached garage |
| Garage spaces: 2 |
| Wood exterior |
| Lot acreage is: 0.7 |
| Cul-de-sac location |
| Lot sqft: 30492 |
| Subdivision: Poe's Place |
| Lot zoned: Residential |
| Present use: Subdivision |
| Garbage disposal |
| Full basement |
| Sump pump |
| Paved driveway |
| Public sewer |
| Private water |
| Well water |
| Total square feet: 1874 |
| Total above grade finished sq ft: 1506 |
| Basement square feet: 368 |
| Living square feet: 1874 |
| Property style: ranch |
| For sale |
| Tax year: 2025 |
Rooms & Dimensions
| Family room is 17 x 11 |
| Family Room Level: Main |
| Bedroom 2 is 11 x 11 |
| Bedroom 2 Level: Main |
| Bedroom 3 is 10 x 10 |
| Bedroom 3 Level: Main |
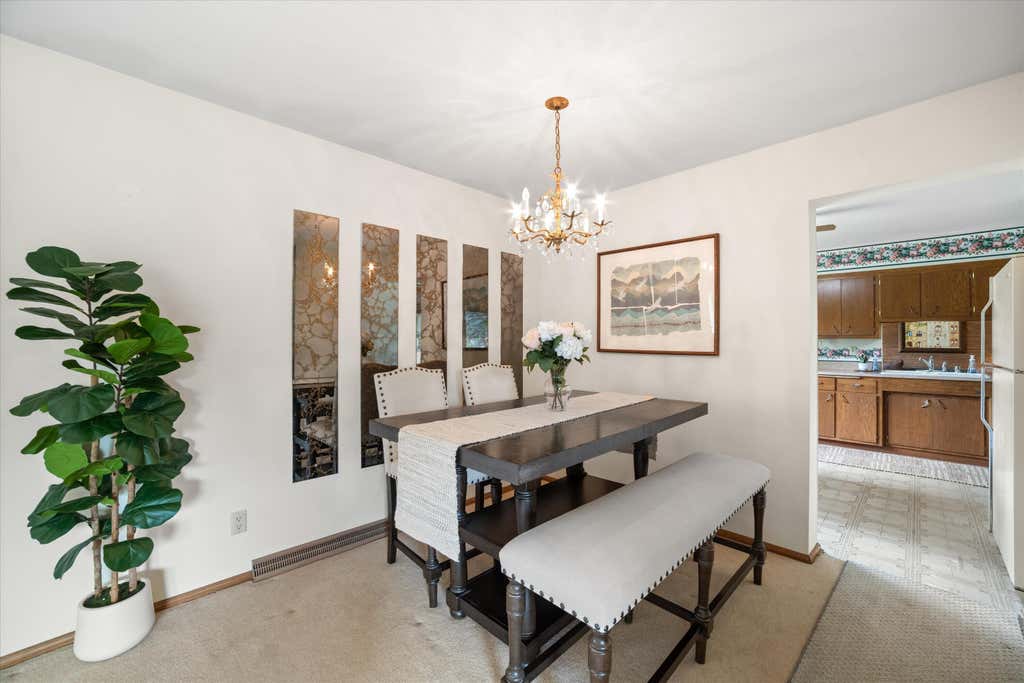
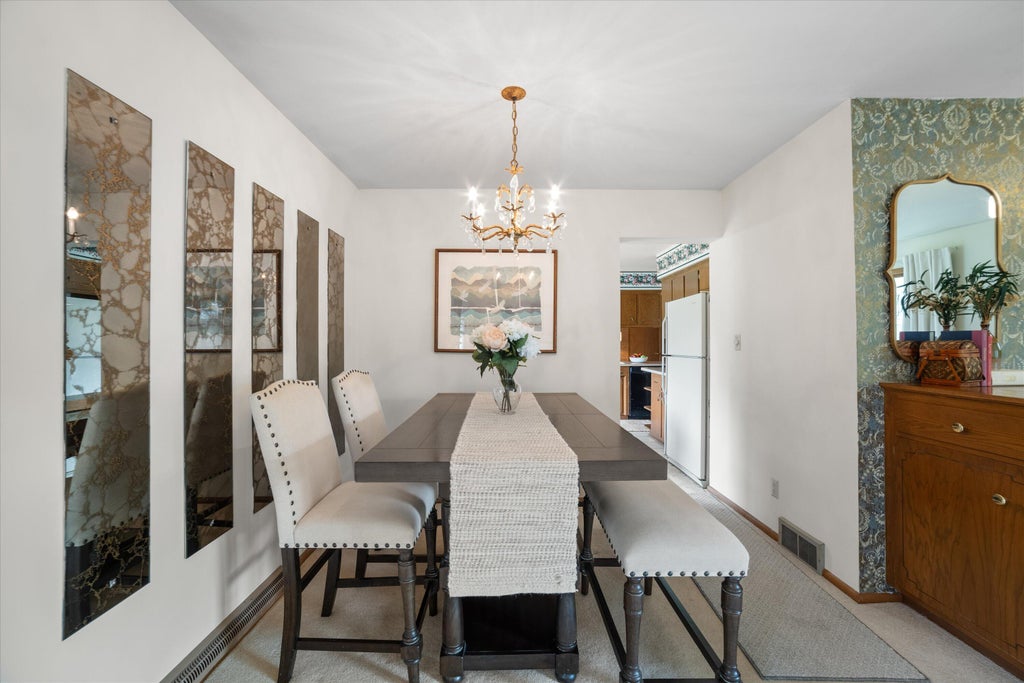
| Dining Room is 9 x 8 |
| Dining Level: Main |
| Living Room is 21 x 12 |
| Living Room Level: Main |
| Number of rooms: 6 |