
2686 N Humboldt Blvd, Milwaukee, WI 53212
$298,888
MLS #: 1970702

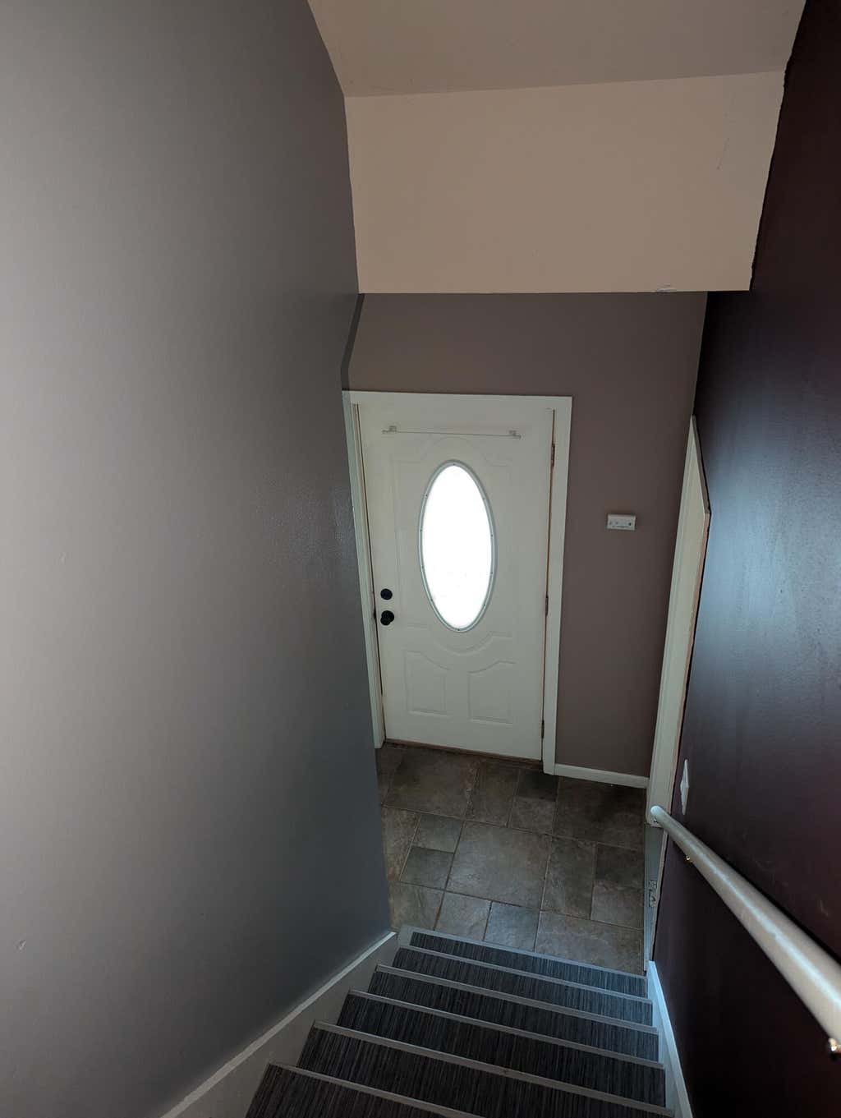


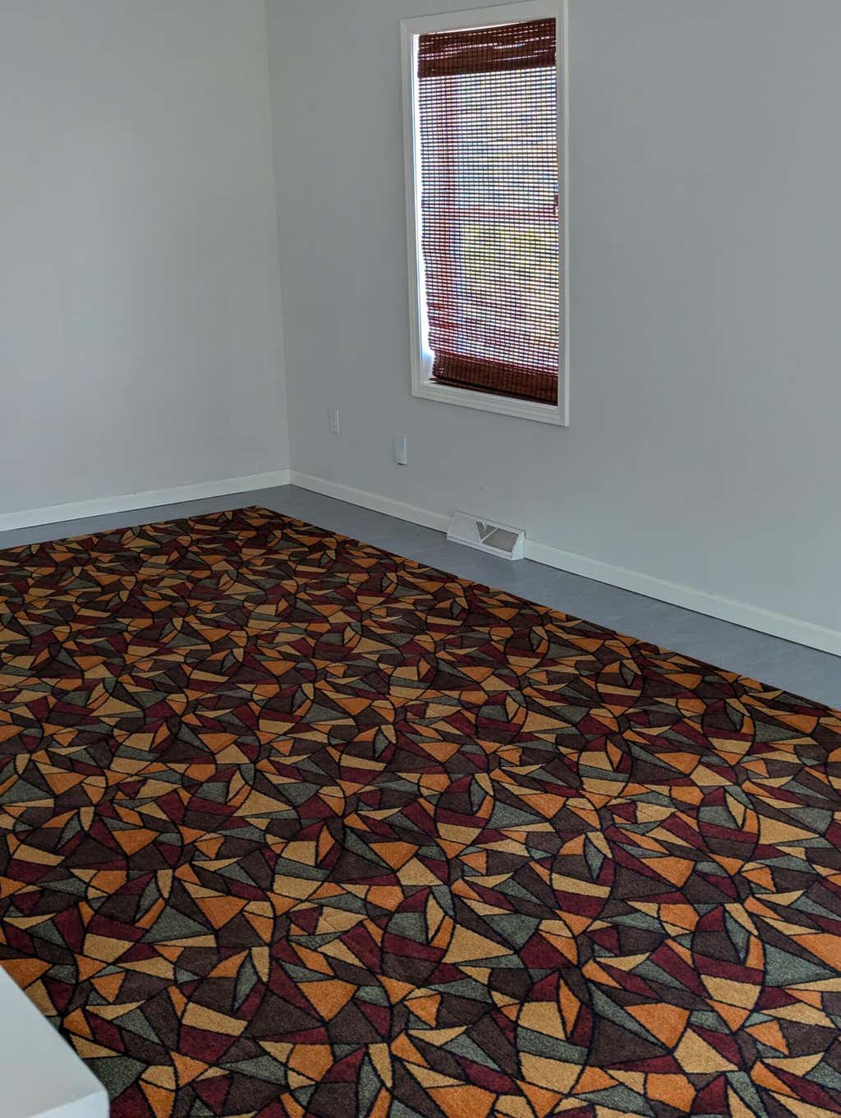
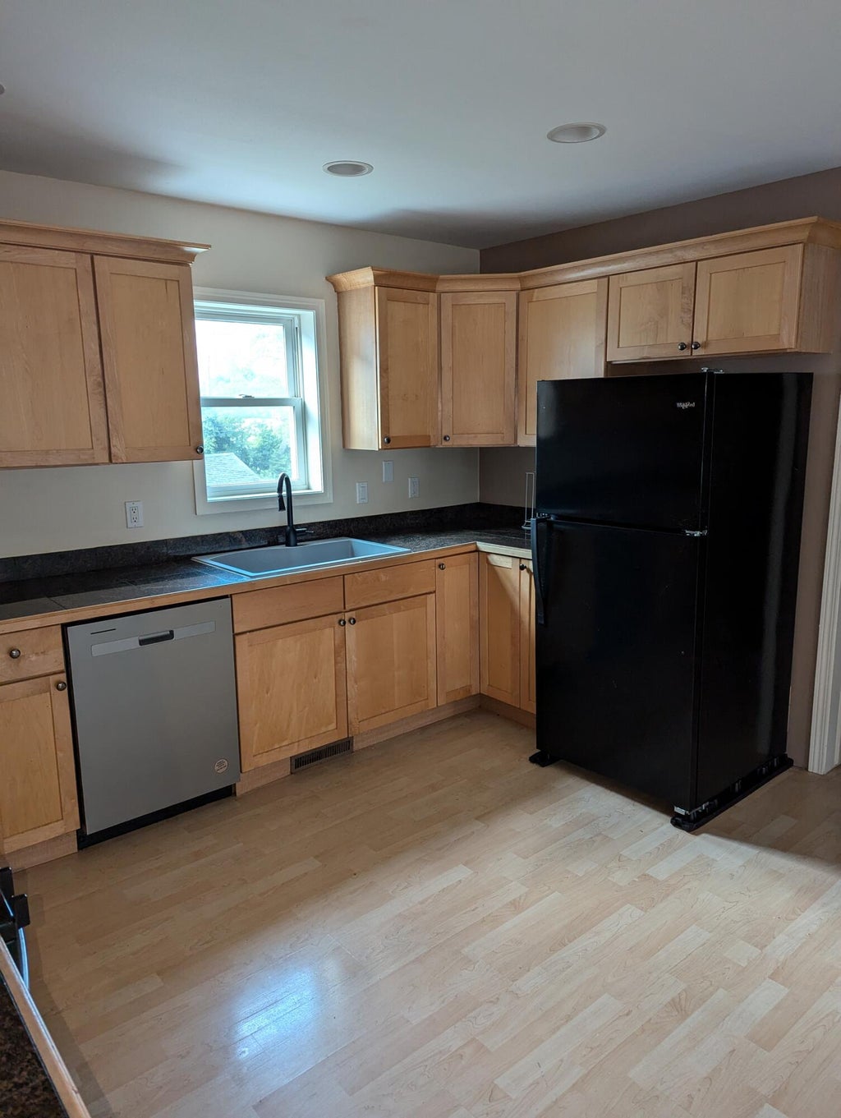
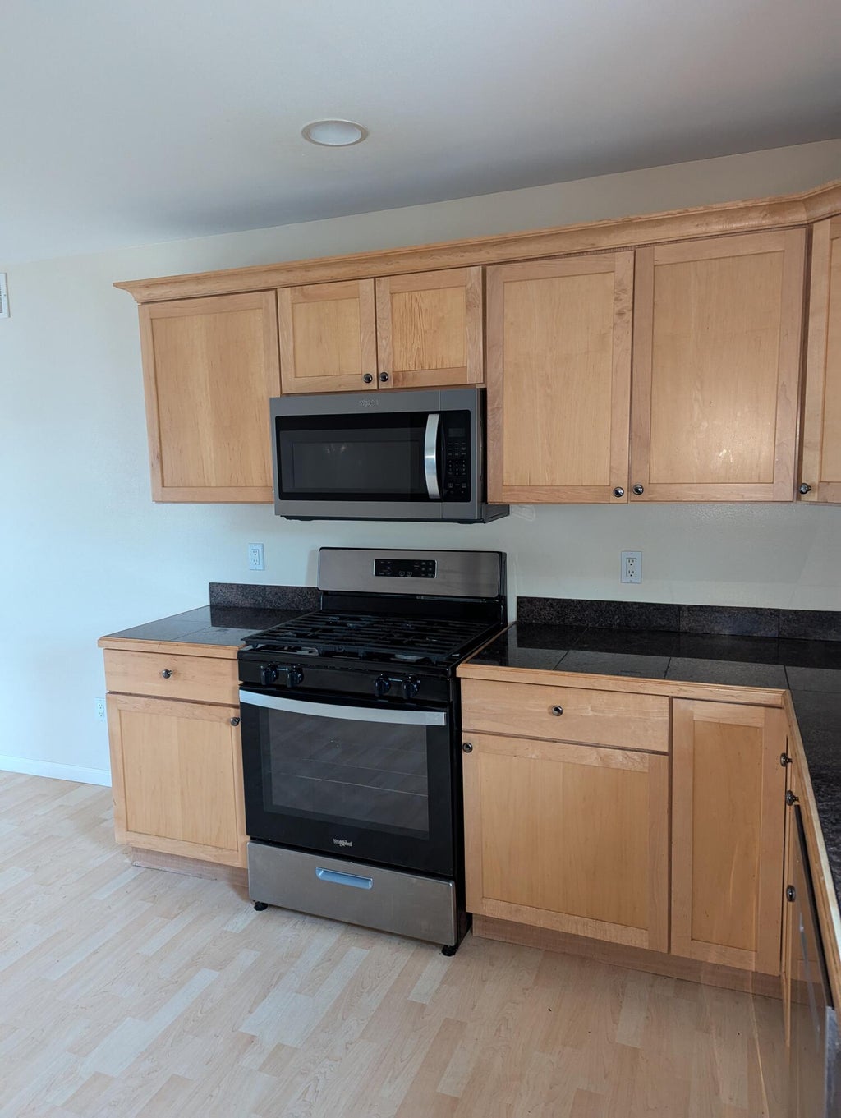




| 3 Beds | 3.5 Baths | 2 Car Garage | 2,136 Sq Ft |
Description of 2686 N Humboldt Blvd, Milwaukee, WI 53212
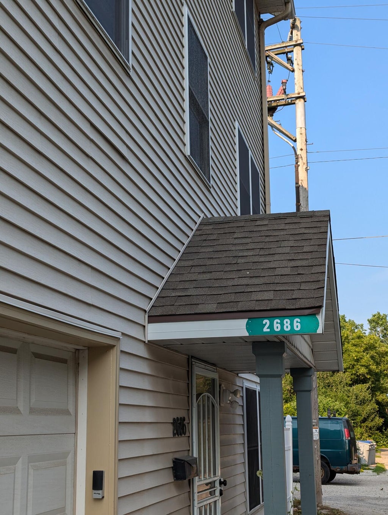
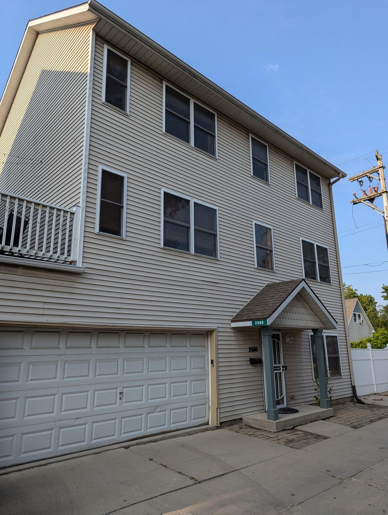
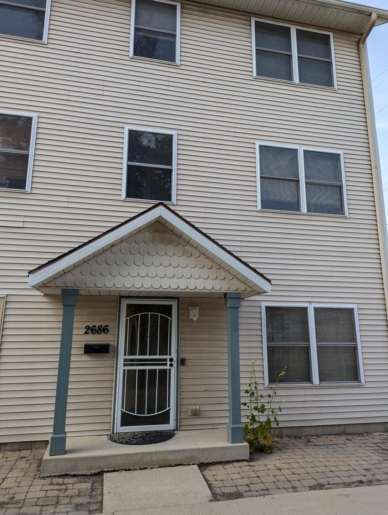
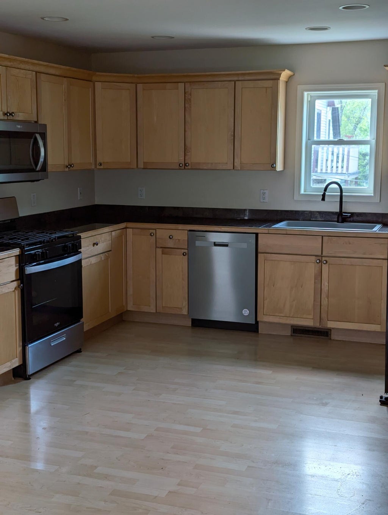
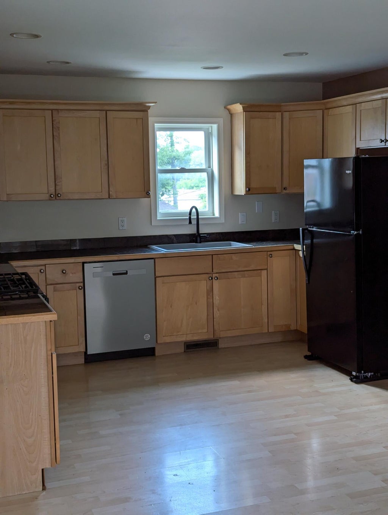
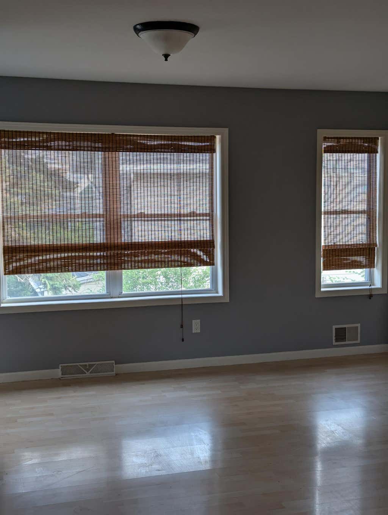
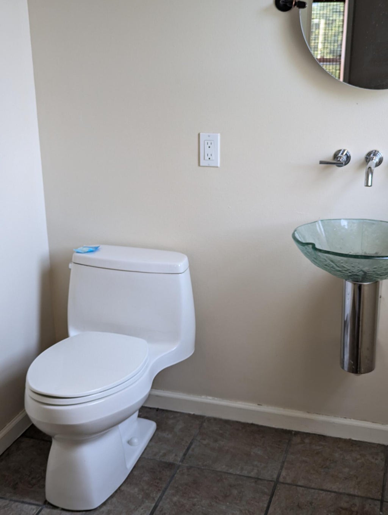
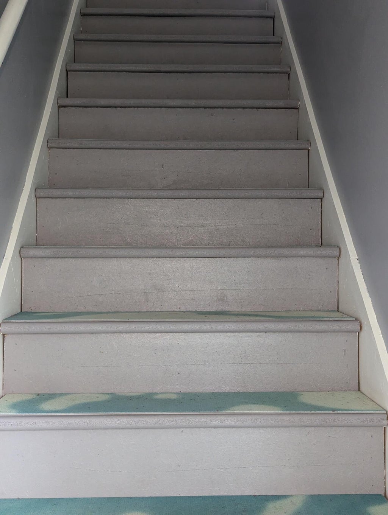
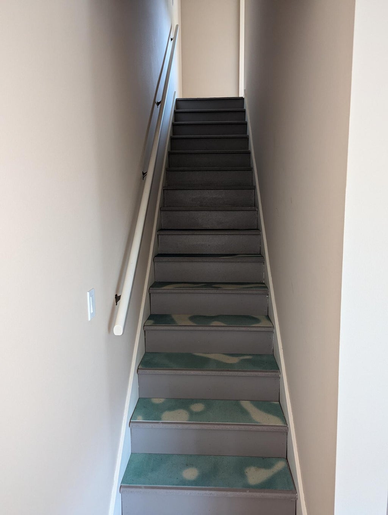
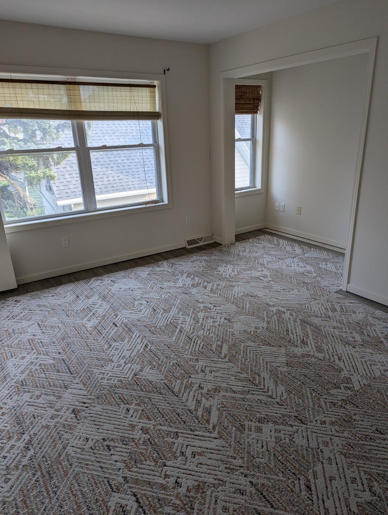
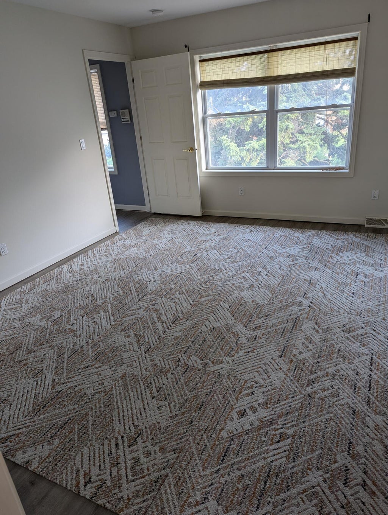
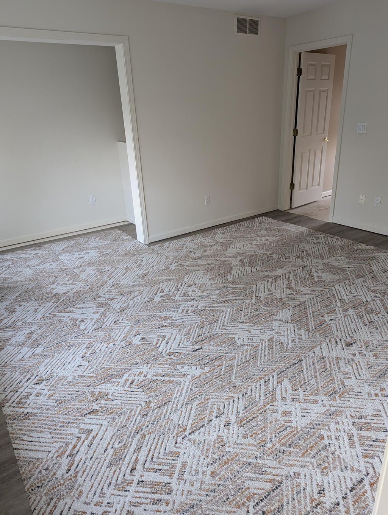
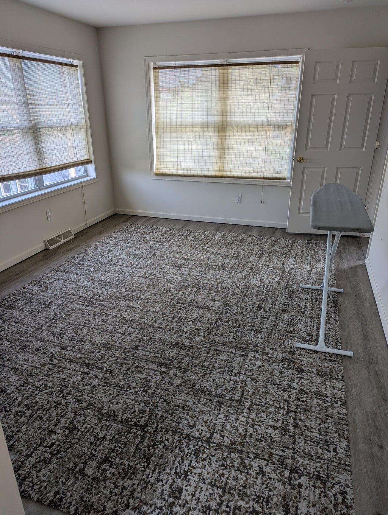
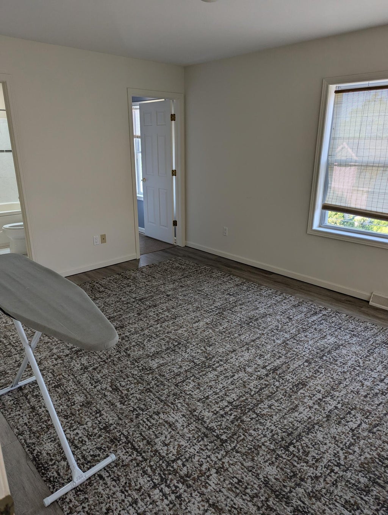
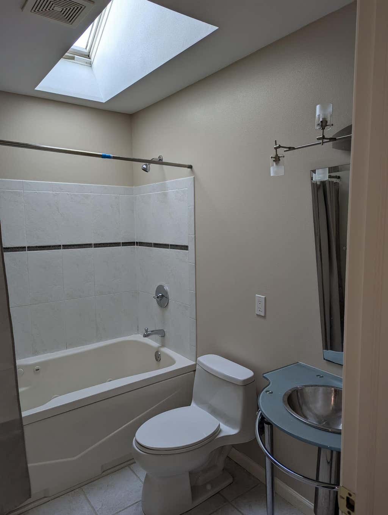
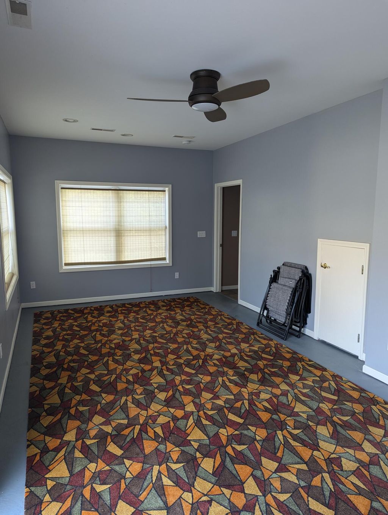
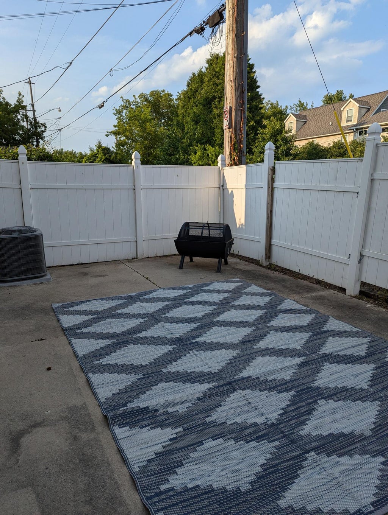
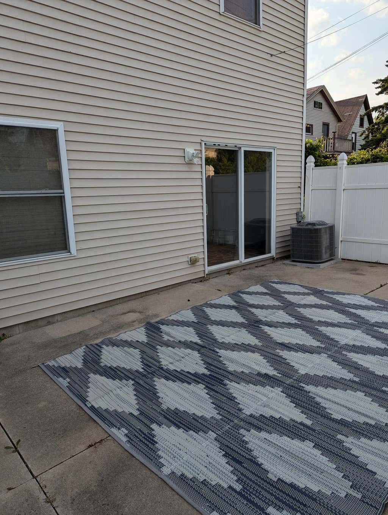
Huge 2136 sf 3-story Townhome featuring 3 Bedrooms, 3.5 Bathrooms, Outdoor fenced in back PATIO with Gazebo and Firepit, and a HUGE 2+ car attached garage. NO MONTHLY CONDO FEE! Only shared expense is 1/2 of the property insurance. Feels like a 3-story single family home. Well-constructed with 2x6 walls, Granite Counter Tops, Laundry Room, Pantry, 2 stairwells from the 2nd floor up to the 3rd floor with two ''Master Bedrooms''. The 1st floor bedroom is the 3rd bedroom that can be used as a Rec Room or Family Room. Huge at 24'x12'. Great location to Downtown, Bike Paths, Parks, Restaurants, & more. Purchase Outright, Rent-to-Own, Rent or Land Contract Available.
Property Features of 2686 N Humboldt Blvd, Milwaukee, WI 53212
Listing courtesy of: Homestead Realty, Inc
TYPE
Condominium
Condominium
Year Built
2004
2004
Annual Taxes
$6,872.00
$6,872.00
Features
| Washer |
| Dryer |
| Range |
| Oven |
| Microwave oven |
| Dishwasher |
| Refrigerator |
| Garage |
| Two car garage |
| Attached parking |
| Attached garage |
| Garage spaces: 2 |
| Vinyl siding |
| Lot zoned: RT4 |
| Cable television available |
| Garbage disposal |
| Handicap access |
| Public sewer |
| Public water |
| For sale |
| Tax year: 2025 |
| Pets allowed |
Rooms & Dimensions
| Family room is 24 x 12 |
| Family Room Level: Lower |
| Laundry room |
| Bedroom 2 is 15 x 12 |
| Bedroom 2 Level: Upper |
| Bedroom 3 is 24 x 12 |
| Bedroom 3 Level: Lower |
| Dining Room is 12 x 12 |
| Dining Level: Main |
| Living Room is 24 x 12 |
| Living Room Level: Main |
| Laundry Room is 9 x 6 |
| Laundry Room Level: Upper |
| Number of rooms: 6 |