
1570 Fairway Ct, Geneva, WI 53147
Was $1,330,000
| 4 Beds | 3.5 Baths | 3 Car Garage | 3,707 Sq Ft |
Description of 1570 Fairway Ct, Geneva, WI 53147
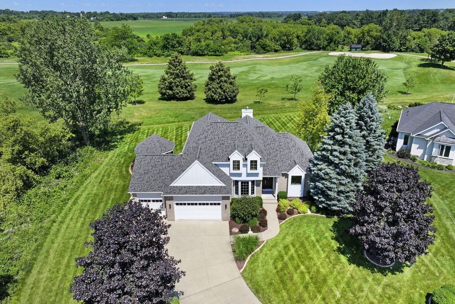
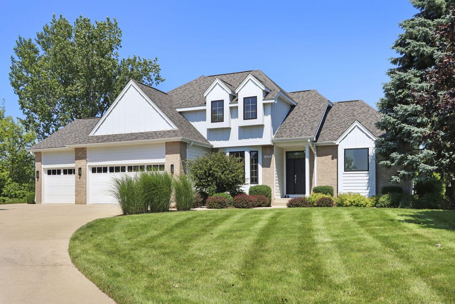
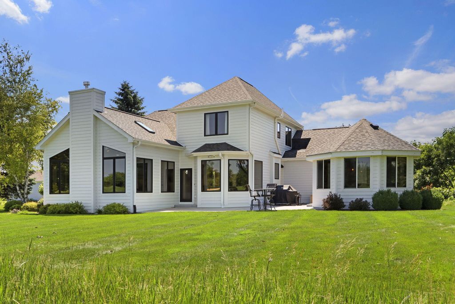
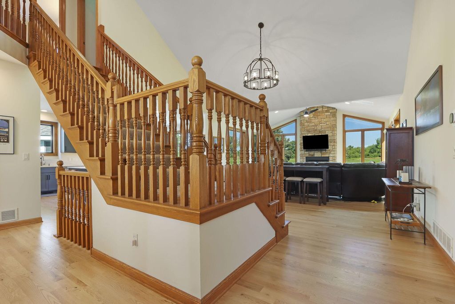
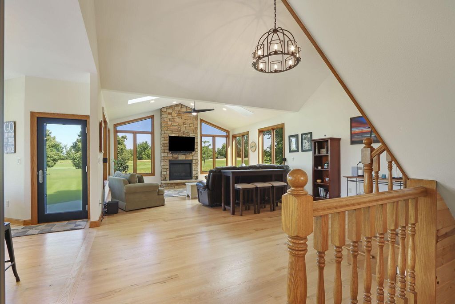
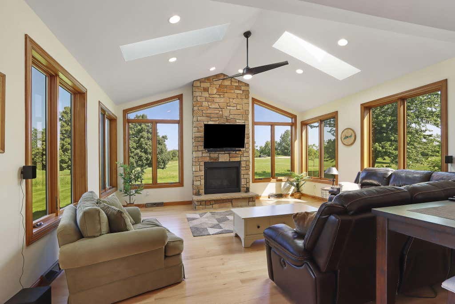
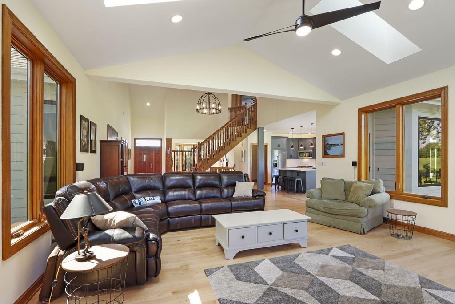
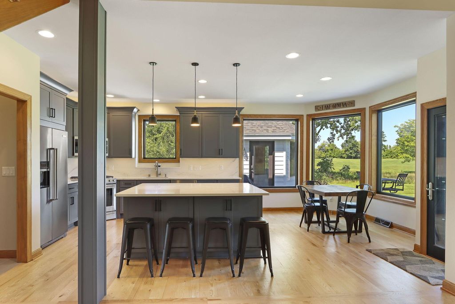
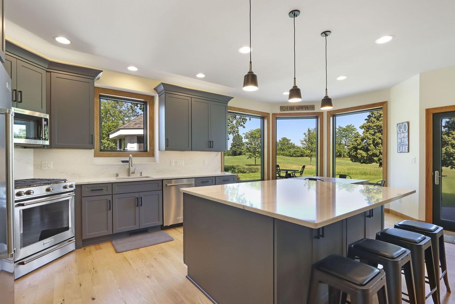
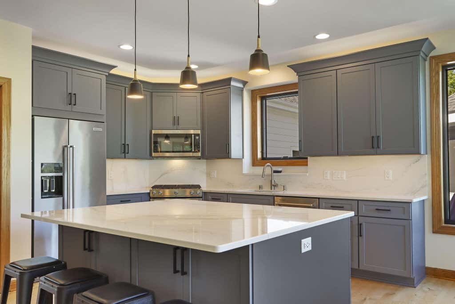
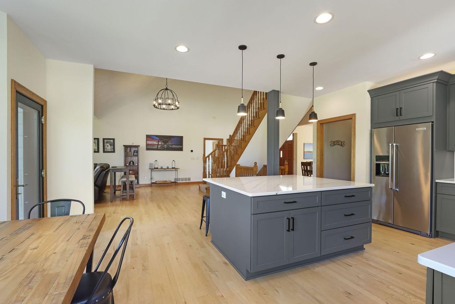
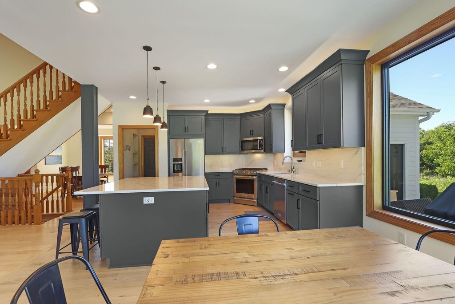
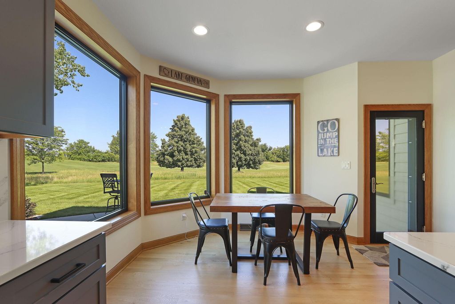
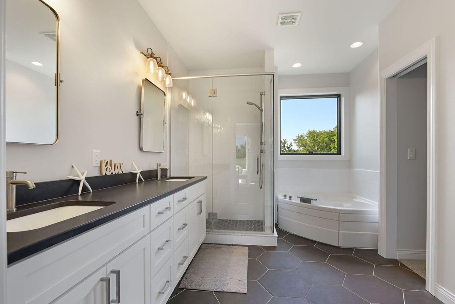
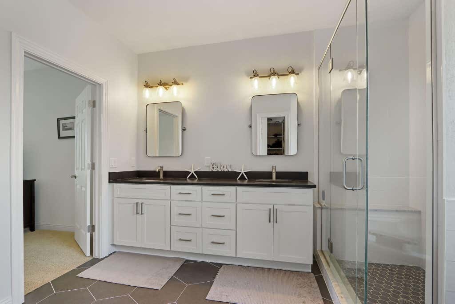
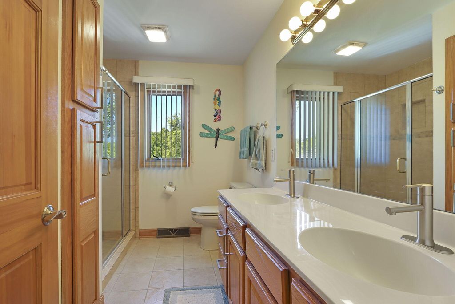
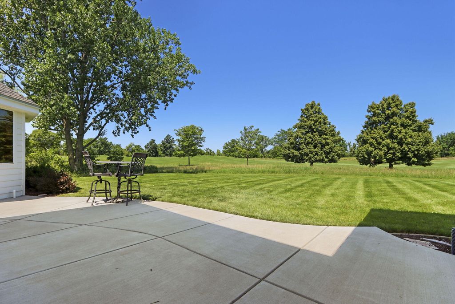
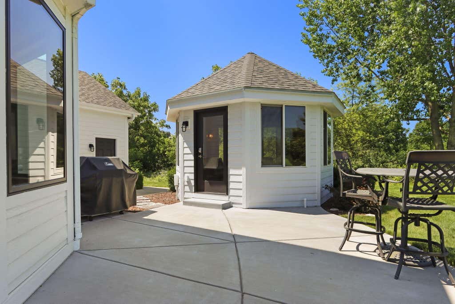
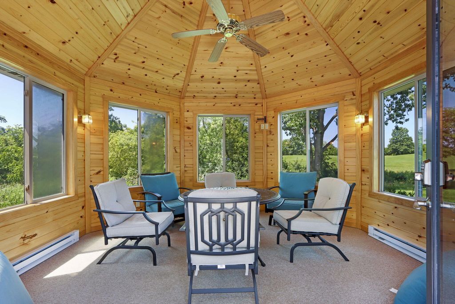
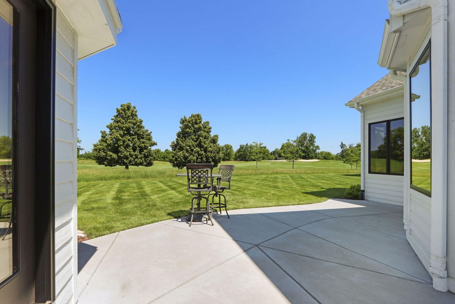
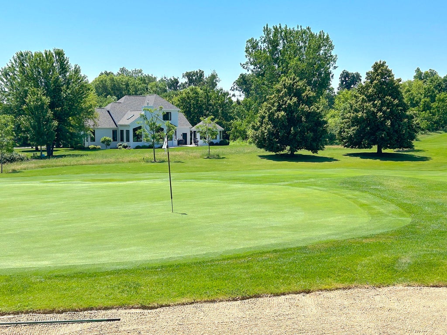
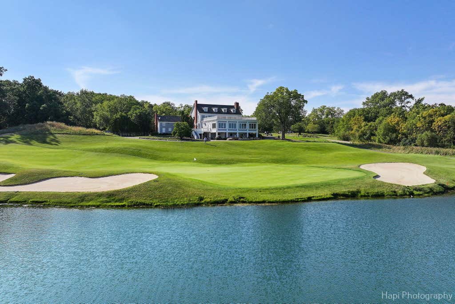
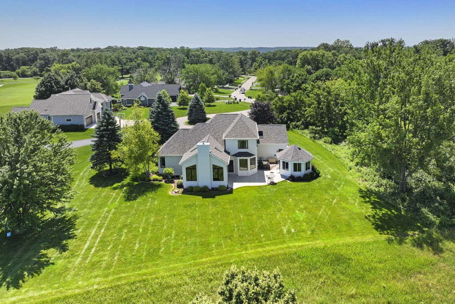
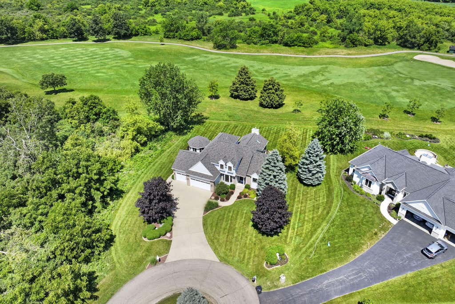
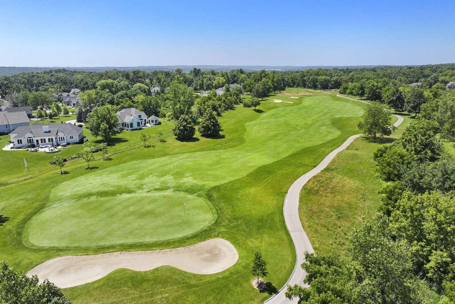
1570 Fairway Court is Unquestionably one of the Premium Locations within Geneva National. It is situated on a Quiet cul de sac and offers Extraordinary Panoramic Views of the back half of Palmer #10. All the action on and around The Green can be witnessed from The Great Room, The Kitchen, The New Concrete Patio, and The Luxurious 4 Season Gazebo. The Upgrades to this Home are Considerable. A Brand New Kitchen Renovation that required a Revised Layout opened it up to The Great Room and with it came Matching Kitchen Aid S/S Appliances, Real Wood Flooring, Cabinets, Countertops, Lighting, Plumbing, and Windows. Then came the Transformation of The Primary Bathroom with New Flooring, Lighting, Plumbing & Vanities. Every Major Capital Expense was addressed with New Roofs, Siding, & HVAC.
Property Features of 1570 Fairway Ct, Geneva, WI 53147
Condominium
2001
$6,976.00
2
Features
| Middle school: Lake Geneva |
| High school: Badger |
| Washer |
| Dryer |
| Range |
| Oven |
| Microwave oven |
| Dishwasher |
| Refrigerator |
| Garage |
| Three car garage |
| Attached parking |
| Attached garage |
| Garage spaces: 3 |
| Brick exterior |
| Wood exterior |
| Lot zoned: Condominium |
| Cable television available |
| Garbage disposal |
| Concrete basement |
| Crawlspace |
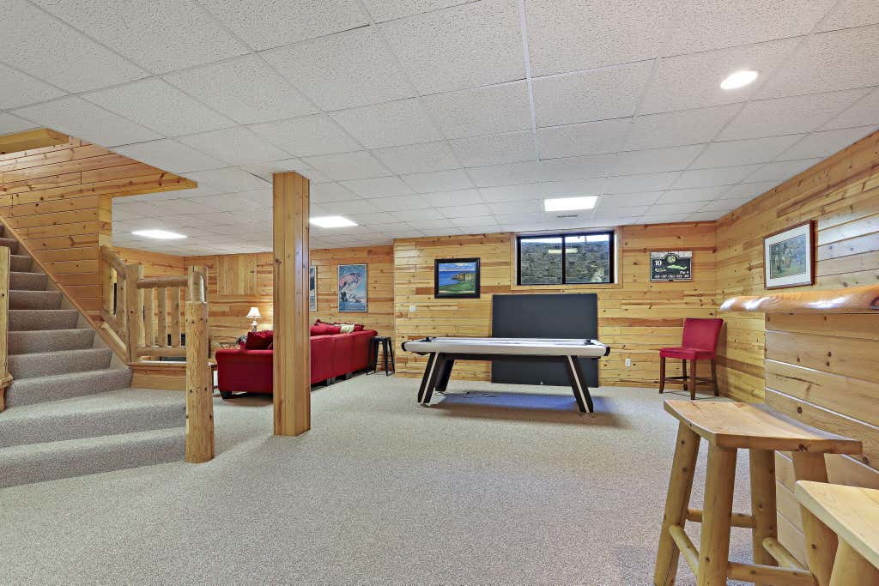
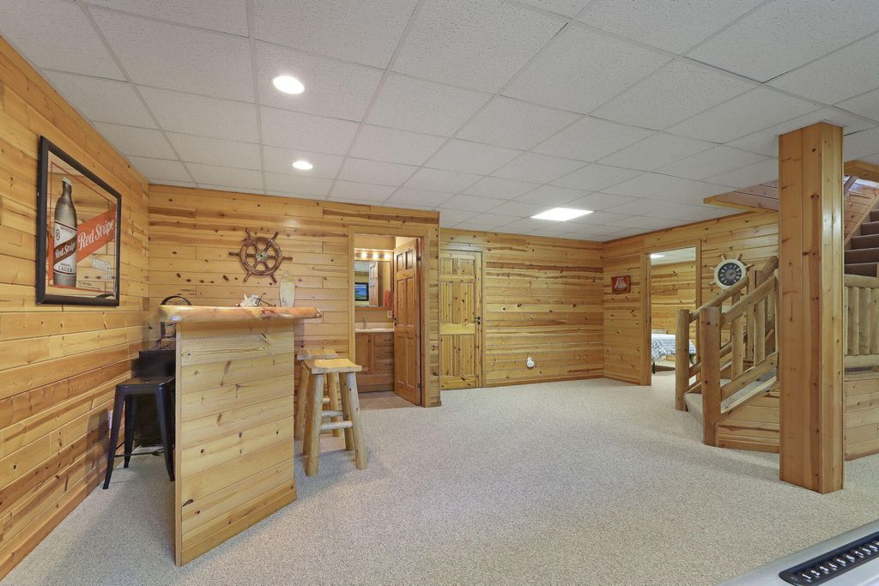
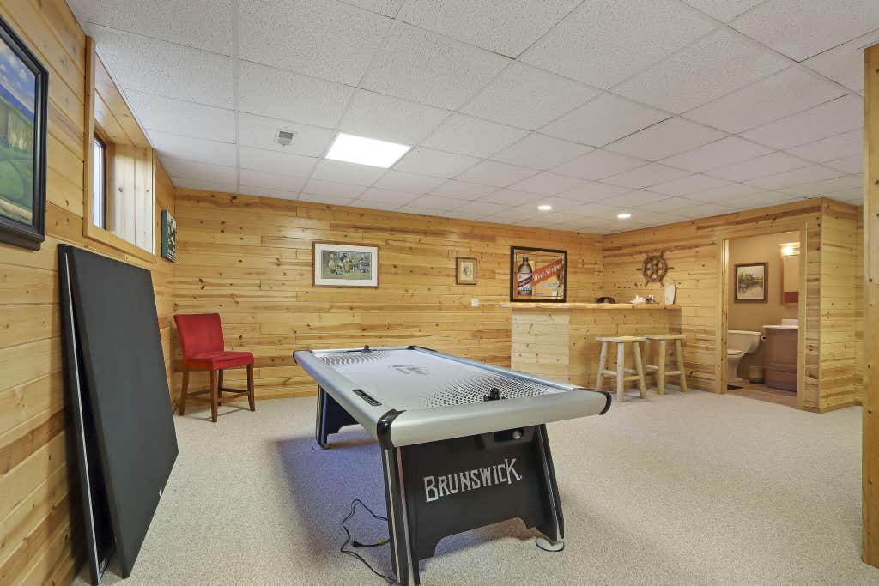
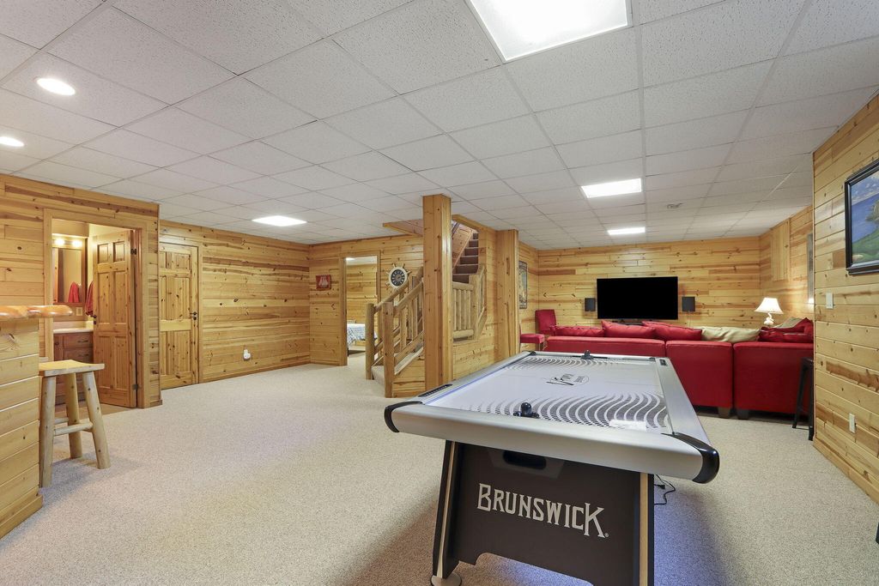
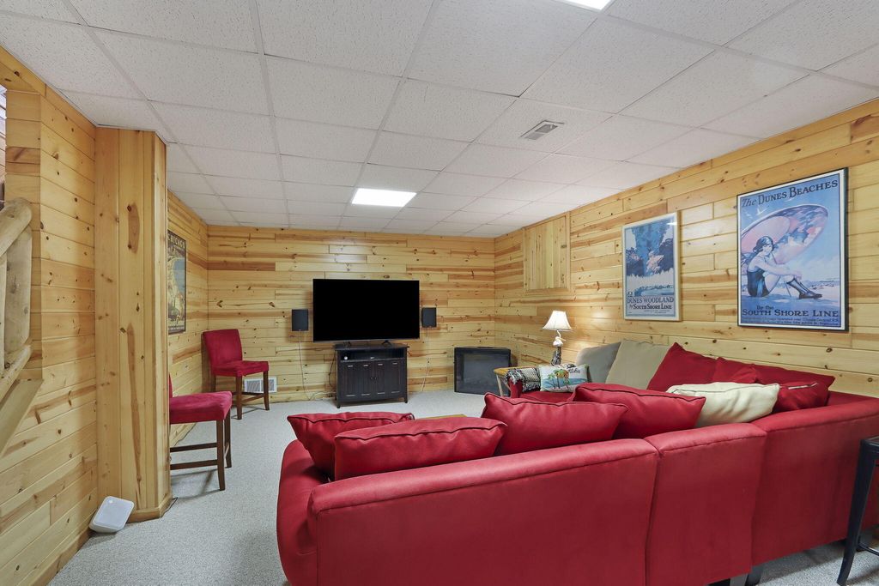
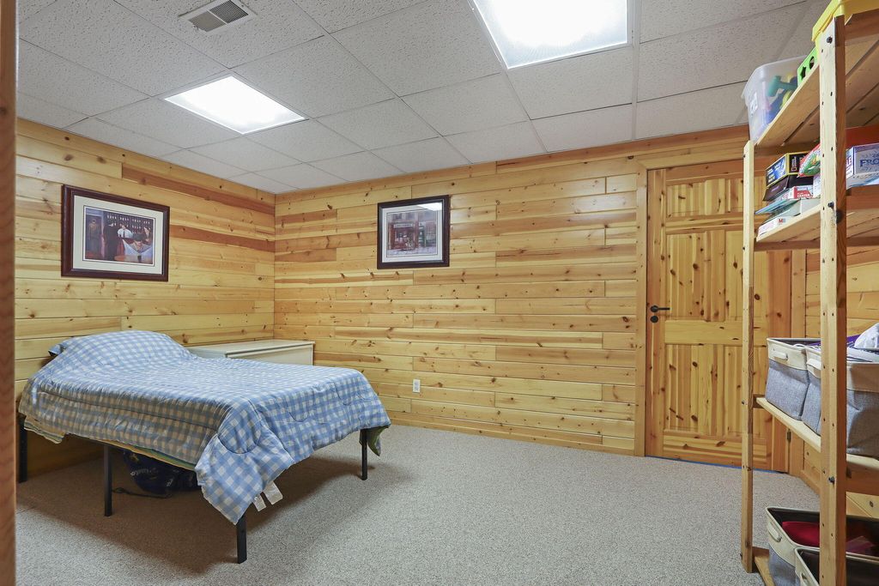
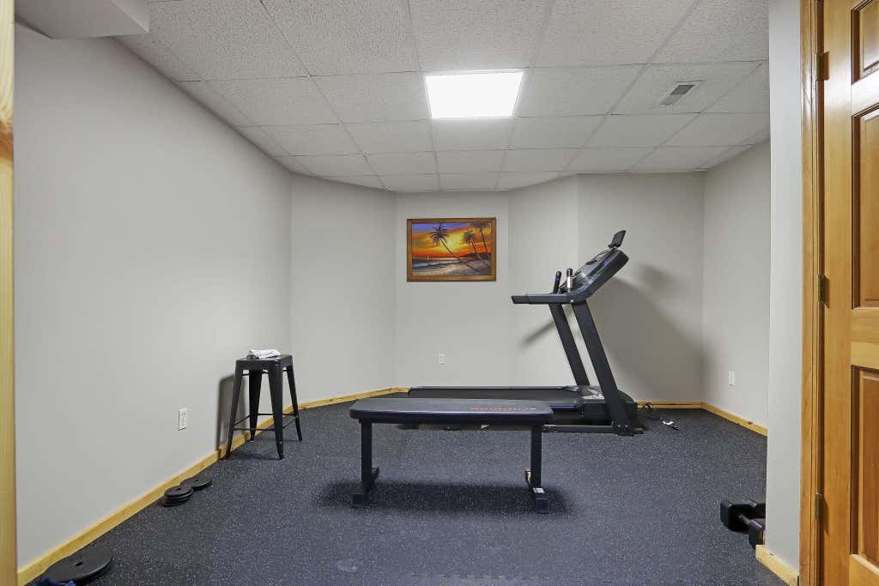
| Finished basement |
| Full basement |
| Public sewer |
| Well water |
| Shared well |
| Levels in property: Two |
| Total square feet: 3707 |
| Total above grade finished sq ft: 2528 |
| Basement square feet: 1179 |
| Living square feet: 3707 |
| For sale |
| Tax year: 2025 |
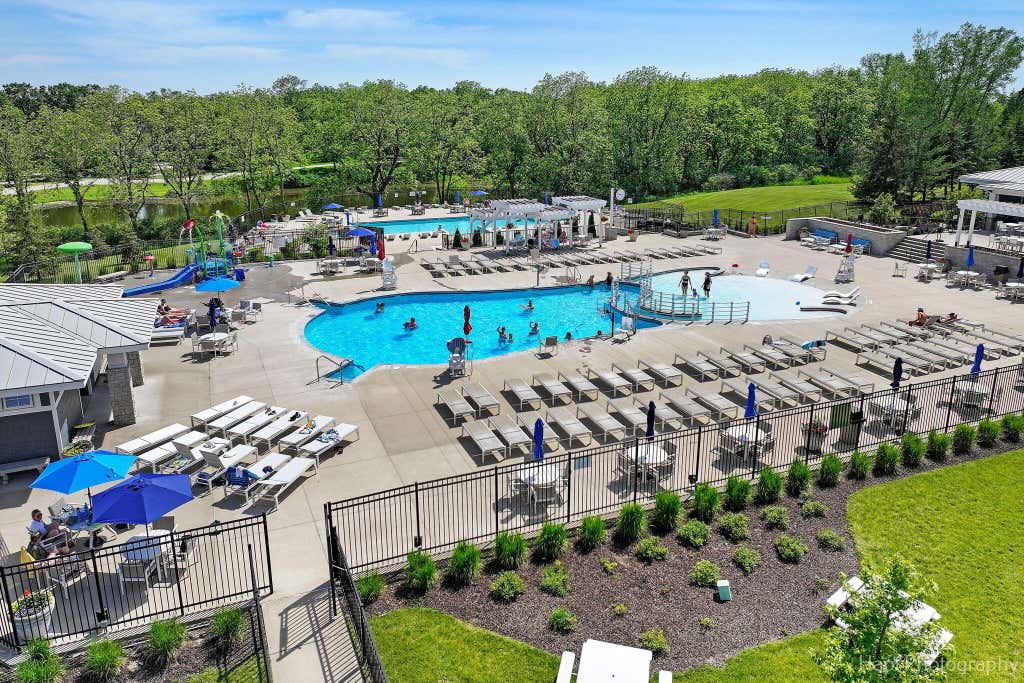
| Association swimming pool(s) |
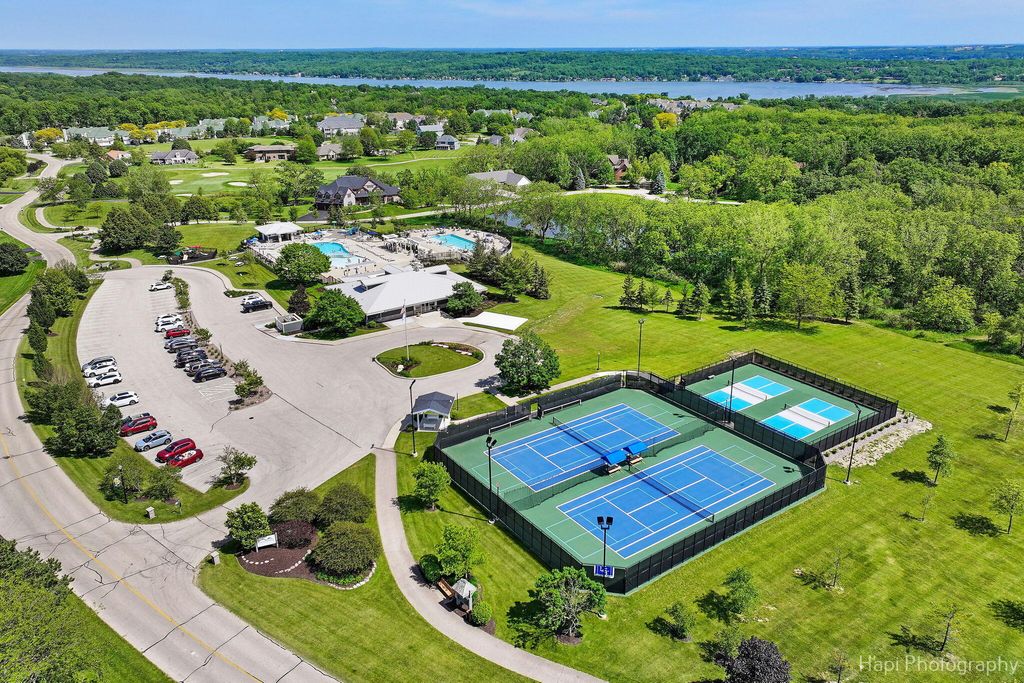
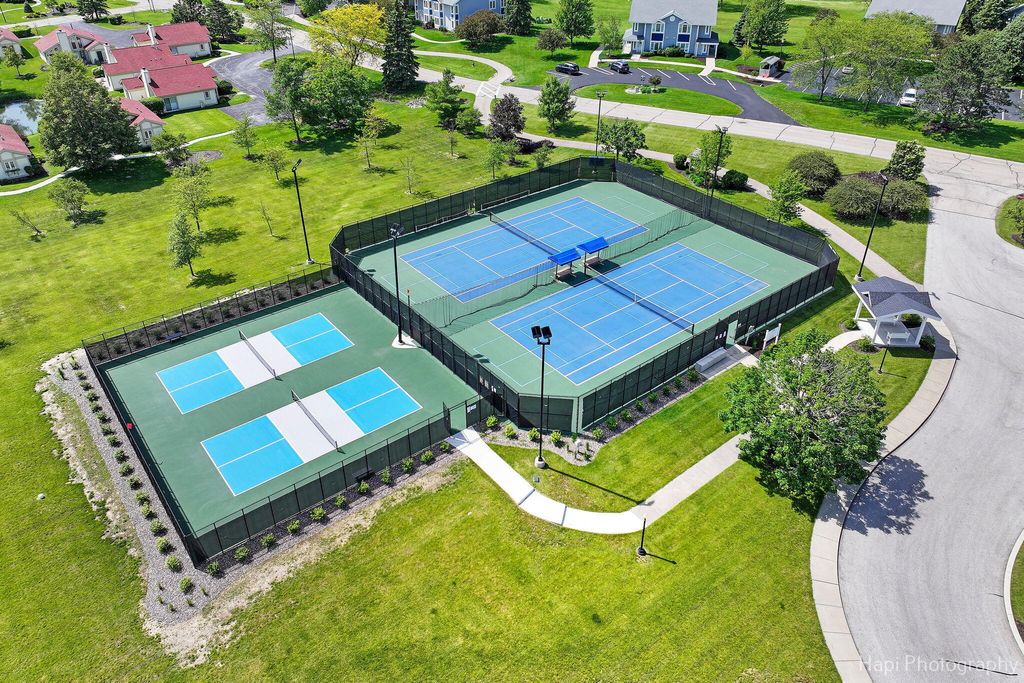
| Association tennis court(s) |
| Association golf course |
| Pets allowed |
| HOA Dues: 428 |
Rooms & Dimensions
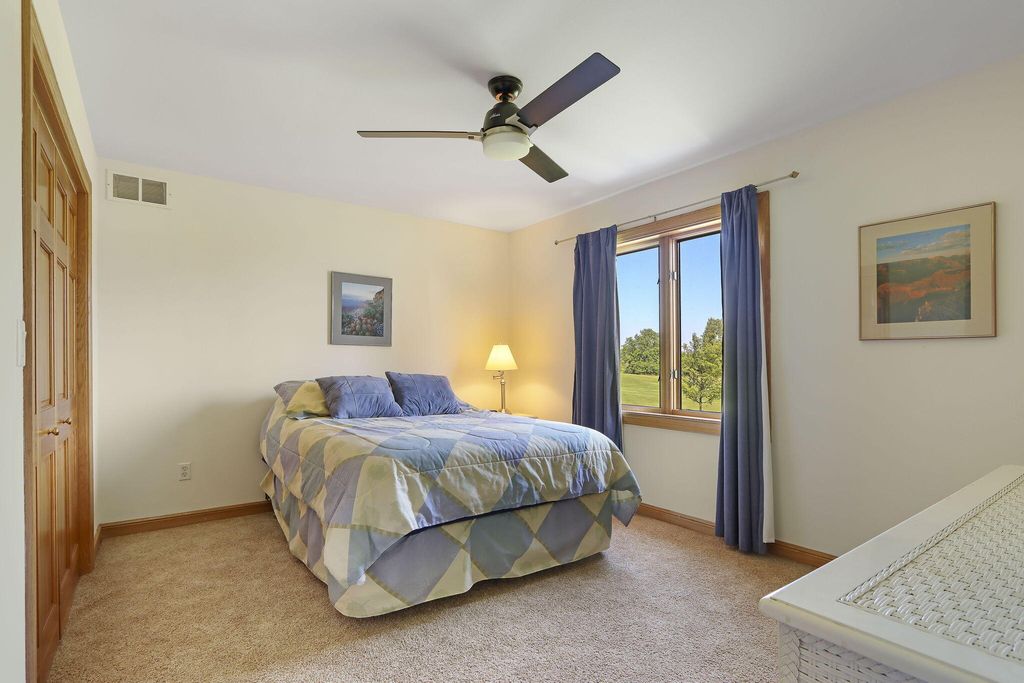
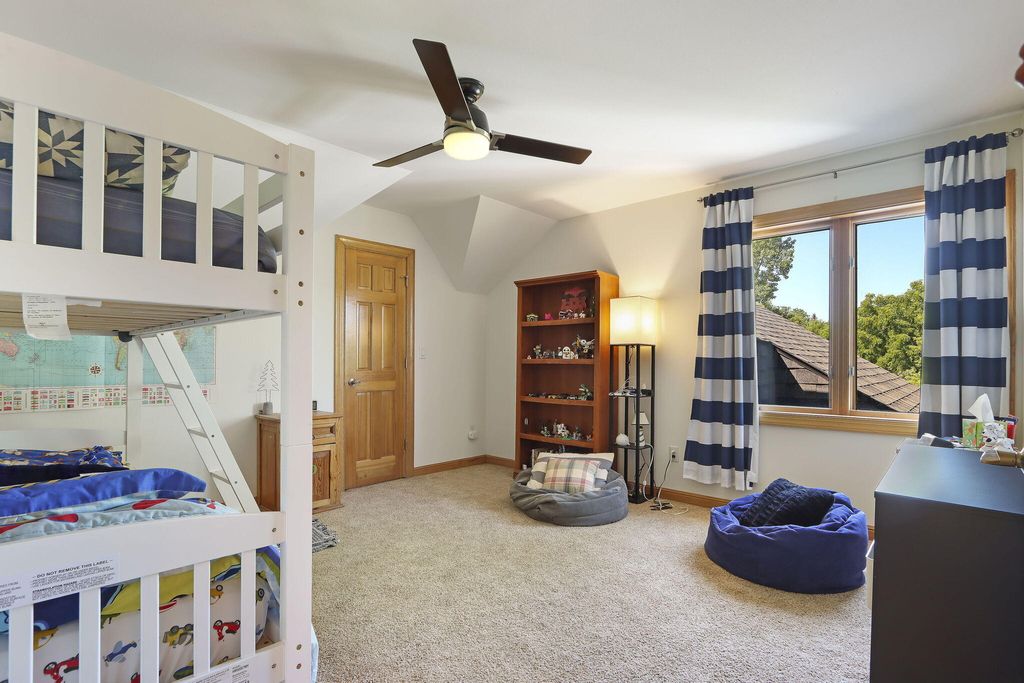
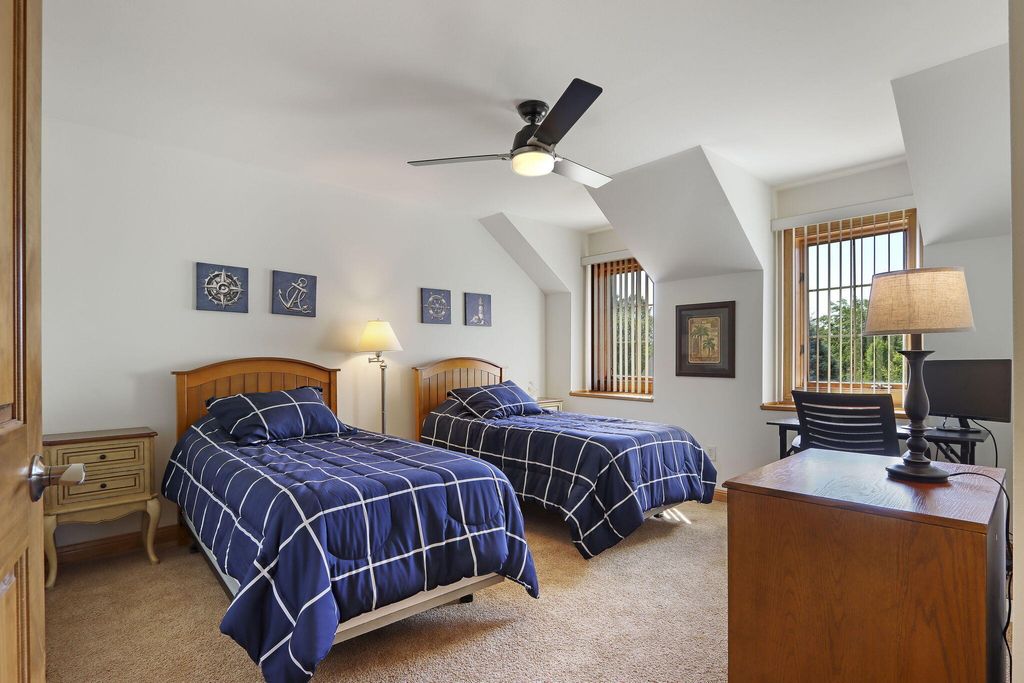
| Bedroom 2 is 14 x 14 |
| Bedroom 2 Level: Upper |
| Bedroom 3 is 14 x 13 |
| Bedroom 3 Level: Upper |
| Bedroom 4 is 13 x 12 |
| Bedroom 4 Level: Upper |
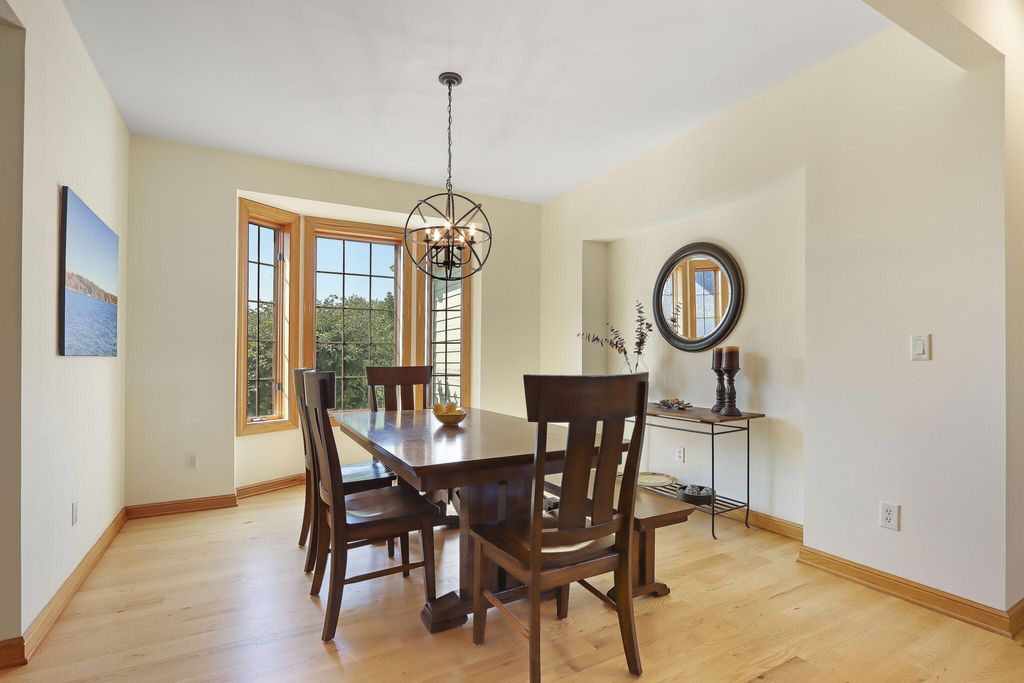
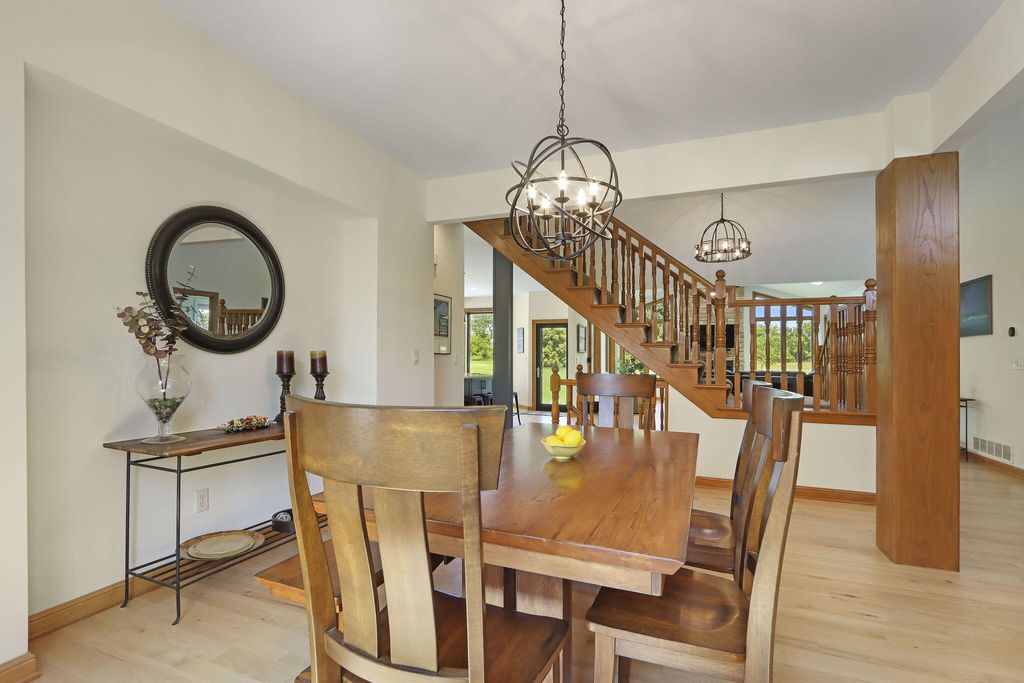
| Dining Room is 16 x 12 |
| Dining Level: Main |
| Living Room is 27 x 18 |
| Living Room Level: Main |
| Bonus Room is 15 x 10 |
| Bonus Room Level: Lower |
| Number of rooms: 11 |