
1954 S 58th St, West Allis, WI 53219 CONTINGENT
$289,900
MLS #: 1970717




| 4 Beds | 2 Baths | 2 Car Garage | 1,598 Sq Ft |
Description of 1954 S 58th St, West Allis, WI 53219
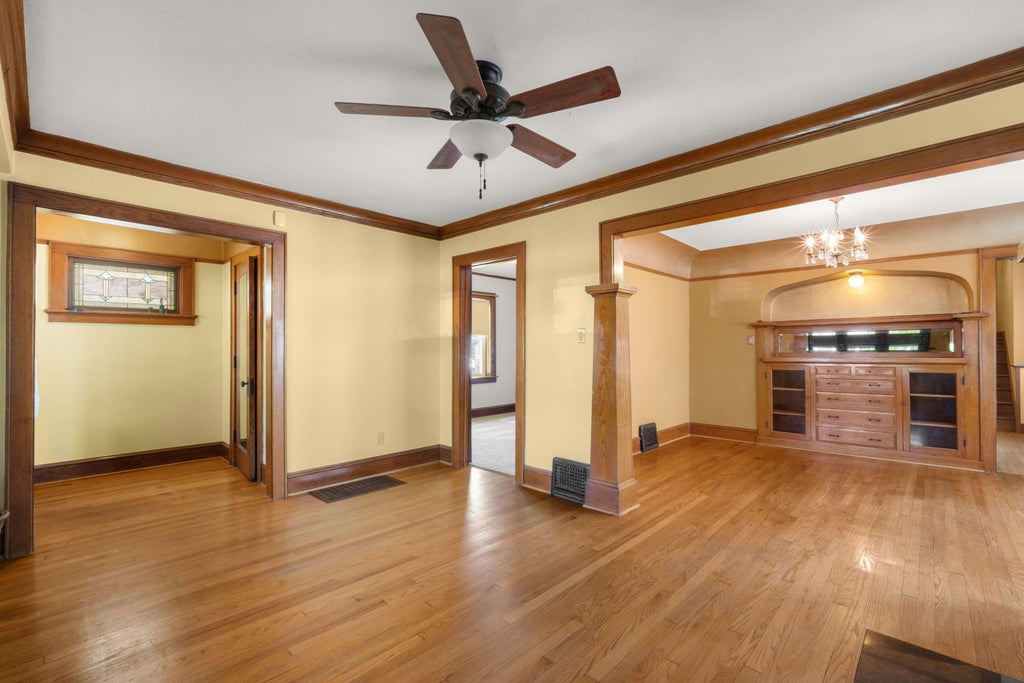
Welcome home to this spacious West Allis bungalow full of charm and character! Inside, you'll find beautiful hardwood floors, newer carpeting, refreshed paint, and a cozy living room with a brick natural fireplace. The dining room features classic built-ins, while the main floor offers two bedrooms and a full bath. Upstairs, you'll find two additional bedrooms, a loft, den, and an oversized bathroom, providing plenty of flexible living space. Step outside to enjoy the private fenced backyard with lush landscaping, colorful wildflowers, a patio perfect for relaxing, and a 2-car garage with an additional parking space! Don't miss out this opportunity! Schedule your showing today!
Property Features of 1954 S 58th St, West Allis, WI 53219
Listing courtesy of: RE/MAX Lakeside-Central
HOME STYLE
Bungalow
Bungalow
TYPE
Single Family Residence
Single Family Residence
Year Built
1925
1925
Annual Taxes
$5,849.21
$5,849.21
Stories
2
2
Acres
.08
.08
Features
| Washer |
| Dryer |
| Range |
| Oven |
| Dishwasher |
| Refrigerator |
| Central air |
| Forced air heat |
| Natural gas heat |
| Garage |
| Two car garage |
| Detached parking |
| Detached garage |
| Garage spaces: 2 |
| Vinyl siding |
| Patio |
| Fenced yard |
| Lot acreage is: 0.08 |
| Fenced lot |
| Lot sqft: 3484.8 |
| Lot zoned: RES |
| Improvement: sidewalks |
| Full basement |
| Public sewer |
| Public water |
| Total square feet: 1598 |
| Total above grade finished sq ft: 1598 |
| Living square feet: 1598 |
| For sale |
| Tax year: 2025 |
Rooms & Dimensions
| Den is 10 x 10 |
| Den Level: Upper |
| Laundry room |
| Bedroom 2 is 10 x 10 |
| Bedroom 2 Level: Upper |
| Bedroom 3 is 10 x 10 |
| Bedroom 3 Level: Main |
| Bedroom 4 is 10 x 10 |
| Bedroom 4 Level: Main |
| Dining Room is 11 x 10 |
| Dining Level: Main |
| Living Room is 14 x 11 |
| Living Room Level: Main |
| Laundry Room Level: Lower |
| Number of rooms: 9 |