
1168 Mary Hill Cir, Hartland, WI 53029 CONTINGENT


































| 4 Beds | 3.5 Baths | 4 Car Garage | 4,410 Sq Ft |
Description of 1168 Mary Hill Cir, Hartland, WI 53029
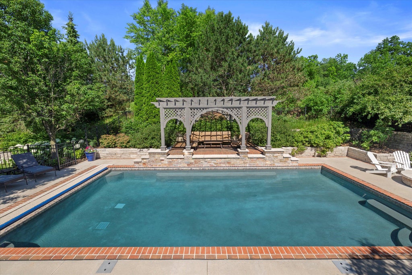
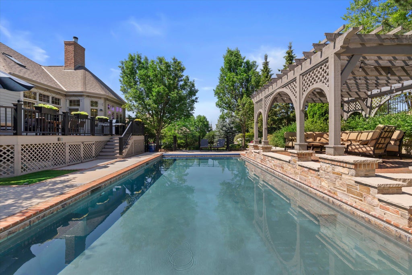
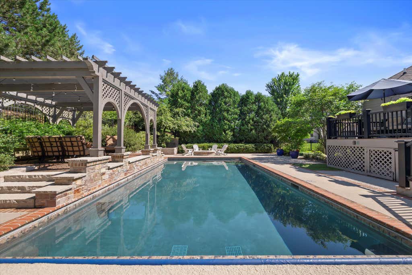
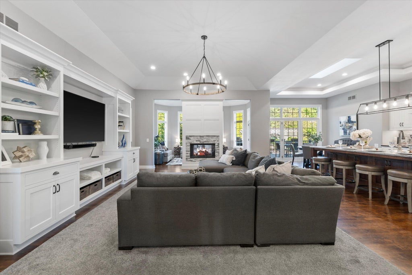
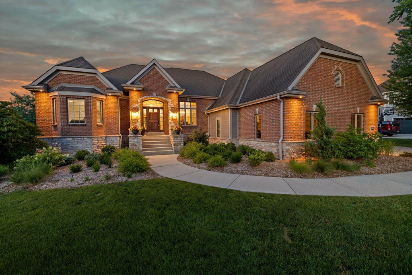
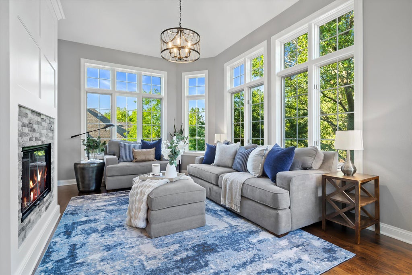
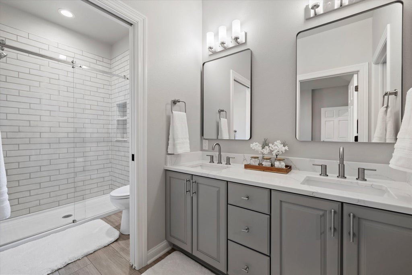
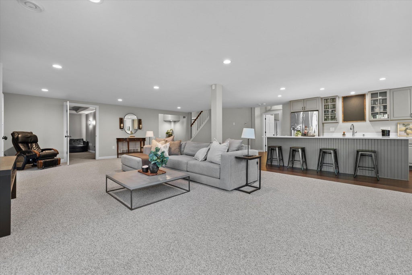
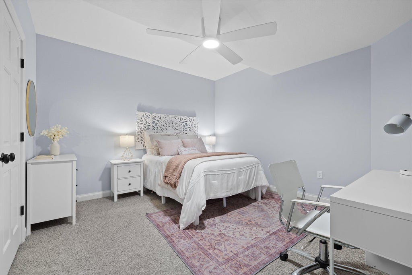
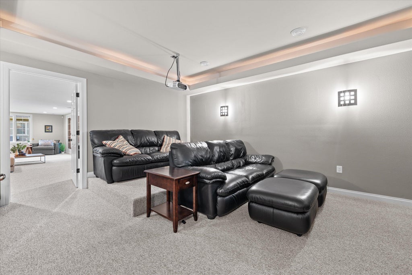
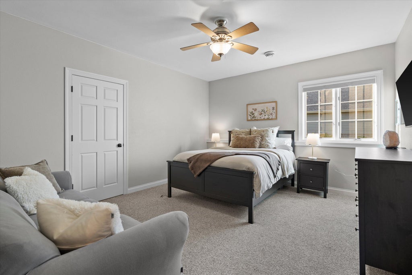
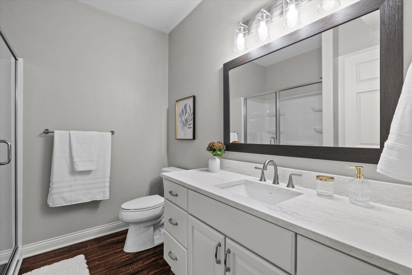
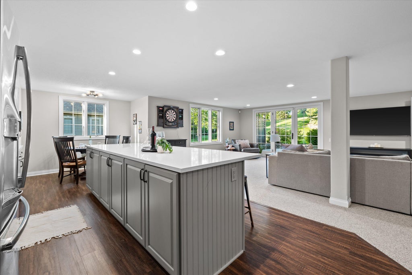
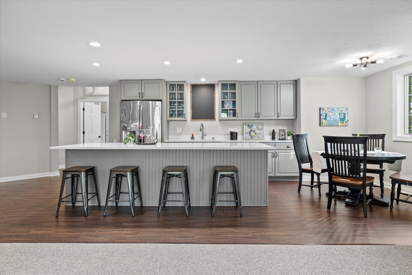
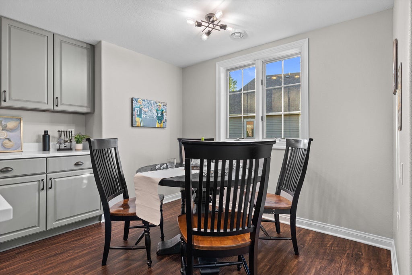
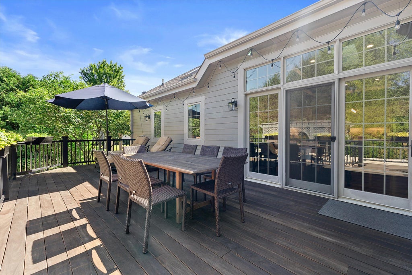
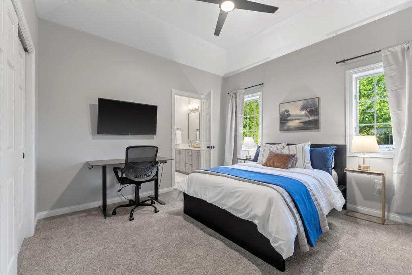
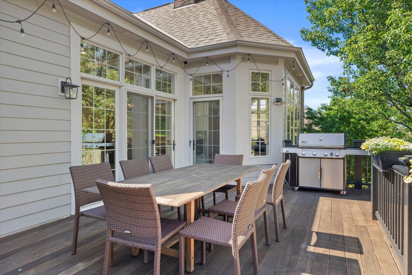
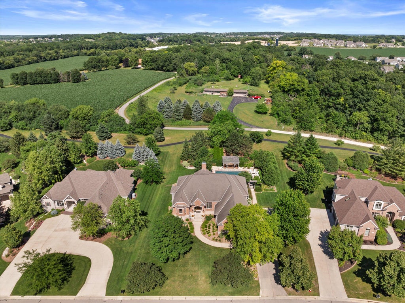
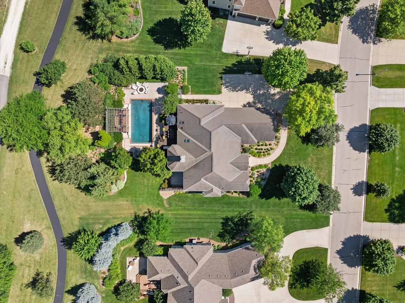
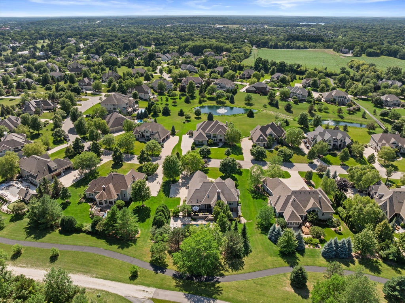
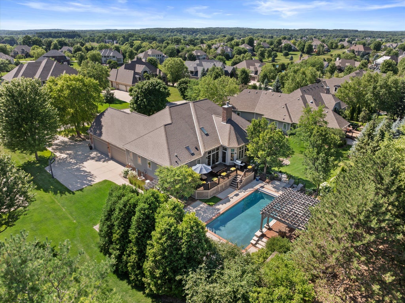
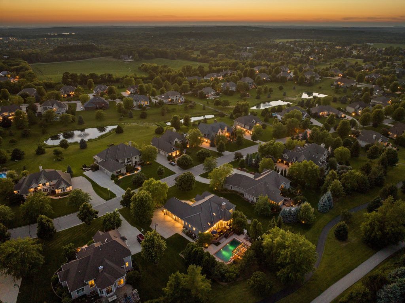
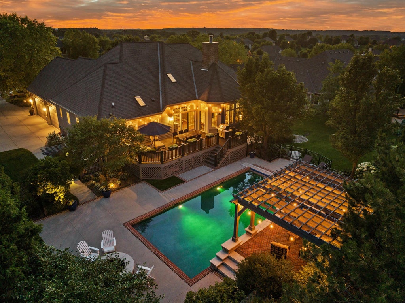
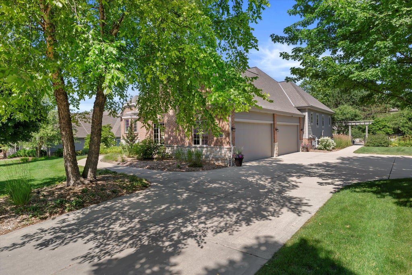
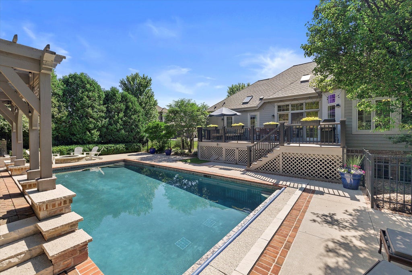
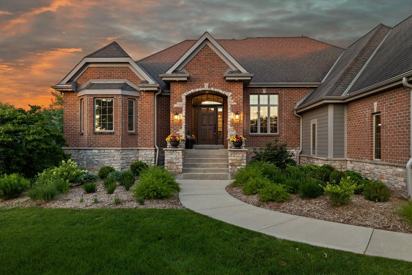
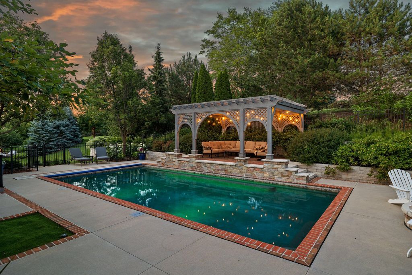
HARTLAND. This is the lifestyle we all want. A private resort in your pwn backyard!. Nestled in one of Lake Country's most desirable neighborhoods & served by an award winning school district, this exceptional 4400 sq ft ranch offers the perfect blend of luxury, comfort & everyday living. The heart of the home is the beautifully remodeled KIT featuring a stunning oversized island, custom finishes. Rich wood floors flow throughout the main living spaces while the primary suite provides a peaceful retreat w/ a beautifully renovated spa-iinspired bath. The finished LL expands your living space w/ a 2nd KIT, theater room, 4th bedroom & flex areas for entertaining. Step outside to the resort style backyard & be amazed by the spectacular salt water pool w/ stone surround, gazebo & fire pit.
Property Features of 1168 Mary Hill Cir, Hartland, WI 53029
Ranch
Single Family Residence
2006
Mary Hill
$10,966.00
1
.55
Features
| Elementary school: Swallow |
| High school: Arrowhead |
| Washer |
| Dryer |
| Oven |
| Cooktop |
| Microwave oven |
| Dishwasher |
| Refrigerator |
| Central air |
| Forced air heat |
| Natural gas heat |
| Garage |
| Attached parking |
| Attached garage |
| Garage spaces: 4 |
| Brick exterior |
| Fiber cement exterior |
| Patio |
| Deck |
| Gazebo |
| Lot acreage is: 0.55 |
| Lot sqft: 23958 |
| Subdivision: Mary Hill |
| Lot zoned: residential |
| Present use: Subdivision |
| Wet bar |
| Central vacuum |
| Garbage disposal |
| Kitchen island |
| Concrete basement |
| Finished basement |
| Full basement |
| Basement has outside entrance |
| Sump pump |
| Walkout basement |
| Paved driveway |
| Public sewer |
| Public water |
| Property style: ranch |
| For sale |
| Tax year: 2025 |
Rooms & Dimensions
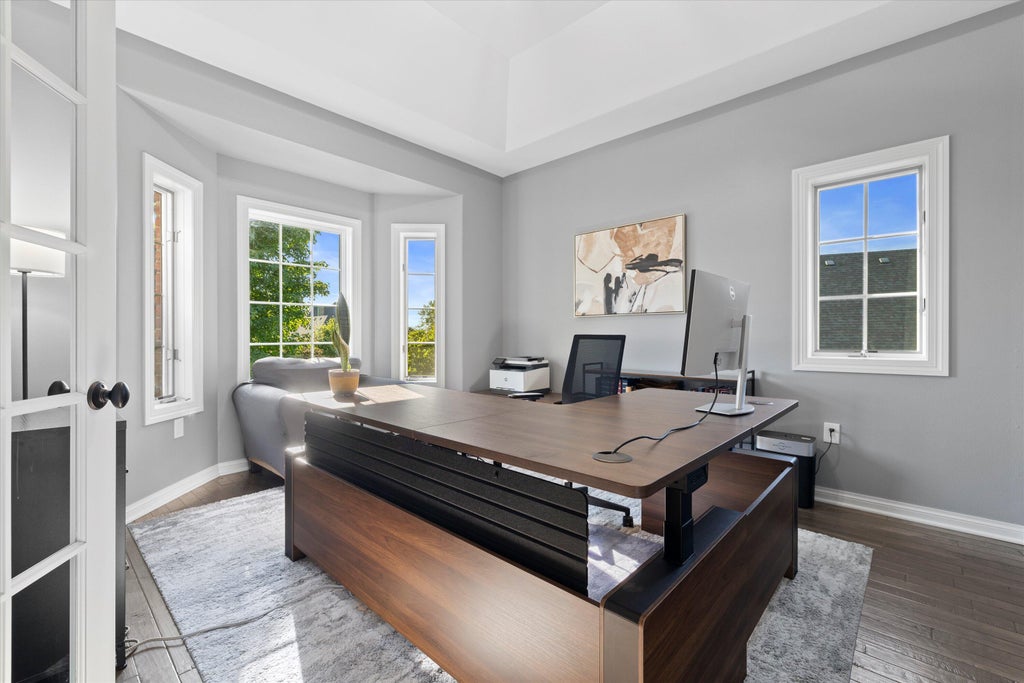
| Den is 12 x 12 |
| Den Level: Main |
| Family room is 28 x 23 |
| Family Room Level: Lower |
| Laundry room |
| Pantry |
| Bedroom 2 is 14 x 12 |
| Bedroom 2 Level: Main |
| Bedroom 3 is 13 x 11 |
| Bedroom 3 Level: Main |
| Bedroom 4 is 15 x 14 |
| Bedroom 4 Level: Lower |
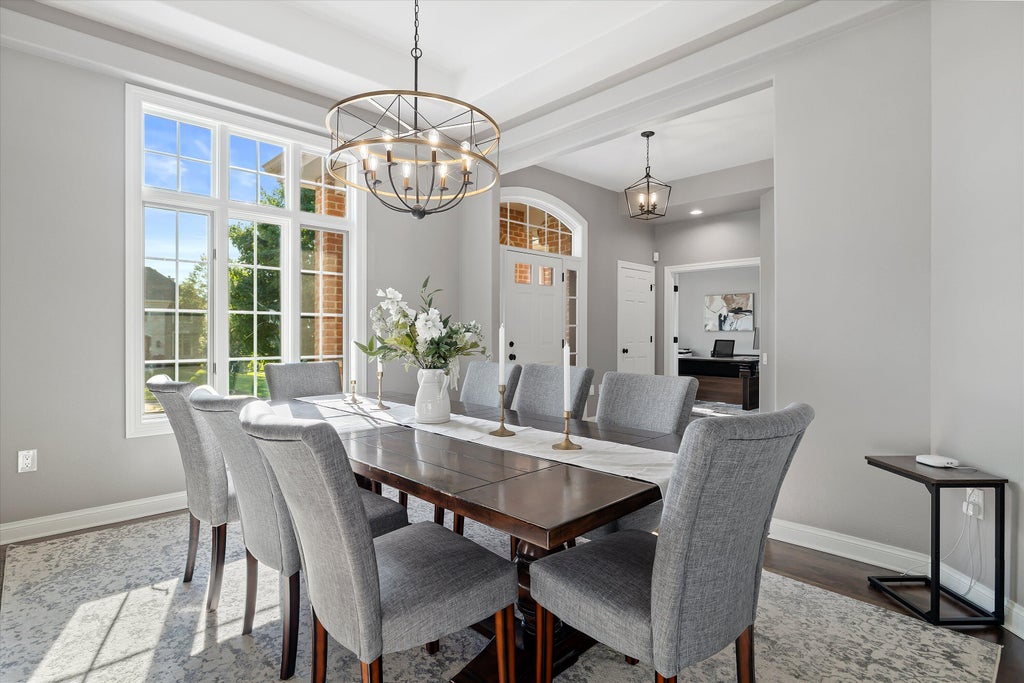
| Dining Room is 13 x 12 |
| Dining Level: Main |
| Living Room is 20 x 15 |
| Living Room Level: Main |
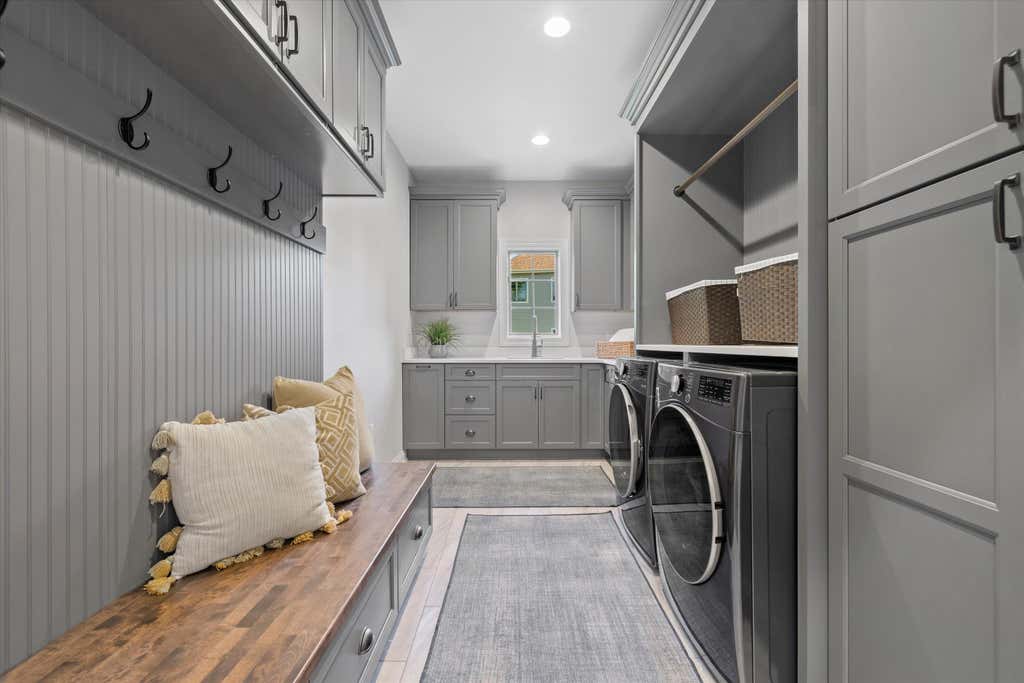
| Laundry Room is 10 x 8 |
| Laundry Room Level: Main |
| Game Room is 13 x 12 |
| Game Room Level: Lower |
| Number of rooms: 11 |