
W240N2365 E Parkway Meadow Cir, Pewaukee, WI 53072 CONTINGENT









| 2 Beds | 3 Baths | 3.5 Car Garage | 2,396 Sq Ft |
Description of W240N2365 E Parkway Meadow Cir, Pewaukee, WI 53072
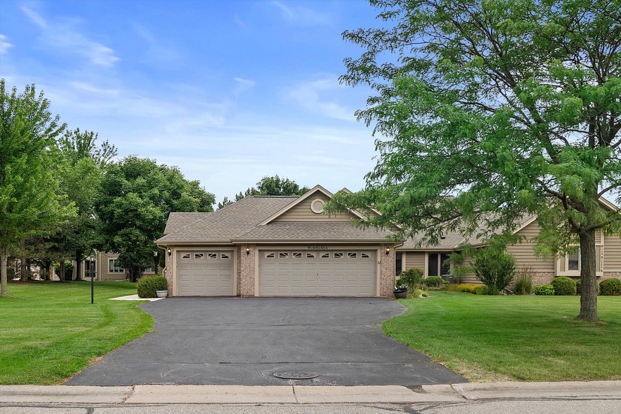
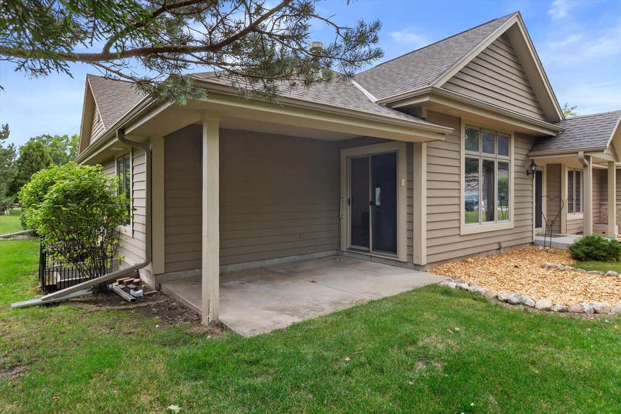
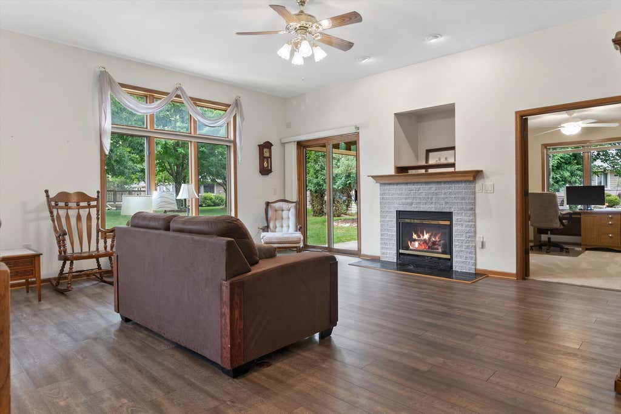
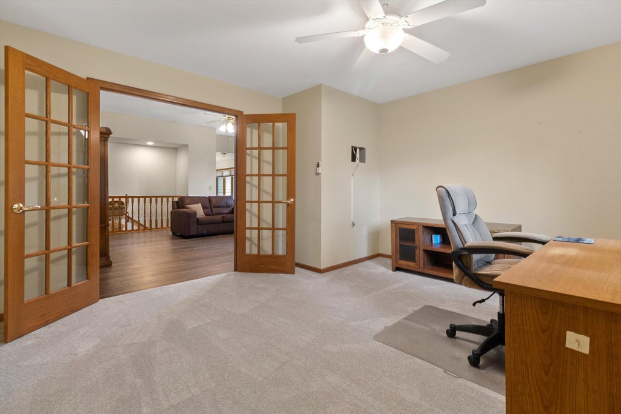
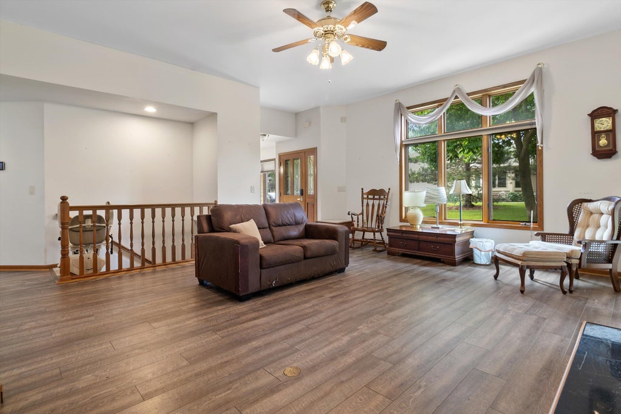
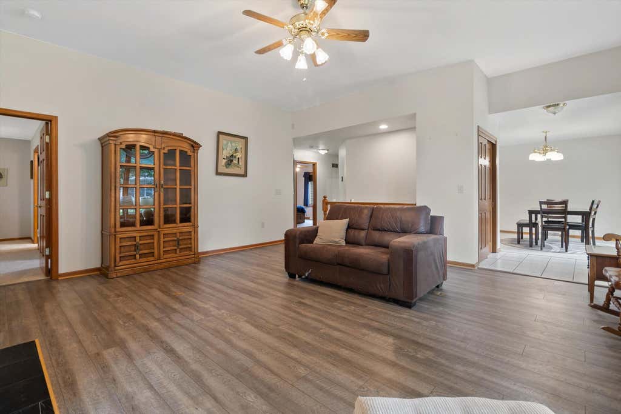
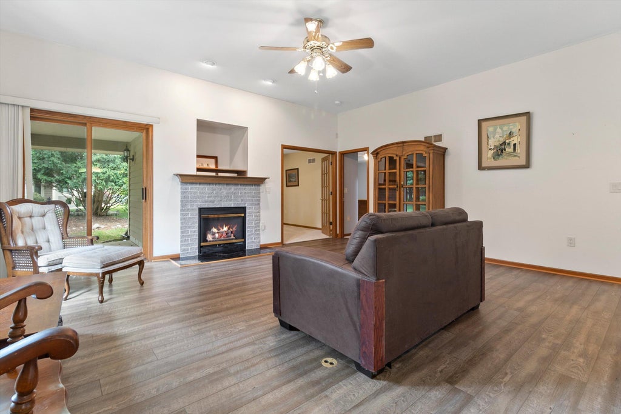
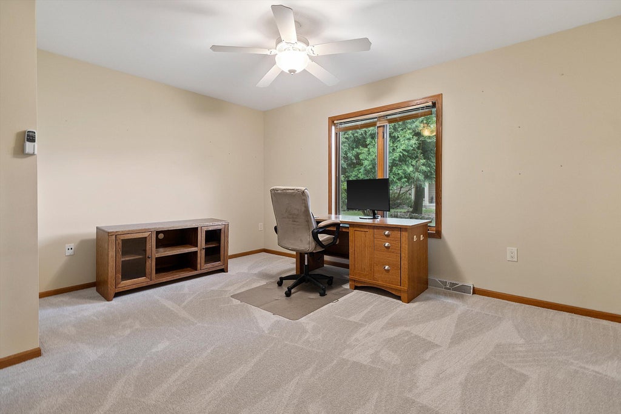
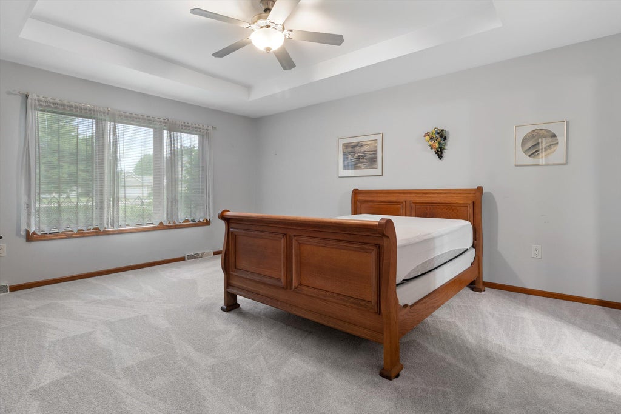
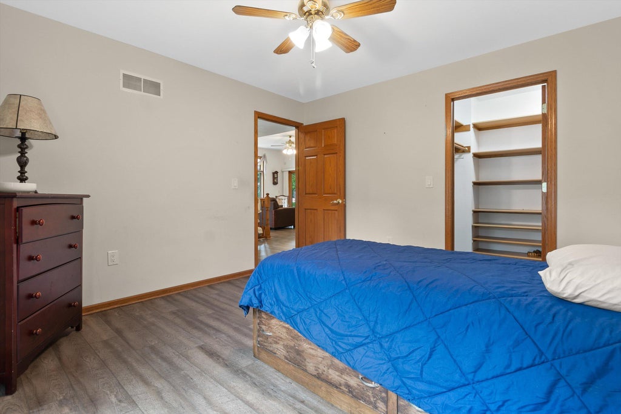
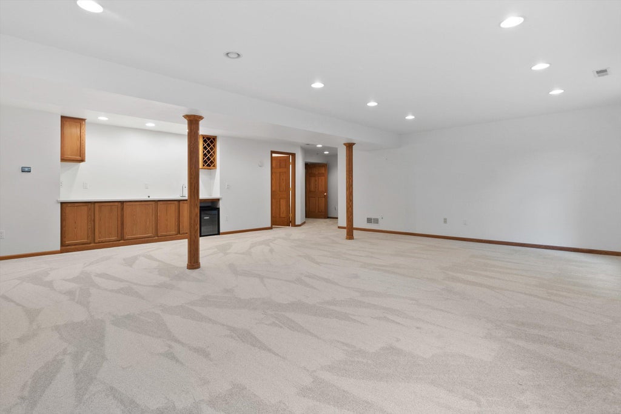
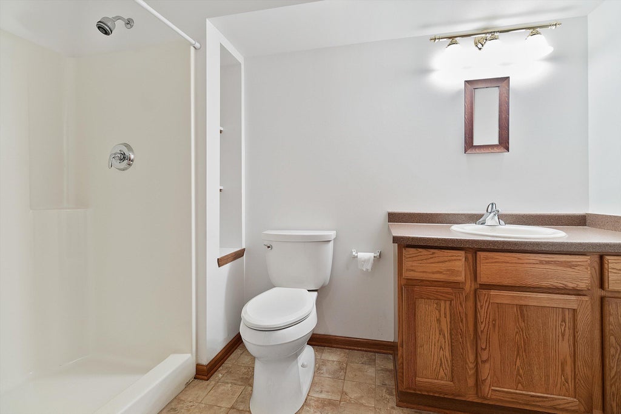
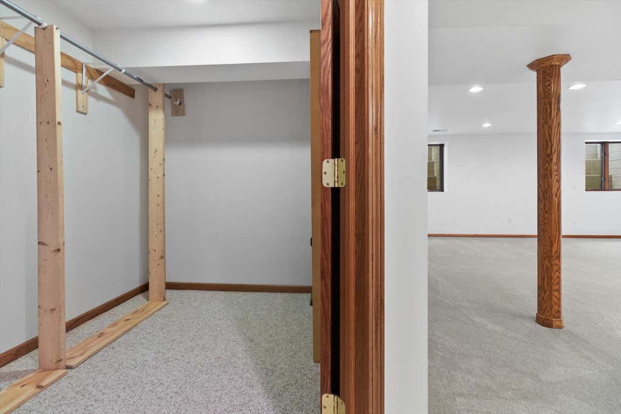
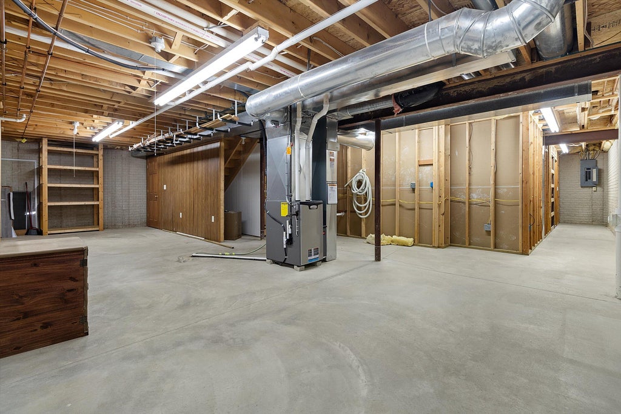
Seller encouraging secondary offers! The single-family home lifestyle you love -- without the maintenance. This side-by-side ranch condo features soaring cathedral ceilings, 2 bedrooms, home office/den, 2 full baths & gas fireplace across 1,701 sq ft of one-floor comfort. Head downstairs via chair lift to a fully loaded entertainment suite: wet bar, mini fridge, full bath, dedicated workshop & 2 full-size egress windows with future bedroom potential. The showstopper: a rare 3.5-car garage -- virtually unheard of in condo living -- perfect for vehicles, a boat, or serious storage. 2,396 total sq ft (695 finished below). Located in sought-after Pewaukee with top-rated schools, easy access to Pewaukee Lake, the Lake Country Recreation Trail & a 20-minute commute to Milwaukee.
Property Features of W240N2365 E Parkway Meadow Cir, Pewaukee, WI 53072
Condominium
2000
$4,549.00
1
Features
| Middle school: Asa Clark |
| High school: Pewaukee |
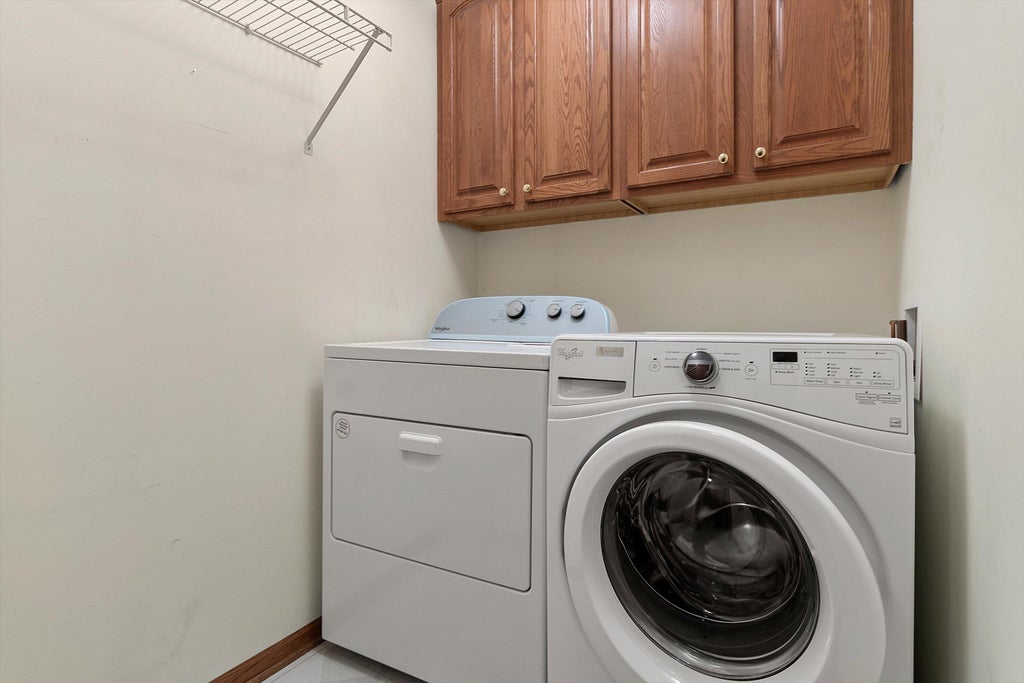
| Washer |
| Dryer |
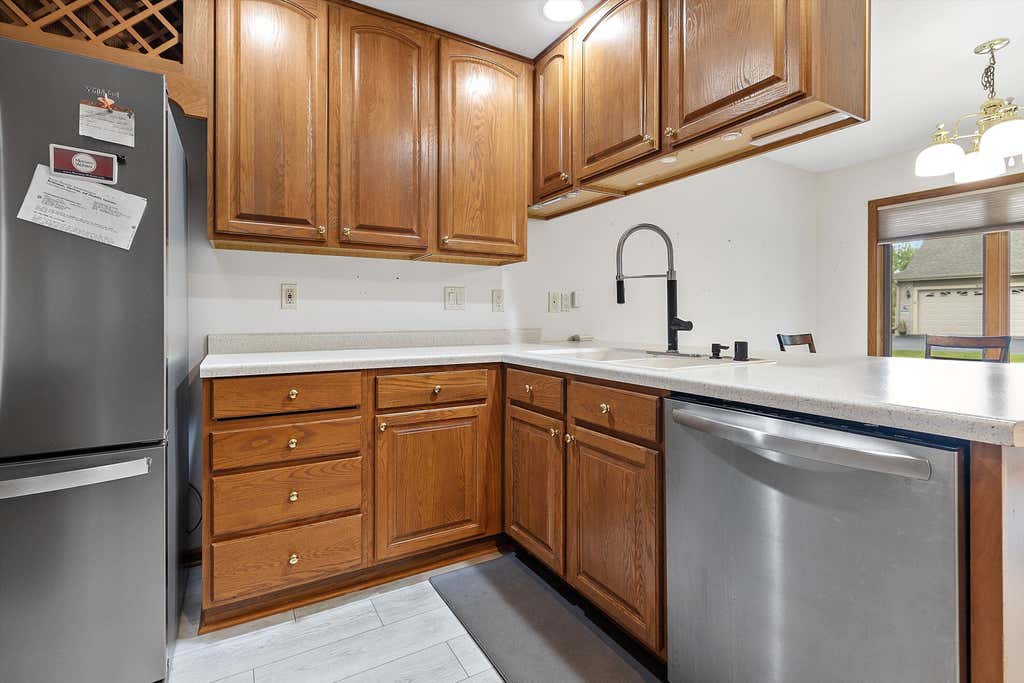
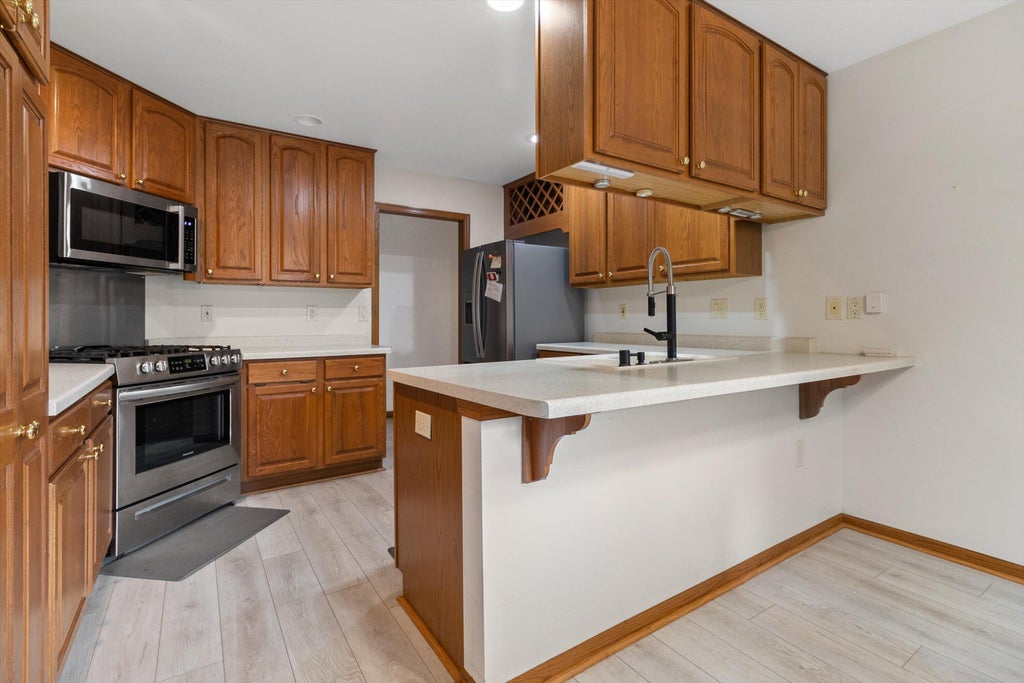
| Range |
| Oven |
| Dishwasher |
| Refrigerator |
| Garage |
| Attached parking |
| Attached garage |
| Garage spaces: 3.5 |
| Brick exterior |
| Wood exterior |
| Lot zoned: Res |
| Garbage disposal |
| Handicap access |
| Full basement |
| Partial basement |
| Sump pump |
| Partially finished basement |
| Public sewer |
| Public water |
| Levels in property: One |
| Total square feet: 2396 |
| Total above grade finished sq ft: 1701 |
| Basement square feet: 695 |
| Living square feet: 2396 |
| For sale |
| Tax year: 2025 |
| HOA Dues: 415 |
Rooms & Dimensions
| Den is 14 x 12.5 |
| Den Level: Main |
| Laundry room |
| Bedroom 2 is 12 x 11.5 |
| Bedroom 2 Level: Main |
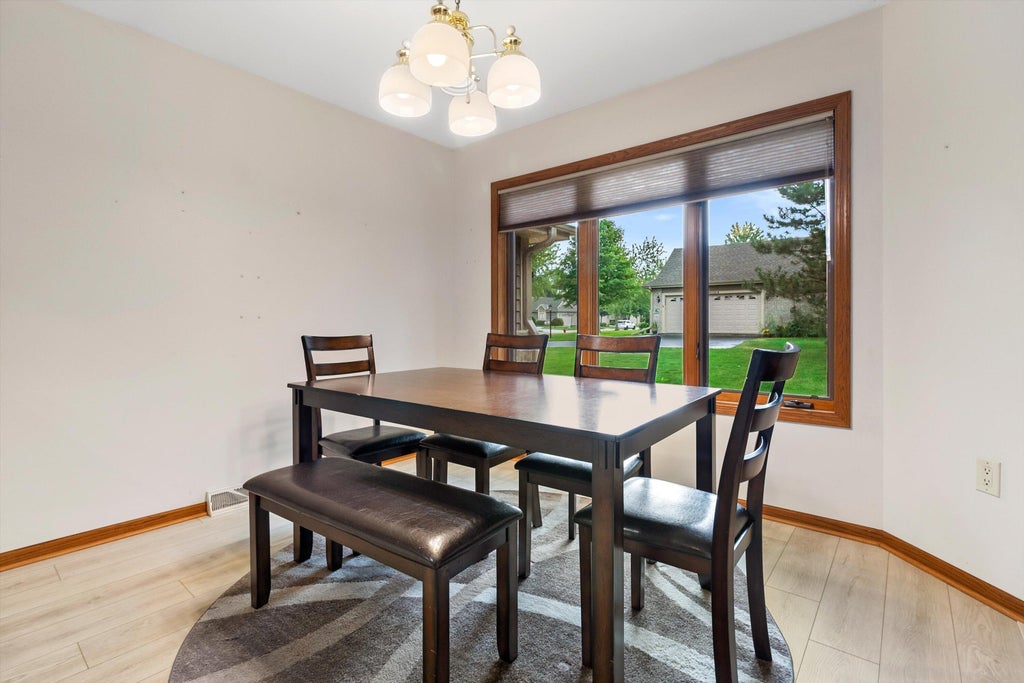
| Dining Room is 10.5 x 10 |
| Dining Level: Main |
| Living Room is 19.5 x 17 |
| Living Room Level: Main |
| Laundry Room is 7 x 6 |
| Laundry Room Level: Main |
| Number of rooms: 8 |