
11729 W Washington St, West Allis, WI 53214 CONTINGENT
$279,900
MLS #: 1970733

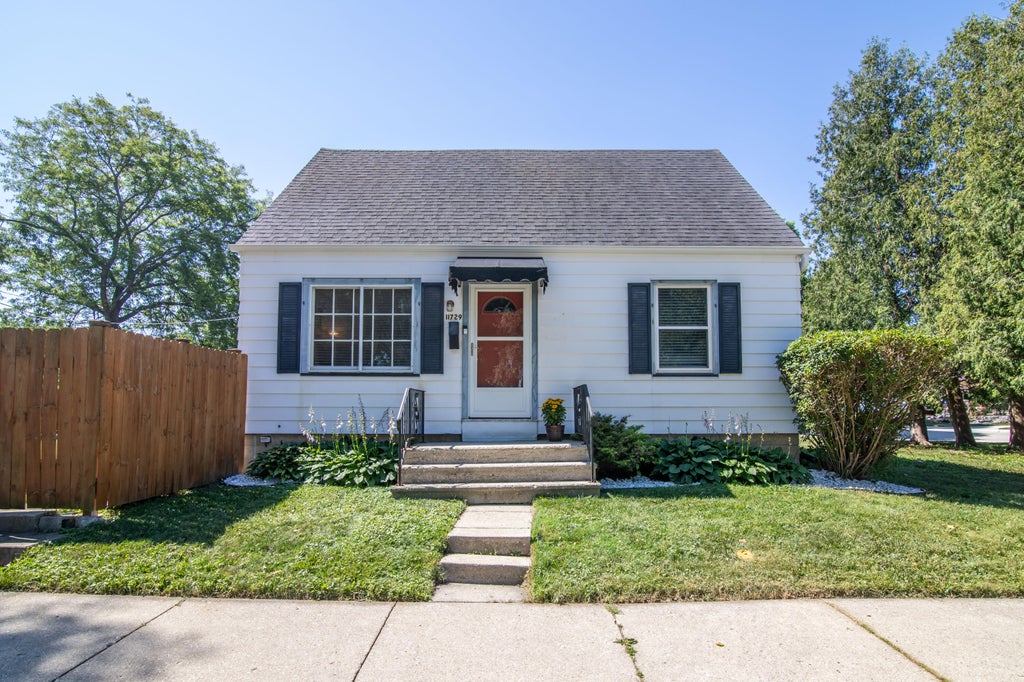


| 3 Beds | 1 Bath | 2.5 Car Garage | 964 Sq Ft |
Description of 11729 W Washington St, West Allis, WI 53214
Updated, clean, and move-in ready 3-bedroom, 1-bath home offering comfortable living and great entertaining space. The finished bar and recreation room (not included in square footage) provide the perfect spot for gatherings, game nights, or relaxing at home. Enjoy the privacy and security of a fenced yard, ideal for pets, children, gardening, or outdoor entertaining. A large 2.5-car garage offers plenty of room for vehicles, storage, and hobbies. Conveniently located adjacent to a park and close to schools, shopping, and restaurants, this well-maintained home combines comfort, convenience, and value in a desirable neighborhood.
Property Features of 11729 W Washington St, West Allis, WI 53214
Listing courtesy of: Coldwell Banker Realty
HOME STYLE
Cape Cod
Cape Cod
TYPE
Single Family Residence
Single Family Residence
Year Built
1945
1945
Annual Taxes
$3,715.00
$3,715.00
Stories
1.5
1.5
Acres
.15
.15
Features
| Washer |
| Dryer |
| Range |
| Microwave oven |
| Dishwasher |
| Refrigerator |
| Central air |
| Forced air heat |
| Natural gas heat |
| Garage |
| Detached parking |
| Detached garage |
| Garage spaces: 2.5 |
| Fenced yard |
| Lot acreage is: 0.15 |
| Corner lot |
| Fenced lot |
| Lot sqft: 6534 |
| Lot zoned: RES |
| Improvement: sidewalks |
| Full basement |
| Partial basement |
| Partially finished basement |
| Public sewer |
| Public water |
| For sale |
| Tax year: 2025 |
Rooms & Dimensions
| Bedroom 2 is 10 x 8 |
| Bedroom 2 Level: Main |
| Bedroom 3 is 17 x 13 |
| Bedroom 3 Level: Upper |
| Living Room is 14 x 11 |
| Living Room Level: Main |
| Number of rooms: 5 |