
491 Thurow Dr, Oconomowoc, WI 53066 PENDING







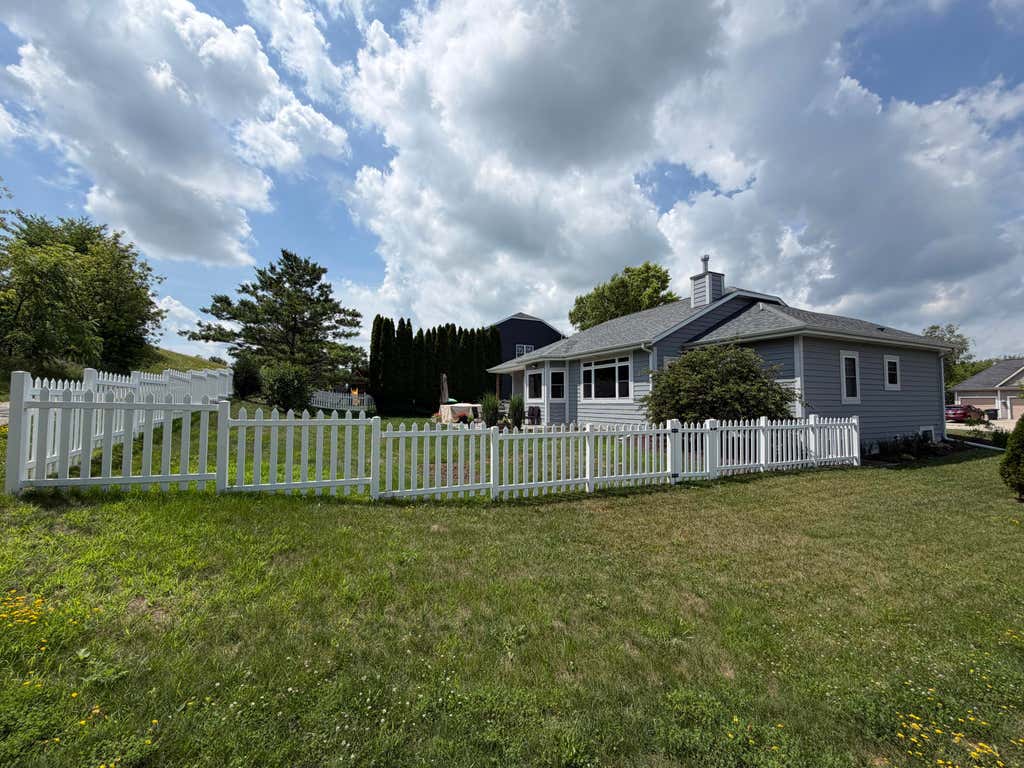
| 4 Beds | 3 Baths | 3 Car Garage | 2,822 Sq Ft |
Description of 491 Thurow Dr, Oconomowoc, WI 53066
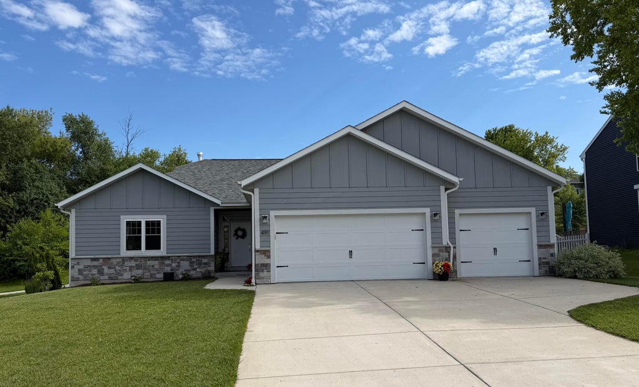
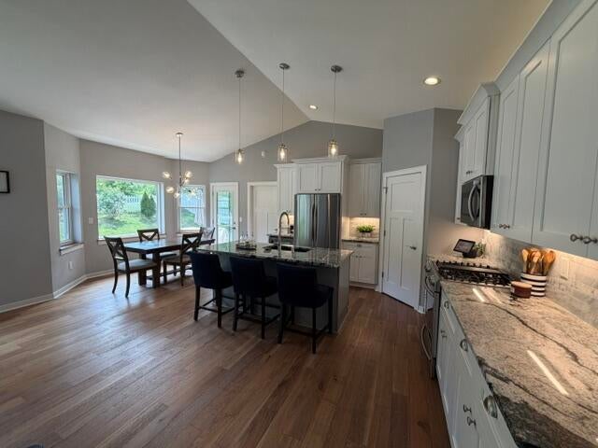
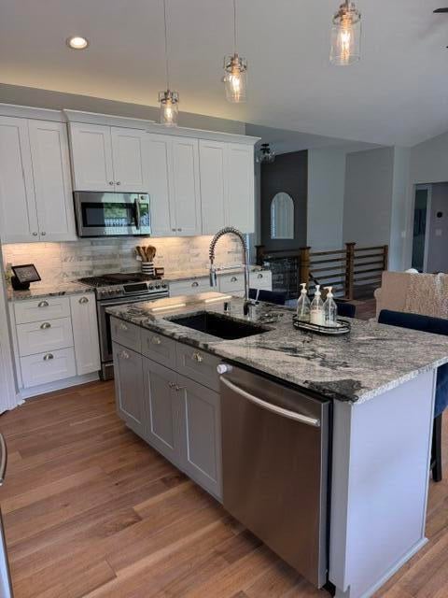
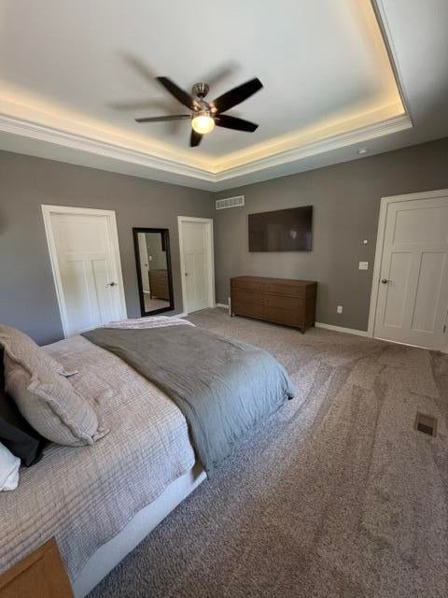
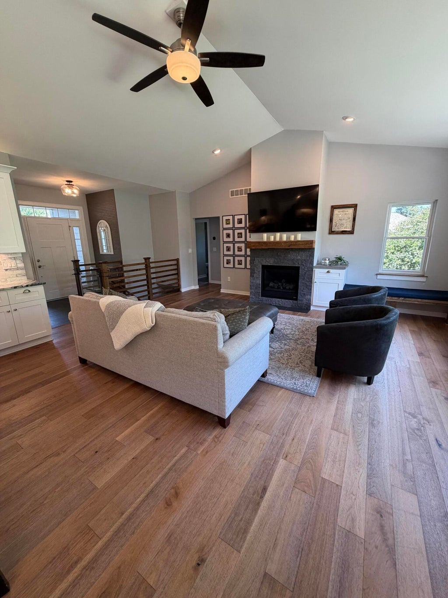
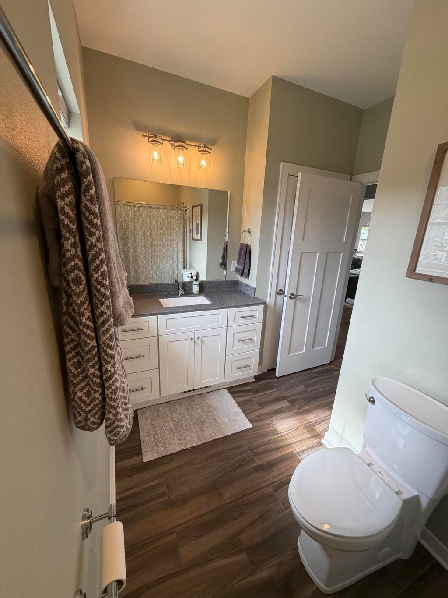
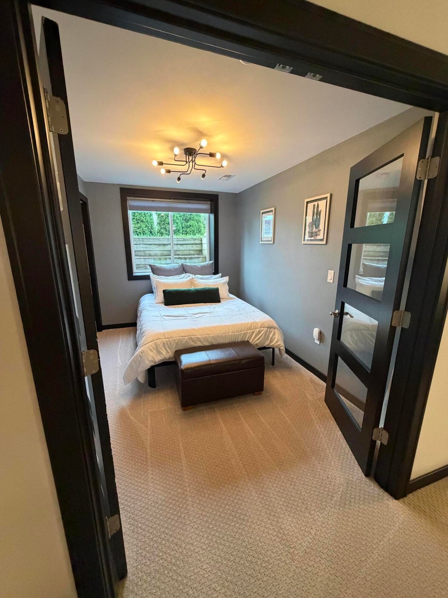
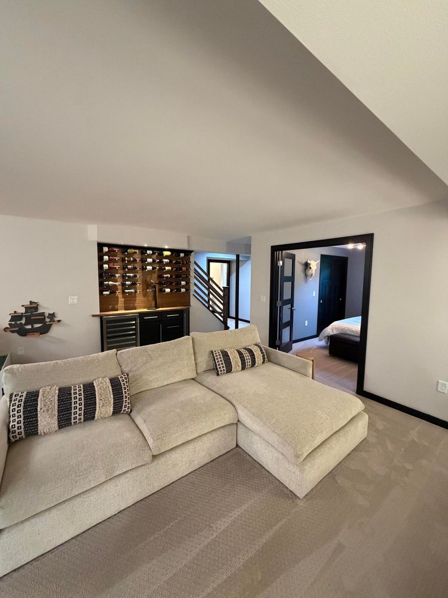
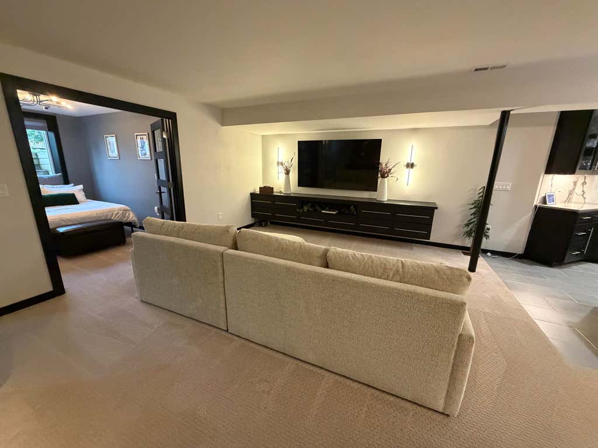
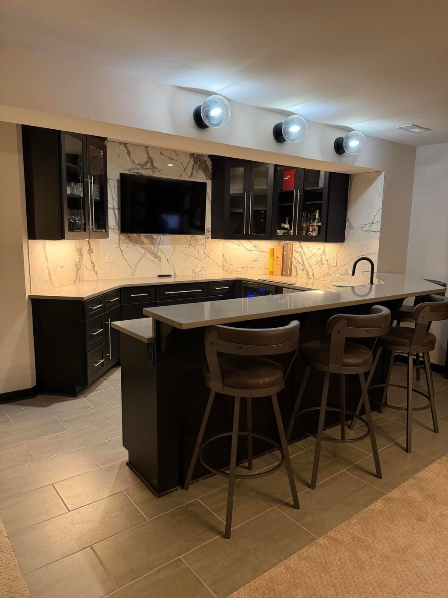
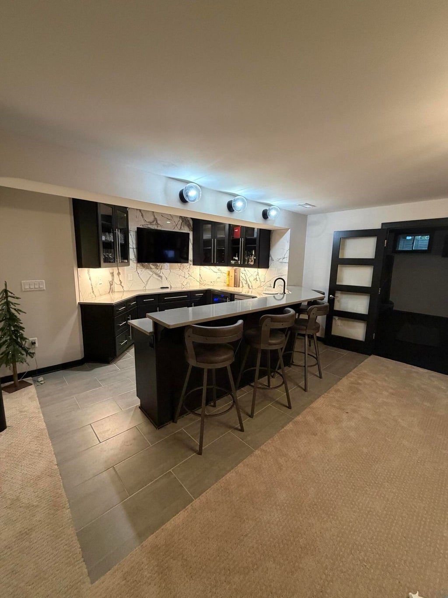
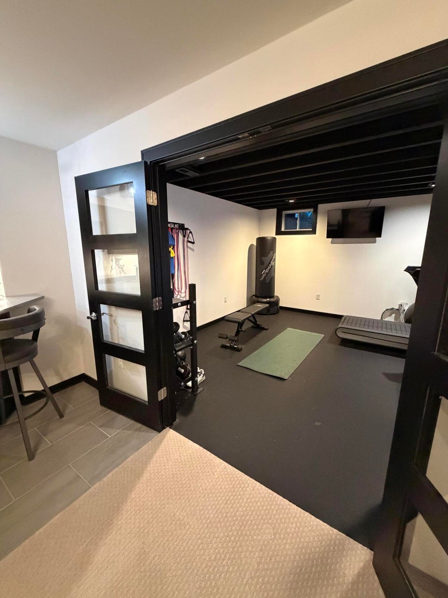
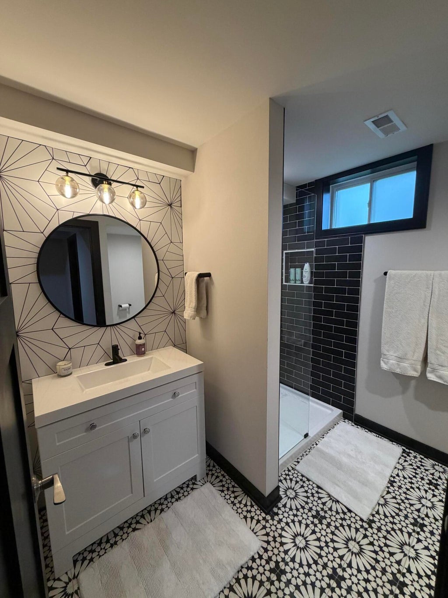
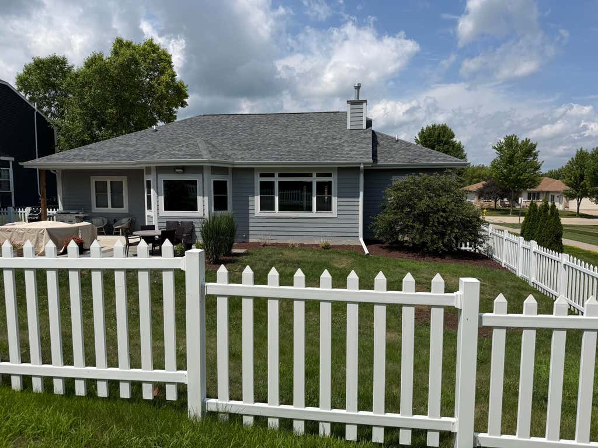
Beautifully designed ranch, in the highly sought-after Thurow's Golden View near parks, walking trails & downtown festivities. Offering modern open concept design complete with vaulted ceiling, gas fireplace & split-bedroom layout Kitchen boasts granite countertops, W/I pantry & island snack bar that flows into the living/dining space perfect for entertaining. Retreat to the master suite, w/ elegant tray ceiling, W/I/C & bath w/large shower & dbl sinks. The wow factor continues in the beautifully finished LL featuring a spacious family rm. dedicated wine bar, separate wet bar, exercise rm w/ rubber mat flooring, & 4th BR/office w/full-size window. You'll love the fenced-in yard and a partially covered patio ideal for relaxing or hosting summer barbecues. 3 car heated garage added bonus.
Property Features of 491 Thurow Dr, Oconomowoc, WI 53066
Ranch
Single Family Residence
2018
Thurows Golden View
$4,488.00
1
.23
Features
| High school: Oconomowoc |
| Washer |
| Dryer |
| Range |
| Oven |
| Microwave oven |
| Dishwasher |
| Refrigerator |
| Central air |
| Forced air heat |
| Natural gas heat |
| Garage |
| Three car garage |
| Attached parking |
| Attached garage |
| Garage spaces: 3 |
| Stone exterior |
| Patio |
| Fenced yard |
| Lot acreage is: 0.23 |
| Fenced lot |
| Lot sqft: 10018.8 |
| Subdivision: Thurows Golden View |
| Lot zoned: RES |
| Present use: Subdivision |
| Wet bar |
| Vaulted ceilings |
| Garbage disposal |
| Walk-in closet(s) |
| Concrete basement |
| Full basement |
| Paved driveway |
| Public sewer |
| Public water |
| Total square feet: 2822 |
| Total above grade finished sq ft: 1580 |
| Basement square feet: 1242 |
| Living square feet: 2822 |
| Property style: ranch |
| For sale |
| Tax year: 2025 |
Rooms & Dimensions
| Family room is 29 x 19 |
| Family Room Level: Lower |
| Pantry |
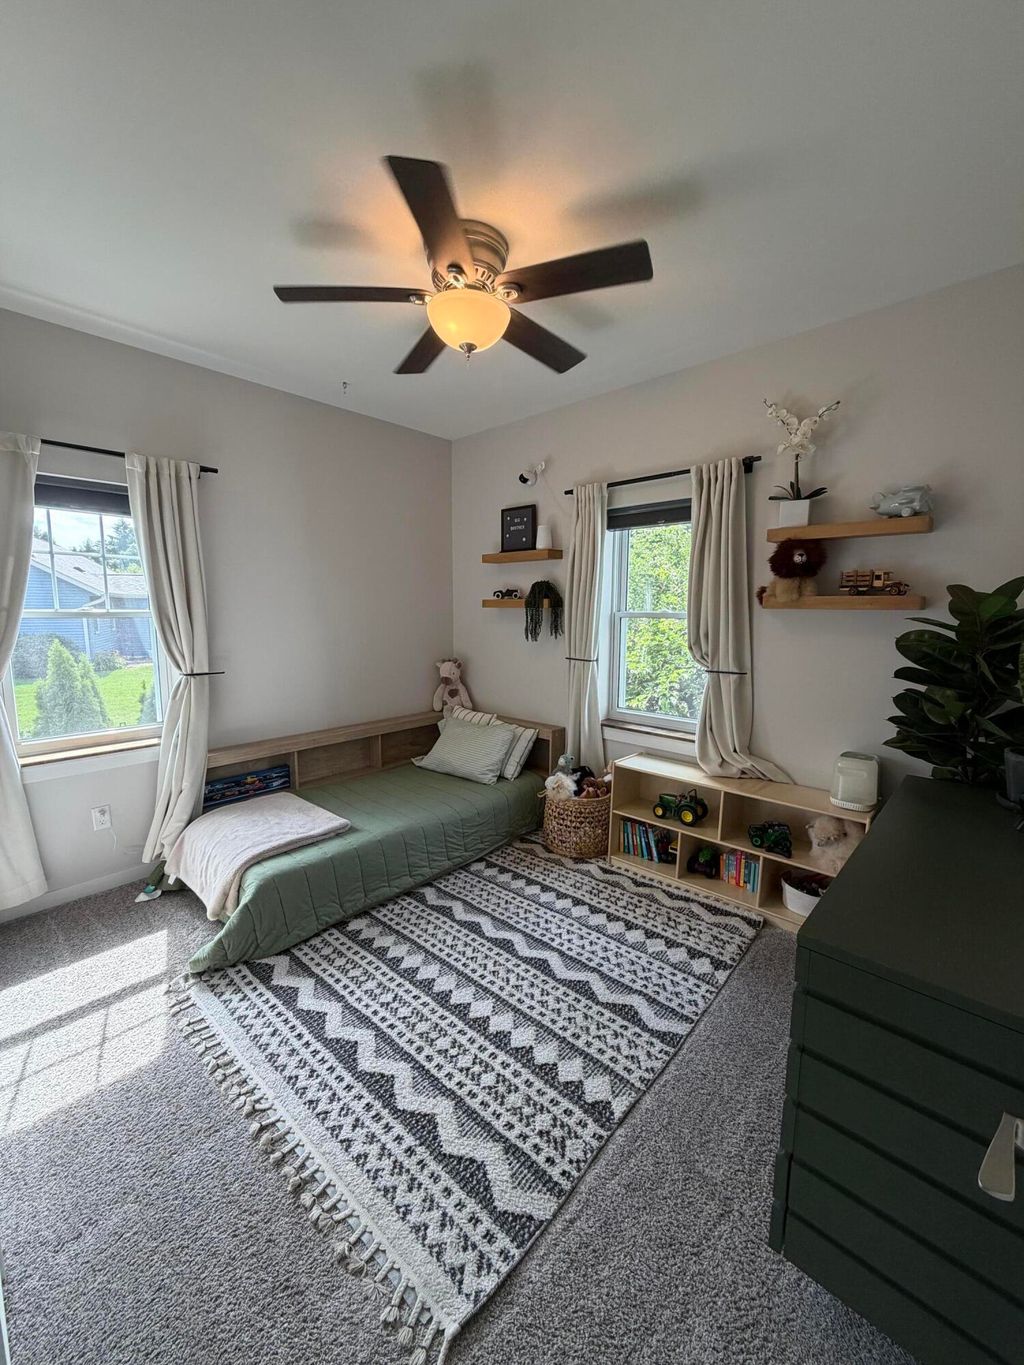
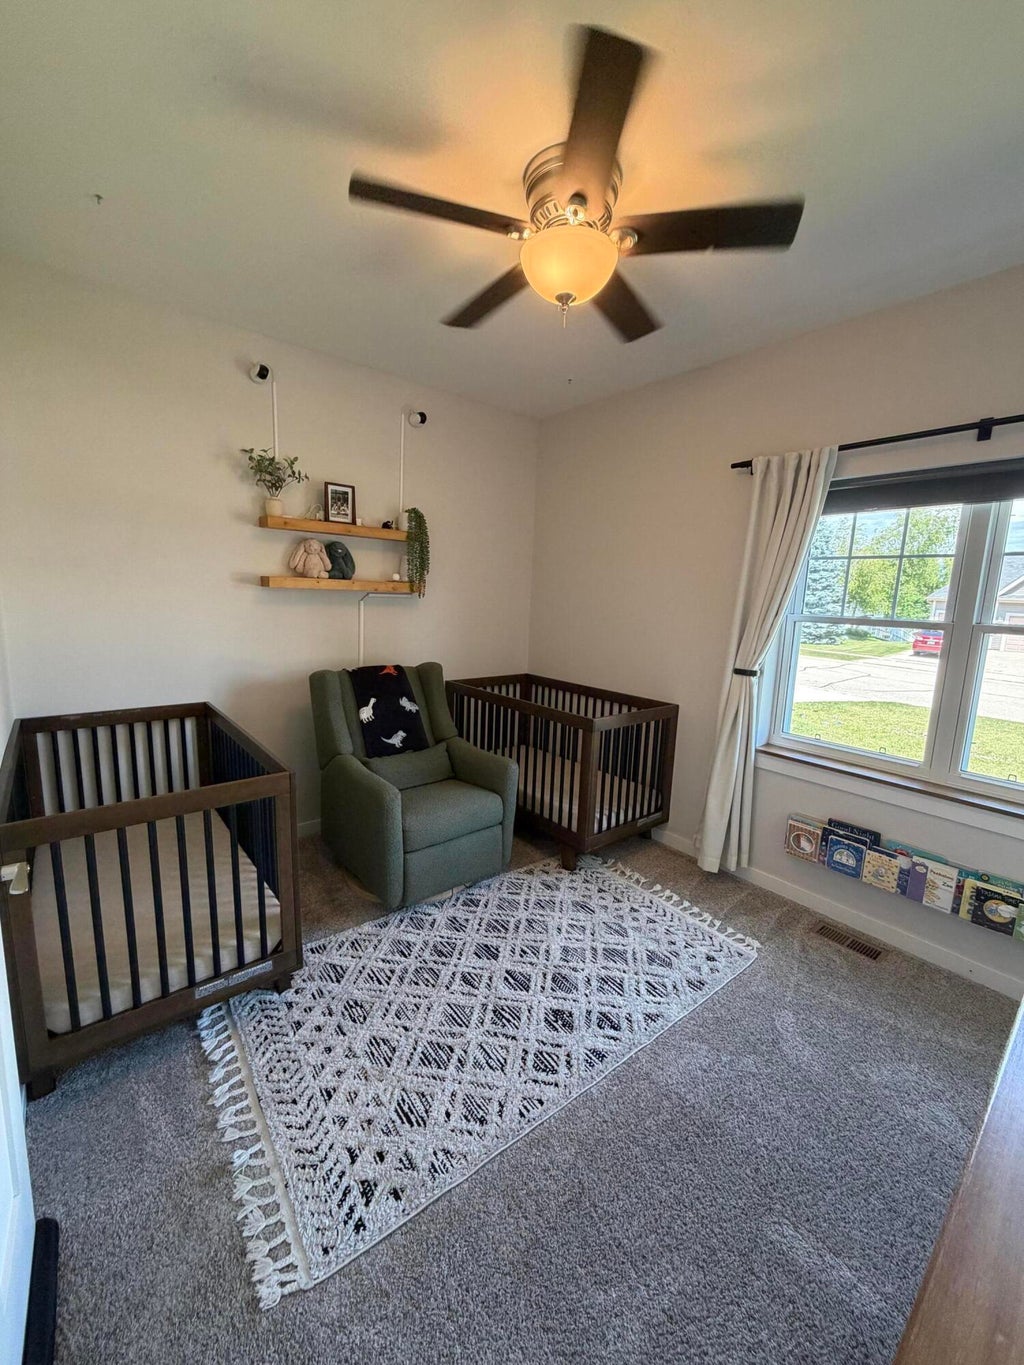
| Bedroom 2 is 11 x 10 |
| Bedroom 2 Level: Main |
| Bedroom 3 is 12 x 10 |
| Bedroom 3 Level: Main |
| Bedroom 4 is 12 x 8.5 |
| Bedroom 4 Level: Lower |
| Dining Room is 11 x 9 |
| Dining Level: Main |
| Living Room is 19 x 17 |
| Living Room Level: Main |
| Number of rooms: 9 |