
5232 W Donna Dr, Brown Deer, WI 53223 PENDING
$269,900
MLS #: 1970766





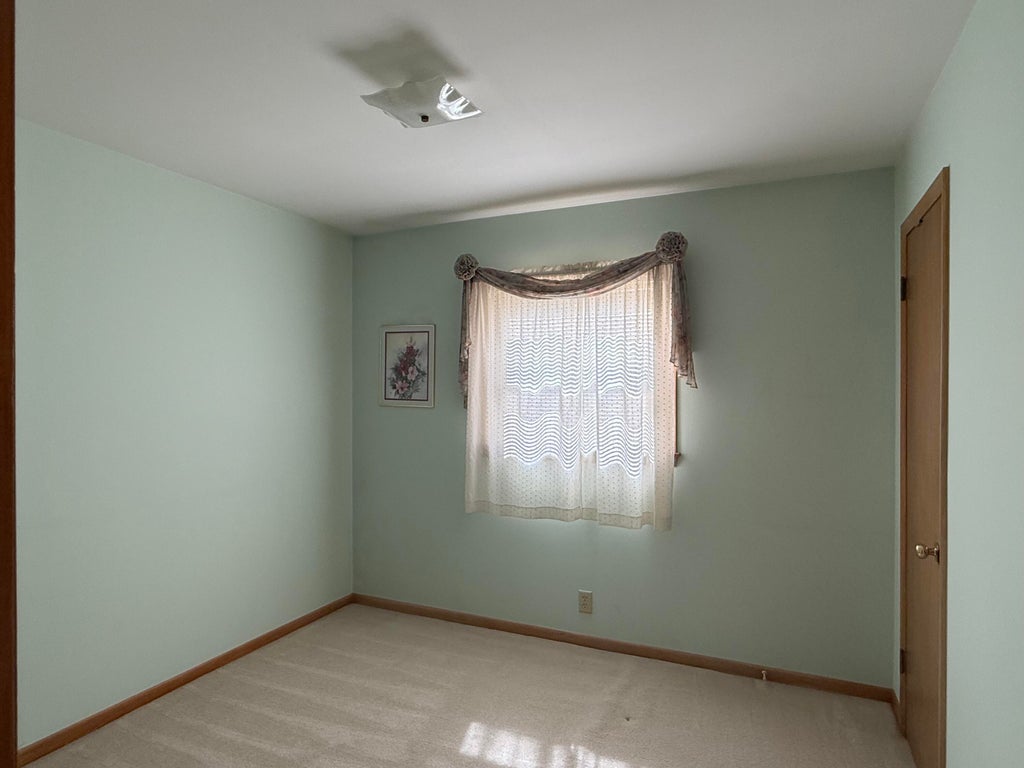

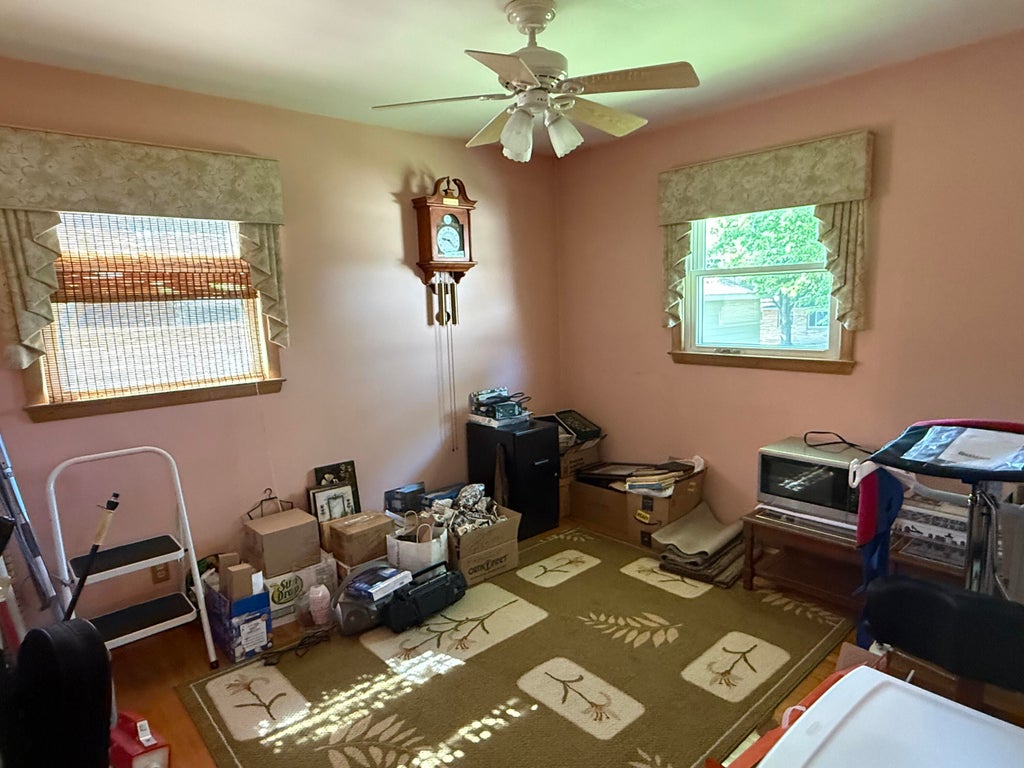


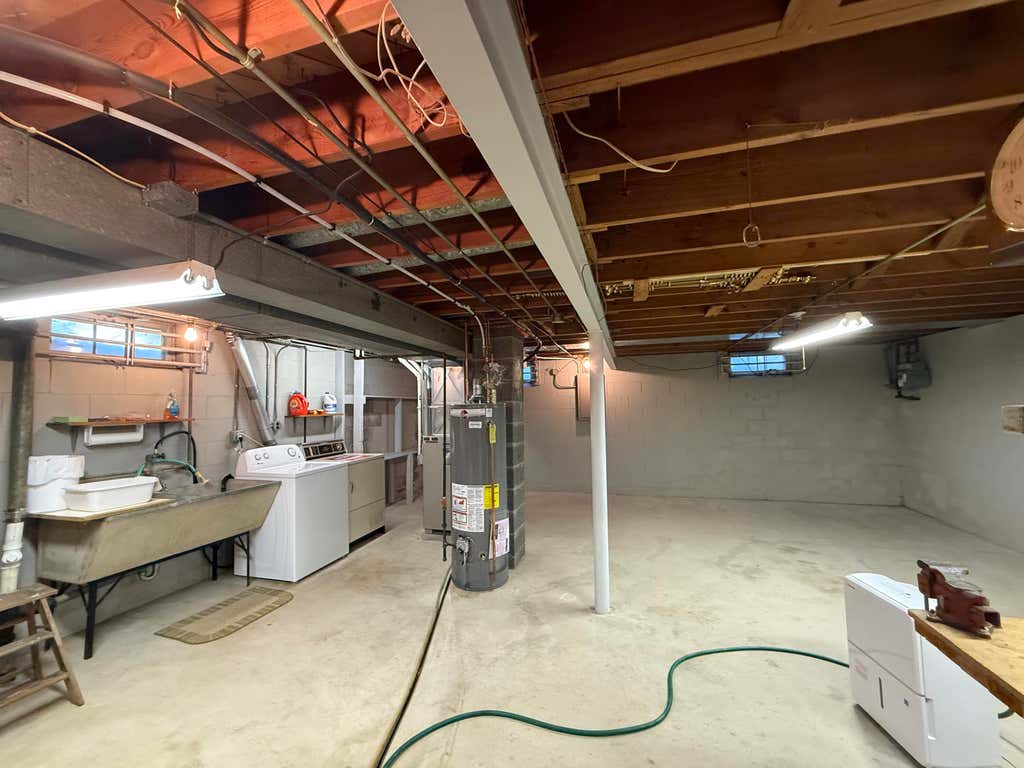


| 3 Beds | 1.5 Baths | 2 Car Garage | 1,119 Sq Ft |
Description of 5232 W Donna Dr, Brown Deer, WI 53223
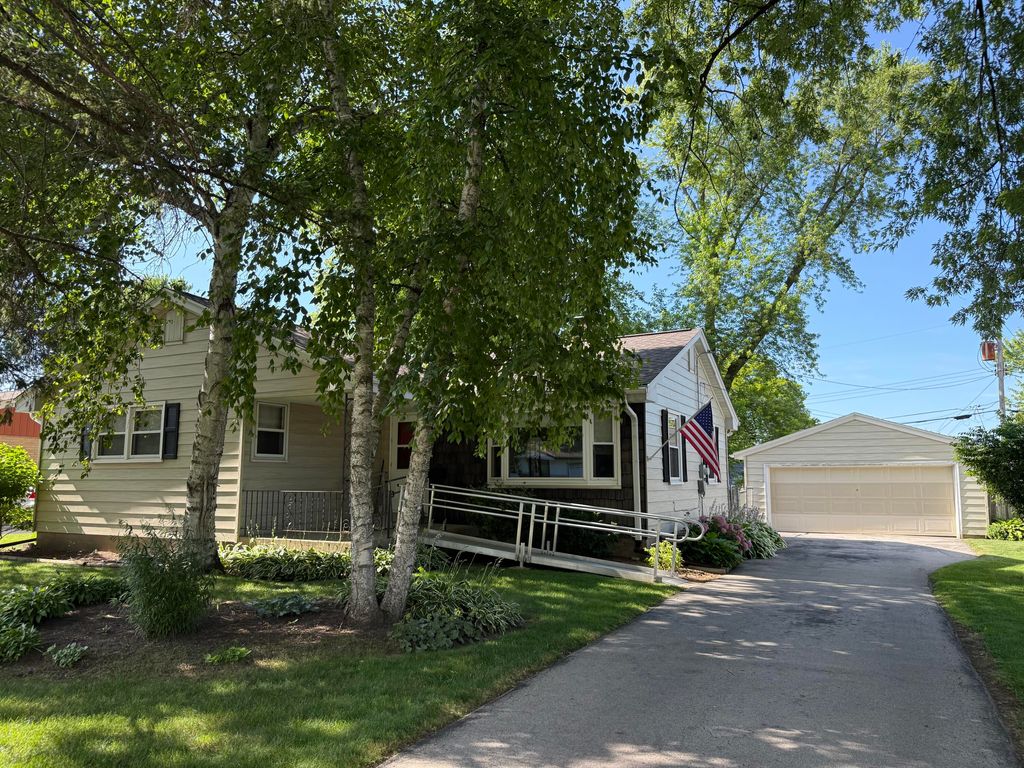
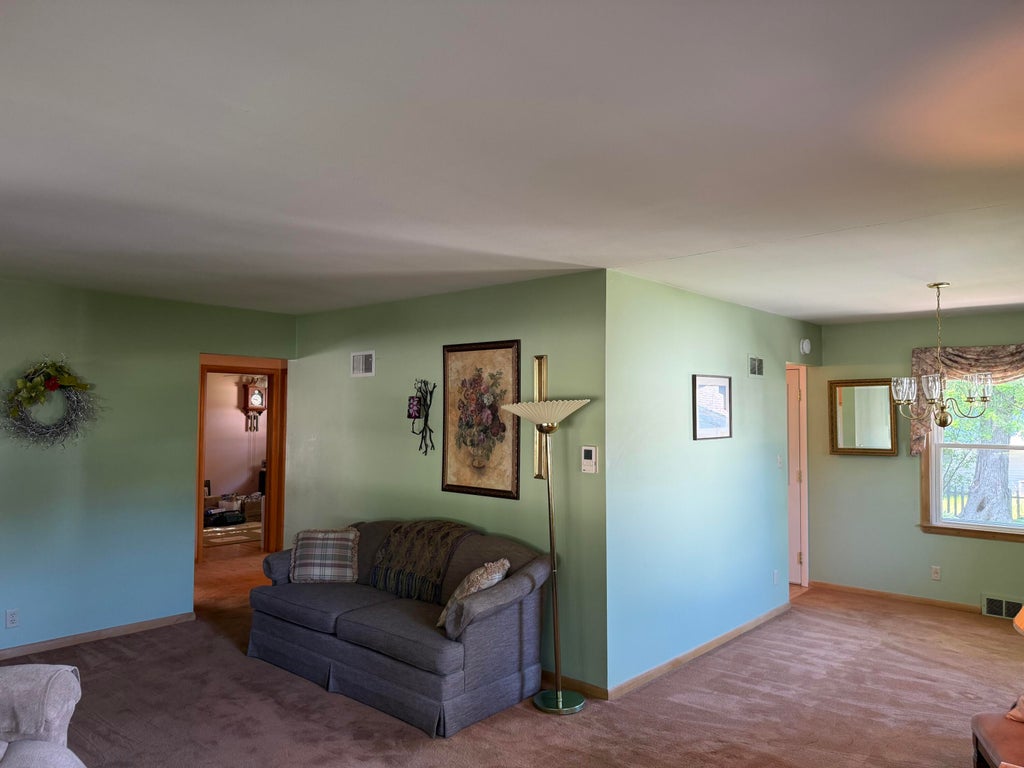
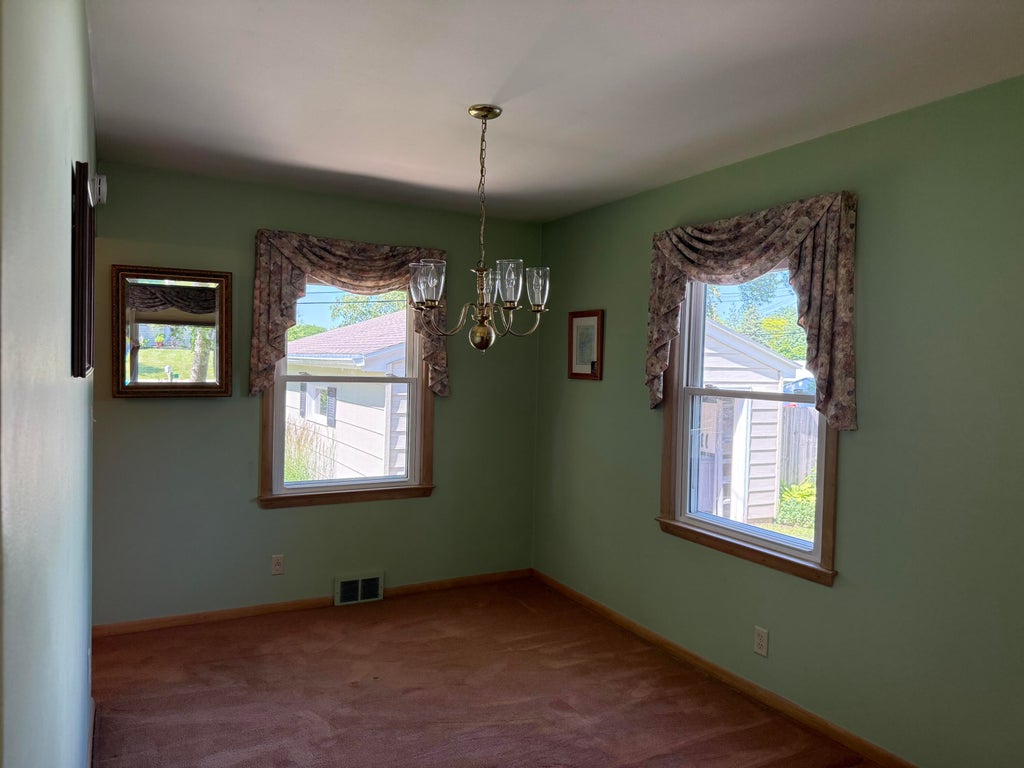
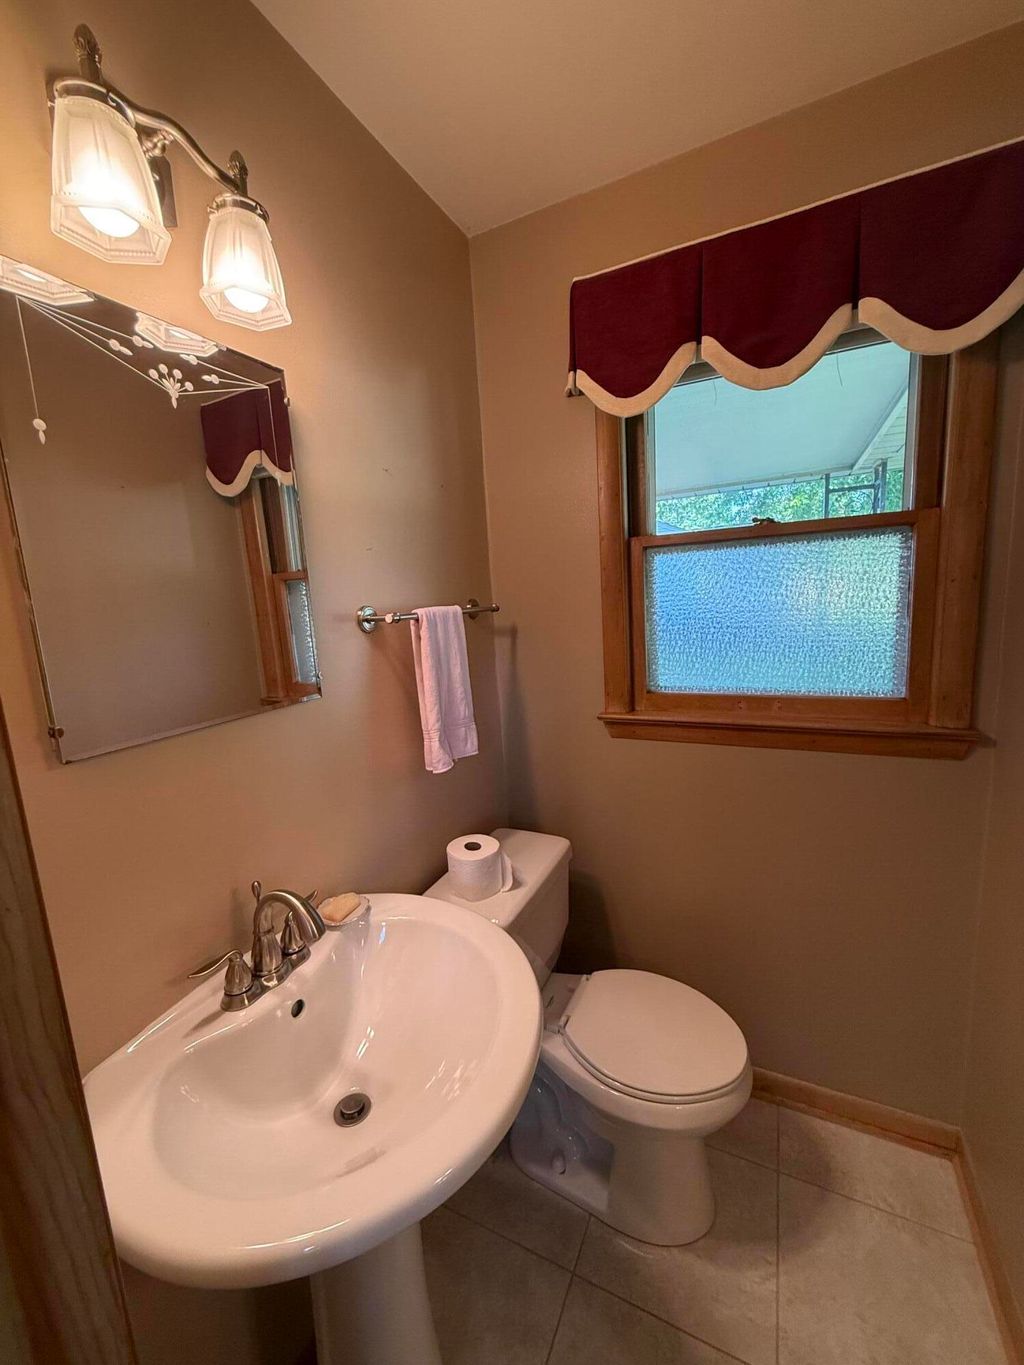
Beautifully landscaped ranch-style home with a NEW roof within walking distance to schools, featuring birch trees in the front yard and multiple large trees in a fully fenced backyard for added privacy. Highlights include a cedar-lined linen closet on the main level, recently remodeled primary and main bathrooms, and newer windows upstairs. Discover potential wood floors under the carpet and enjoy ceiling fans in the kitchen and two bedrooms. The home also offers an eat-in kitchen and a separate dining area. Additional amenities include a detached 2-car garage and an unfinished basement offering ample potential for added square footage. This charming home combines convenience, comfort, and room to grow. Estate property, selling ''as is.''
Property Features of 5232 W Donna Dr, Brown Deer, WI 53223
Listing courtesy of: First Weber, Inc.-Cambridge
HOME STYLE
Ranch
Ranch
TYPE
Single Family Residence
Single Family Residence
Year Built
1956
1956
Annual Taxes
$3,746.00
$3,746.00
Stories
1
1
Acres
.23
.23
Features
| Elementary school: Brown Deer |
| High school: Brown Deer |
| Washer |
| Dryer |
| Range |
| Oven |
| Microwave oven |
| Refrigerator |
| Central air |
| Forced air heat |
| Natural gas heat |
| Garage |
| Two car garage |
| Detached parking |
| Detached garage |
| Garage spaces: 2 |
| Vinyl siding |
| Wood exterior |
| Patio |
| Fenced yard |
| Lot acreage is: 0.23 |
| Fenced lot |
| Lot sqft: 10018.8 |
| Lot zoned: RES |
| Handicap access |
| Full basement |
| Sump pump |
| Paved driveway |
| Public sewer |
| Public water |
| Total square feet: 1119 |
| Total above grade finished sq ft: 1119 |
| Living square feet: 1119 |
| Property style: ranch |
| For sale |
| Tax year: 2025 |
Rooms & Dimensions
| Laundry room |
| Pantry |
| Bedroom 2 is 10 x 10 |
| Bedroom 2 Level: Main |
| Bedroom 3 is 10 x 11 |
| Bedroom 3 Level: Main |
| Dining Room is 9 x 11 |
| Dining Level: Main |
| Living Room is 19 x 12 |
| Living Room Level: Main |
| Laundry Room Level: Lower |
| Number of rooms: 6 |