
3250 Wood Rd, Mount Pleasant, WI 53406
$479,000
MLS #: 1970771












| 3 Beds | 3.5 Baths | 2 Car Garage | 2,196 Sq Ft |
Description of 3250 Wood Rd, Mount Pleasant, WI 53406
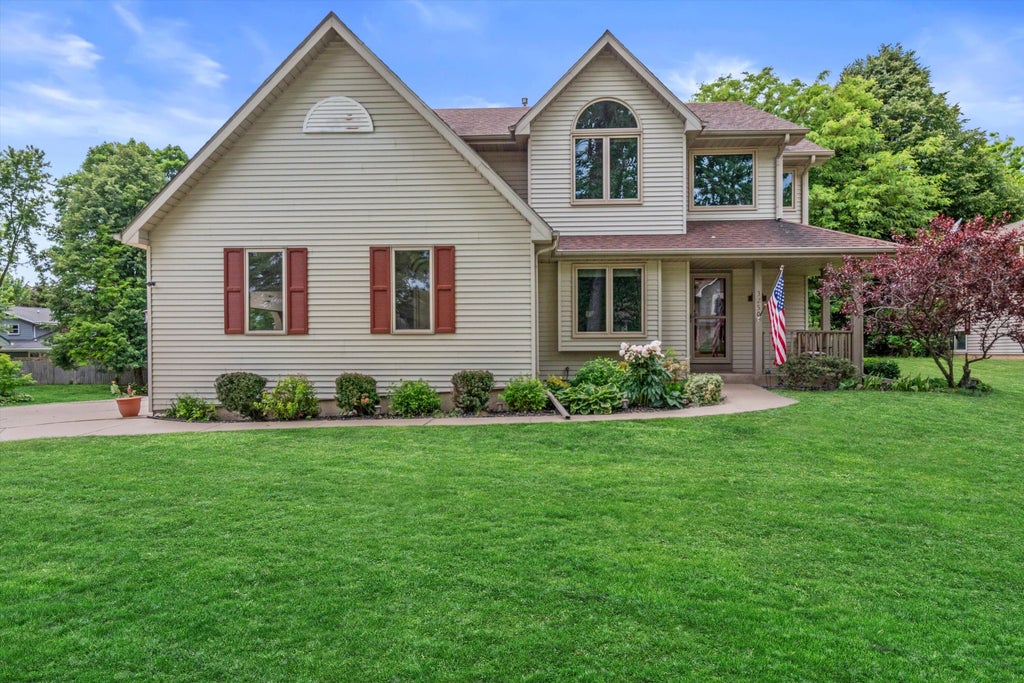
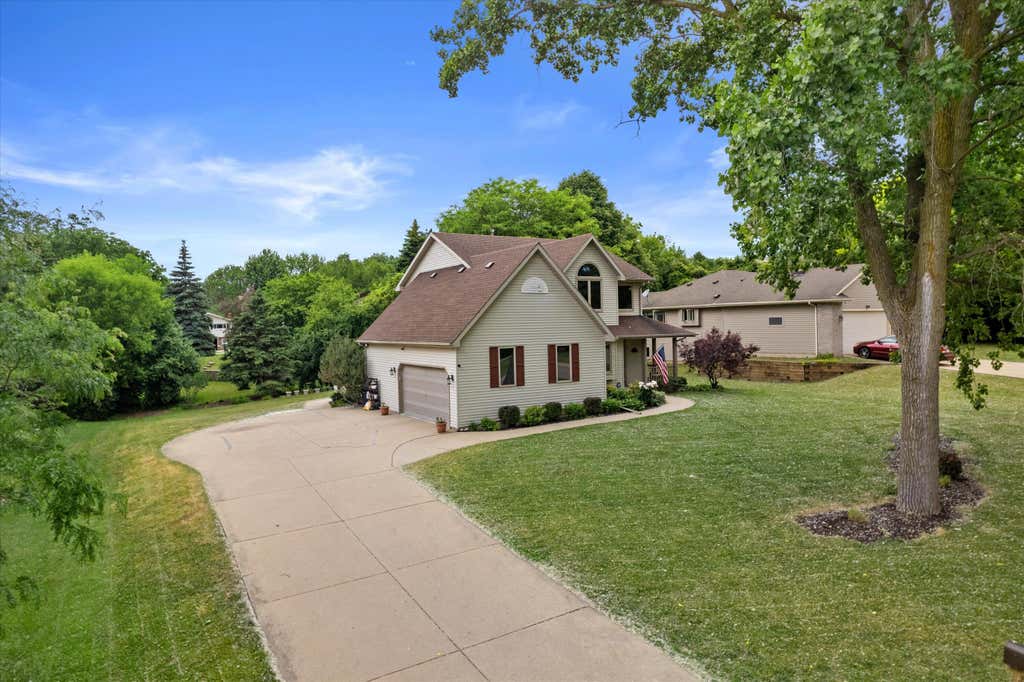
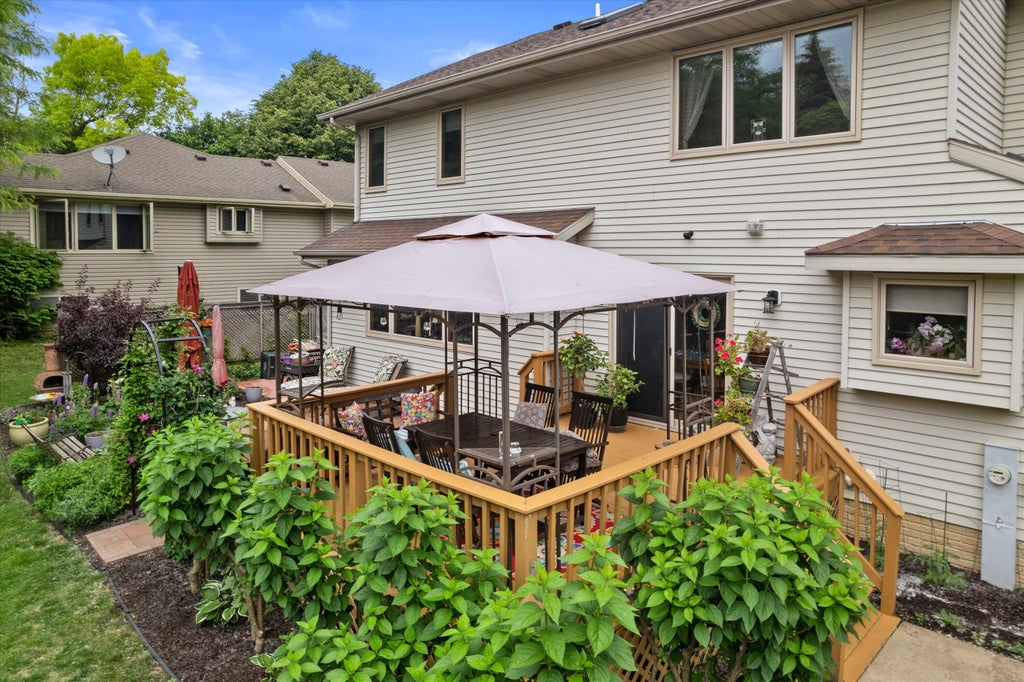
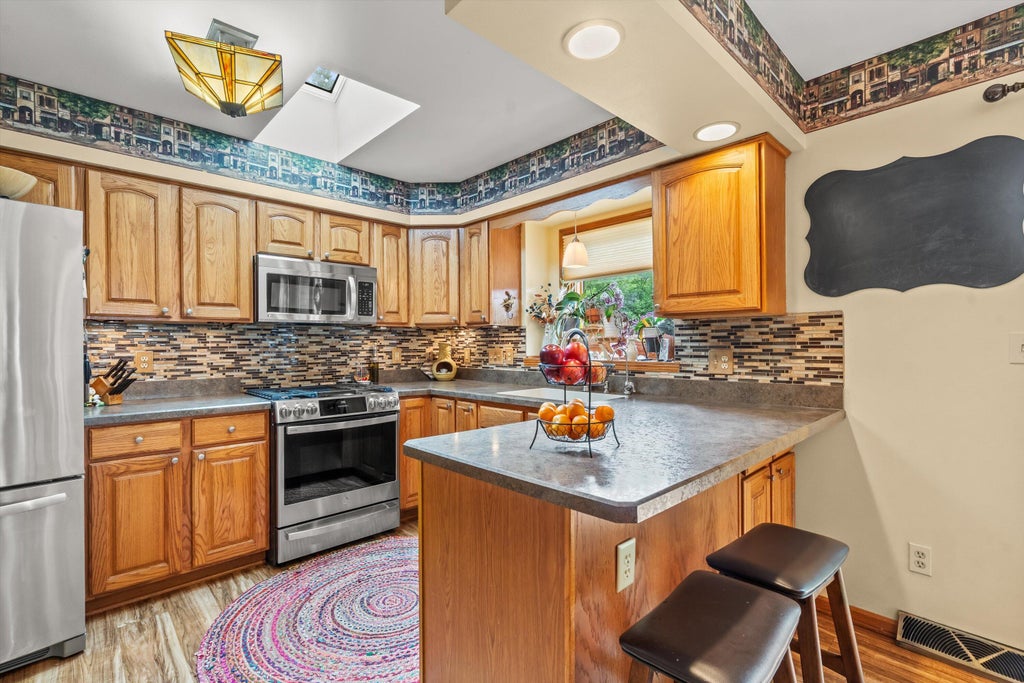
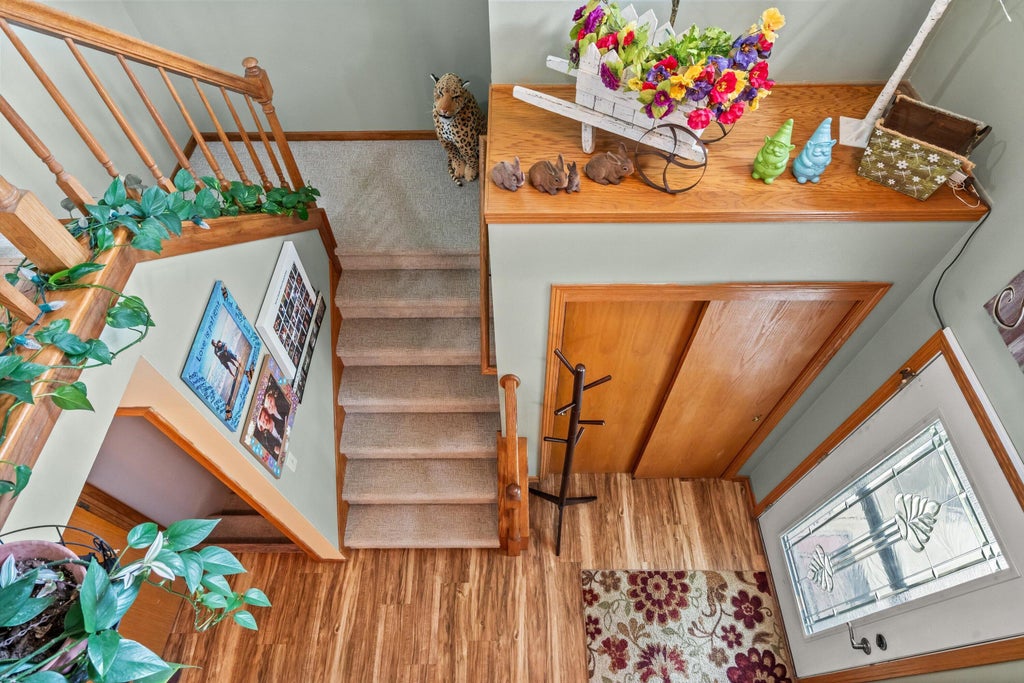
Welcome to 3250 Wood Road in Racine! This beautiful property is nestled in a quiet neighborhood, offering both comfort and convenience. Pride of ownership and upkeep is second to none! With a beautiful oasis like backyard this home as so much to offer. Featuring spacious living areas, ample natural light, and modern updates, it's ready for you to move right in.Updates including all appliances, windows, HVAC, and Water Heater. Also includes Radon Mitigation system. Enjoy a well-maintained yard and easy access to local amenities, schools, and parks. Don't miss this fantastic opportunity--schedule your showing today!
Property Features of 3250 Wood Rd, Mount Pleasant, WI 53406
Listing courtesy of: Keller Williams Thrive-Caledonia
HOME STYLE
Contemporary,Colonial
Contemporary,Colonial
TYPE
Single Family Residence
Single Family Residence
Year Built
1997
1997
Subdivision
Hawthorn Heights
Hawthorn Heights
Annual Taxes
$6,333.86
$6,333.86
Stories
2
2
Acres
.31
.31
Features
| Elementary school: Schulte |
| Middle school: Mitchell |
| High school: Case |
| Washer |
| Dryer |
| Oven |
| Microwave oven |
| Dishwasher |
| Refrigerator |
| Central air |
| Forced air heat |
| Natural gas heat |
| Garage |
| Two car garage |
| Attached parking |
| Attached garage |
| Garage spaces: 2 |
| Aluminum siding |
| Patio |
| Deck |
| Gazebo |
| Lot acreage is: 0.31 |
| Lot sqft: 13503.6 |
| Subdivision: Hawthorn Heights |
| Lot zoned: Residential |
| Vaulted ceilings |
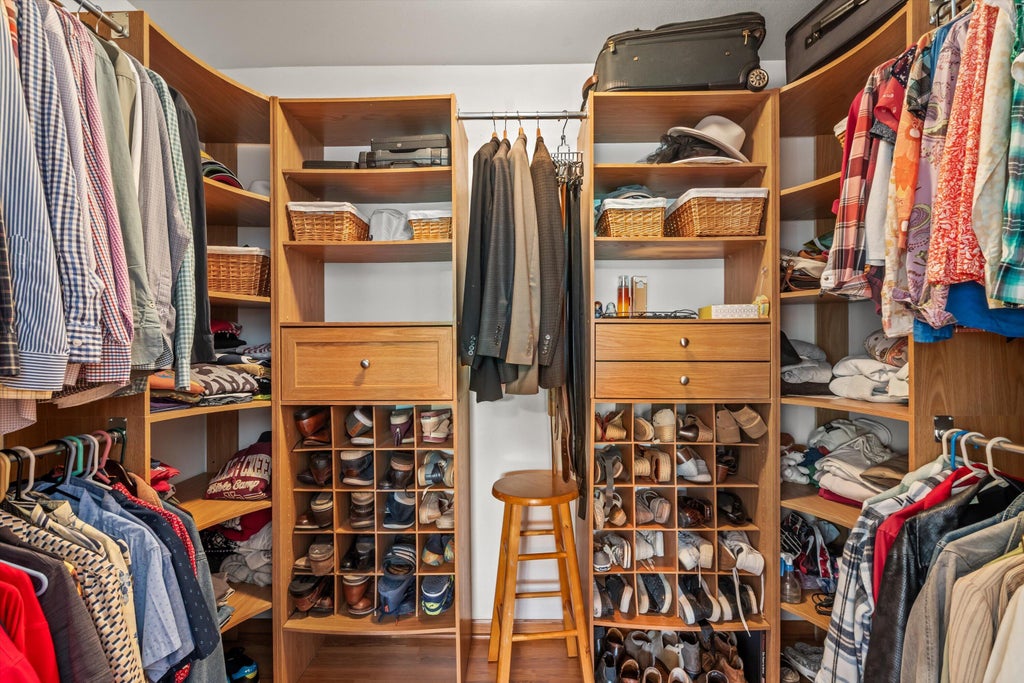
| Walk-in closet(s) |
| Concrete basement |
| Full basement |
| Paved driveway |
| Public sewer |
| Public water |
| Total square feet: 2196 |
| Total above grade finished sq ft: 1846 |
| Basement square feet: 350 |
| Living square feet: 2196 |
| Property style: colonial |
| Property style: contemporary |
| For sale |
| Tax year: 2025 |
Rooms & Dimensions
| Bedroom 2 is 11 x 11 |
| Bedroom 2 Level: Upper |
| Bedroom 3 is 12 x 10 |
| Bedroom 3 Level: Upper |
| Dining Room is 12 x 10 |
| Dining Level: Main |
| Living Room is 18 x 15 |
| Living Room Level: Main |
| Number of rooms: 6 |