
3605 Sandpiper Cir, Waukesha, WI 53189 CONTINGENT
| 3 Beds | 3 Baths | 2 Car Garage | 2,049 Sq Ft |
Description of 3605 Sandpiper Cir, Waukesha, WI 53189
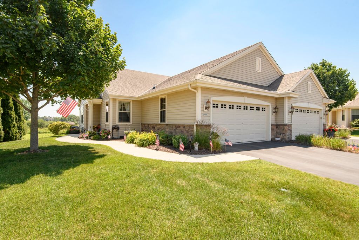
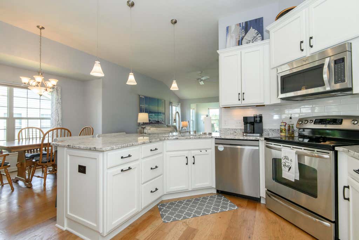
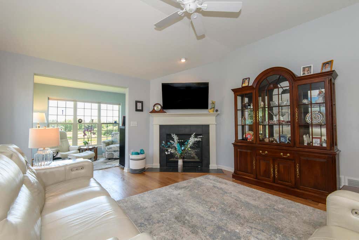
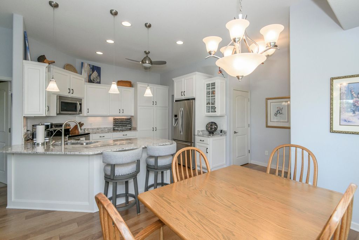
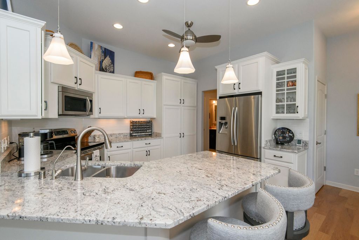
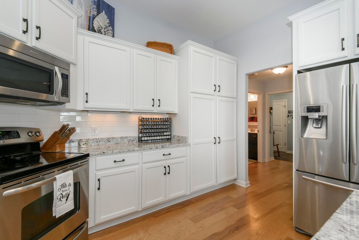
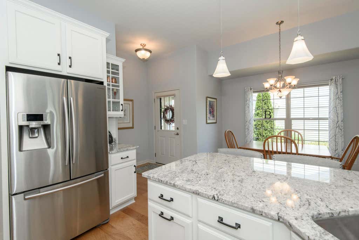
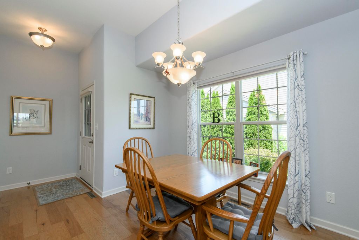
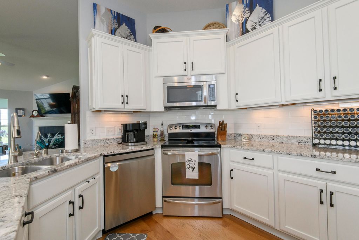
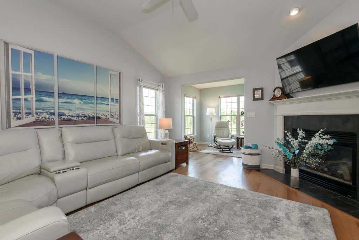
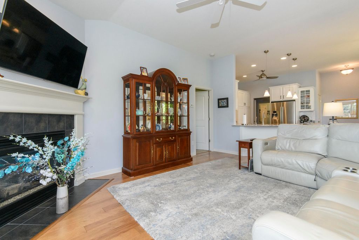
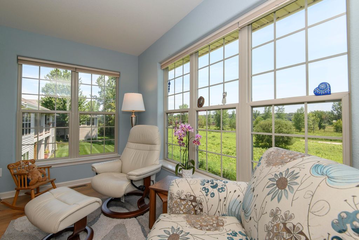
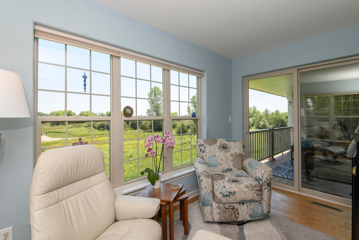
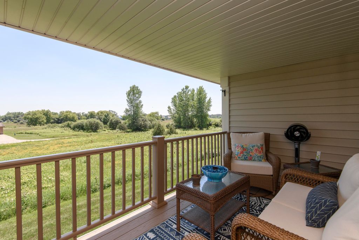
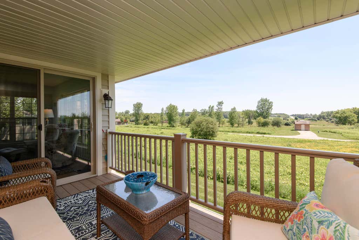
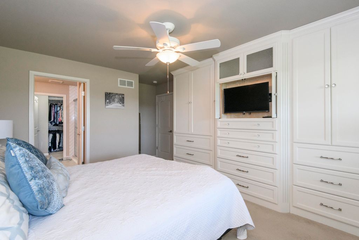
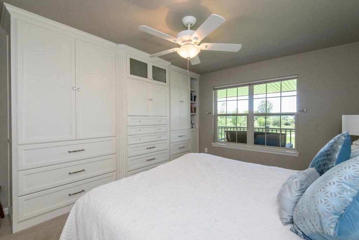
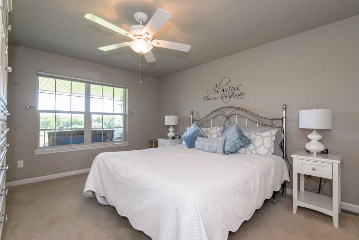
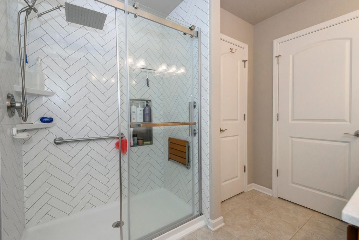
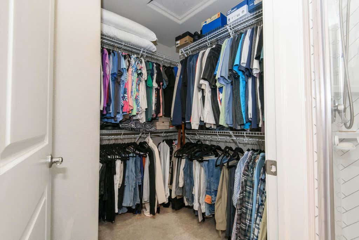
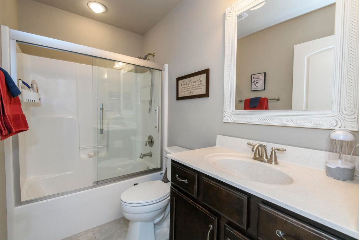
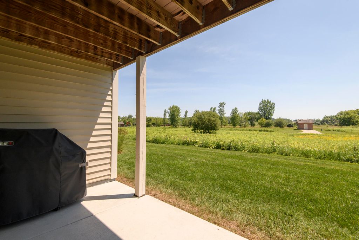
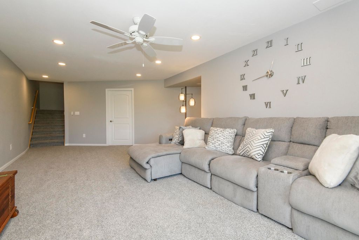
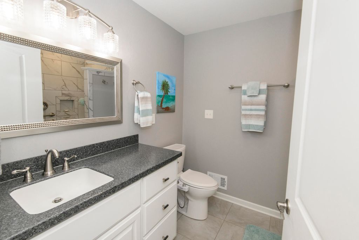
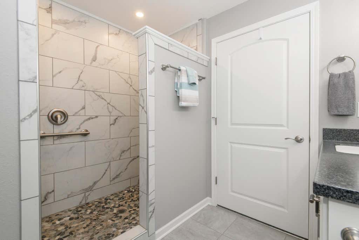
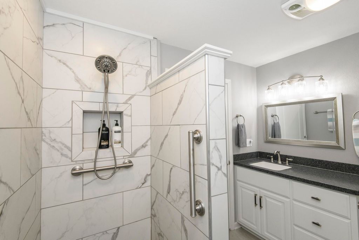
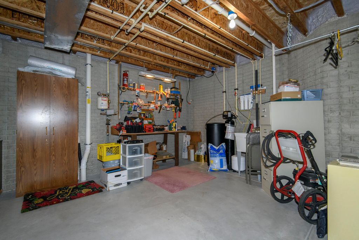
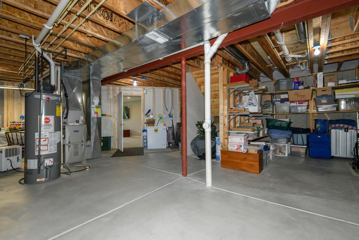
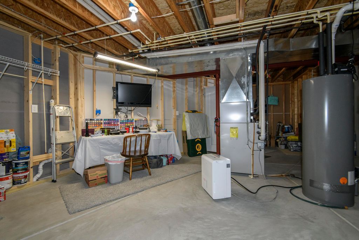
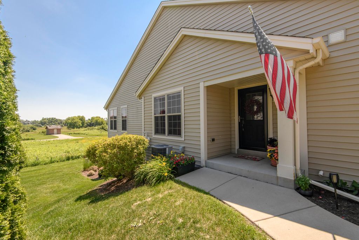
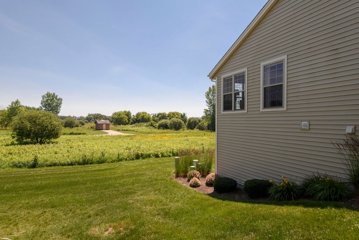
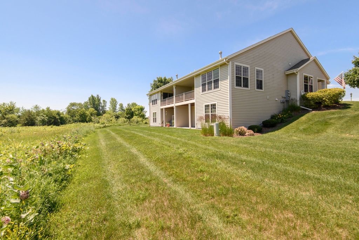
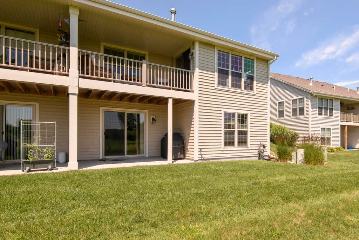
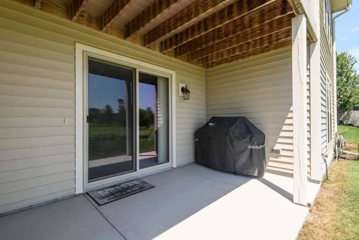
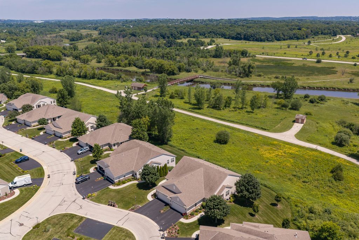
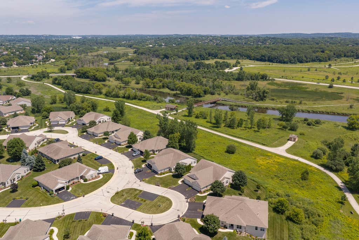
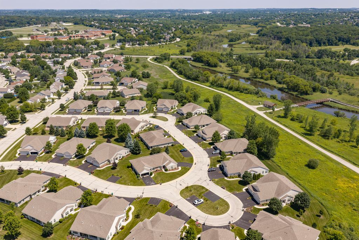
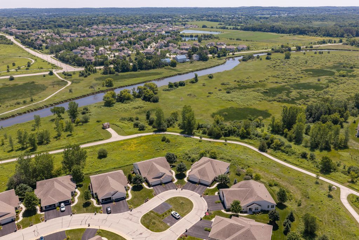
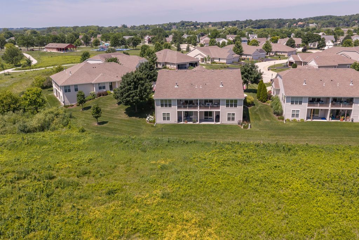
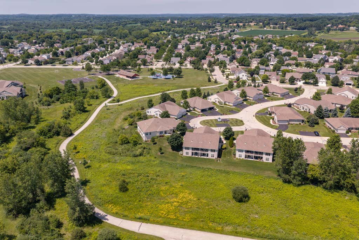
Exquisitely updated 3 BR ranch condo in a prime Waukesha location! Enjoy peaceful views as this unit backs to a city greenspace with trails connecting to the Fox River Trail, parks, and playgrounds. Expanded floor plan with premium custom finishes! The stylish kitchen showcases professionally painted maple cabinets in striking white, complemented by elegant granite countertops, modern lighting, fixtures, and faucets, along with a customized pantry by Shelf Genie. The welcoming living areas feature hickory HWF, a gas fireplace in the living room, a sunroom, and a private covered deck overlooking tranquil park views. The primary suite includes a custom floor-to-ceiling armoire. Partially finished exposed lower level offers ADA-friendly wide hallways, doorways, and a spacious walk-in shower.
Property Features of 3605 Sandpiper Cir, Waukesha, WI 53189
Condominium
2013
$4,439.00
1
Features
| Elementary school: Rose Glen |
| Middle school: Butler |
| High school: Waukesha West |
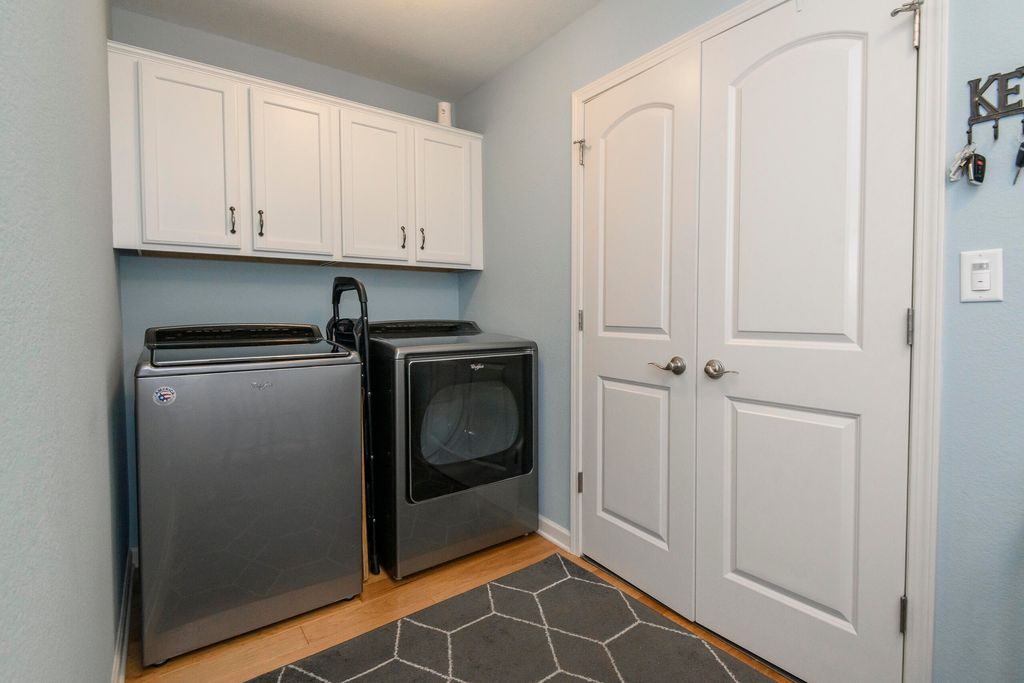
| Dryer |
| Range |
| Oven |
| Microwave oven |
| Dishwasher |
| Refrigerator |
| Water softener |
| Garage |
| Two car garage |
| Attached parking |
| Attached garage |
| Garage spaces: 2 |
| Vinyl siding |
| Stone exterior |
| Lot zoned: RES |
| Cable television available |
| Garbage disposal |
| Handicap access |
| Full basement |
| Basement has outside entrance |
| Partial basement |
| Sump pump |
| Walkout basement |
| Partially finished basement |
| Public sewer |
| Public water |
| Levels in property: One |
| Total square feet: 2049 |
| Total above grade finished sq ft: 1424 |
| Basement square feet: 625 |
| Living square feet: 2049 |
| For sale |
| Tax year: 2025 |
| Pets allowed |
| HOA Dues: 450 |
Rooms & Dimensions
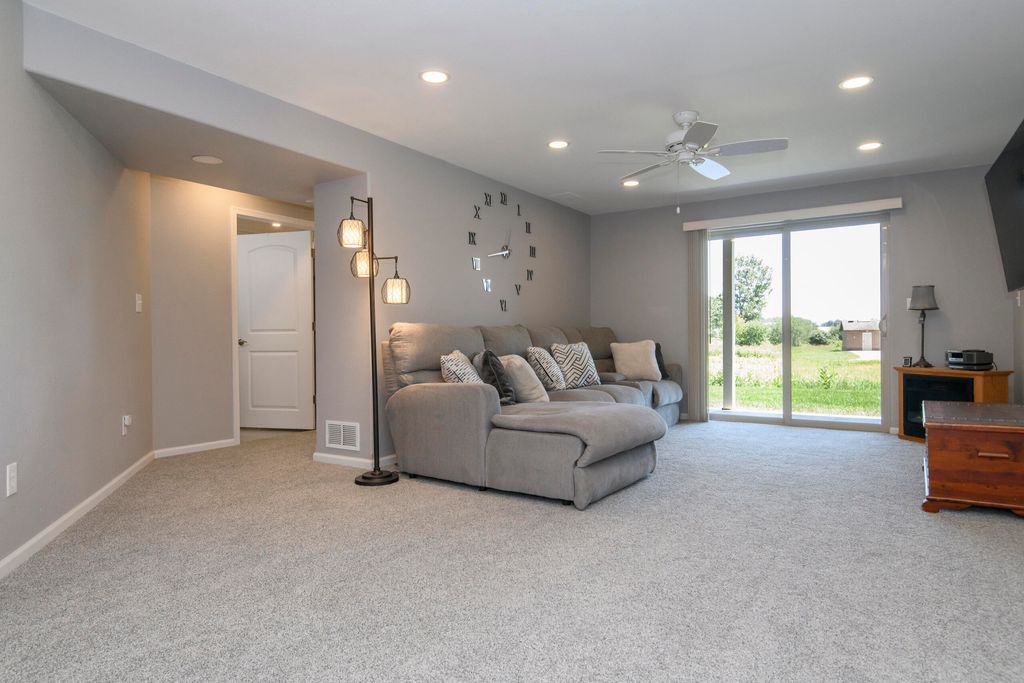
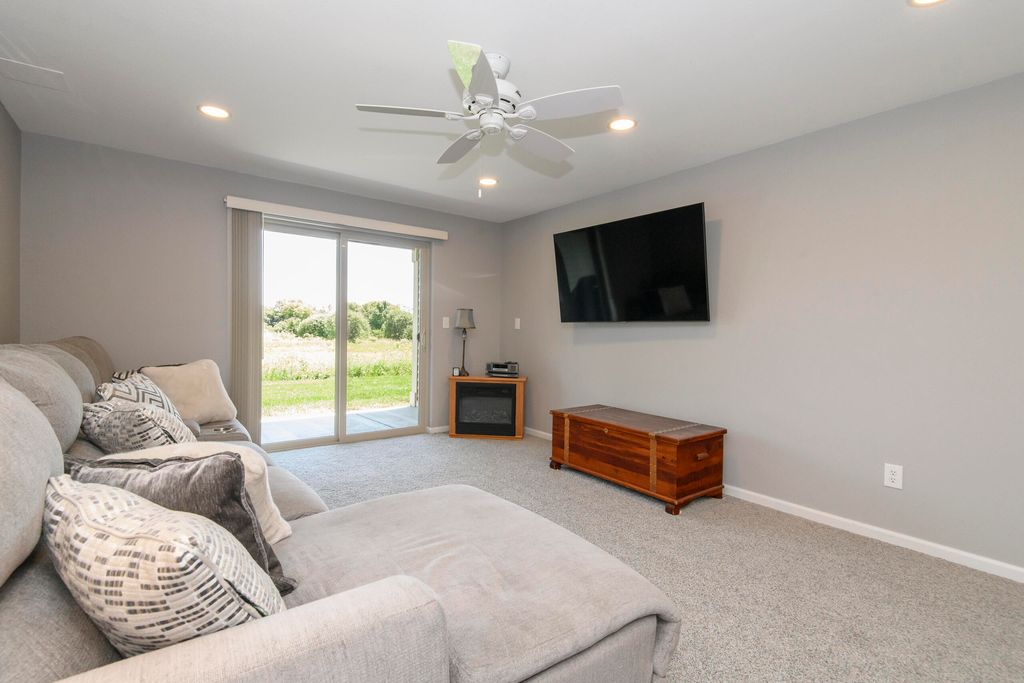
| Family room is 31 x 12 |
| Family Room Level: Lower |
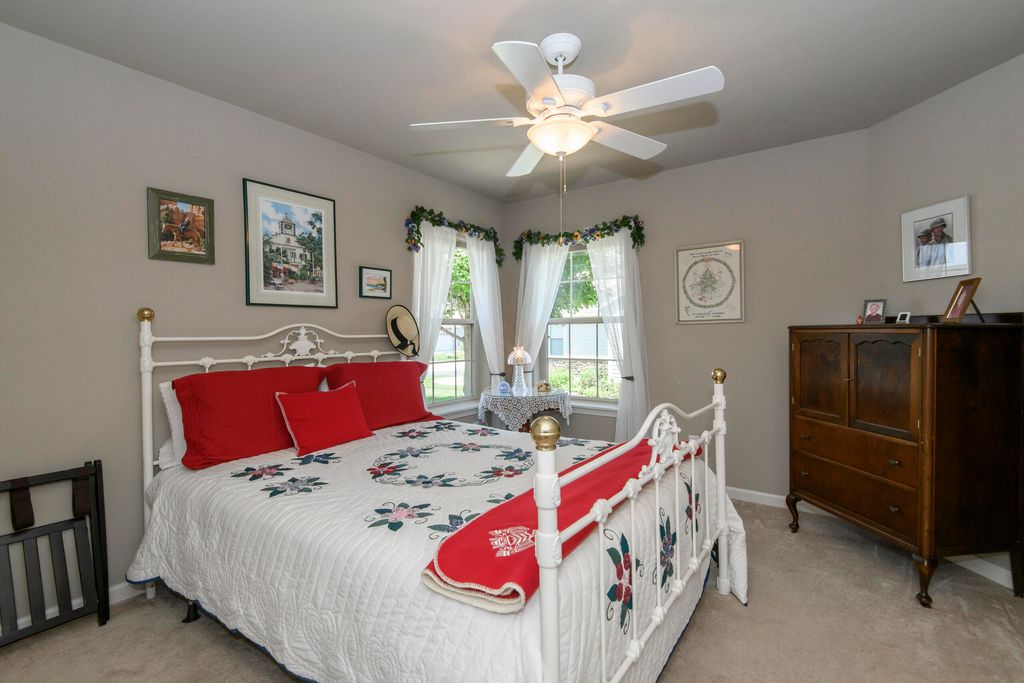
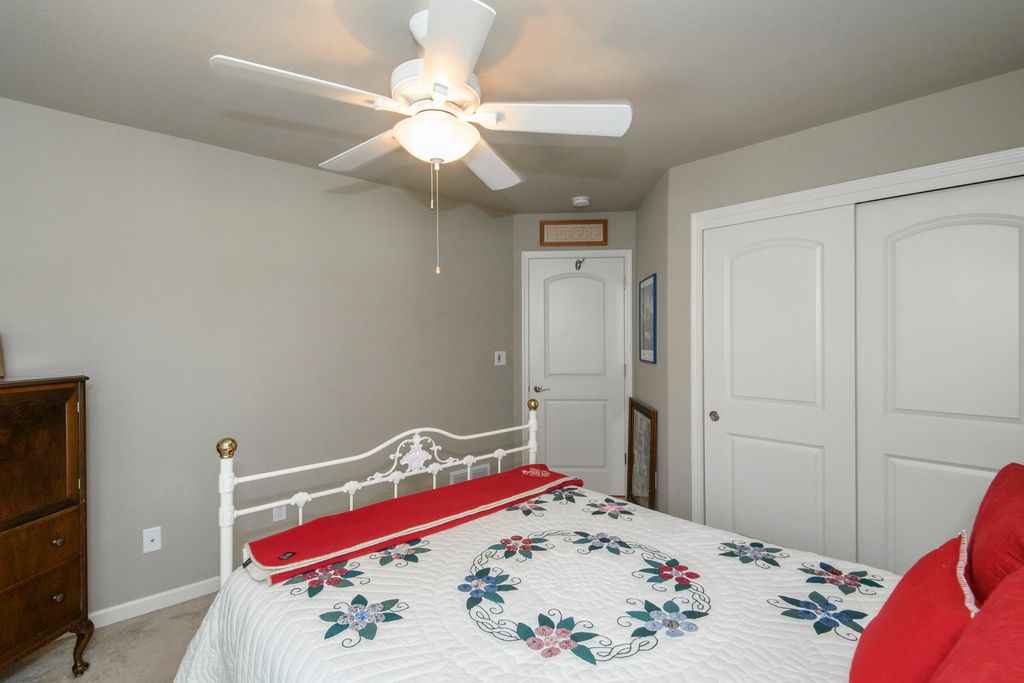
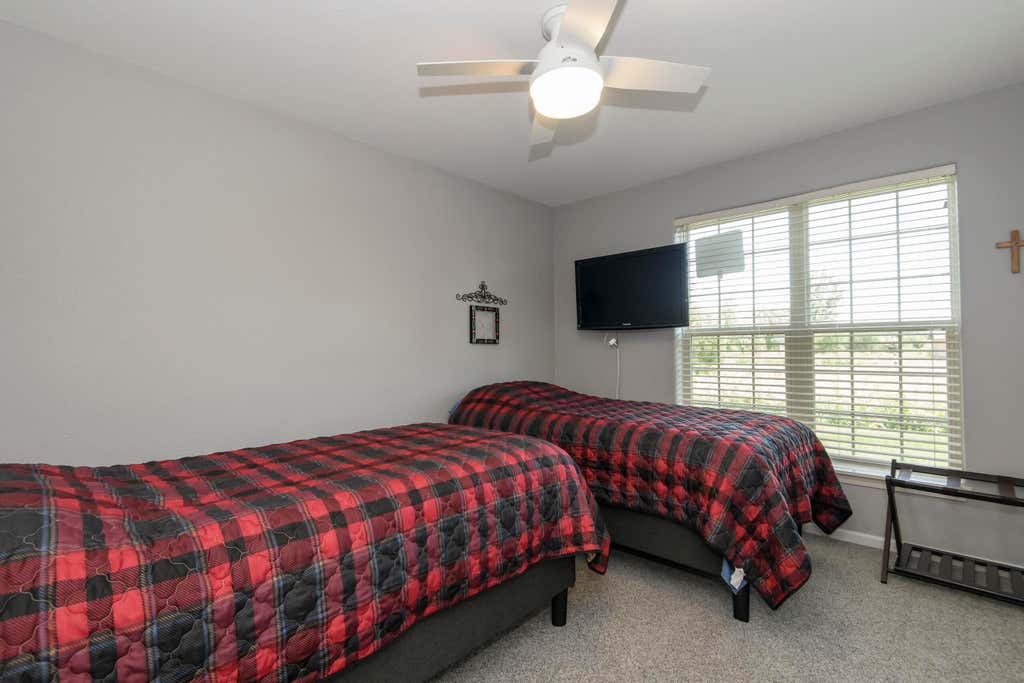
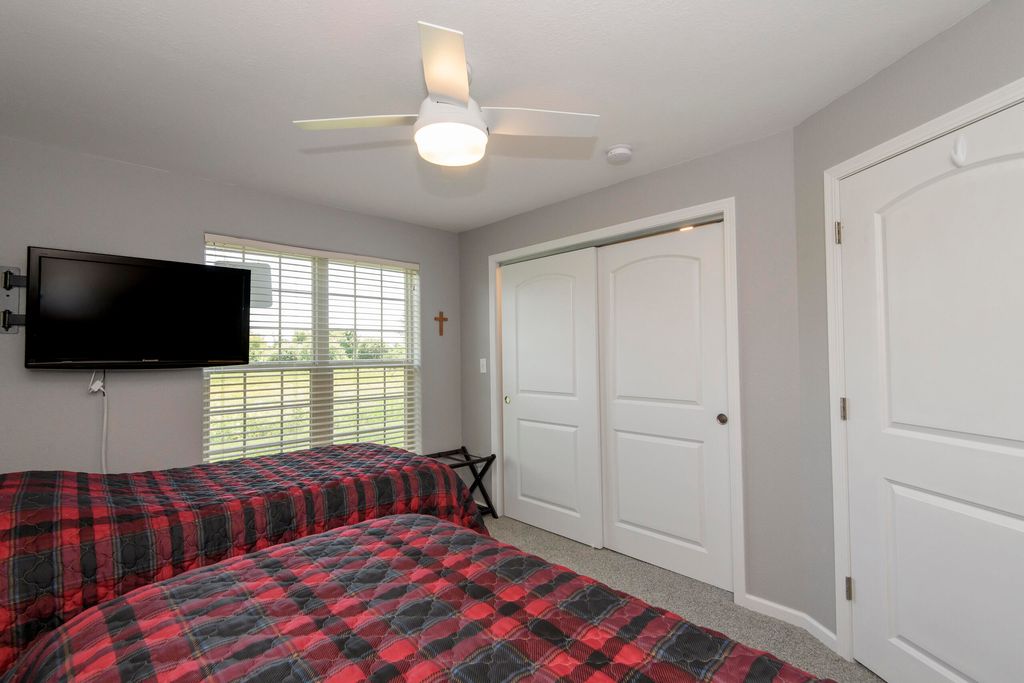
| Bedroom 2 is 12 x 11 |
| Bedroom 2 Level: Main |
| Bedroom 3 is 11 x 10 |
| Bedroom 3 Level: Lower |
| Dining Room is 11 x 11 |
| Dining Level: Main |
| Living Room is 17 x 14 |
| Living Room Level: Main |
| Number of rooms: 7 |