
950 Terrace Dr, Elm Grove, WI 53122 PENDING
$699,999
MLS #: 1970785






| 4 Beds | 2.5 Baths | 2 Car Garage | 2,124 Sq Ft |
Description of 950 Terrace Dr, Elm Grove, WI 53122
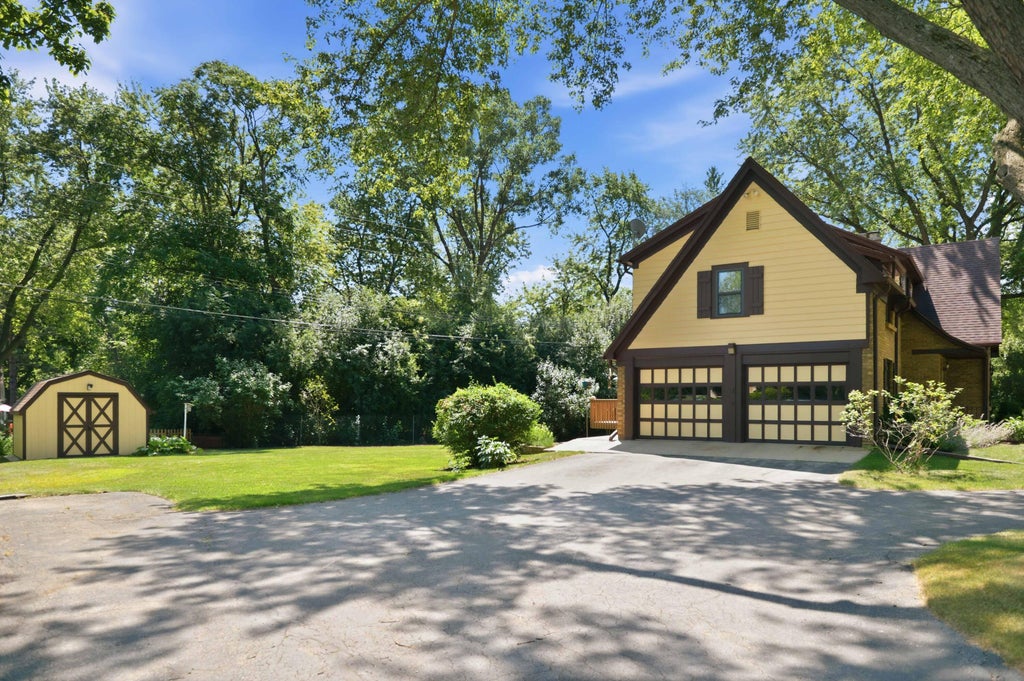
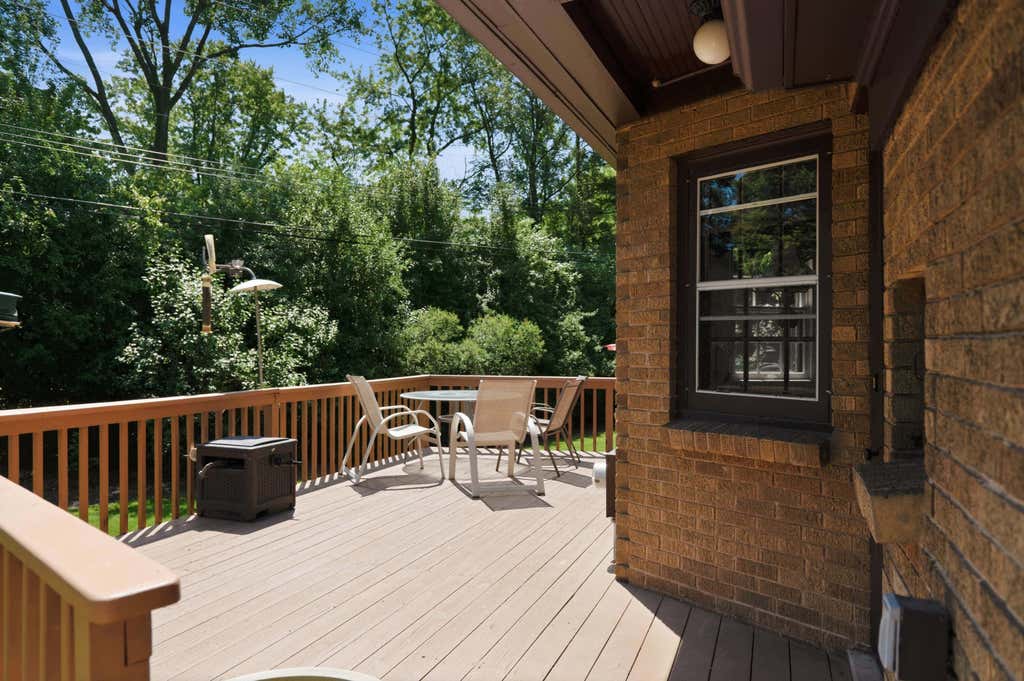
Right out of a storybook, this delightful & impeccably maintained 4-bedroom, 2.5-bath Tudor Revival Cape Cod is filled with timeless charm and character. Arched ceilings & hallways, stunning stained-glass accents, & abundant windows. Spectacular period fireplace anchors the large living room. Traditional dining area leads to eat-in Kitchen w/breakfast bar & overlooks large wood deck. Upper primary en-suite with double closets, double sinks heated floors. Good size bedrooms. Lush park-like grounds with mature trees and wonderful circle driveway. Every corner showcases the craftsmanship and elegance of a bygone era while offering the warmth and comfort of home. Only 3 owners. Check out the virtual tour. Great location close to everything!
Property Features of 950 Terrace Dr, Elm Grove, WI 53122
Listing courtesy of: Compass RE WI-Lake Country
HOME STYLE
Cape Cod,Tudor/Provincial
Cape Cod,Tudor/Provincial
TYPE
Single Family Residence
Single Family Residence
Year Built
1929
1929
Annual Taxes
$7,591.28
$7,591.28
Stories
2
2
Acres
.68
.68
Features
| Elementary school: Tonawanda |
| Middle school: Pilgrim Park |
| High school: Brookfield East |
| Washer |
| Dryer |
| Oven |
| Cooktop |
| Microwave oven |
| Dishwasher |
| Refrigerator |
| Freezer |
| Central air |
| Forced air heat |
| Natural gas heat |
| Garage |
| Two car garage |
| Attached parking |
| Attached garage |
| Garage spaces: 2 |
| Brick exterior |
| Wood exterior |
| Deck |
| Fenced yard |
| Lot acreage is: 0.68 |
| Fenced lot |
| Lot sqft: 29620.8 |
| Wooded lot |
| Lot zoned: Residential |
| Garbage disposal |
| Full basement |
| Sump pump |
| Paved driveway |
| Public sewer |
| Private water |
| Well water |
| Property style: tudor |
| For sale |
| Tax year: 2025 |
Rooms & Dimensions
| Bedroom 2 is 11 x 12 |
| Bedroom 2 Level: Upper |
| Bedroom 3 is 15 x 14 |
| Bedroom 3 Level: Upper |
| Bedroom 4 is 12 x 19 |
| Bedroom 4 Level: Upper |
| Dining Room is 12 x 14 |
| Dining Level: Main |
| Living Room is 14 x 23 |
| Living Room Level: Main |
| Number of rooms: 7 |