
1530 S 19th St, Sheboygan, WI 53081 CONTINGENT
$185,000
MLS #: 1970788
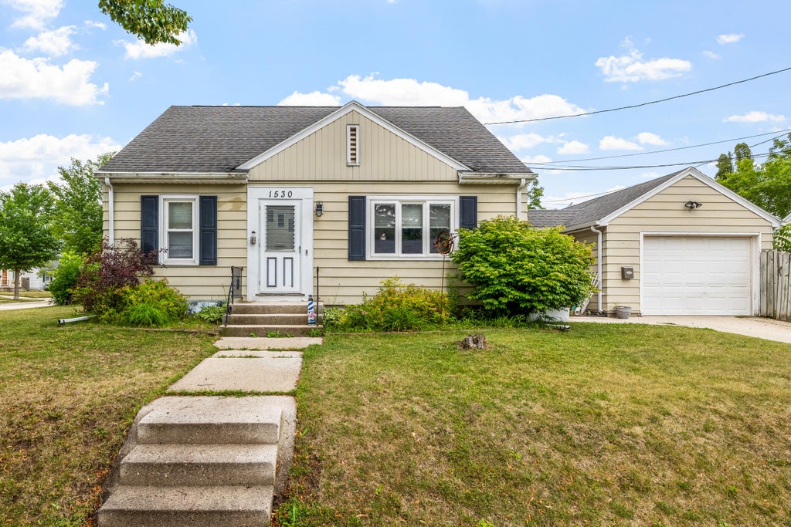
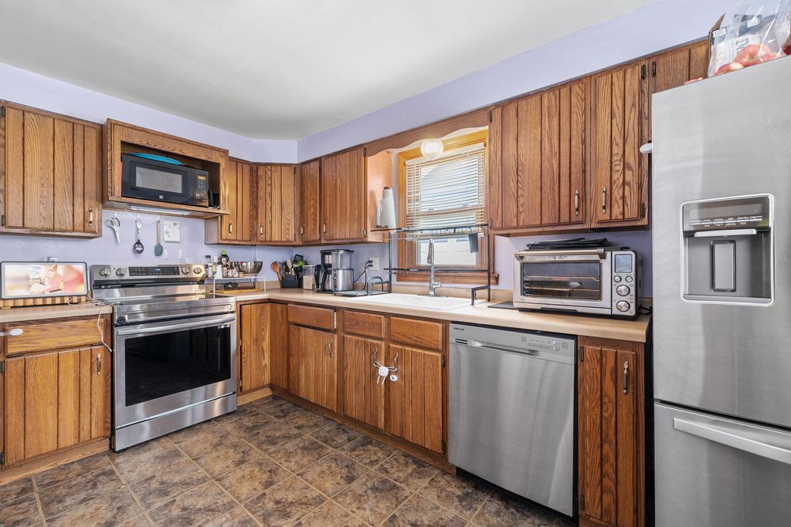
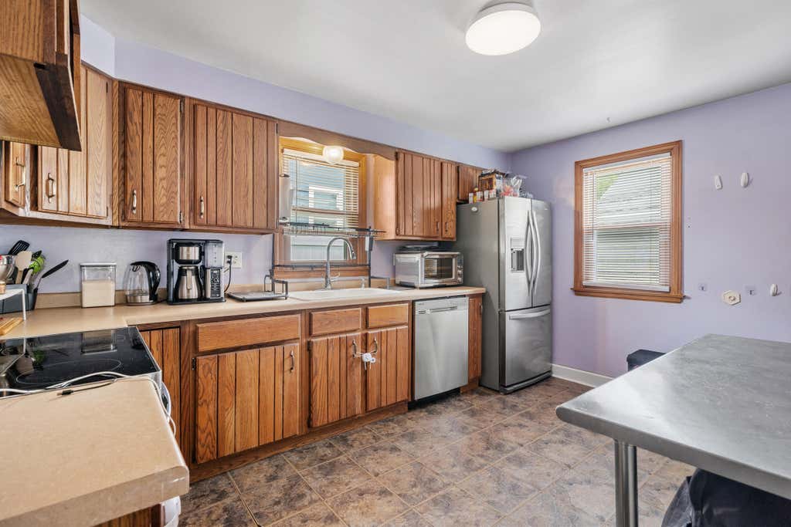
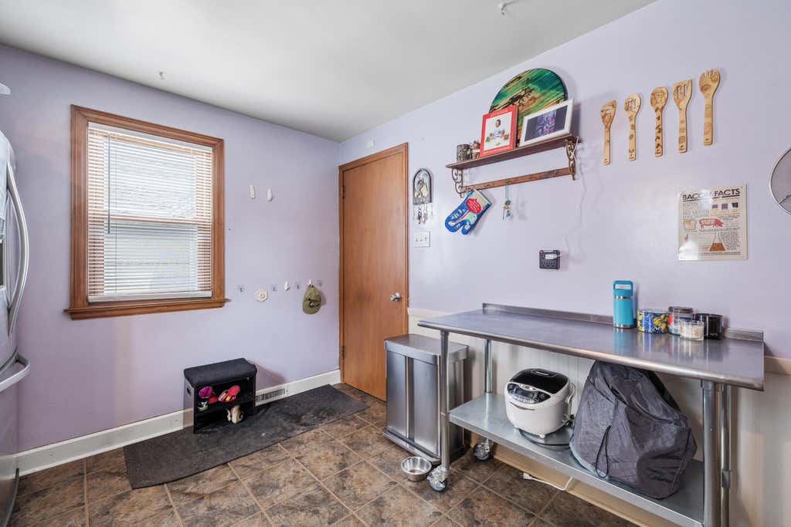
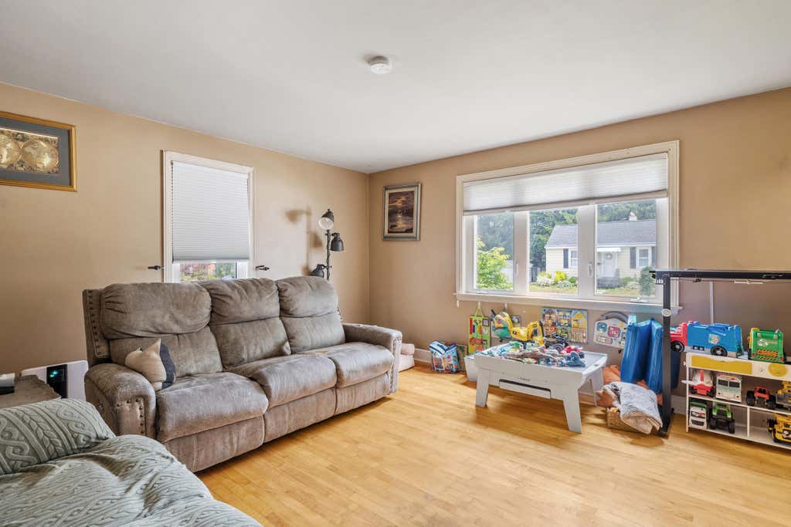
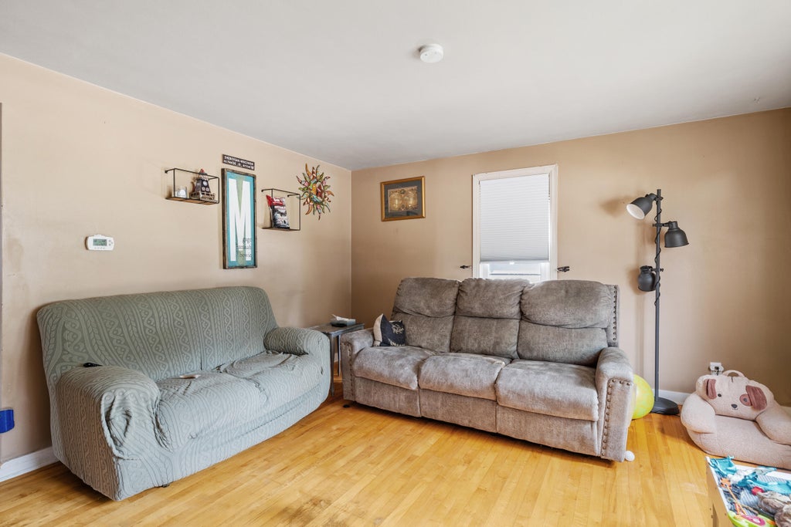
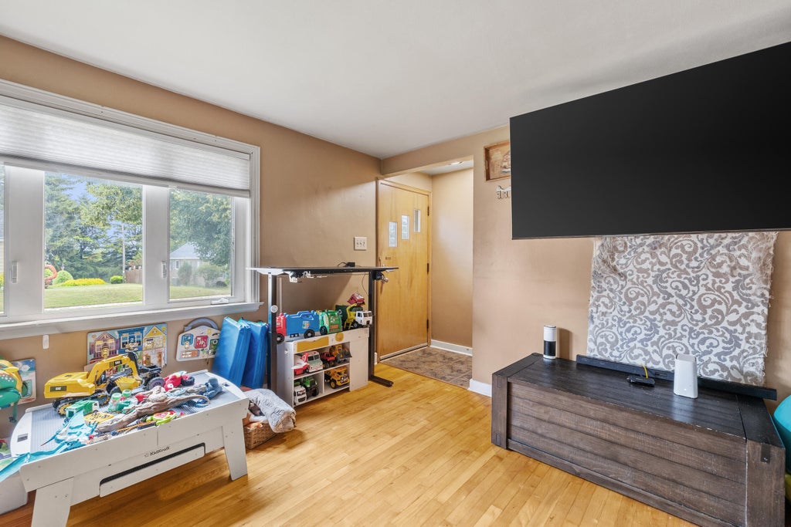
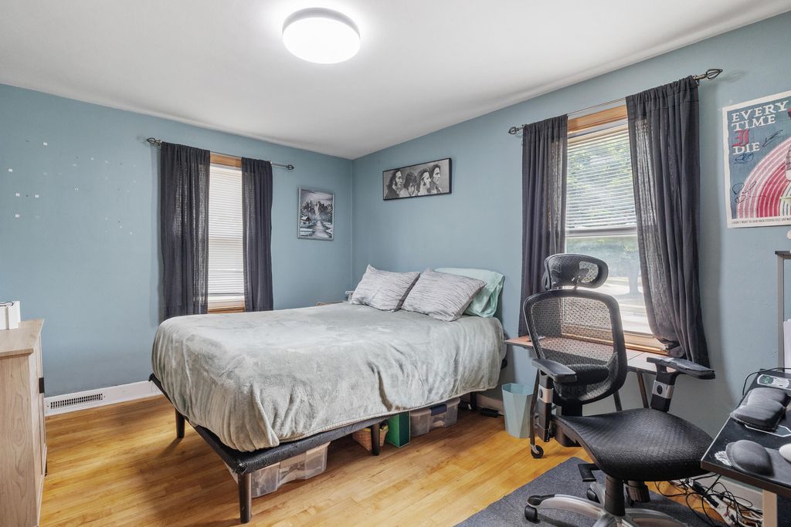


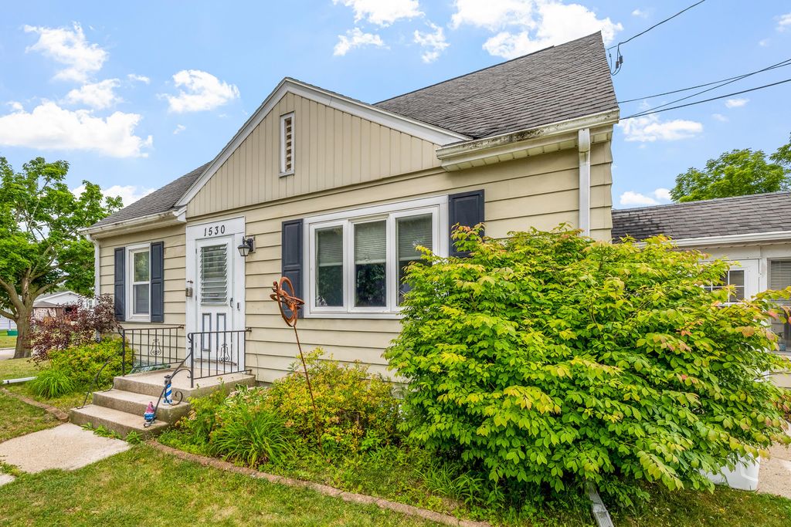
| 3 Beds | 1 Bath | 1 Car Garage | 1,040 Sq Ft |
Description of 1530 S 19th St, Sheboygan, WI 53081
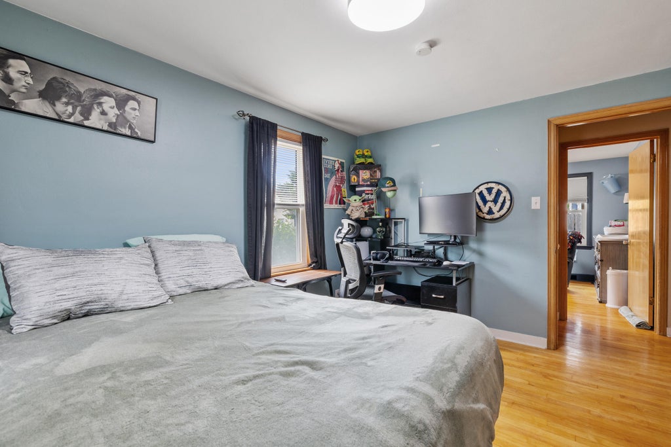
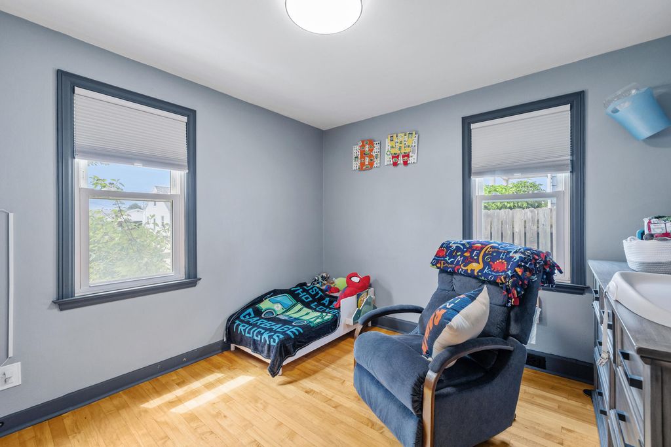
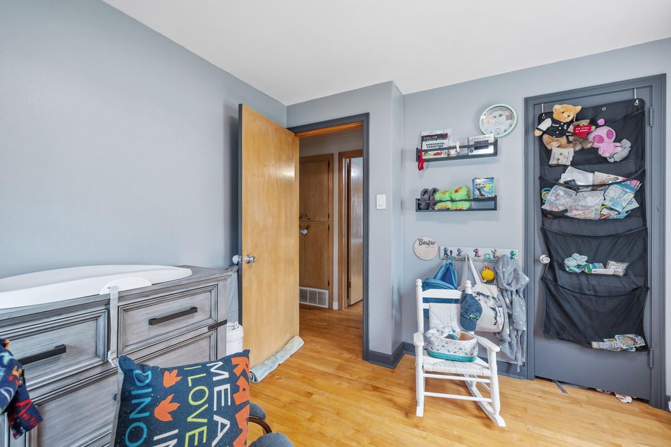
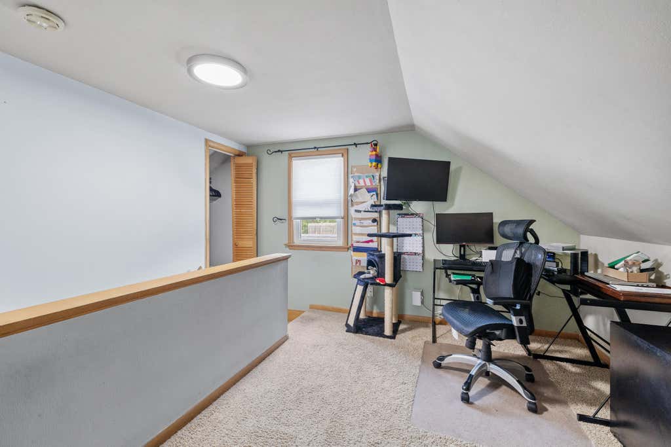
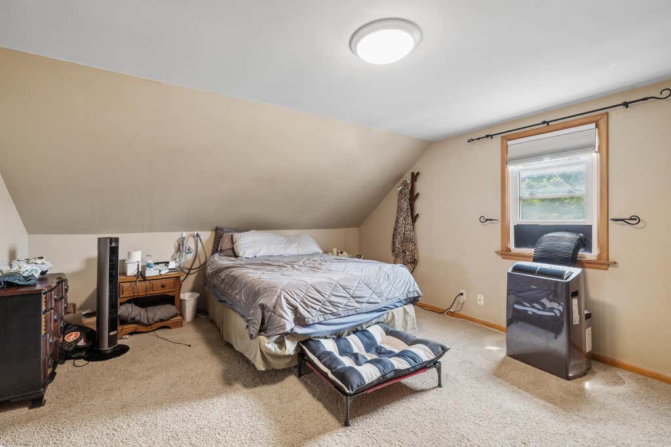
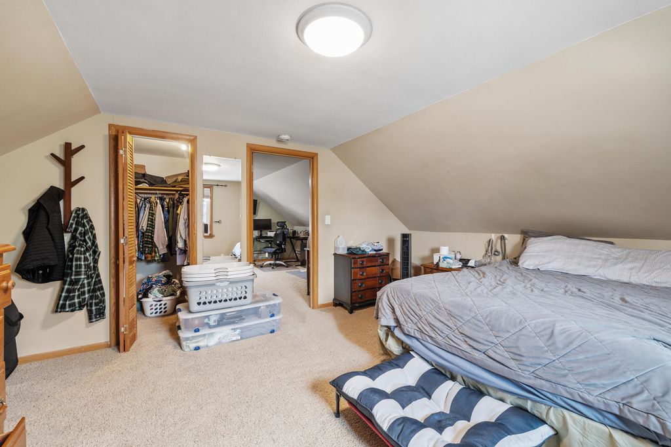
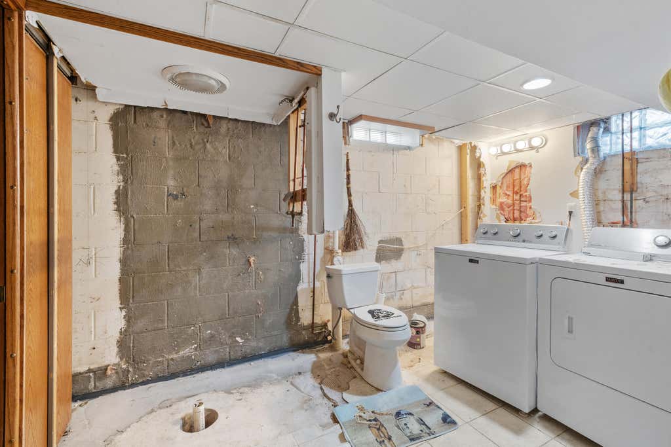
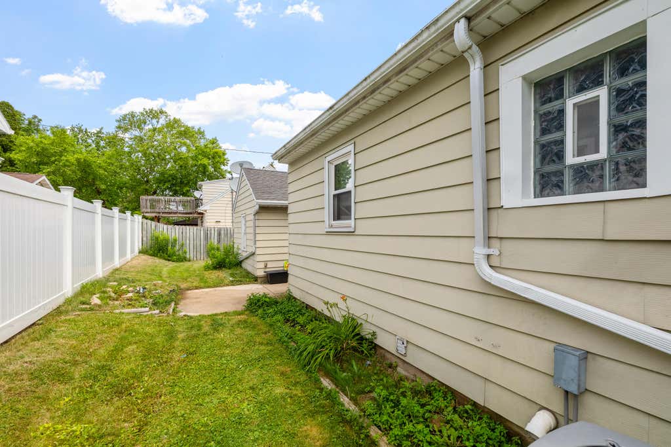
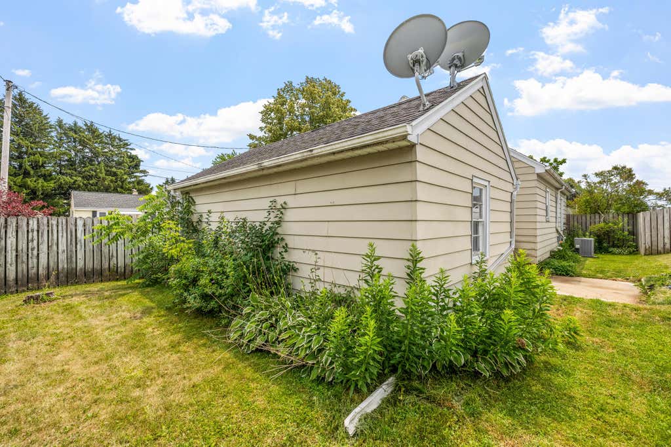
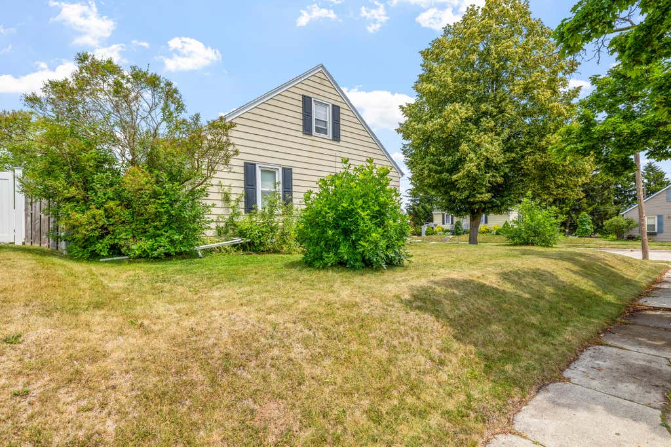
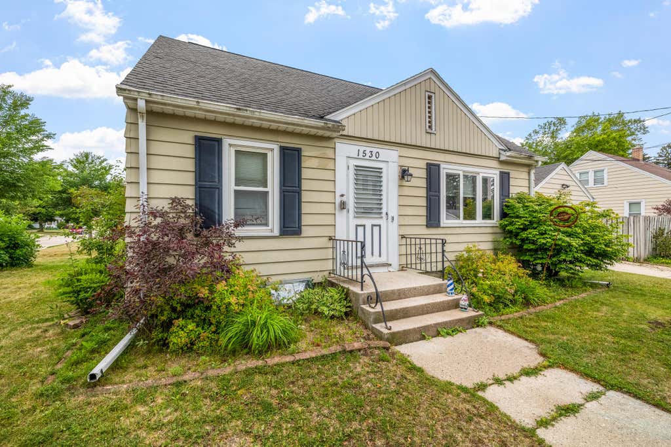
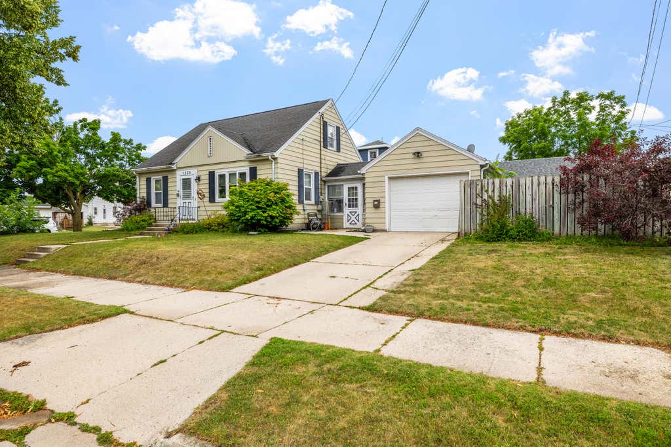
This 3-bedroom home offers plenty of potential at an affordable price! The main level features two bedrooms and an updated full bathroom, while the upper level includes a spacious primary bedroom and a versatile loft. The lower level was professionally waterproofed after the previously finished space was removed and is ready for your finishing touches. Plumbing remains in place for a future full bathroom, providing an excellent opportunity to add additional living space and build equity. Outside, enjoy a fenced backyard and an attached 1-car garage. Being sold in fair condition and priced accordingly, this is a great opportunity for owner-occupants, investors, or buyers looking to make it their own with cosmetic improvements.
Property Features of 1530 S 19th St, Sheboygan, WI 53081
Listing courtesy of: The Kramer Group LLC
HOME STYLE
Cape Cod
Cape Cod
TYPE
Single Family Residence
Single Family Residence
Year Built
1952
1952
Annual Taxes
$2,964.00
$2,964.00
Stories
1.5
1.5
Acres
.12
.12
Features
| Washer |
| Dryer |
| Oven |
| Refrigerator |
| Central air |
| Forced air heat |
| Natural gas heat |
| Garage |
| One car garage |
| Attached parking |
| Attached garage |
| Garage spaces: 1 |
| Aluminum siding |
| Wood exterior |
| Patio |
| Fenced yard |
| Lot acreage is: 0.12 |
| Corner lot |
| Fenced lot |
| Lot sqft: 5227.2 |
| Lot zoned: residential |
| Improvement: sidewalks |
| Walk-in closet(s) |
| Full basement |
| Sump pump |
| Paved driveway |
| Public sewer |
| Public water |
| For sale |
| Tax year: 2025 |
Rooms & Dimensions
| Loft |
| Loft is 15 x 10 |
| Loft Level: Upper |
| Bedroom 2 is 10 x 11 |
| Bedroom 2 Level: Main |
| Bedroom 3 is 10 x 13 |
| Bedroom 3 Level: Main |
| Living Room is 12 x 13 |
| Living Room Level: Main |
| Number of rooms: 6 |