
S93W34945 Jericho Dr, Eagle, WI 53119 CONTINGENT


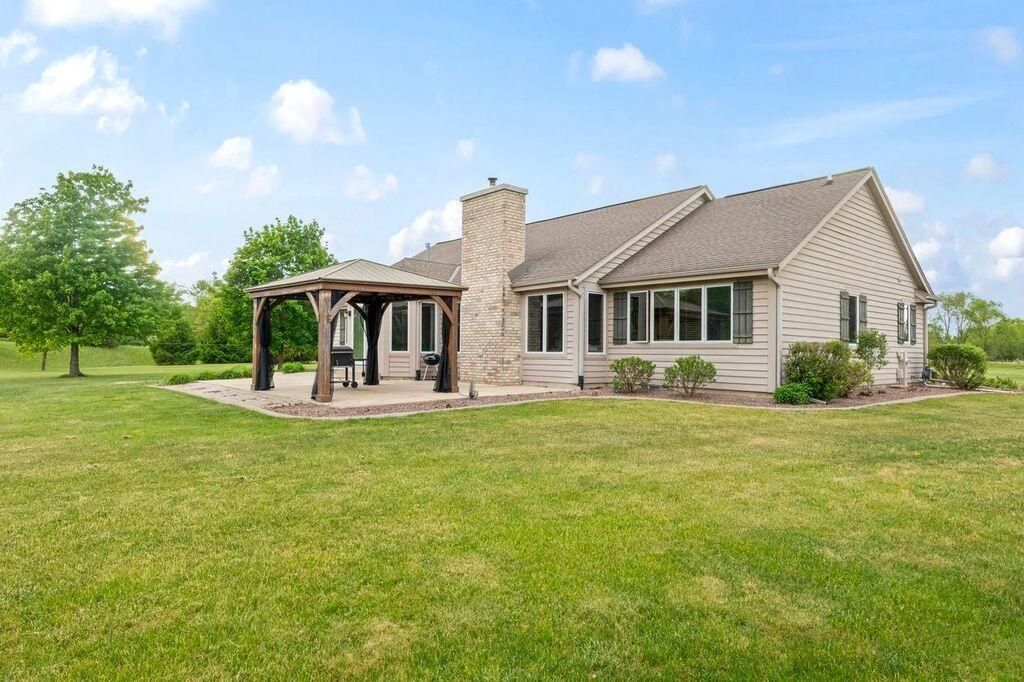


| 4 Beds | 3 Baths | 3.5 Car Garage | 4,005 Sq Ft |
Description of S93W34945 Jericho Dr, Eagle, WI 53119
Beautifully appointed home where style & comfort come together on 2 picturesque acres! Inviting LR features soaring cathedral ceilings & a NFP, flowing effortlessly into the spacious KIT with granite counters & SS appliances. Private primary suite tucked away in its own wing, offering a peaceful retreat with an en-suite BA. 2 additional BRs, a dedicated office, full hall BA & main-floor laundry complete main level. Fully finished LL expands your living space with a wet bar, full BA & additional BR option- ideal for entertaining or hosting guests. Outside imagine your future oasis- this expansive property offers the perfect opportunity to design and build the pool you've always dreamed of, creating the ultimate outdoor escape. Heated 3.5-car GA has ample space for everything. Make it yours!
Property Features of S93W34945 Jericho Dr, Eagle, WI 53119
Ranch
Single Family Residence
1998
Jericho Corners
$4,138.78
1
2
Features
| Middle school: Park View |
| High school: Mukwonago |
| Washer |
| Dryer |
| Range |
| Microwave oven |
| Dishwasher |
| Refrigerator |
| Central air |
| Forced air heat |
| Natural gas heat |
| Radiant heat |
| Garage |
| Attached parking |
| Attached garage |
| Garage spaces: 3.5 |
| Brick exterior |
| Wood exterior |
| Patio |
| Lot acreage is: 2 |
| Corner lot |
| Lot sqft: 87120 |
| Subdivision: Jericho Corners |
| Lot zoned: RES |
| Present use: Subdivision |
| Wet bar |
| Vaulted ceilings |
| Central vacuum |
| Garbage disposal |
| Kitchen island |
| Walk-in closet(s) |
| Finished basement |
| Full basement |
| Sump pump |
| Private water |
| Well water |
| Septic system |
| Total square feet: 4005 |
| Total above grade finished sq ft: 2225 |
| Basement square feet: 1780 |
| Living square feet: 4005 |
| Property style: ranch |
| Warranty included |
| For sale |
| Tax year: 2025 |
Rooms & Dimensions
| Den is 12 x 14 |
| Den Level: Main |
| Family room is 23 x 15 |
| Family Room Level: Lower |
| Laundry room |
| Pantry |
| Bedroom 2 is 14 x 12 |
| Bedroom 2 Level: Main |
| Bedroom 3 is 11 x 12 |
| Bedroom 3 Level: Main |
| Bedroom 4 is 12 x 11 |
| Bedroom 4 Level: Lower |
| Living Room is 20 x 20 |
| Living Room Level: Main |
| Laundry Room is 12 x 9 |
| Laundry Room Level: Main |
| Number of rooms: 10 |