
522 Valencia Dr, Delavan, WI 53115 CONTINGENT
$415,000
MLS #: 1970791
| 4 Beds | 3 Baths | 2 Car Garage | 2,478 Sq Ft |
Description of 522 Valencia Dr, Delavan, WI 53115
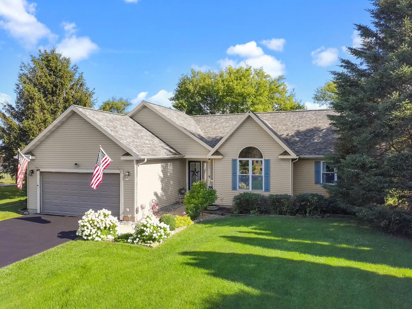
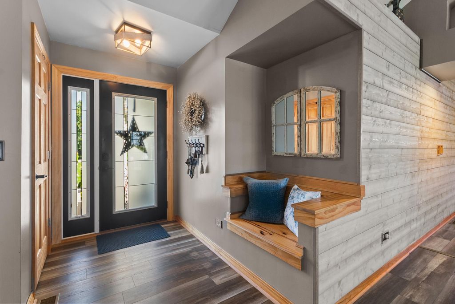
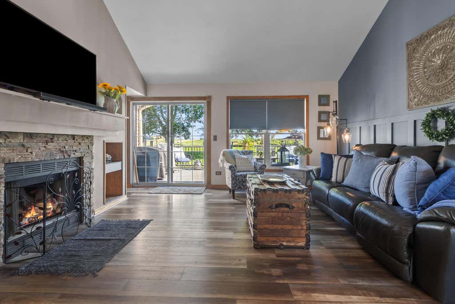
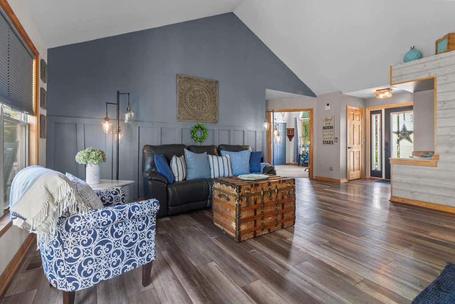
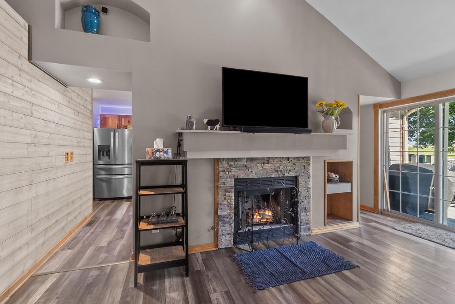
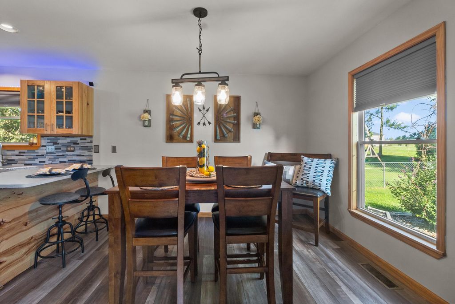
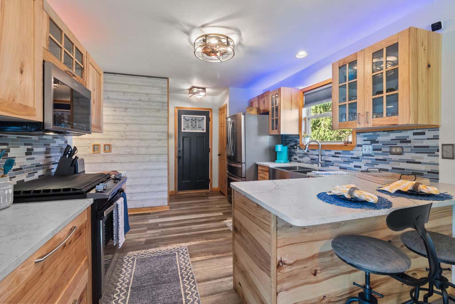
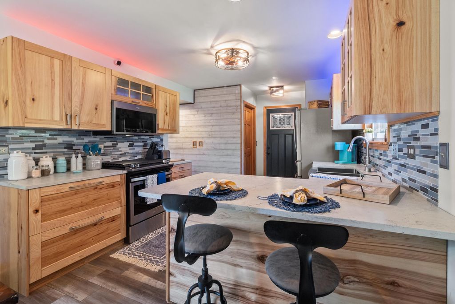
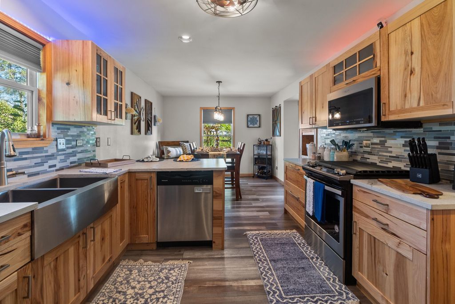
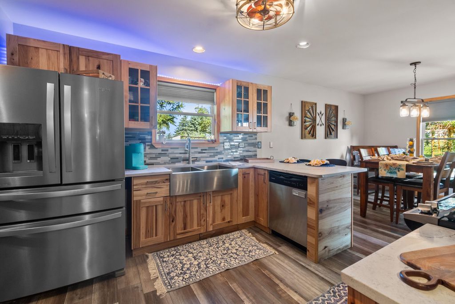
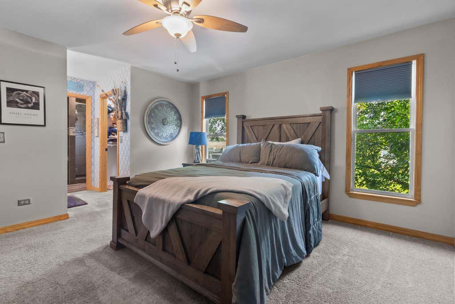
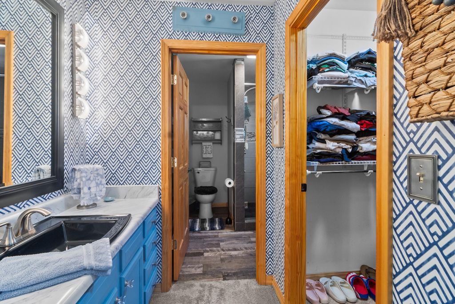
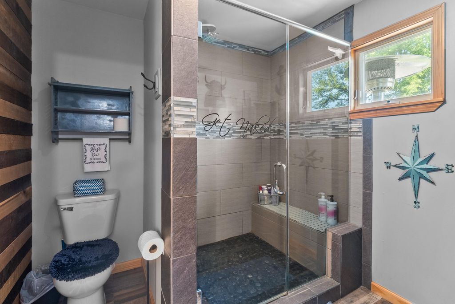
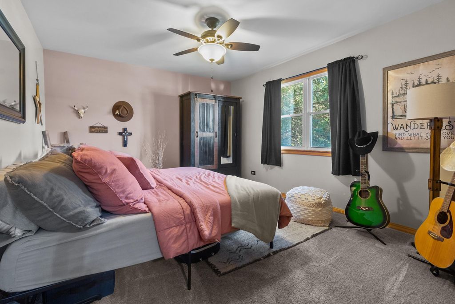
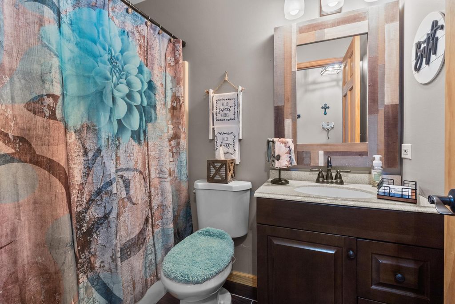
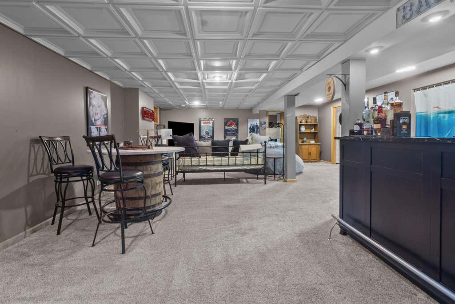
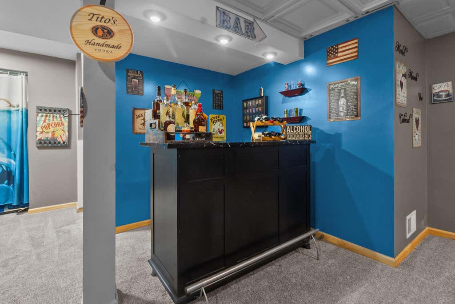
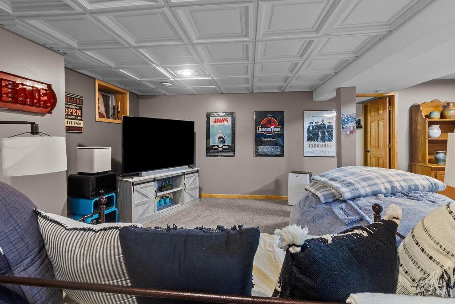
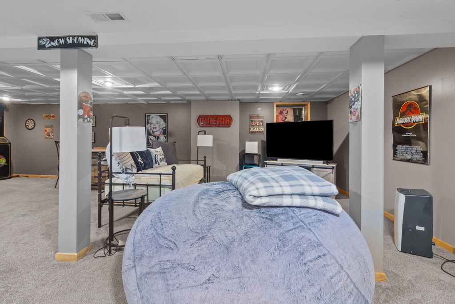
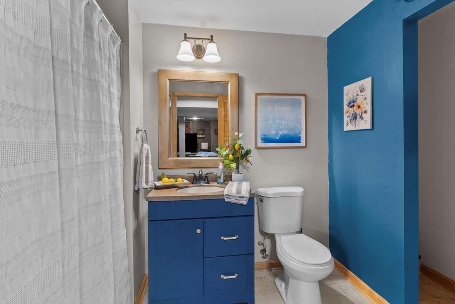
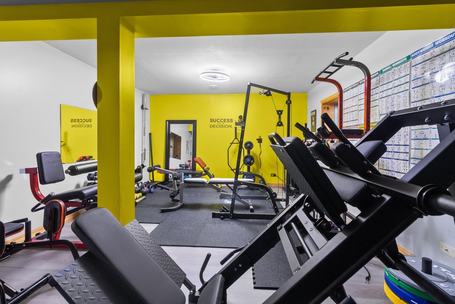
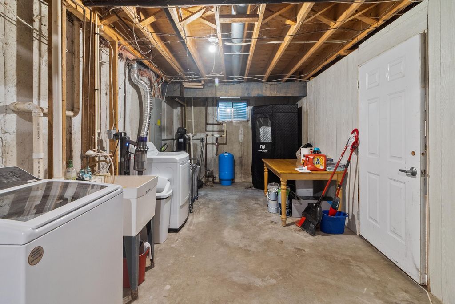
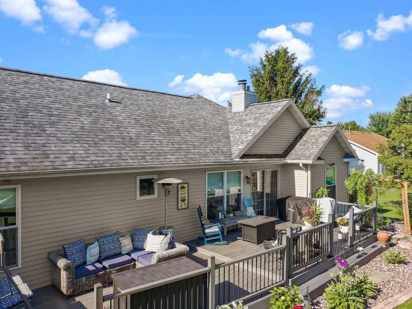
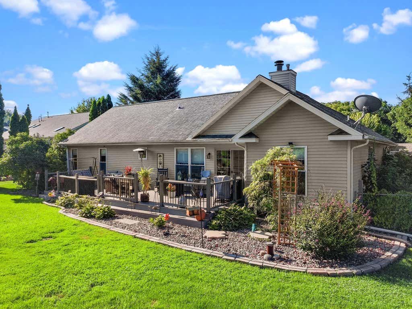
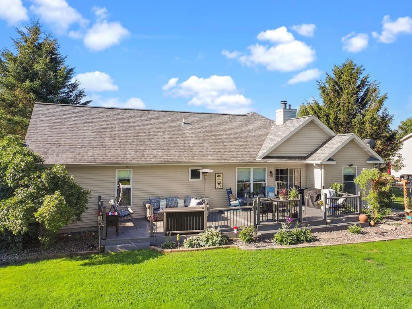
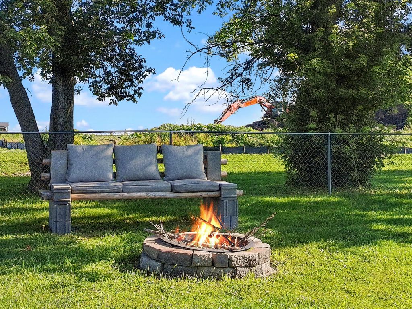
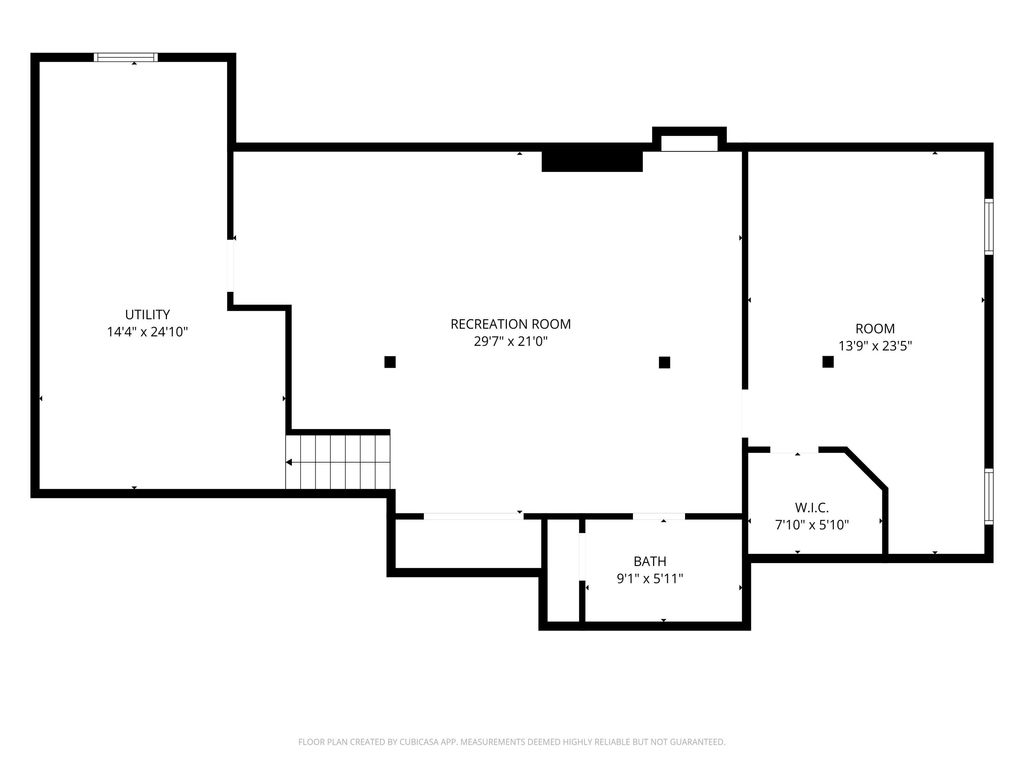
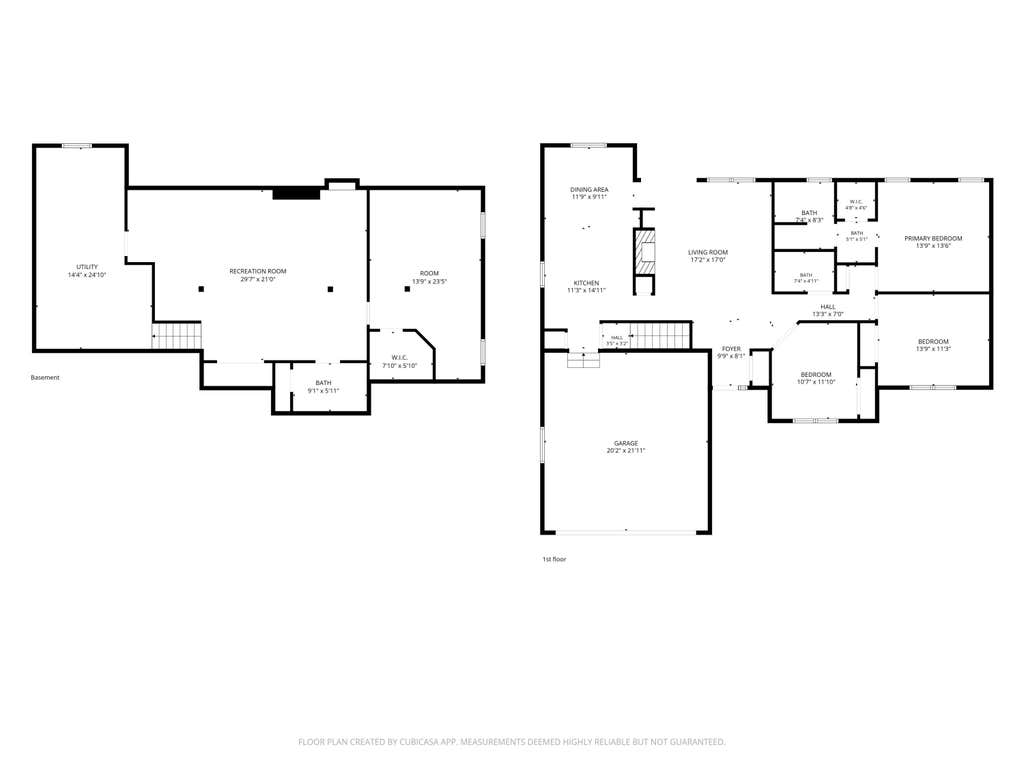
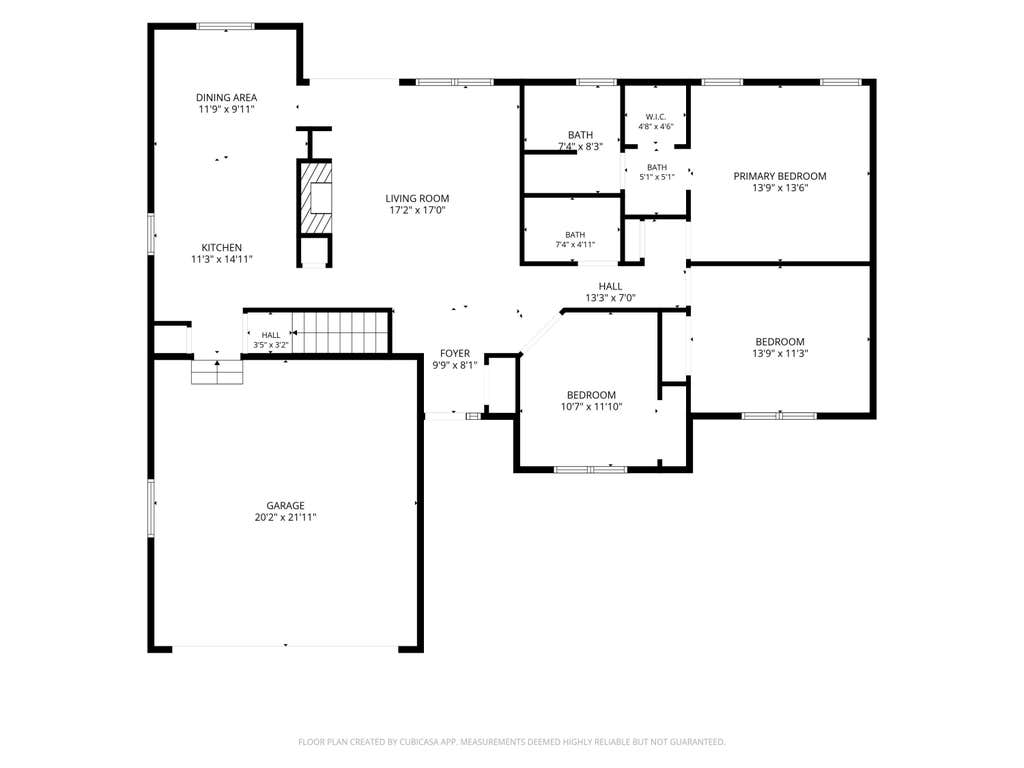
Experience elevated living in this beautifully updated 4-bedroom, 3 bath Delavan home. A light-filled kitchen serves as the heart of the home, seamlessly connecting to an expansive private deck overlooking the fully fenced backyard; an ideal setting for outdoor entertaining and quiet evenings alike. Inside, soaring cathedral ceilings and a striking gas fireplace create an inviting yet sophisticated atmosphere. The thoughtfully finished lower level offers exceptional versatility with a stylish bar area, an expansive rec room, a spacious 4th bedroom, and a full bath--perfect for guests or extended stays. Blending comfort, style, and quality updates throughout, this exceptional home is designed for the way you live today.
Property Features of 522 Valencia Dr, Delavan, WI 53115
Listing courtesy of: @properties
HOME STYLE
Ranch
Ranch
TYPE
Single Family Residence
Single Family Residence
Year Built
1997
1997
Annual Taxes
$4,003.16
$4,003.16
Stories
1
1
Acres
.41
.41
Features
| Middle school: Phoenix |
| High school: Delavan-Darien |
| Washer |
| Range |
| Oven |
| Dishwasher |
| Refrigerator |
| Central air |
| Forced air heat |
| Natural gas heat |
| Garage |
| Two car garage |
| Attached parking |
| Attached garage |
| Garage spaces: 2 |
| Vinyl siding |
| Deck |
| Fenced yard |
| Lot acreage is: 0.41 |
| Fenced lot |
| Lot sqft: 17859.6 |
| Lot zoned: Residential |
| Vaulted ceilings |
| Concrete basement |
| Finished basement |
| Full basement |
| Paved driveway |
| Public sewer |
| Private water |
| Well water |
| Total square feet: 2478 |
| Total above grade finished sq ft: 1492 |
| Basement square feet: 986 |
| Living square feet: 2478 |
| Property style: ranch |
| For sale |
| Tax year: 2025 |
Rooms & Dimensions
| Pantry |
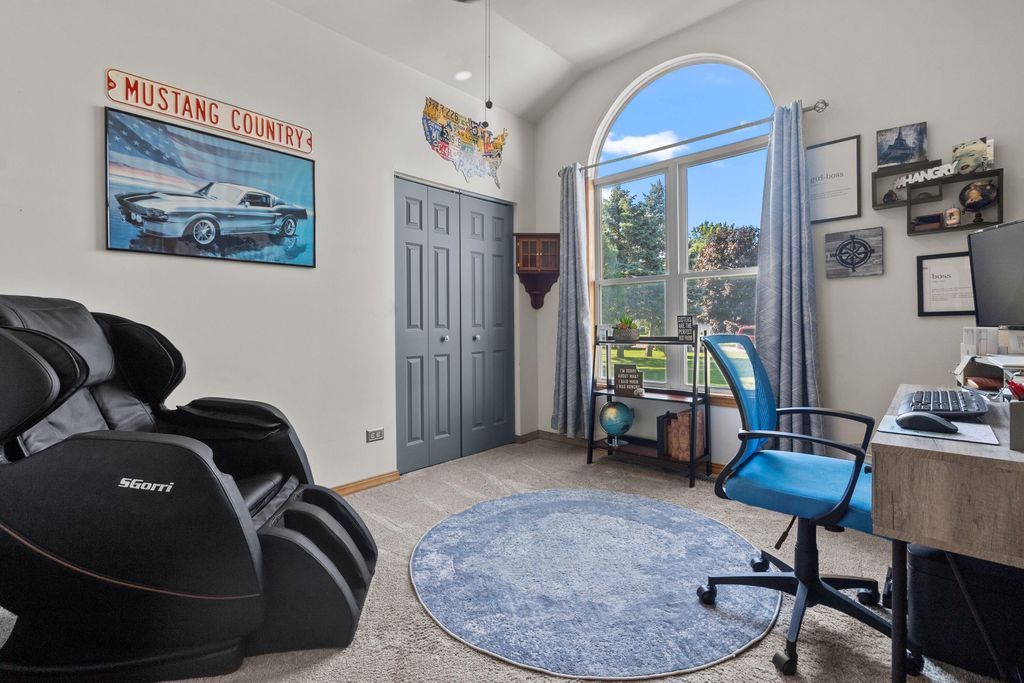
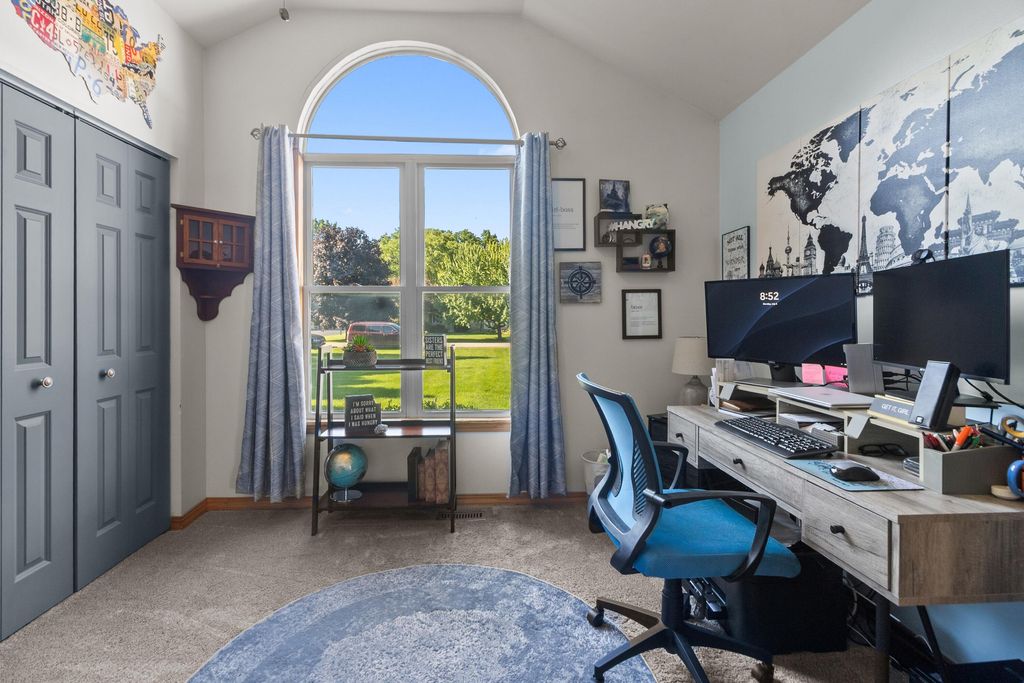
| Bedroom 2 is 14 x 11 |
| Bedroom 2 Level: Main |
| Bedroom 3 is 11 x 12 |
| Bedroom 3 Level: Main |
| Bedroom 4 is 23 x 14 |
| Bedroom 4 Level: Lower |
| Dining Room is 12 x 10 |
| Dining Level: Main |
| Living Room is 17 x 17 |
| Living Room Level: Main |
| Number of rooms: 9 |