
W169N8570 Sheridan Dr, Menomonee Falls, WI 53051 CONTINGENT
$379,000
MLS #: 1970795

| 3 Beds | 1 Bath | 1,580 Sq Ft |
Description of W169N8570 Sheridan Dr, Menomonee Falls, WI 53051
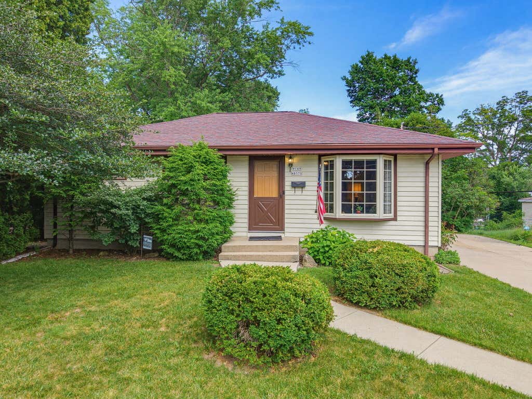
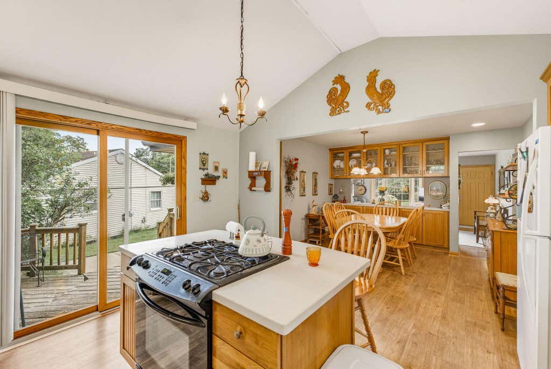
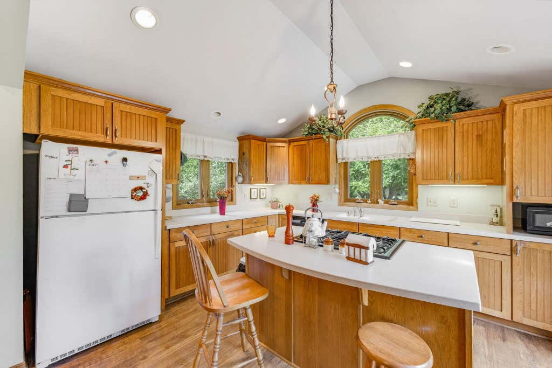
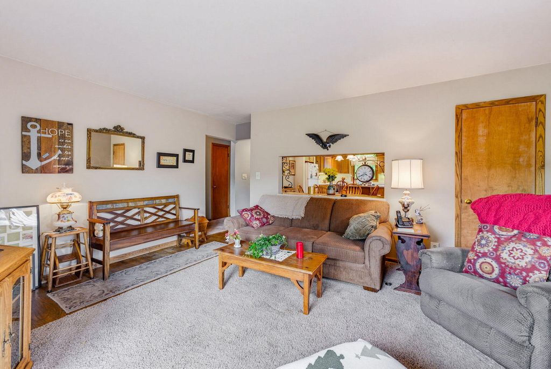
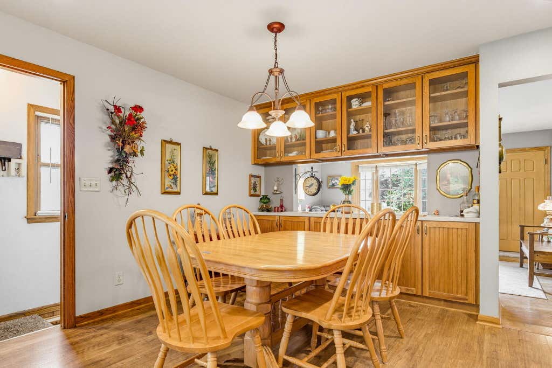
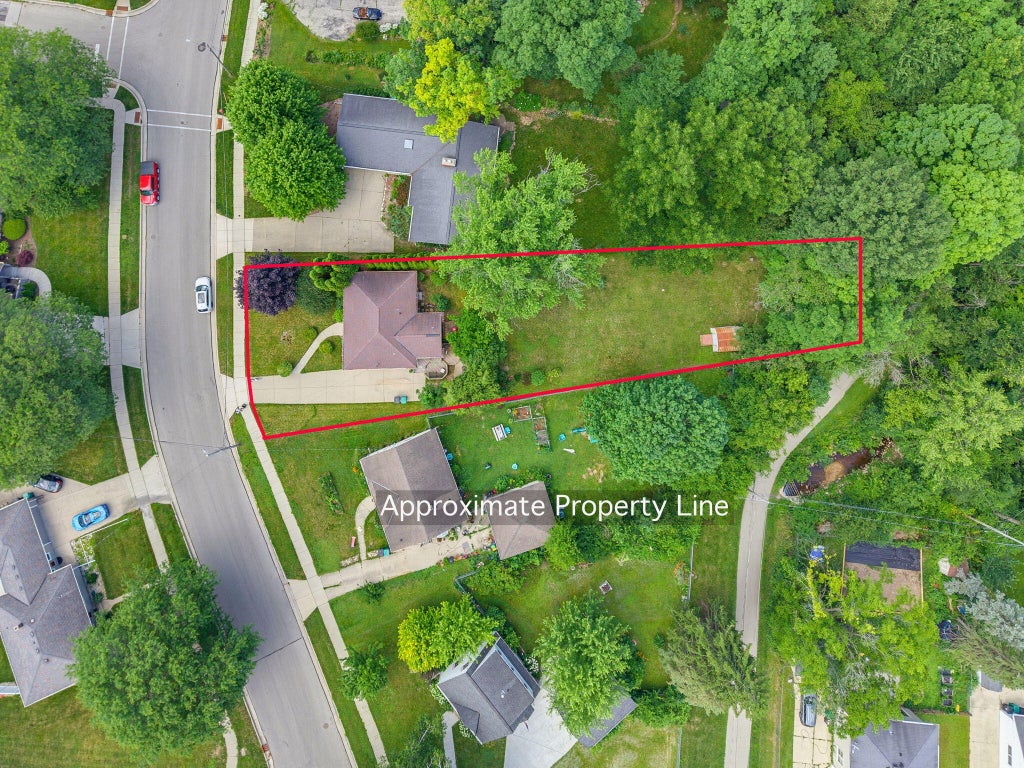
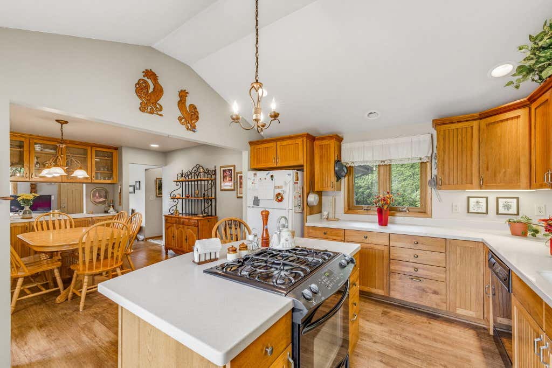
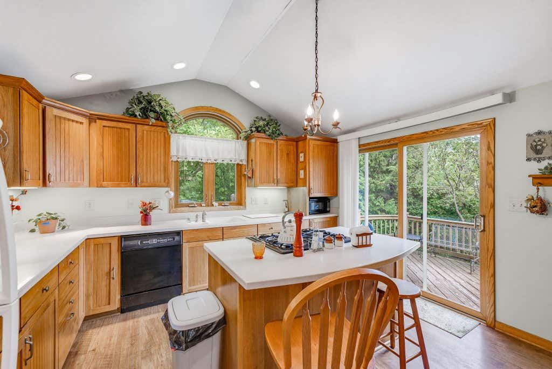
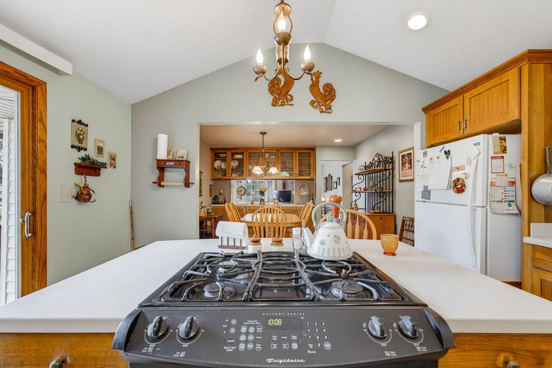
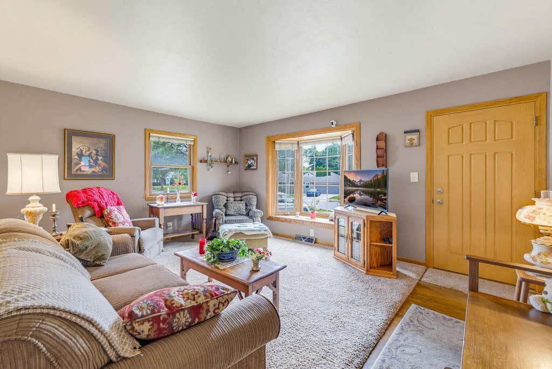
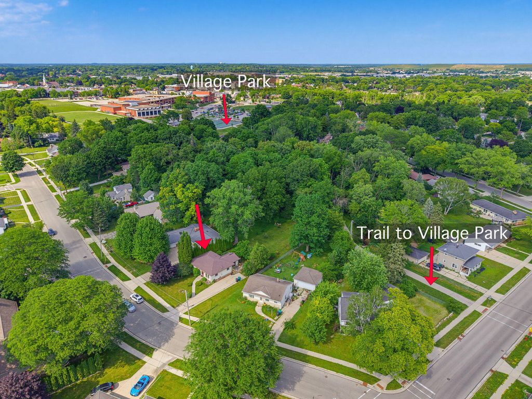
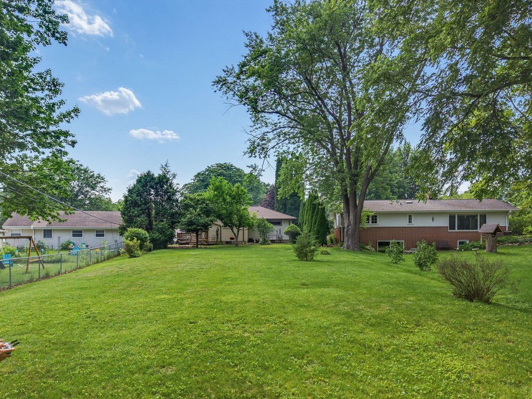
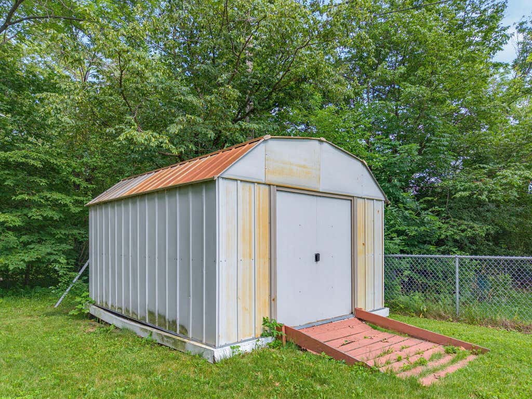
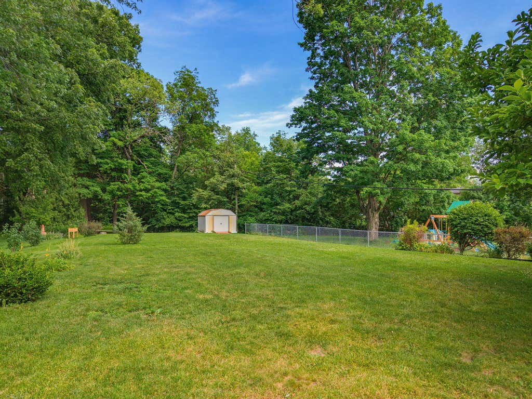
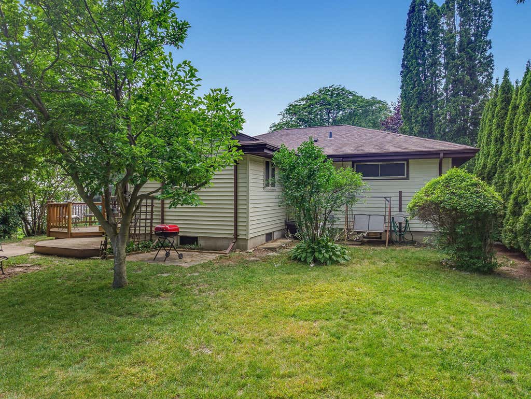
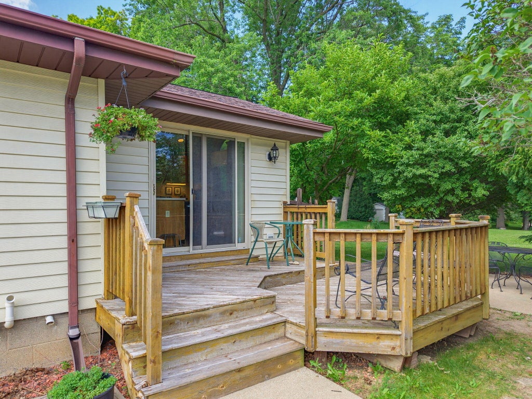
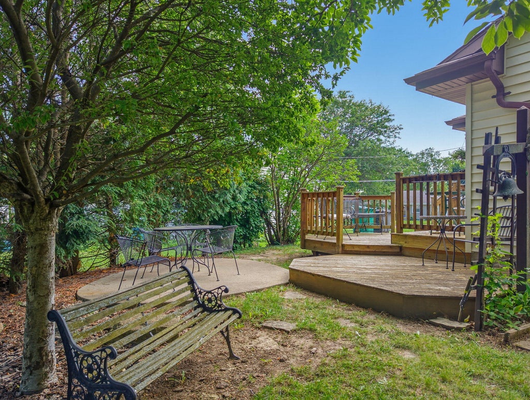
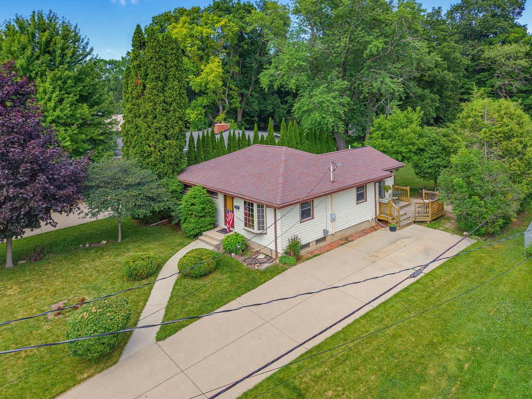
Opportunity awaits in this cute and cozy home with great bones in a desirable Menomonee Falls location! Enjoy a peaceful country feel while being just minutes from parks, schools, restaurants, shopping, and everyday conveniences. The oversized yard offers plenty of space for gardening, entertaining, pets, or simply enjoying the outdoors. Inside, you'll find a solid home that's ready for its next chapter. Bring your ideas, toolbox, and creativity to add your own personal touches and build instant equity. Whether you're a first-time buyer, investor, or someone looking for a rewarding project, this home is full of potential and ready to shine once again.
Property Features of W169N8570 Sheridan Dr, Menomonee Falls, WI 53051
Listing courtesy of: Homestead Realty, Inc
HOME STYLE
Ranch
Ranch
TYPE
Single Family Residence
Single Family Residence
Year Built
1969
1969
Annual Taxes
$3,186.00
$3,186.00
Stories
1
1
Acres
.32
.32
Features
| Middle school: North |
| High school: Menomonee Falls |
| Range |
| Forced air heat |
| Natural gas heat |
| Vinyl siding |
| Lot acreage is: 0.32 |
| Lot sqft: 13939.2 |
| Lot zoned: residential |
| Improvement: sidewalks |
| Kitchen island |
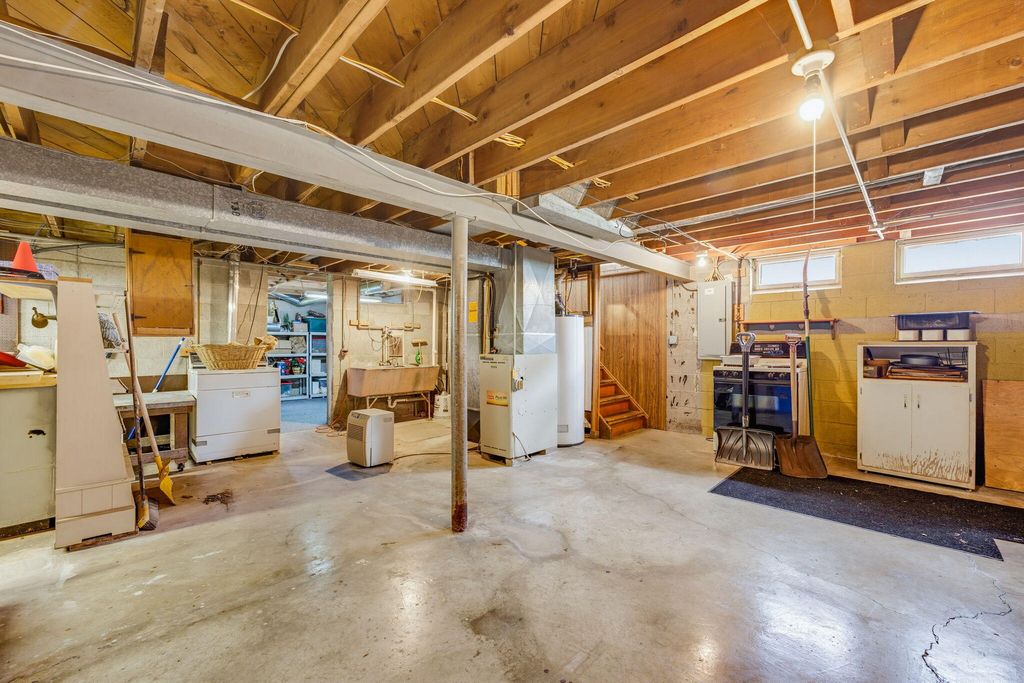
| Full basement |
| Paved driveway |
| Public sewer |
| Public water |
| Property style: ranch |
| For sale |
| Tax year: 2025 |
Rooms & Dimensions
| Laundry room |
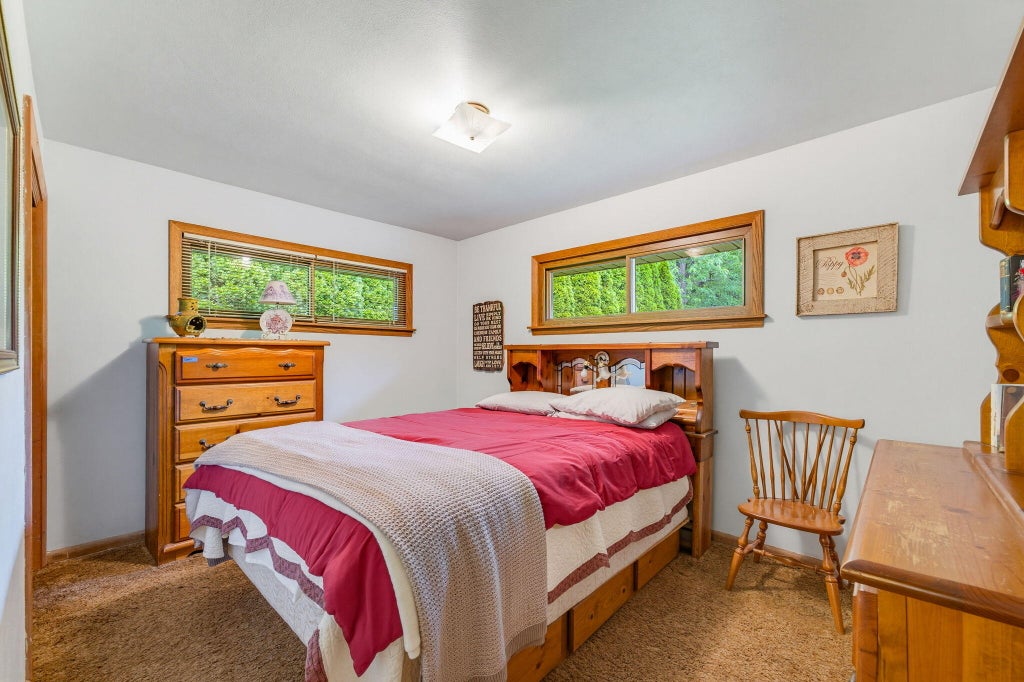
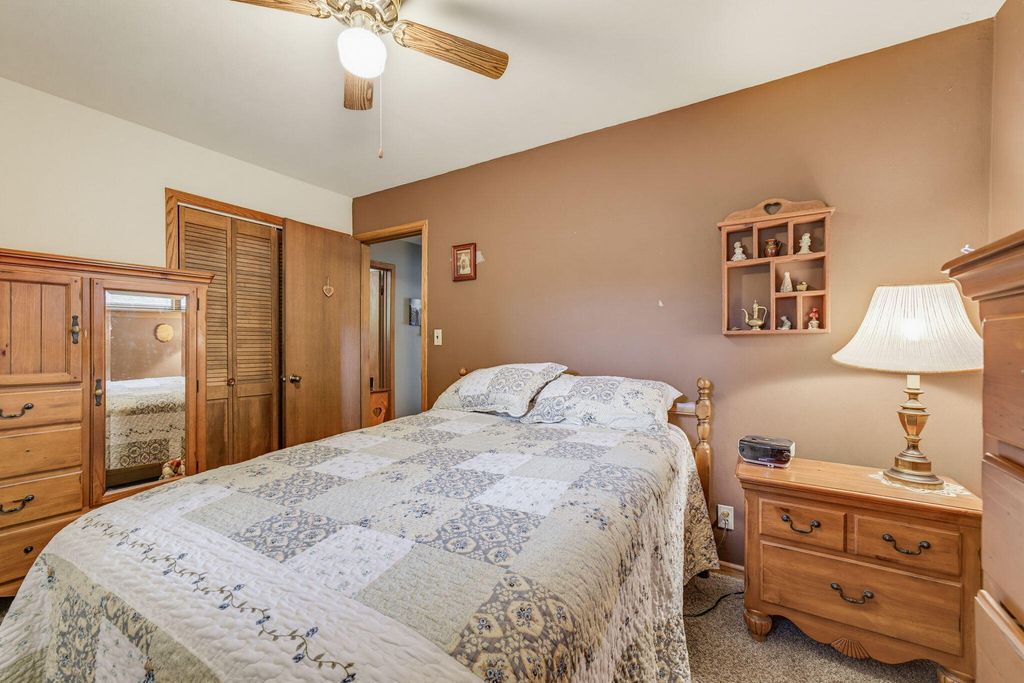
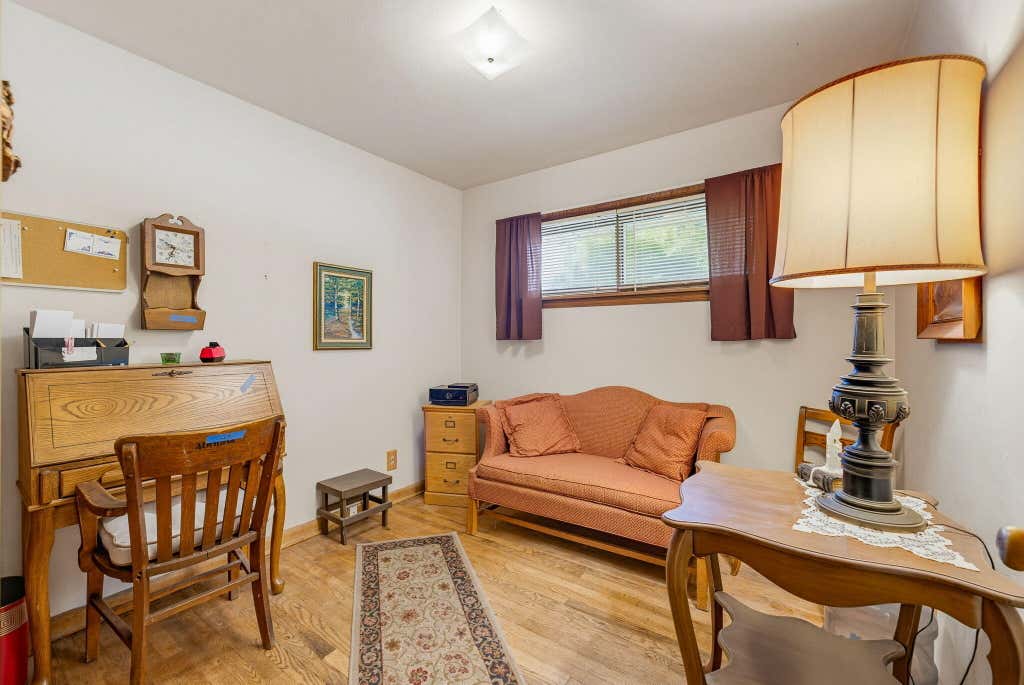
| Bedroom 2 is 10 x 10 |
| Bedroom 2 Level: Main |
| Bedroom 3 is 13 x 10 |
| Bedroom 3 Level: Main |
| Dining Room is 12 x 12 |
| Dining Level: Main |
| Living Room is 16 x 14 |
| Living Room Level: Main |
| Laundry Room is 8 x 8 |
| Laundry Room Level: Lower |
| Number of rooms: 7 |