
410 S Montgomery St, Watertown, WI 53094 CONTINGENT
$249,900
MLS #: 1970796







| 3 Beds | 1.5 Baths | 1 Car Garage | 1,085 Sq Ft |
Description of 410 S Montgomery St, Watertown, WI 53094
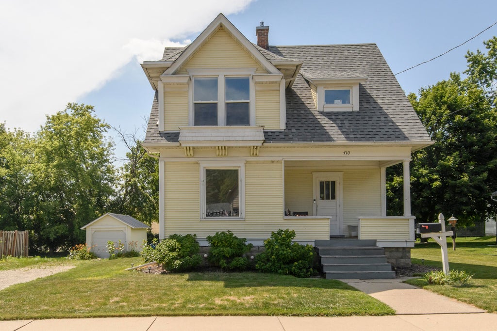
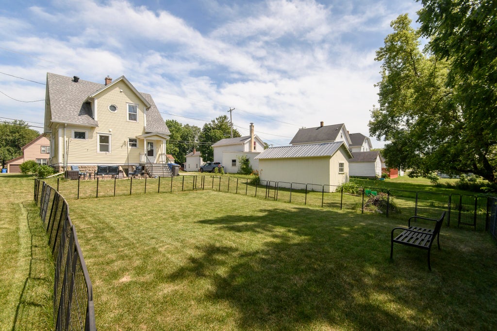
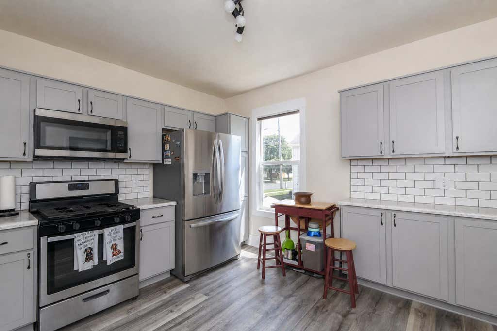
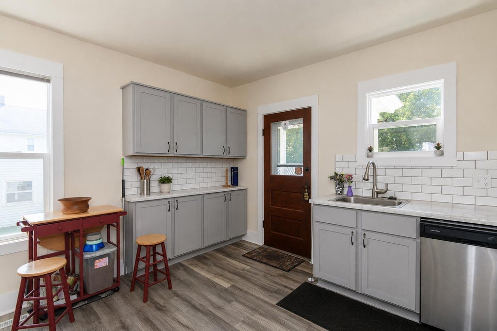
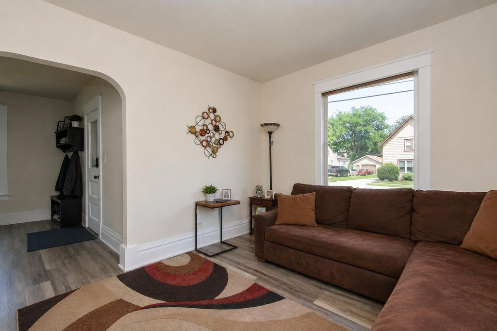
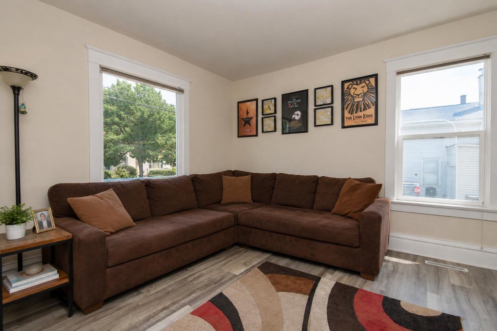
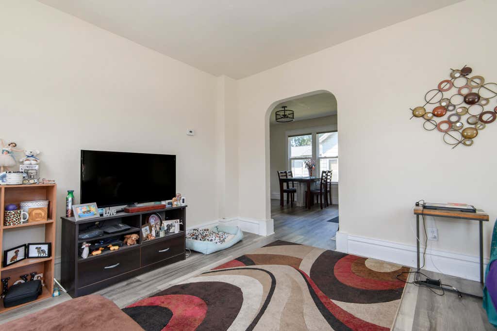
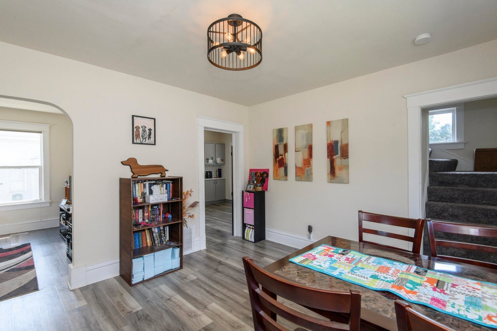
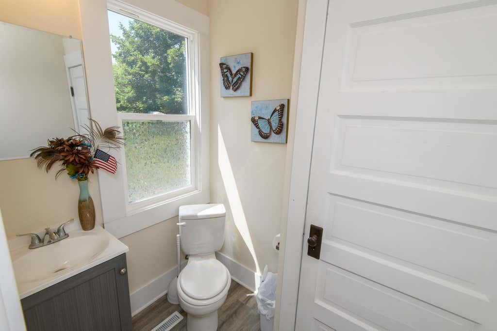
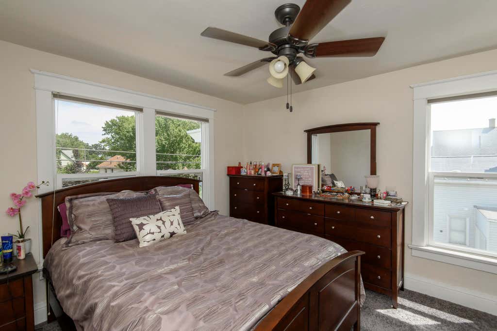
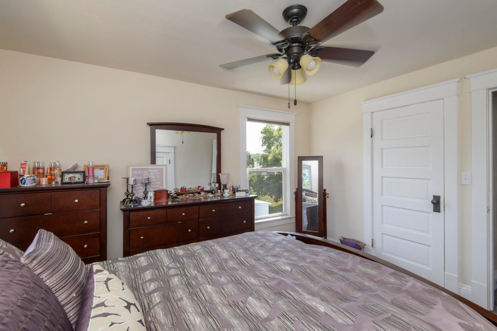
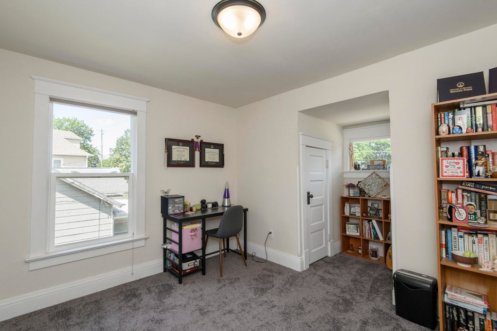
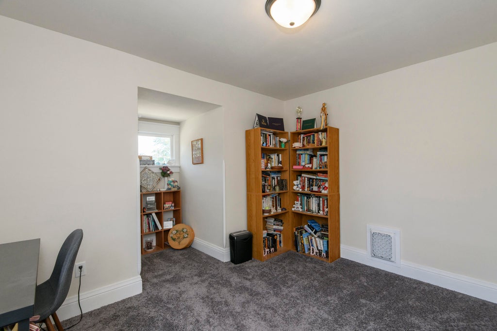
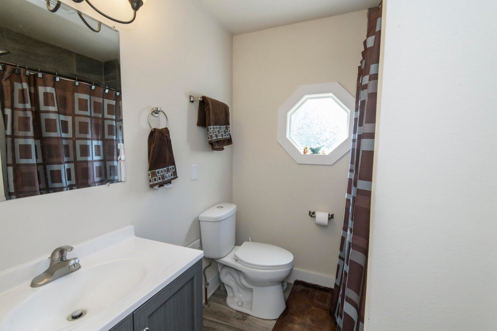
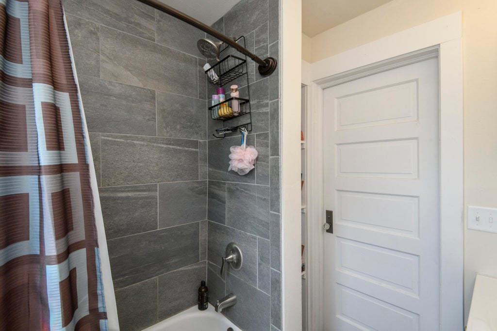
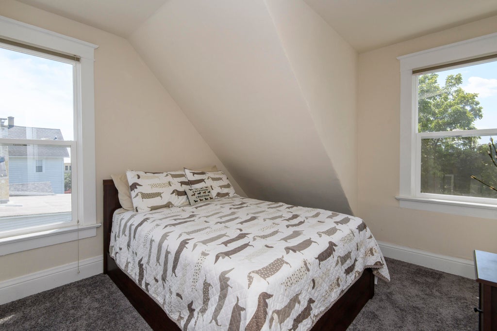
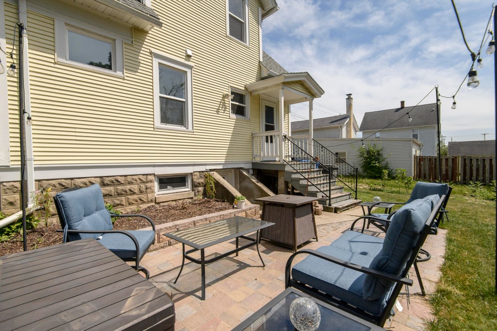
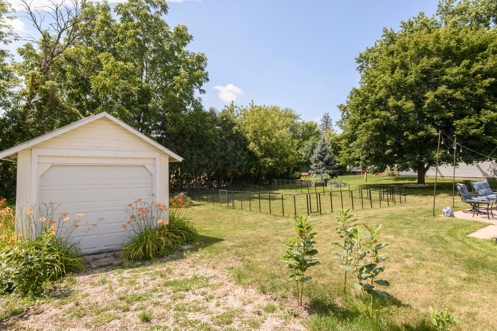
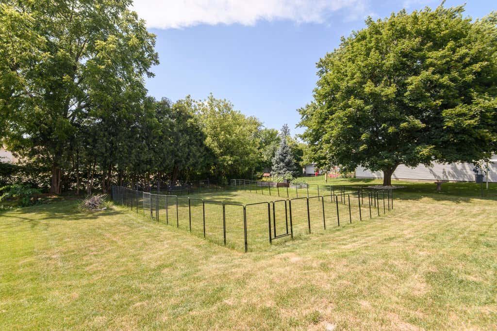
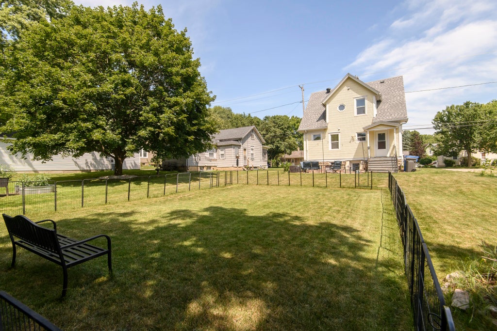
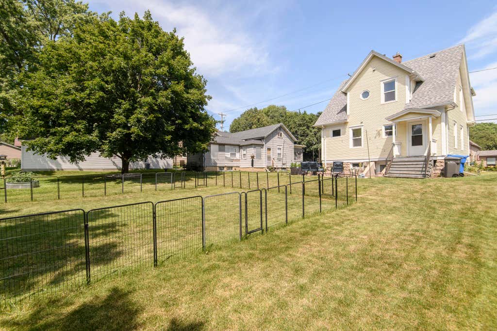
The updates are all done, just move right in! This inviting home offers the perfect blend of style and function with updated windows, flooring, lighting, electrical, a beautifully remodeled kitchen, and updated bathrooms. Spacious bedrooms feature generous closet space, including two closets in both the primary and second bedroom. Newer backyard patio creates the perfect spot for grilling, entertaining, or simply relaxing while the large yard offers plenty of room to play or garden. Add in the inviting front porch, walk out basement for extra storage, and newer roofs on both the home and garage...you will find a home that's been lovingly maintained and ready for its next owners!
Property Features of 410 S Montgomery St, Watertown, WI 53094
Listing courtesy of: EXP Realty, LLC-MKE
HOME STYLE
Other
Other
TYPE
Single Family Residence
Single Family Residence
Year Built
1915
1915
Annual Taxes
$2,138.00
$2,138.00
Stories
2
2
Acres
.2
.2
Features
| Middle school: Riverside |
| High school: Watertown |
| Washer |
| Dryer |
| Range |
| Oven |
| Dishwasher |
| Refrigerator |
| Central air |
| Forced air heat |
| Natural gas heat |
| Garage |
| One car garage |
| Detached parking |
| Detached garage |
| Garage spaces: 1 |
| Vinyl siding |
| Patio |
| Lot acreage is: 0.2 |
| Lot sqft: 8712 |
| Lot zoned: Residential |
| Walk-in closet(s) |
| Full basement |
| Basement has outside entrance |
| Walkout basement |
| Paved driveway |
| Public sewer |
| Public water |
| For sale |
| Tax year: 2025 |
Rooms & Dimensions
| Bedroom 2 is 10 x 12 |
| Bedroom 2 Level: Upper |
| Bedroom 3 is 10 x 11 |
| Bedroom 3 Level: Upper |
| Dining Room is 11 x 13 |
| Dining Level: Main |
| Living Room is 11 x 13 |
| Living Room Level: Main |
| Number of rooms: 6 |