
1335 E Jakes Way, Whitewater, WI 53190 CONTINGENT







| 3 Beds | 2.5 Baths | 2 Car Garage | 2,654 Sq Ft |
Description of 1335 E Jakes Way, Whitewater, WI 53190
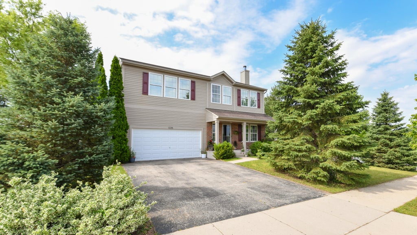
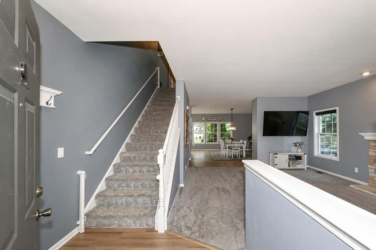
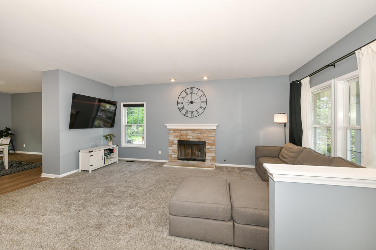
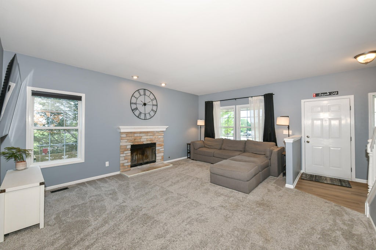
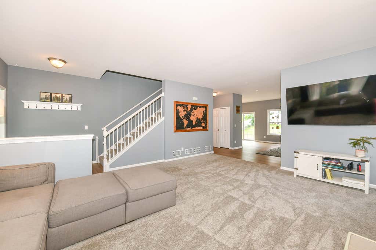
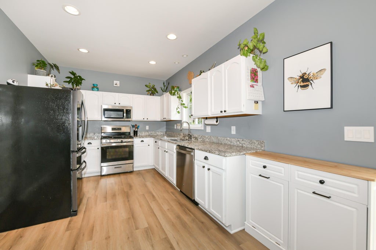
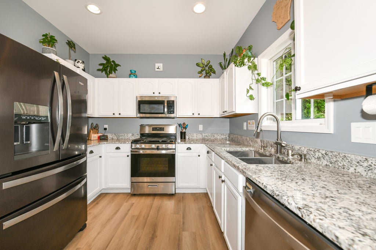
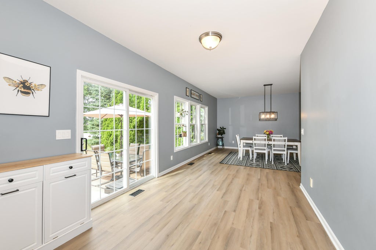
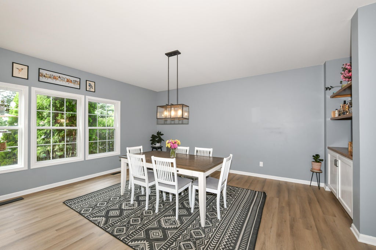
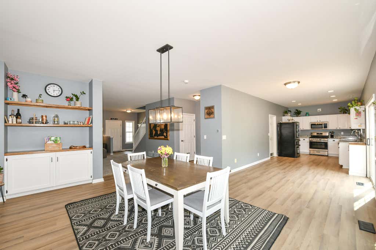
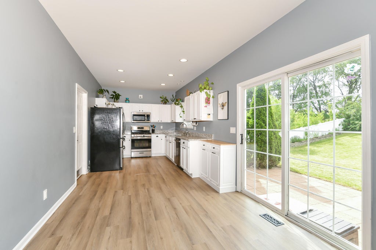
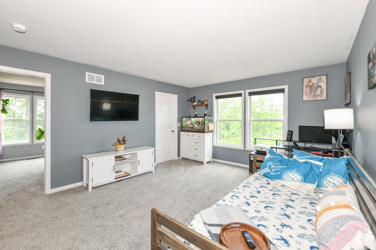
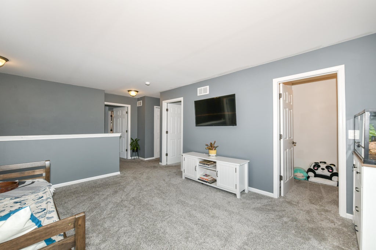
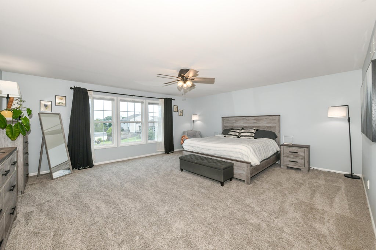
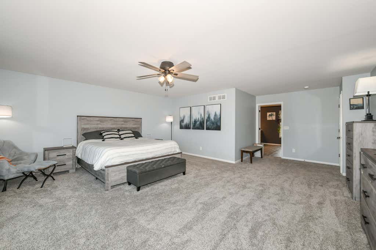
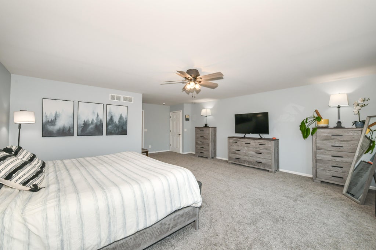
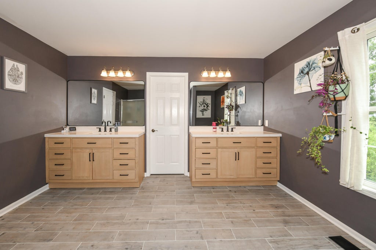
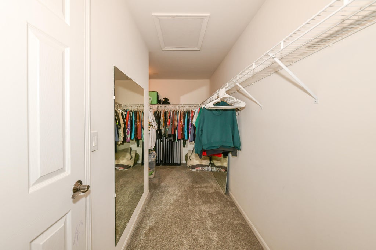
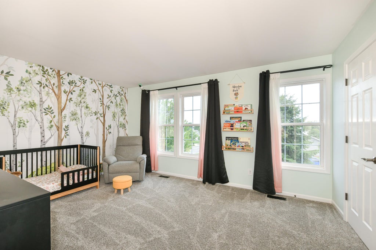
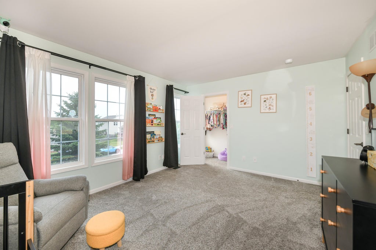
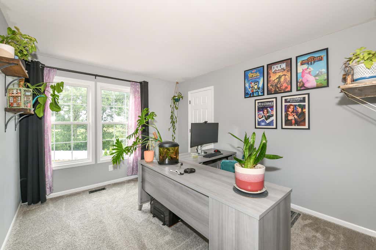
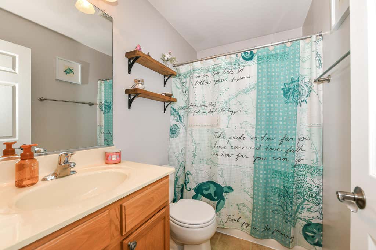
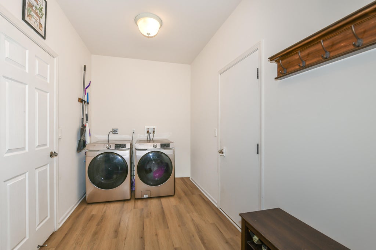
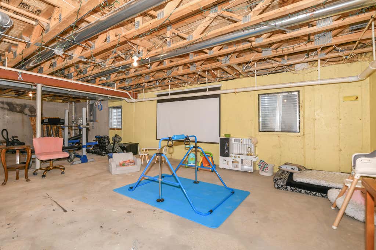
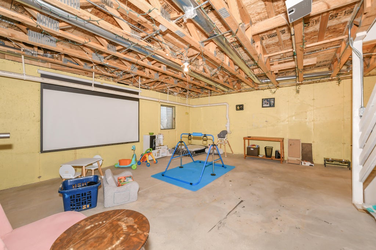
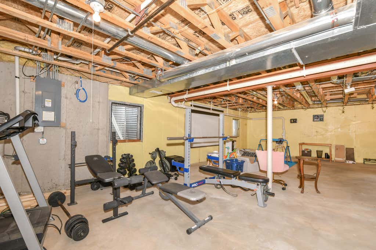
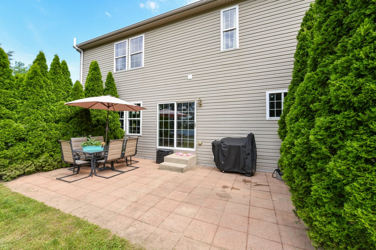
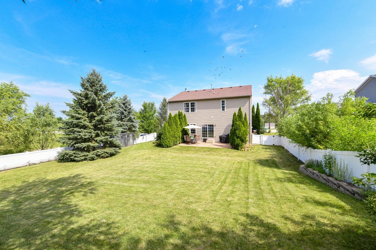
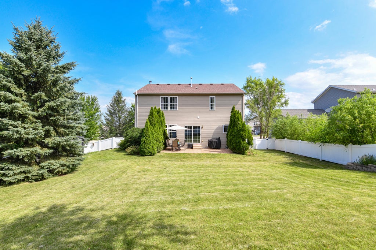
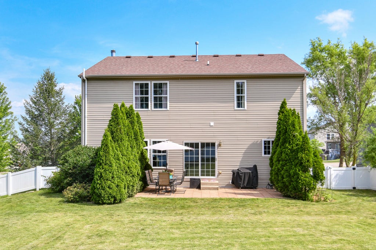
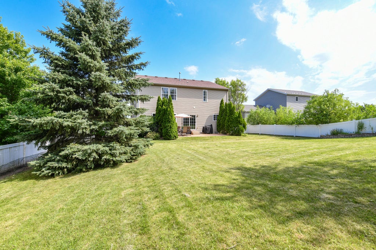
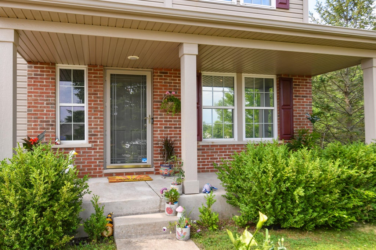
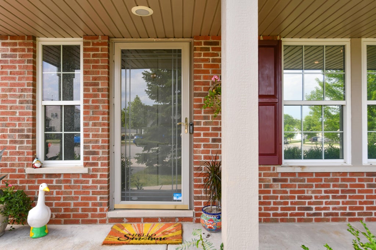
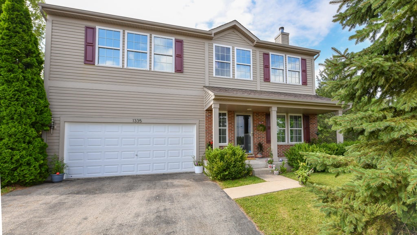
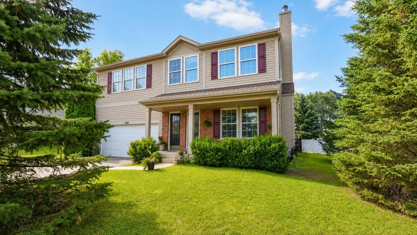
WHITEWATER - 3 BEDROOM/2.5 BATH HOME with FENCED IN BACKYARD is MOVE-IN READY! This well cared for 2-story home features beautiful NEW flooring throughout, gas fireplace in the living room, large dine-in kitchen with NEW granite countertops, stainless appliances & plenty of cabinetry has slider access to the patio & fenced in backyard for convenience. The upper level showcases a large primary suite with walk-in closet & VERY IMPRESSIVE primary bath with double vanities, soaking tub & walk-in shower; to finish, there is a large landing with family room, full bath & bedrooms 2&3. Ready to be finished basement has full-sized windows & plenty of storage space. Whole house filter system, CENTRAL VAC SYSTEM, main level laundry, powder room & 2 car garage complete this MUST-SEE home.
Property Features of 1335 E Jakes Way, Whitewater, WI 53190
Contemporary
Single Family Residence
2006
$6,046.00
2
.31
Features
| Middle school: Whitewater |
| High school: Whitewater |
| Range |
| Oven |
| Dishwasher |
| Refrigerator |
| Central air |
| Forced air heat |
| Natural gas heat |
| Garage |
| Two car garage |
| Attached parking |
| Attached garage |
| Garage spaces: 2 |
| Vinyl siding |
| Brick exterior |
| Patio |
| Fenced yard |
| Lot acreage is: 0.31 |
| Fenced lot |
| Lot sqft: 13503.6 |
| Lot zoned: RES |
| Central vacuum |
| Walk-in closet(s) |
| Full basement |
| Paved driveway |
| Public sewer |
| Public water |
| Property style: contemporary |
| For sale |
| Tax year: 2025 |
Rooms & Dimensions
| Laundry room |
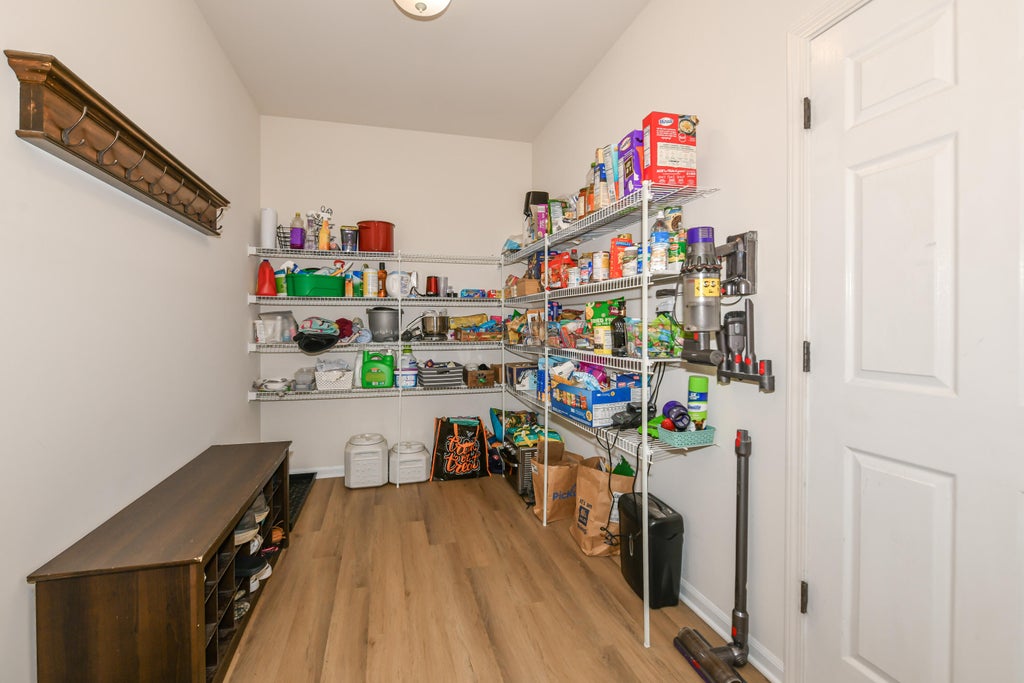
| Pantry |
| Bedroom 2 is 12 x 11 |
| Bedroom 2 Level: Upper |
| Bedroom 3 is 12 x 16 |
| Bedroom 3 Level: Upper |
| Dining Room is 17 x 16 |
| Dining Level: Main |
| Living Room is 15 x 18 |
| Living Room Level: Main |
| Bonus Room is 16 x 16 |
| Bonus Room Level: Upper |
| Laundry Room is 7 x 16 |
| Laundry Room Level: Main |
| Number of rooms: 8 |