
1110 S 118th St, West Allis, WI 53214 CONTINGENT









| 3 Beds | 1.5 Baths | 1.5 Car Garage | 1,188 Sq Ft |
Description of 1110 S 118th St, West Allis, WI 53214
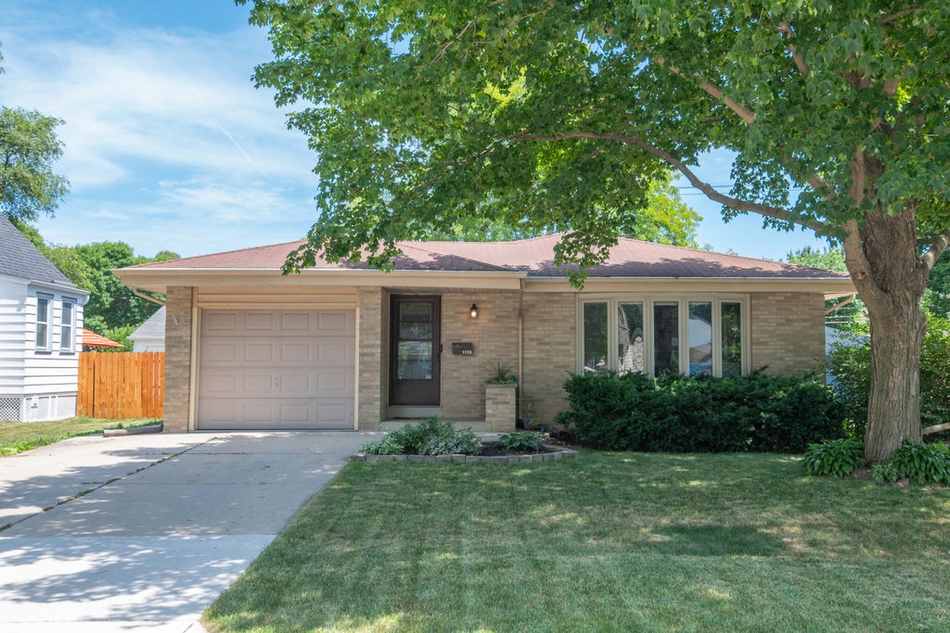
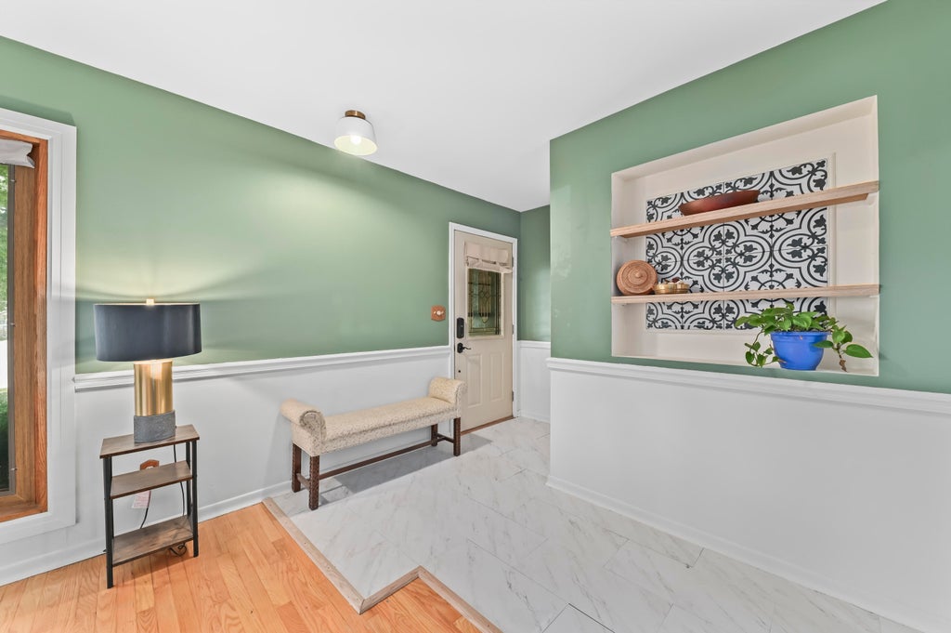
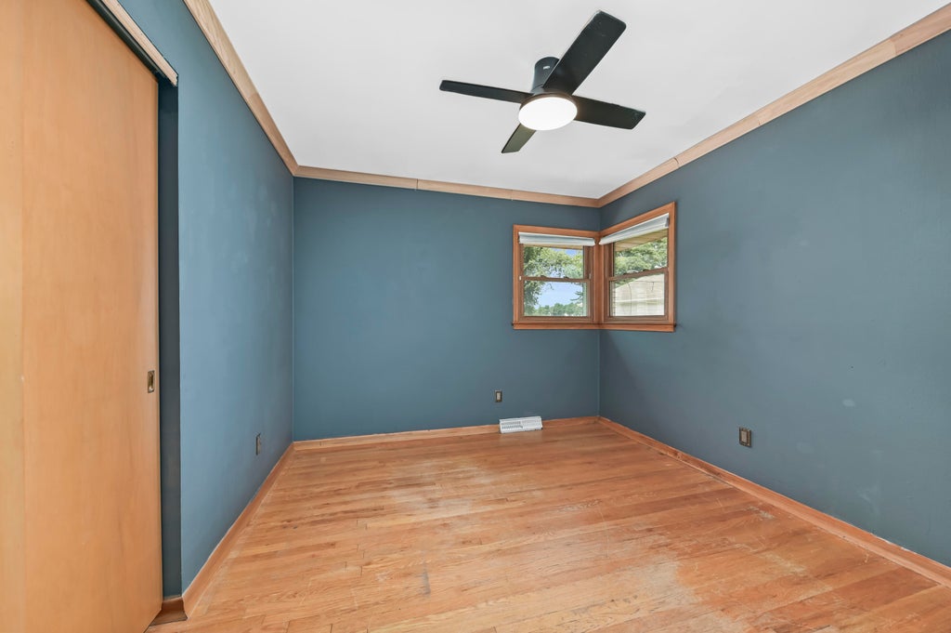
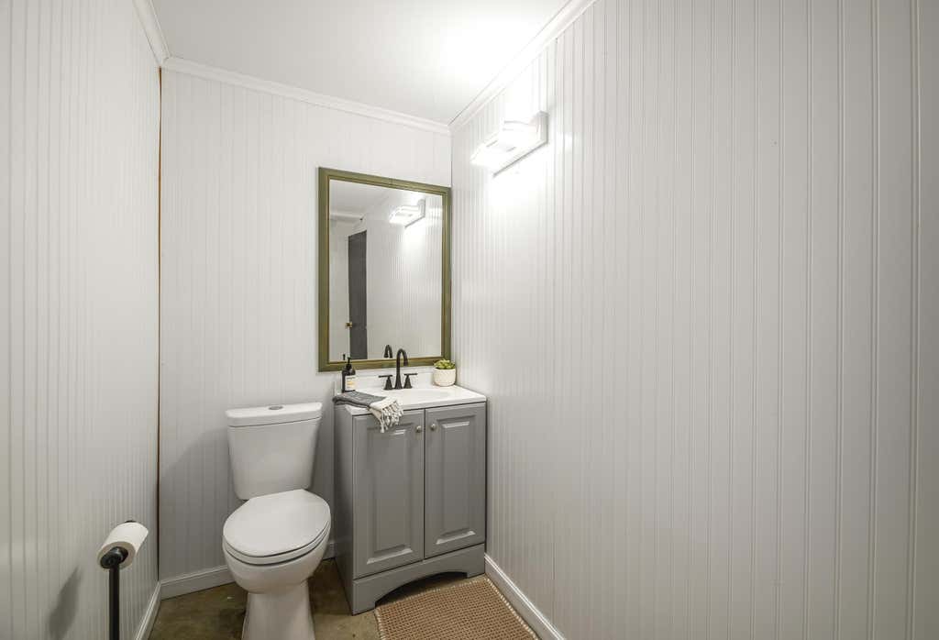
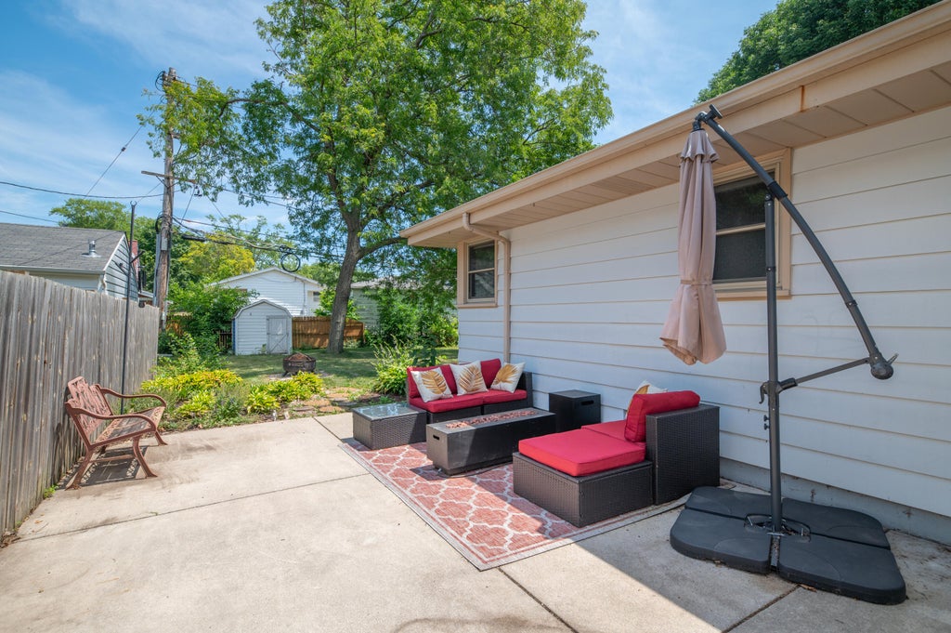
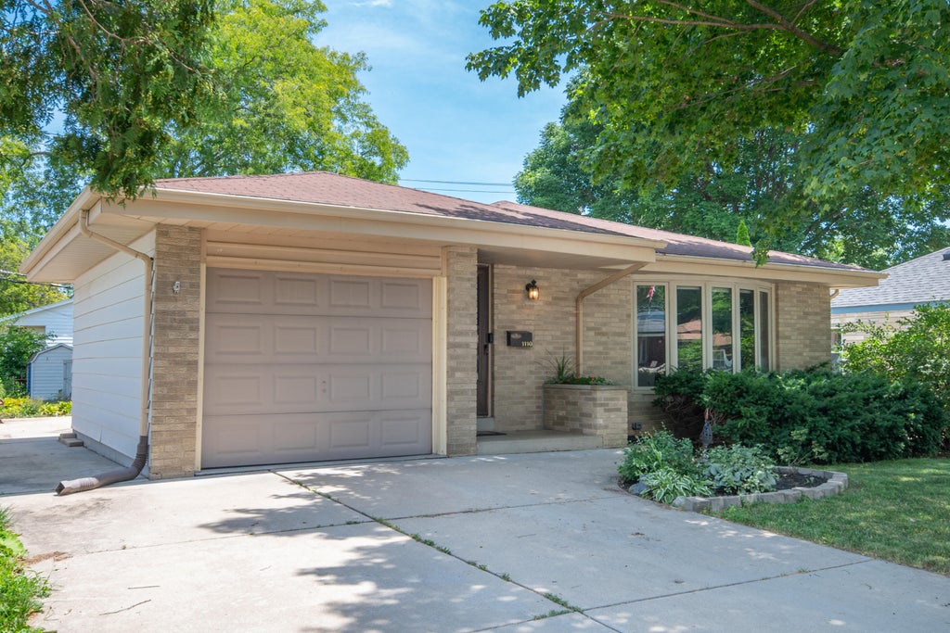
Impeccably maintained and move-in ready, this charming West Allis ranch combines classic appeal with thoughtful updates in a fantastic location near schools, shopping, freeway access, and Rainbow Park. The bright, inviting floor plan features a bay-windowed living room, a rare formal dining room, and a spacious kitchen with a center island, abundant cabinetry, and generous prep space. Three bedrooms with hardwood floors and an updated full bath complete the main level. The lower level offers an updated half bath, abundant storage, and endless potential for additional living space. Relax in the private backyard with a patio, perennial gardens, storage shed, and green space. An attached garage, fresh paint, updated flooring, fixtures, and modern finishes make this home a must-see!
Property Features of 1110 S 118th St, West Allis, WI 53214
Ranch
Single Family Residence
1965
Rainbow Gardens
$6,576.00
1
.15
Features
| Elementary school: Walker |
| Middle school: Lane |
| High school: Nathan Hale |
| Range |
| Oven |
| Microwave oven |
| Refrigerator |
| Central air |
| Forced air heat |
| Natural gas heat |
| Garage |
| Attached parking |
| Attached garage |
| Garage spaces: 1.5 |
| Aluminum siding |
| Brick exterior |
| Patio |
| Lot acreage is: 0.15 |
| Lot sqft: 6534 |
| Subdivision: Rainbow Gardens |
| Lot zoned: Residential |
| Present use: Subdivision |
| Garbage disposal |
| Kitchen island |
| Security system |
| Finished basement |
| Full basement |
| Paved driveway |
| Public sewer |
| Public water |
| Total square feet: 1188 |
| Total above grade finished sq ft: 1188 |
| Living square feet: 1188 |
| Property style: ranch |
| For sale |
| Tax year: 2025 |
Rooms & Dimensions
| Bedroom 2 is 11 x 10 |
| Bedroom 2 Level: Main |
| Bedroom 3 is 11 x 10 |
| Bedroom 3 Level: Main |
| Dining Room is 12 x 12 |
| Dining Level: Main |
| Living Room is 18 x 12 |
| Living Room Level: Main |
| Number of rooms: 7 |