
3412 N 60th St, Milwaukee, WI 53216
$228,500
MLS #: 1970804






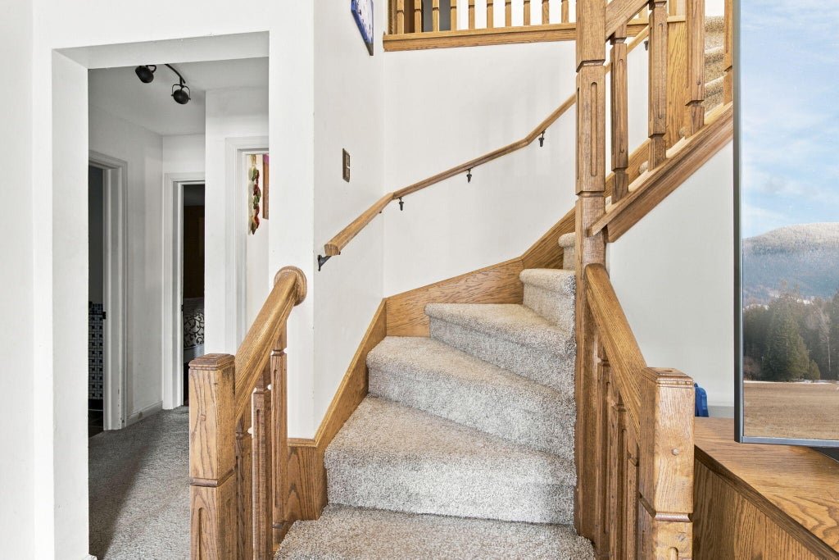
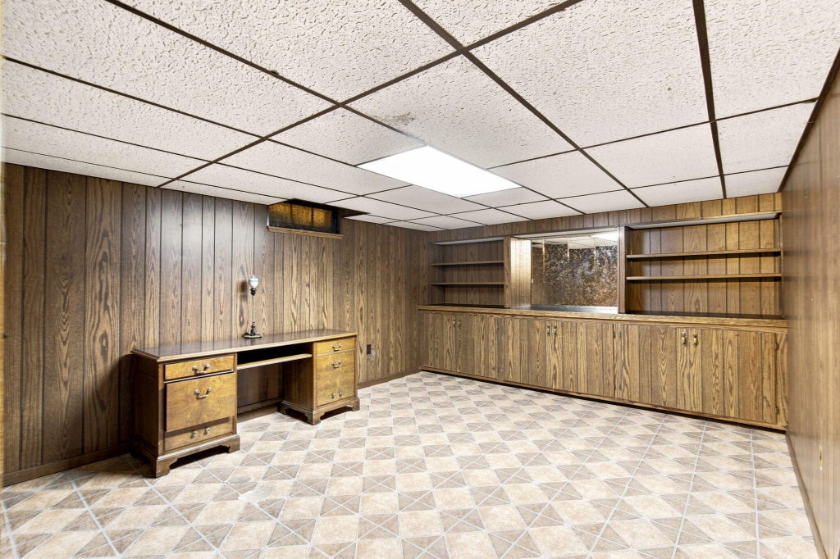
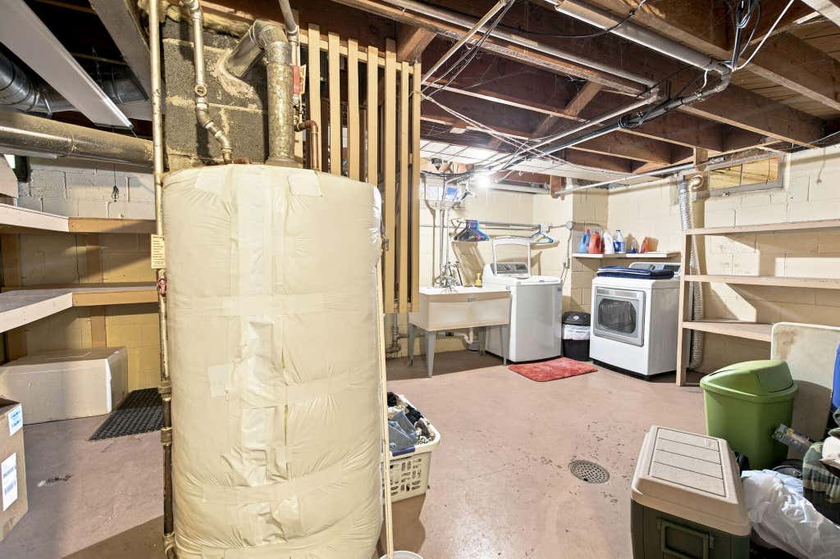
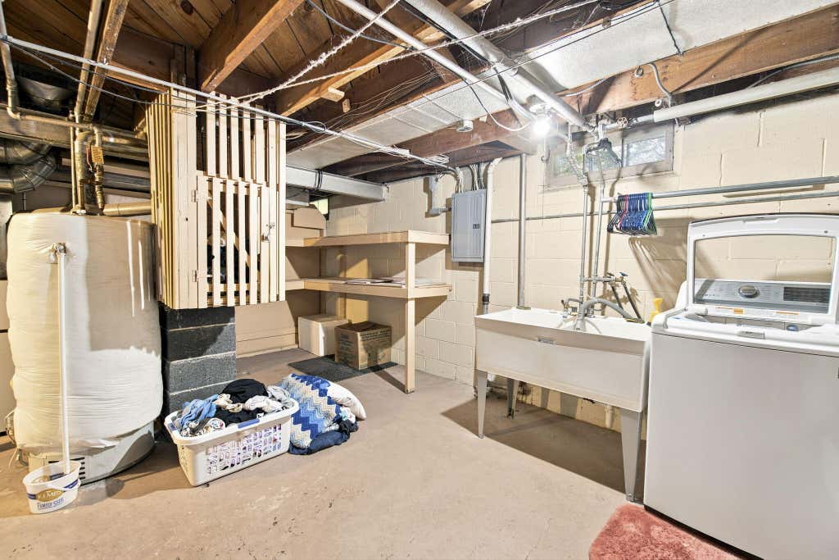
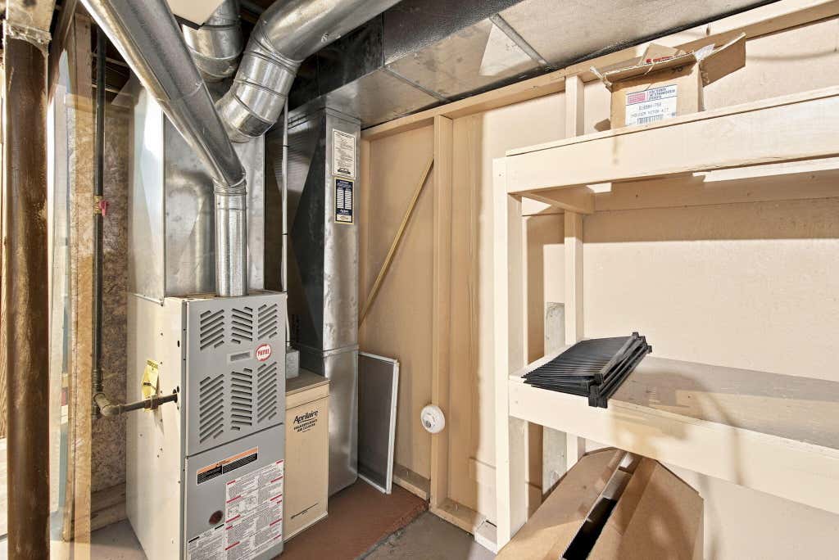
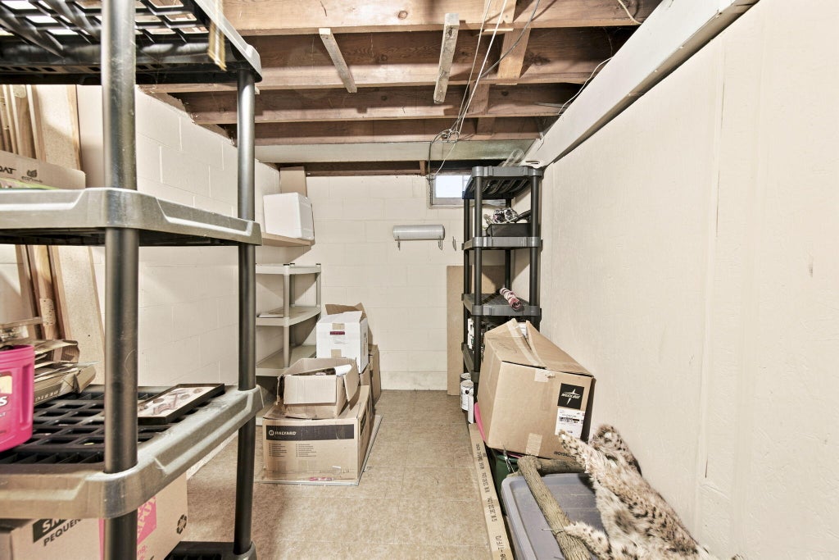

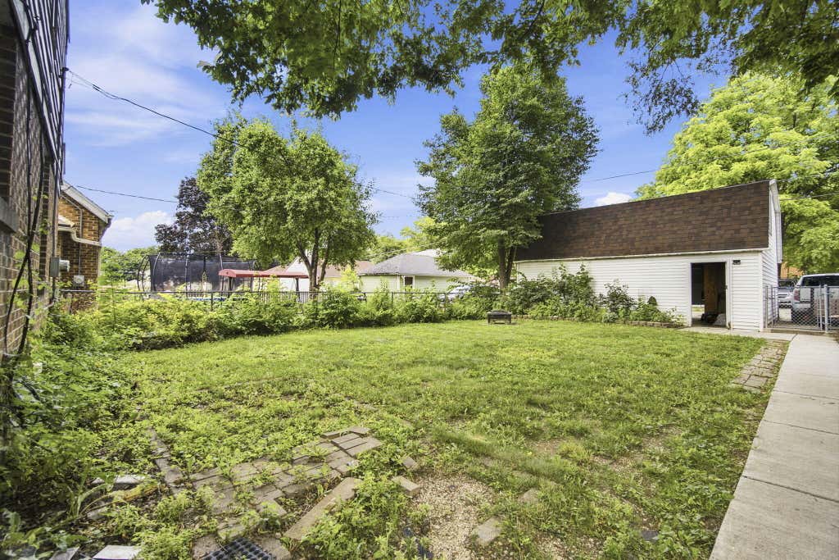
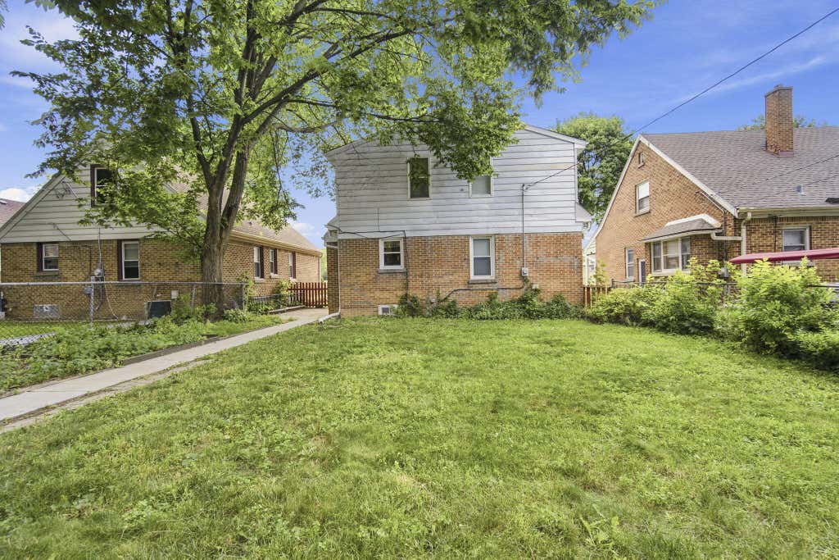


| 4 Beds | 2 Baths | 2.5 Car Garage | 1,713 Sq Ft |
Description of 3412 N 60th St, Milwaukee, WI 53216
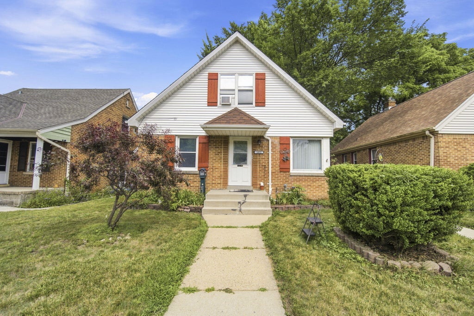
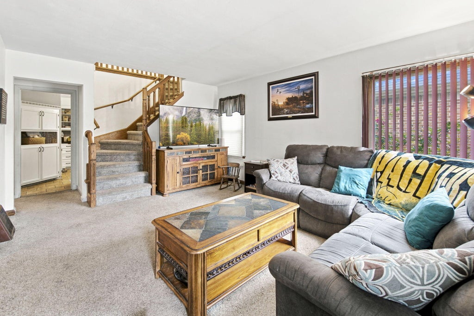
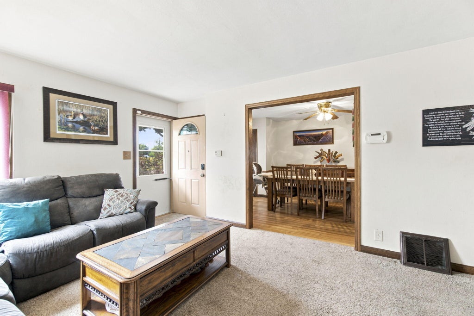
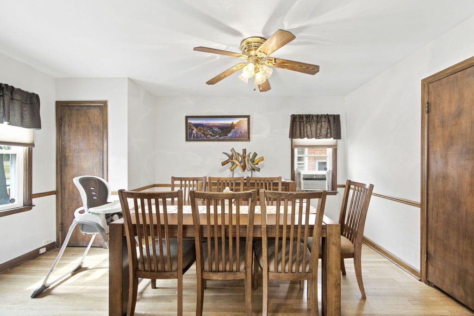
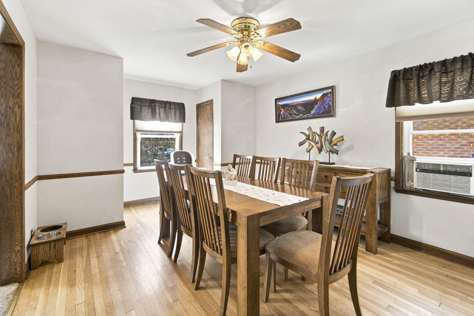
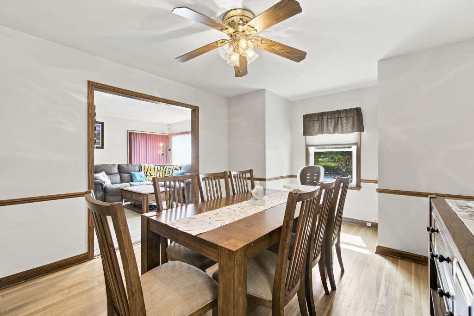
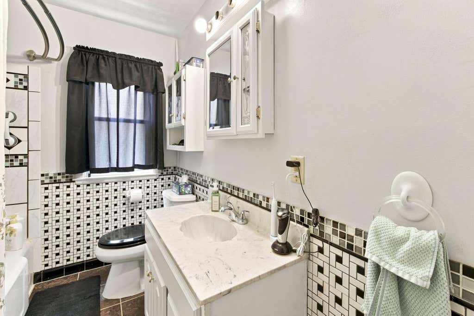
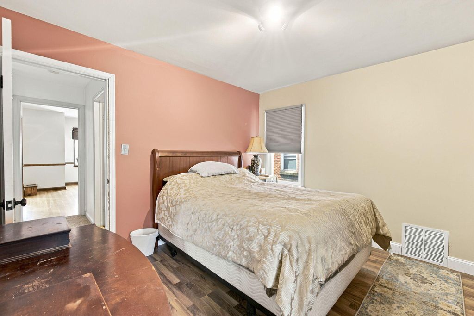
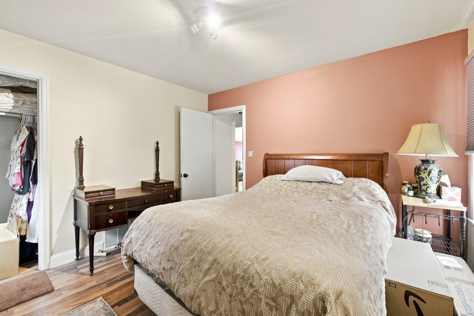
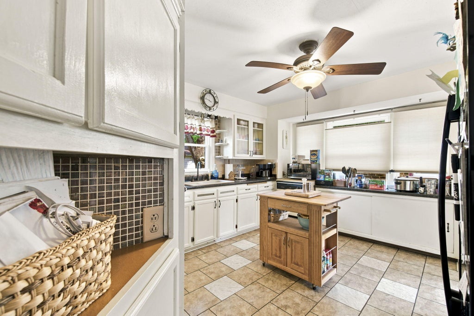
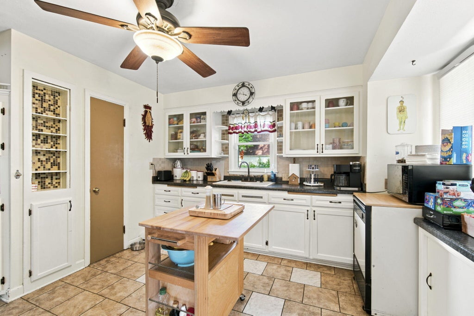
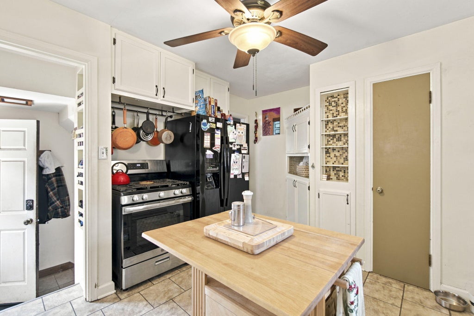
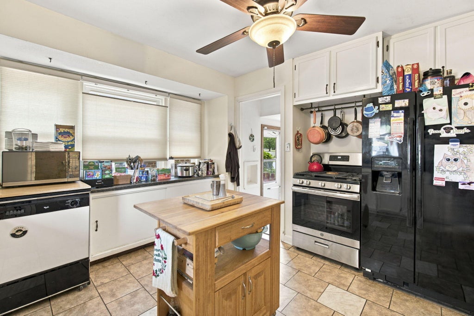
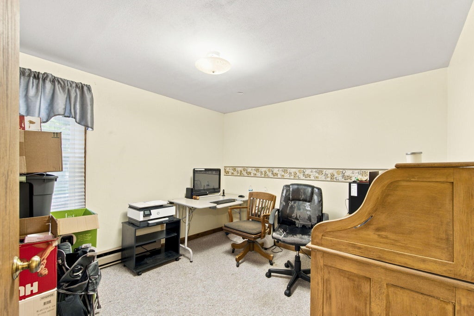
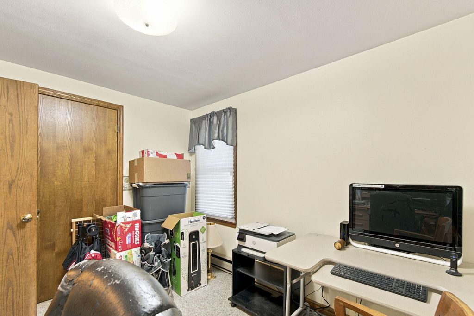
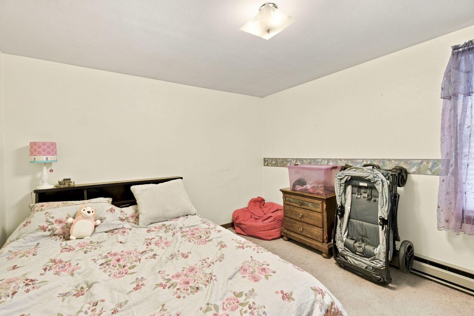
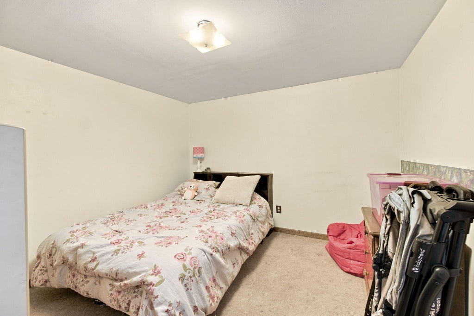
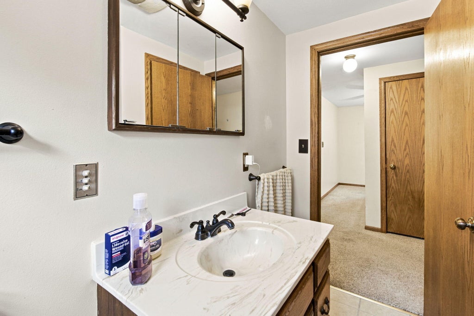
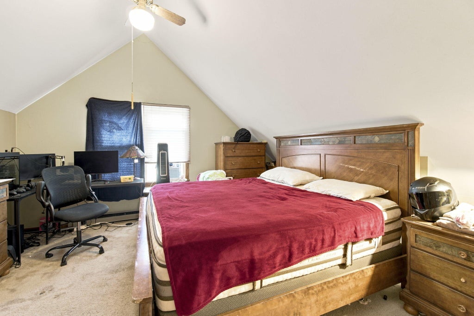
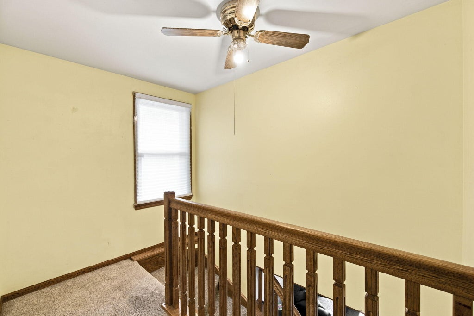
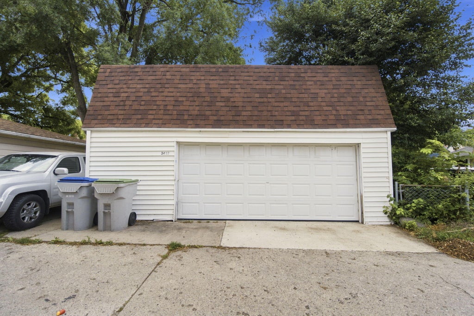
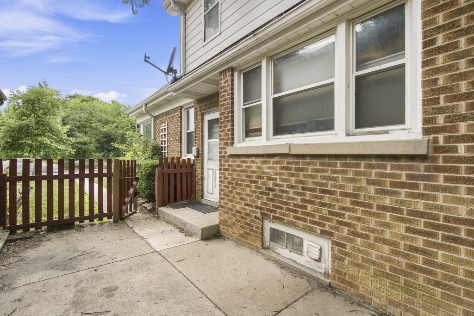
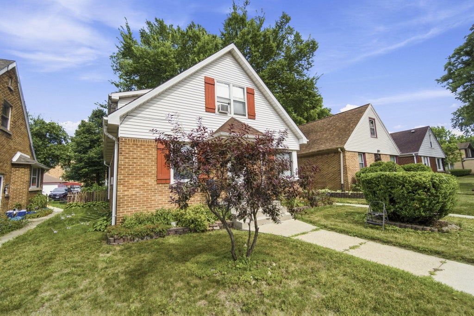
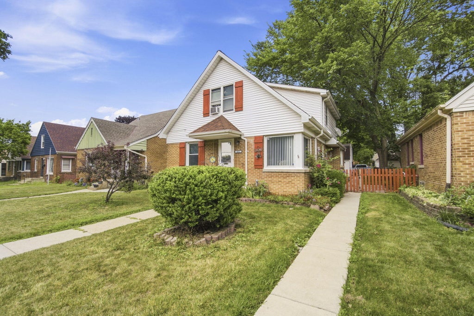
Welcome to 3412 N 60th! This 4-bedroom, 2-bath Cape Cod offers over 1,700 sq. ft. of living space with a layout designed for everyday comfort. The main floor features a bright living room, dining area, spacious kitchen with ample cabinetry, a bedroom, and a full bath. Upstairs you'll find three additional bedrooms and a second full bathroom. The finished lower-level rec room adds valuable extra living space for entertaining, working from home, or relaxing. Outside, enjoy the fenced backyard. Car enthusiasts, hobbyists, and anyone needing storage will love the oversized detached garage featuring an enormous loft above with incredible storage and workspace potential. A home with this much space--inside and out--is one you won't want to miss.
Property Features of 3412 N 60th St, Milwaukee, WI 53216
Listing courtesy of: Premier Point Realty LLC
HOME STYLE
Cape Cod
Cape Cod
TYPE
Single Family Residence
Single Family Residence
Year Built
1948
1948
Annual Taxes
$3,429.00
$3,429.00
Stories
2
2
Acres
.12
.12
Features
| Washer |
| Dryer |
| Range |
| Oven |
| Dishwasher |
| Refrigerator |
| Electric heat |
| Forced air heat |
| Natural gas heat |
| Garage |
| Detached parking |
| Detached garage |
| Garage spaces: 2.5 |
| Vinyl siding |
| Brick exterior |
| Lot acreage is: 0.12 |
| Lot sqft: 5227.2 |
| Lot zoned: RES |
| Full basement |
| Public sewer |
| Public water |
| For sale |
| Tax year: 2025 |
Rooms & Dimensions
| Bedroom 2 is 10 x 10 |
| Bedroom 2 Level: Upper |
| Dining Room is 14 x 12 |
| Dining Level: Main |
| Living Room is 16 x 12 |
| Living Room Level: Main |
| Number of rooms: 5 |