
1532 Montclair Pl, Fort Atkinson, WI 53538 CONTINGENT















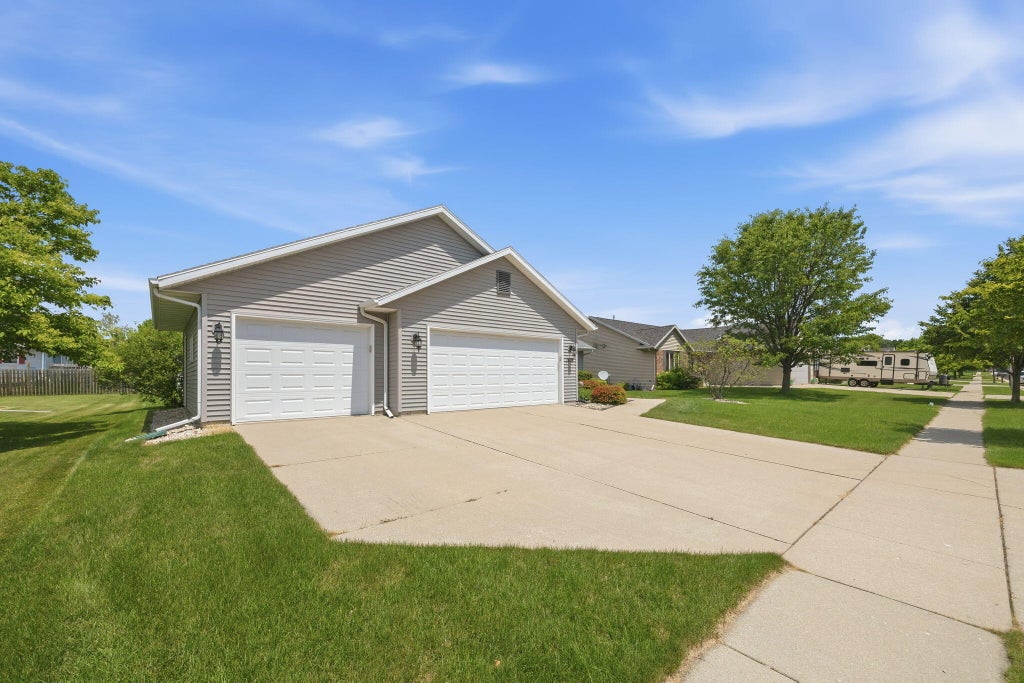


| 3 Beds | 2 Baths | 3 Car Garage | 1,513 Sq Ft |
Description of 1532 Montclair Pl, Fort Atkinson, WI 53538
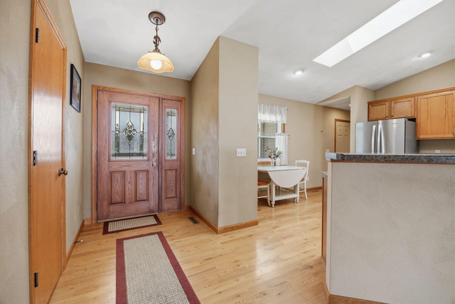
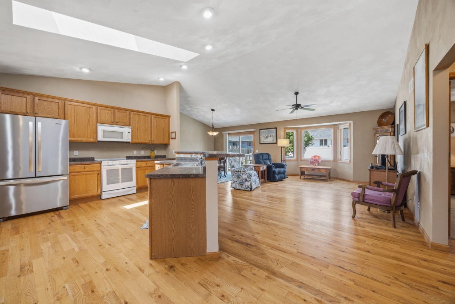
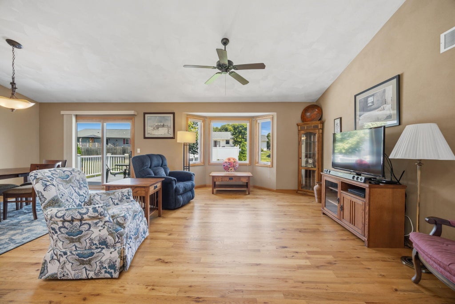
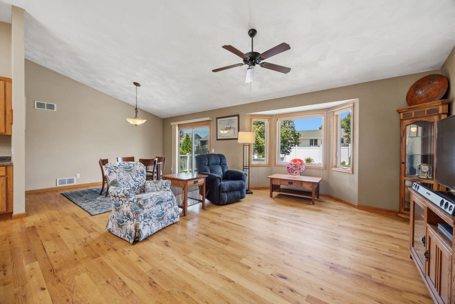
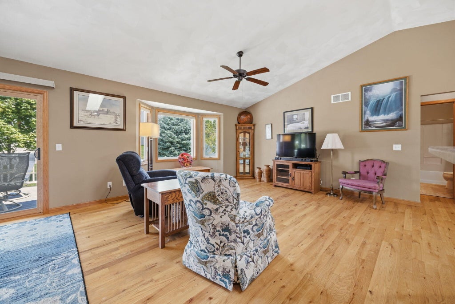
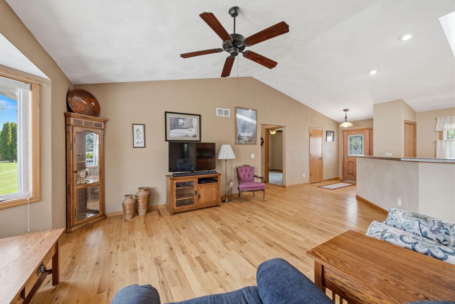
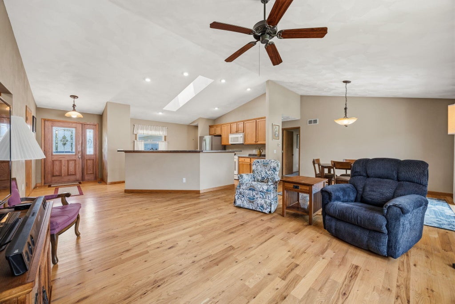
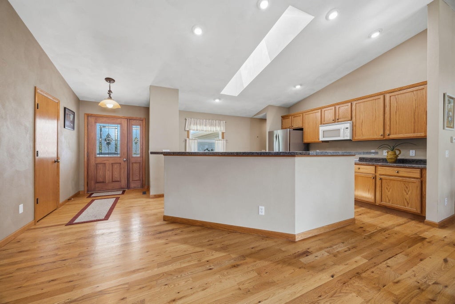
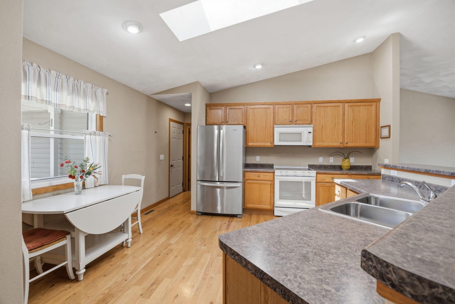
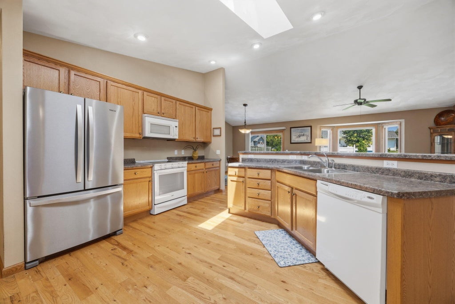
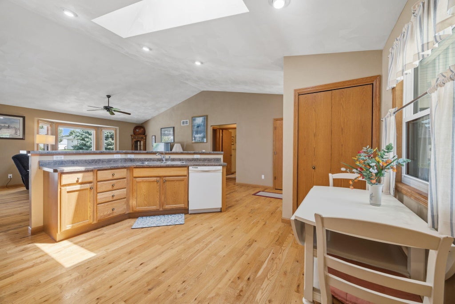
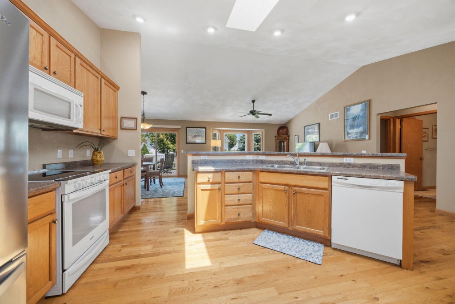
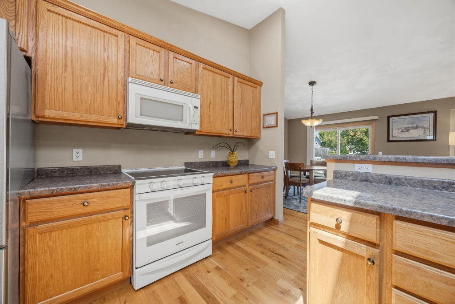
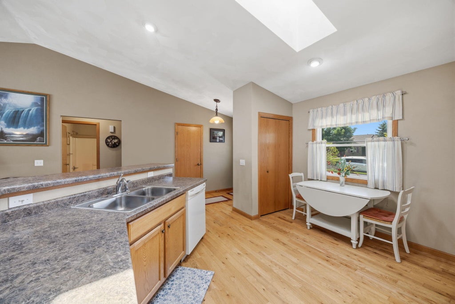
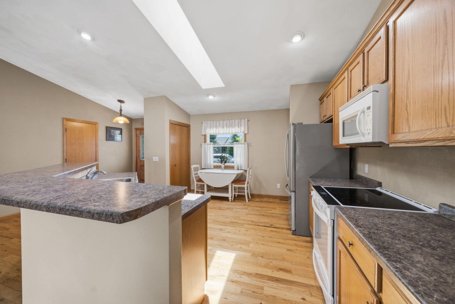
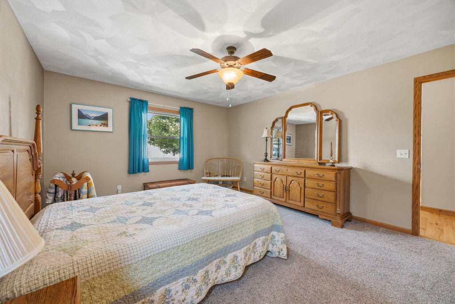
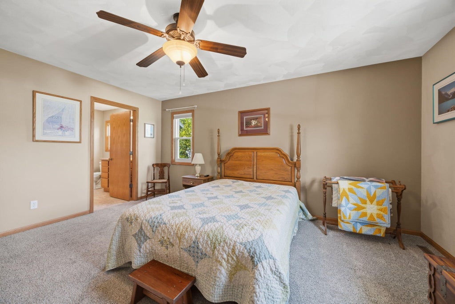
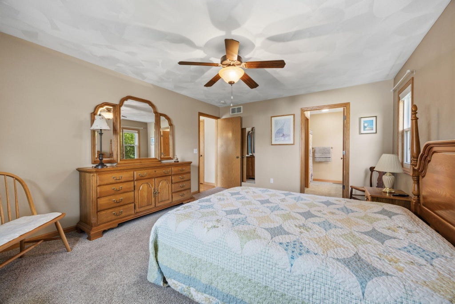
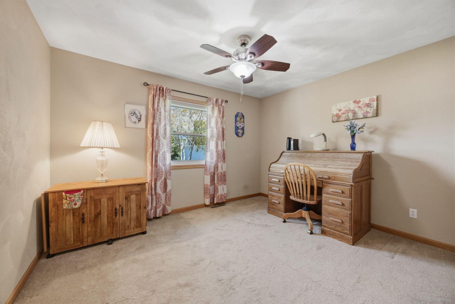
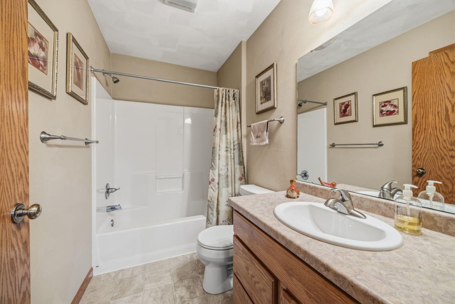
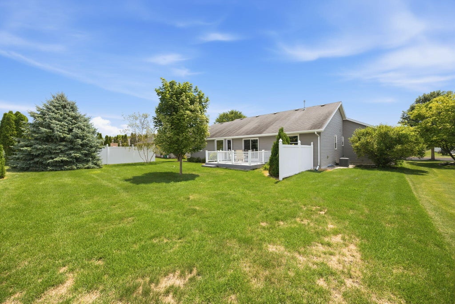
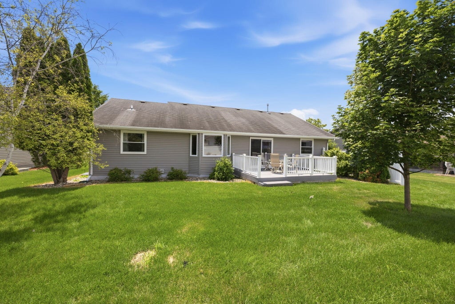
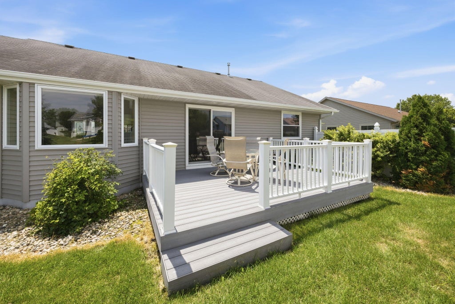
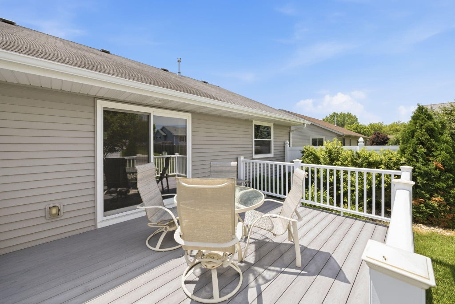
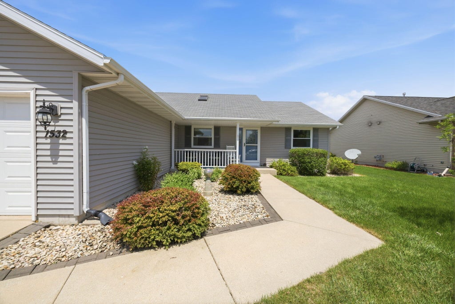
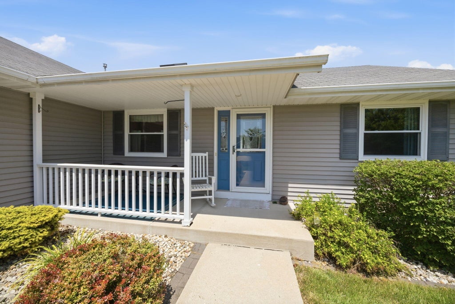
Welcome home to this beautifully maintained 3-bedroom ranch on Fort Atkinson's desirable west side! Relax on the inviting front porch before stepping into the open split-bedroom floor plan featuring hardwood floors and abundant natural light. The bright living invites you into the spacious kitchen with a center island, ample cabinetry, and all appliances included - perfect for everyday living and entertaining. The generous primary suite and convenient main-floor laundry add everyday comfort. The full basement offers endless potential with an egress window and is ready for your finishing touches. Enjoy the private backyard while relaxing on the deck. For added peace of mind, a UHP Ultimate Home Warranty is included. Don't miss this great opportunity! Some photos are digitally altered.
Property Features of 1532 Montclair Pl, Fort Atkinson, WI 53538
Ranch
Single Family Residence
2007
$5,904.00
1
.24
Features
| Middle school: Fort Atkinson |
| High school: Fort Atkinson |
| Washer |
| Dryer |
| Range |
| Oven |
| Microwave oven |
| Dishwasher |
| Refrigerator |
| Central air |
| Forced air heat |
| Natural gas heat |
| Garage |
| Three car garage |
| Attached parking |
| Attached garage |
| Garage spaces: 3 |
| Vinyl siding |
| Deck |
| Lot acreage is: 0.24 |
| Lot sqft: 10454.4 |
| Lot zoned: Res |
| Improvement: sidewalks |
| Vaulted ceilings |
| Garbage disposal |
| Kitchen island |
| Walk-in closet(s) |
| Concrete basement |
| Full basement |
| Sump pump |
| Paved driveway |
| Public sewer |
| Public water |
| Property style: ranch |
| Warranty included |
| For sale |
| Tax year: 2025 |
Rooms & Dimensions
| Laundry room |
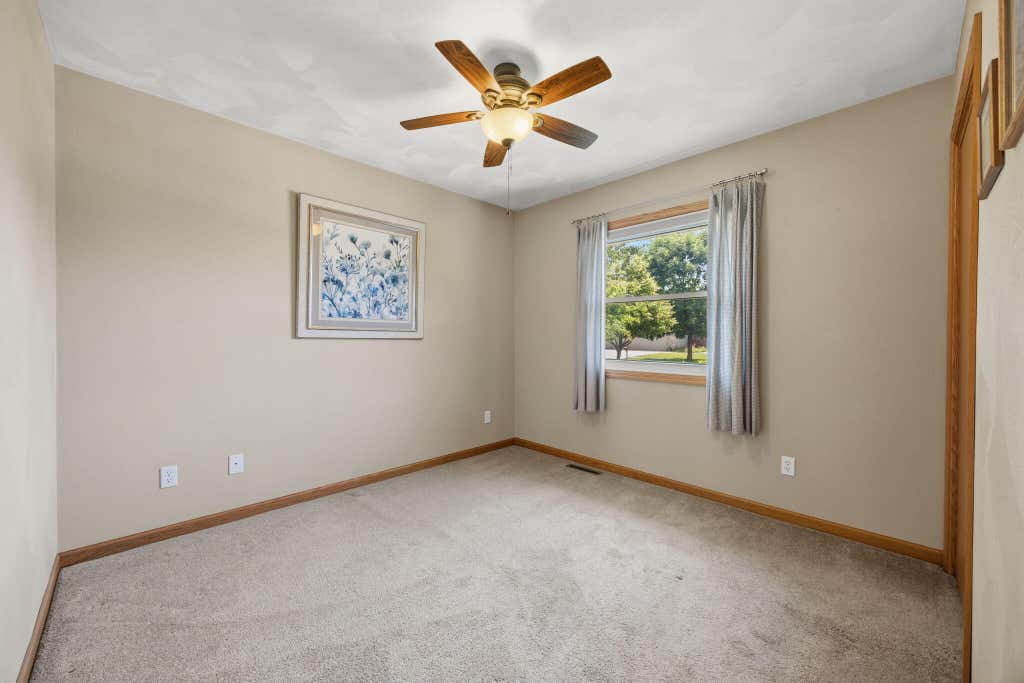
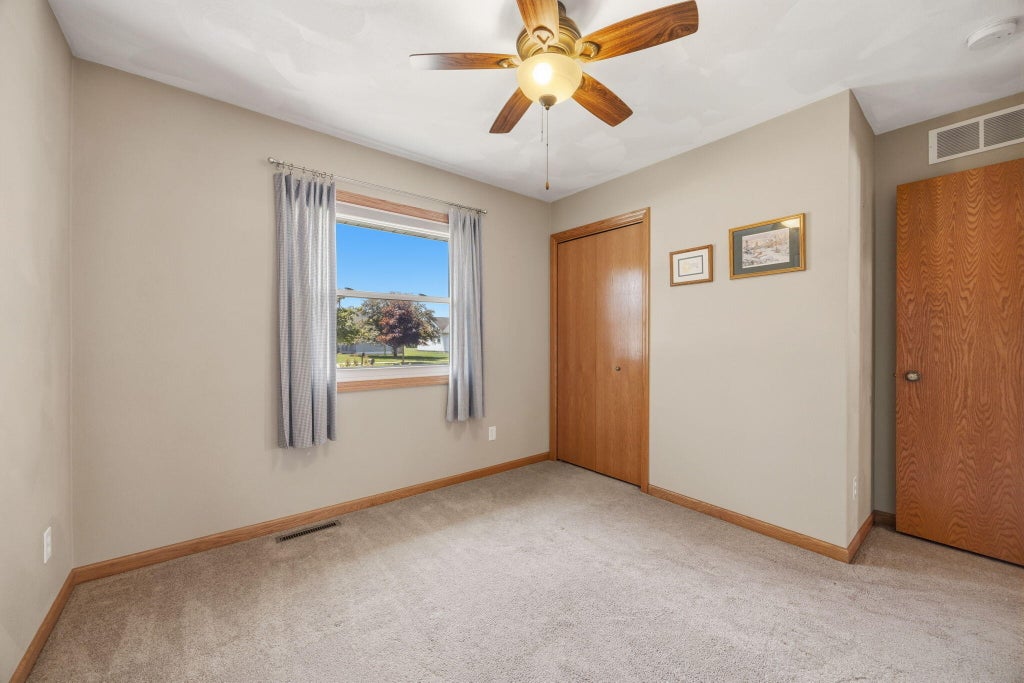
| Bedroom 2 is 12 x 13 |
| Bedroom 2 Level: Main |
| Bedroom 3 is 10 x 12 |
| Bedroom 3 Level: Main |
| Dining Room is 8 x 13 |
| Dining Level: Main |
| Living Room is 14 x 15 |
| Living Room Level: Main |
| Laundry Room is 5 x 6 |
| Laundry Room Level: Main |
| Number of rooms: 8 |