
255 Willow Dr, Hartland, WI 53029 CONTINGENT
$425,000
MLS #: 1970819








| 3 Beds | 2 Baths | 2 Car Garage | 1,522 Sq Ft |
Description of 255 Willow Dr, Hartland, WI 53029
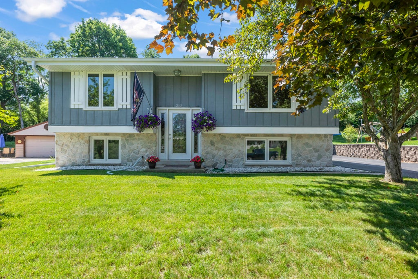
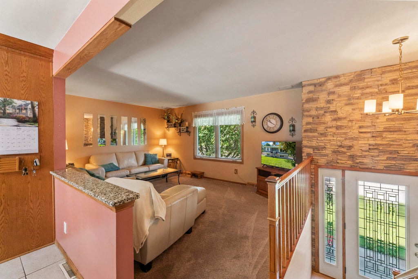
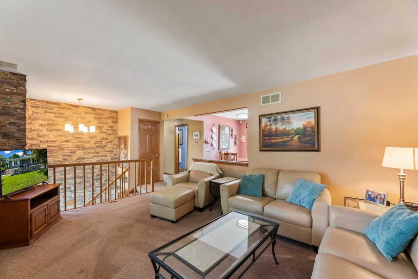
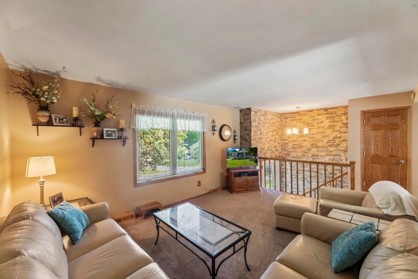
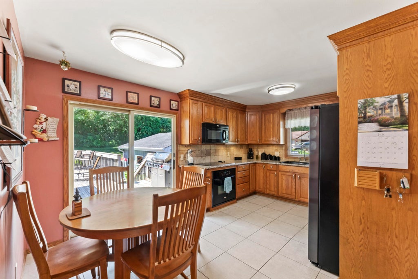
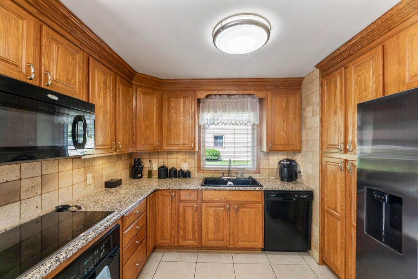
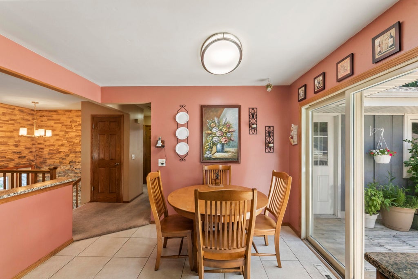
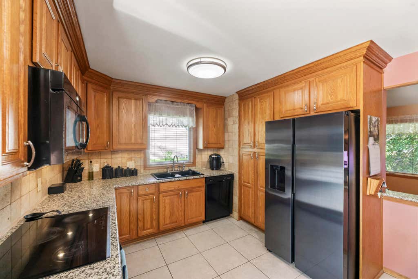
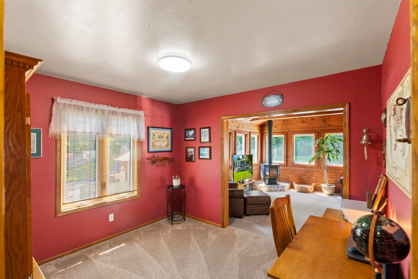
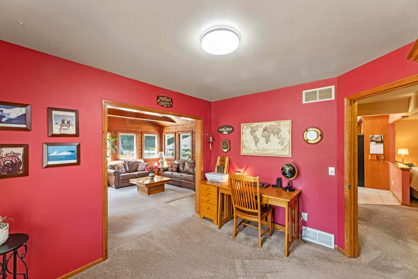
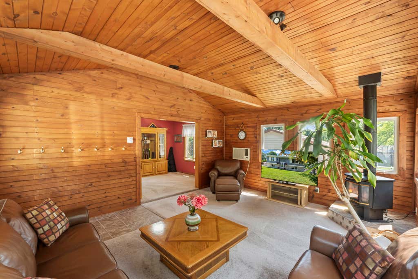
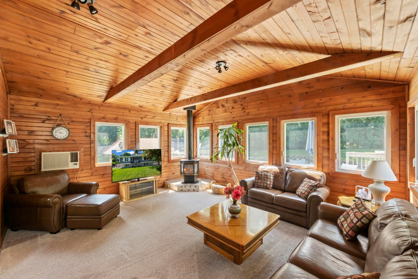
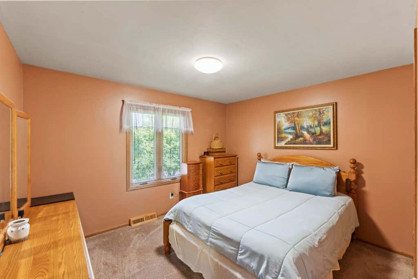
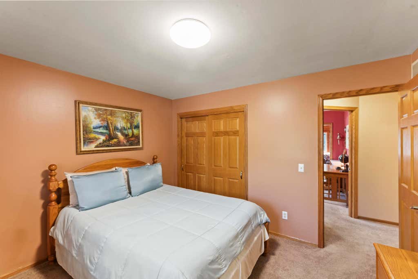
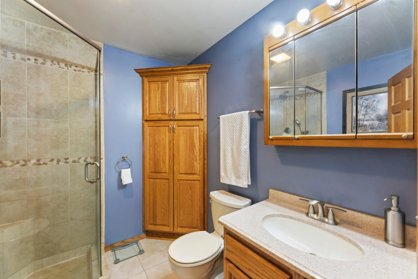
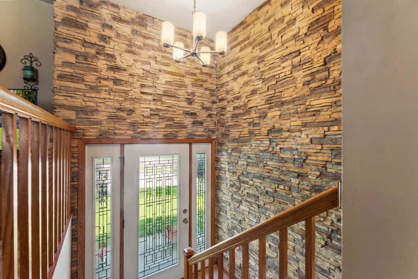
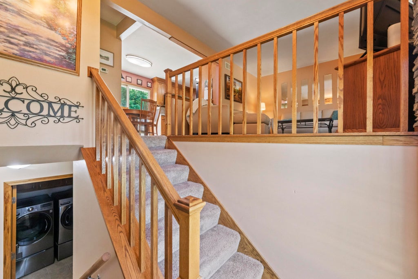
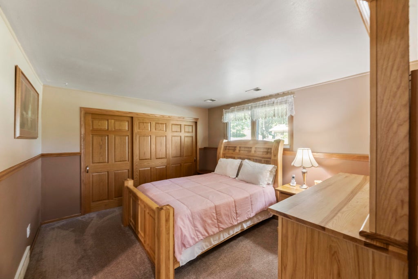
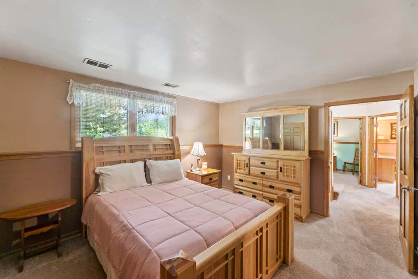
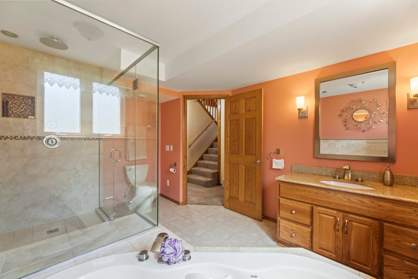
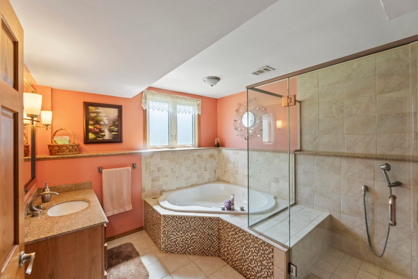
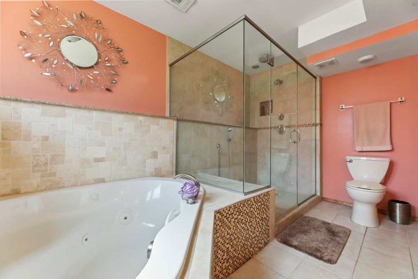
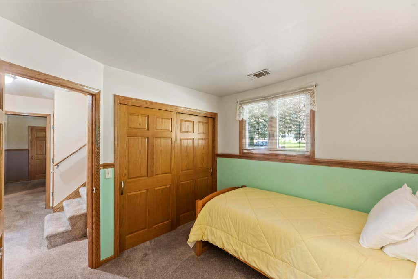
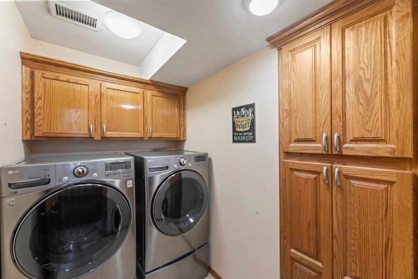
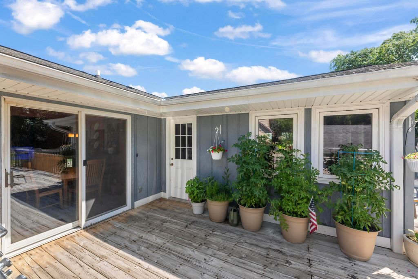
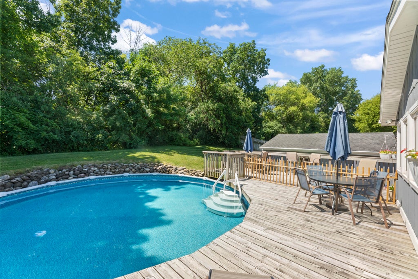
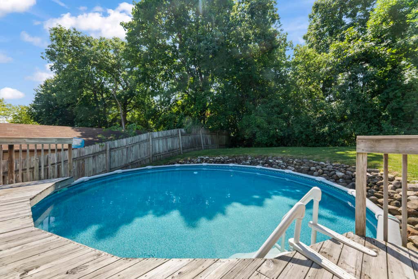
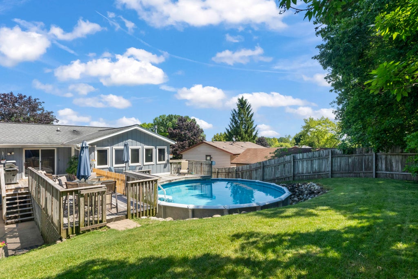
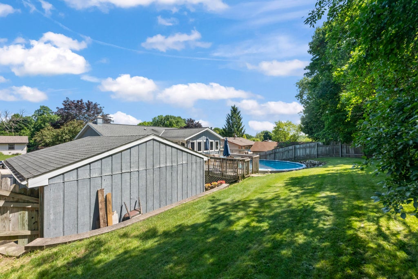
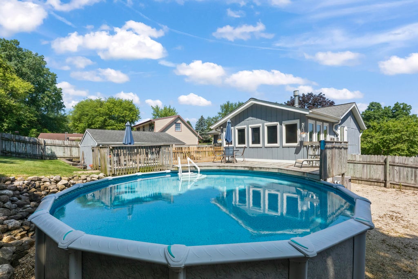
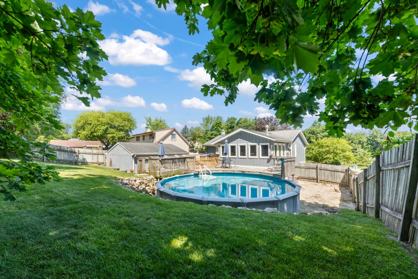
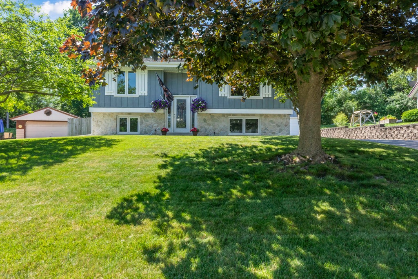
Exceptionally maintained 3 bedroom, 2 bath home in the desirable Chestnut Ridge neighborhood. Rich woodwork and six-panel doors create a warm, inviting feeling. Updated, open concept kitchen with granite countertops, tile backsplash, and sliding patio door to the deck & pool! The main level showcases one bedroom and beautifully updated full bathroom with tiled shower, a separate den/office and a second living room anchored by a cozy gas stove & wall of airy windows. The lower level features full sized windows and two more bedrooms, second renovated full bathroom with a soaking tub & tiled shower, plus a large laundry room. Truly a ''must see'' home!
Property Features of 255 Willow Dr, Hartland, WI 53029
Listing courtesy of: Shorewest Realtors, Inc.
HOME STYLE
Raised Ranch
Raised Ranch
TYPE
Single Family Residence
Single Family Residence
Year Built
1980
1980
Annual Taxes
$3,316.62
$3,316.62
Stories
2
2
Acres
.23
.23
Features
| High school: Arrowhead |
| Washer |
| Dryer |
| Range |
| Microwave oven |
| Dishwasher |
| Refrigerator |
| Central air |
| Forced air heat |
| Natural gas heat |
| Garage |
| Two car garage |
| Detached parking |
| Detached garage |
| Garage spaces: 2 |
| Wood exterior |
| Stone exterior |
| Deck |
| Lot acreage is: 0.23 |
| Lot sqft: 10018.8 |
| Lot zoned: RES |
| Present use: Subdivision |
| Garbage disposal |
| Finished basement |
| Full basement |
| Paved driveway |
| Public sewer |
| Public water |
| Levels in property: Two |
| Property style: raised ranch |
| For sale |
| Tax year: 2025 |
Rooms & Dimensions
| Den is 11 x 10 |
| Den Level: Main |
| Family room is 17 x 14 |
| Family Room Level: Main |
| Laundry room |
| Bedroom 2 is 12 x 10 |
| Bedroom 2 Level: Lower |
| Bedroom 3 is 9 x 9 |
| Bedroom 3 Level: Lower |
| Living Room is 16 x 11 |
| Living Room Level: Main |
| Laundry Room is 7 x 4 |
| Number of rooms: 8 |