
979 Rhyners Ln, Twin Lakes, WI 53181
Was $404,900




| 4 Beds | 2 Baths | 2 Car Garage | 2,069 Sq Ft |
Description of 979 Rhyners Ln, Twin Lakes, WI 53181
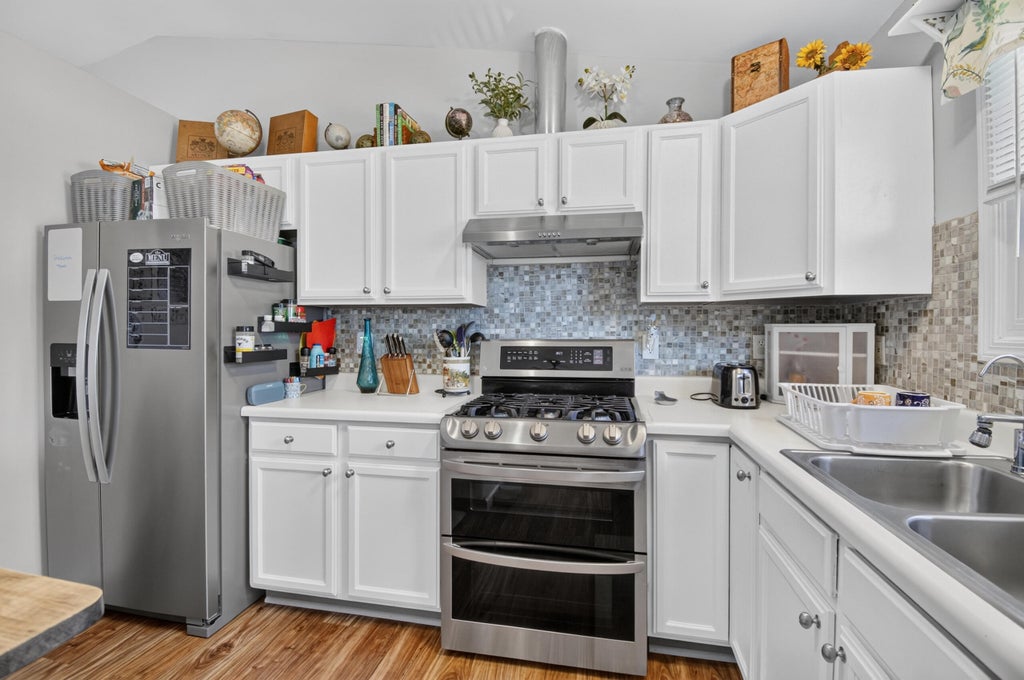
This Twin Lakes home is close to the IL border for commuters and close to both Lake Mary and Elizabeth for the water enthusiast. Walk into the lower level of this 2 story home to an entire 1st floor living space with family room, full bath, bedroom and kitchenette area. Large patio doors open to the backyard in this walk-out lower level. Proceed up stairs to a beautiful main floor with 3 additional bedrooms, the 2nd full bathroom, large eat-in kitchen and ''flex'' room - which can be used as a dining room or a 2nd living room space. This is the perfect home for multi-generational living or a family with an older college age child. Lower level is also great for out of town guests. Furnace, April Air, R/O System - installed 2023, Roof & Windows 2021. Lots more updates have been completed.
Property Features of 979 Rhyners Ln, Twin Lakes, WI 53181
Contemporary
Single Family Residence
2004
$2,025.00
2
.2
Features
| Elementary school: Lakewood |
| High school: Wilmot |
| Washer |
| Dryer |
| Range |
| Oven |
| Microwave oven |
| Dishwasher |
| Refrigerator |
| Central air |
| Forced air heat |
| Natural gas heat |
| Garage |
| Two car garage |
| Attached parking |
| Attached garage |
| Garage spaces: 2 |
| Vinyl siding |
| Lot acreage is: 0.2 |
| Lot sqft: 8712 |
| Lot zoned: RES |
| Vaulted ceilings |
| Garbage disposal |
| Finished basement |
| Full basement |
| Basement has outside entrance |
| Walkout basement |
| Paved driveway |
| Public sewer |
| Well water |
| Shared well |
| Property style: contemporary |
| Warranty included |
| For sale |
Rooms & Dimensions
| Laundry room |
| Bedroom 2 is 10 x 11 |
| Bedroom 2 Level: Upper |
| Bedroom 3 is 9 x 9 |
| Bedroom 3 Level: Upper |
| Bedroom 4 is 10 x 12 |
| Bedroom 4 Level: Lower |
| Dining Room is 14 x 12 |
| Dining Level: Upper |
| Living Room is 22 x 31 |
| Living Room Level: Lower |
| Laundry Room is 7 x 8 |
| Laundry Room Level: Lower |
| Number of rooms: 8 |