
5315 W Arizona St, Milwaukee, WI 53219 PENDING
| 3 Beds | 1 Bath | 1 Car Garage | 1,157 Sq Ft |
Description of 5315 W Arizona St, Milwaukee, WI 53219
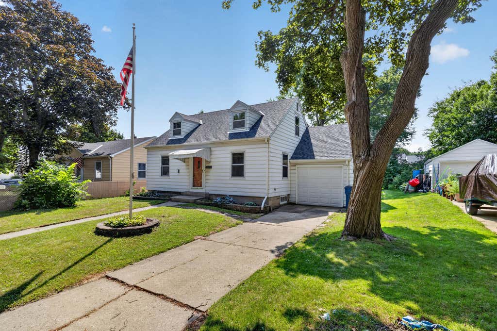
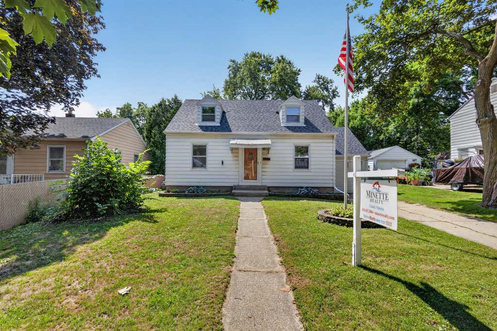
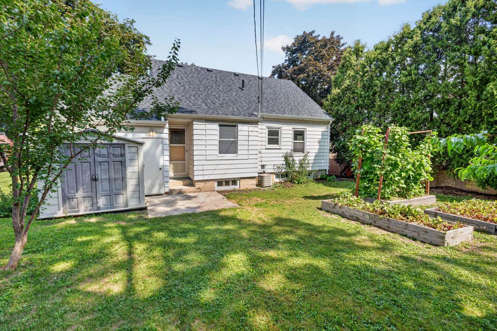
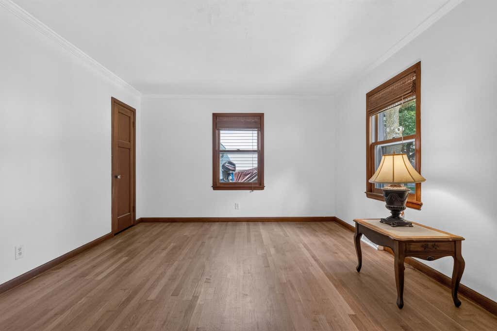
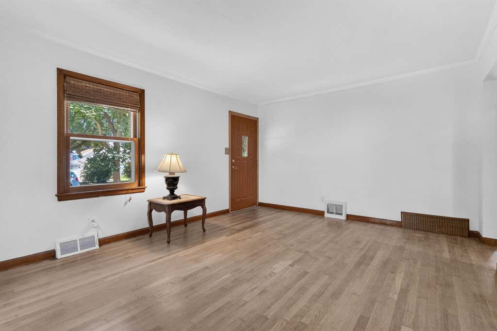
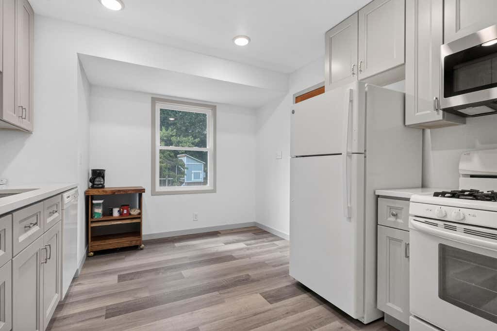
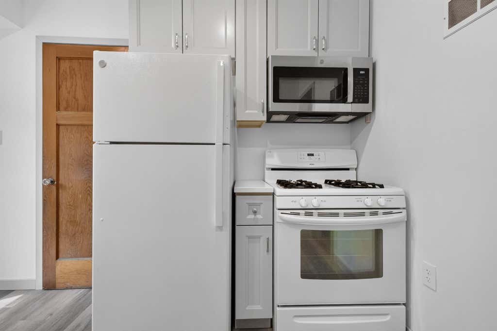
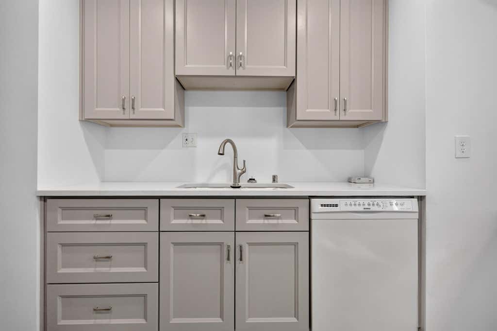
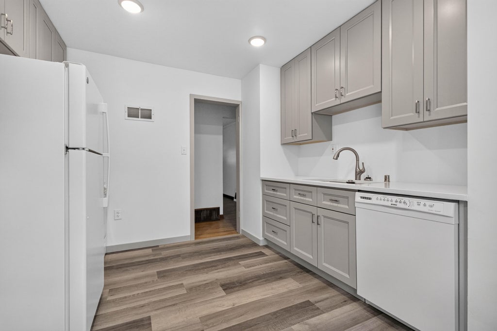
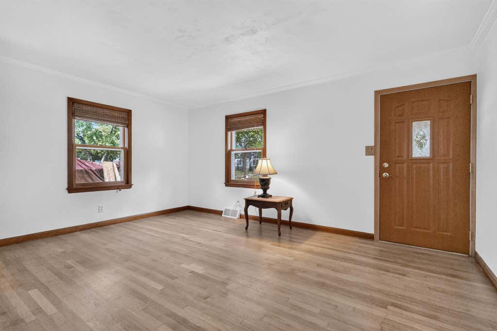
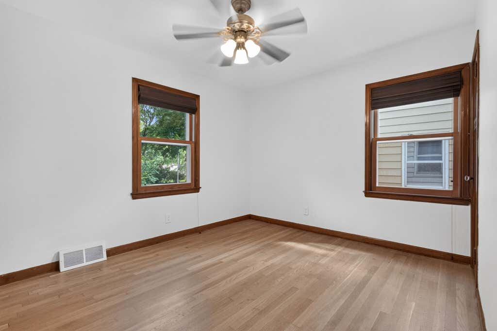
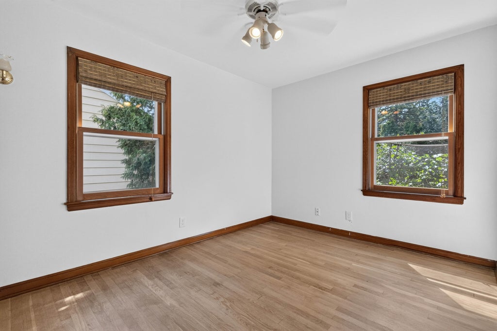
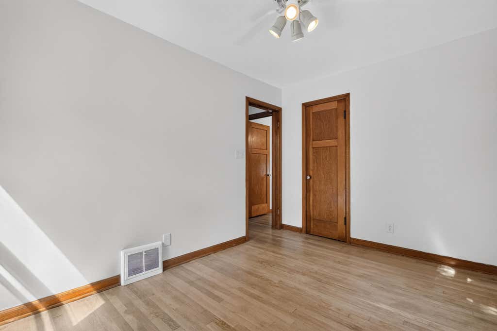
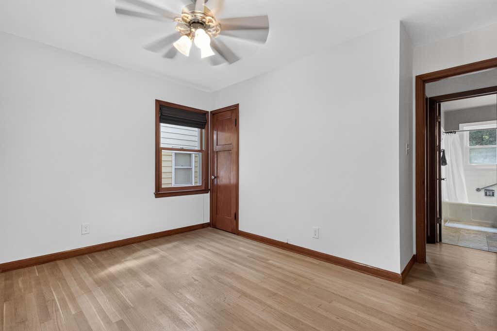
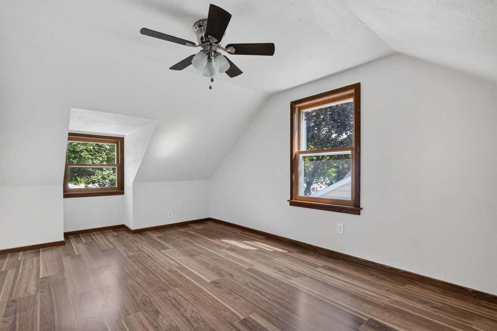
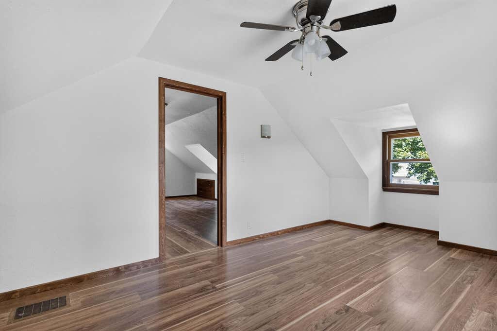
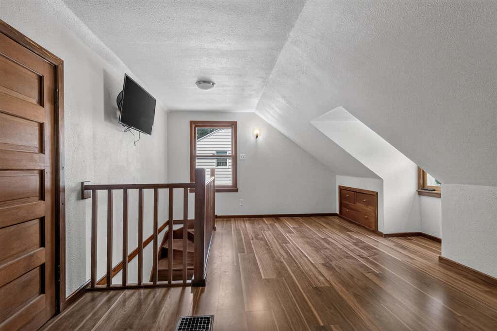
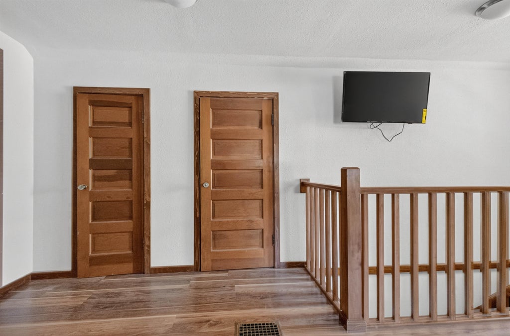
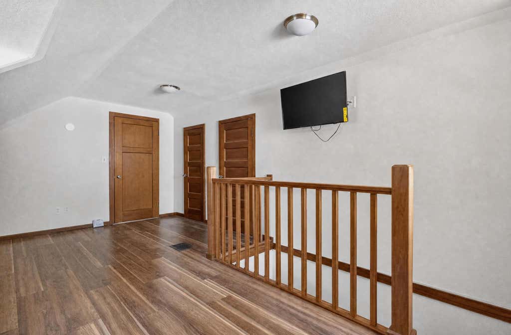
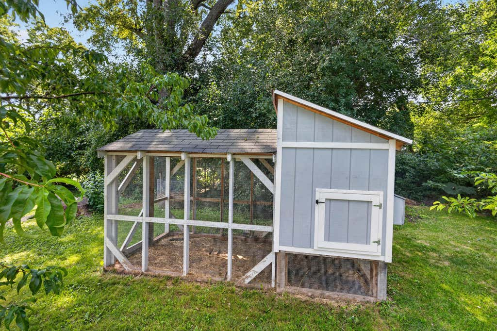
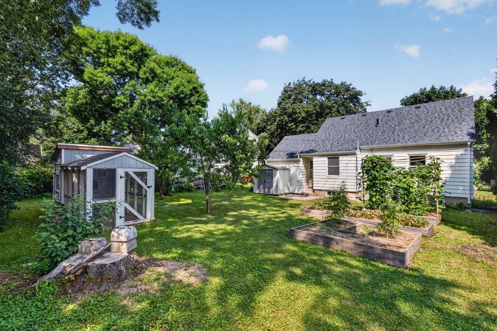
Welcome home to this charming 3-bedroom Cape Cod featuring a stunning, brand-new kitchen that's sure to impress! Beautiful quartz countertops, stylish cabinetry, and new luxury laminate plank flooring create a fresh, modern space that's perfect for cooking and entertaining. The main level offers a bright living room and two comfortable bedrooms, all highlighted by beautifully refinished hardwood floors. Upstairs, you'll find all-new flooring, a spacious family room or flex space, and a generously sized third bedroom, providing plenty of room to relax or work from home. Step outside to enjoy the backyard, complete with raised garden beds, a chicken coop, and ample space for gardening, play, or entertaining. An attached one-car garage adds convenience and extra storage!!!
Property Features of 5315 W Arizona St, Milwaukee, WI 53219
Cape Cod
Single Family Residence
1942
$4,679.00
1.5
.16
Features
| Range |
| Oven |
| Microwave oven |
| Dishwasher |
| Refrigerator |
| Central air |
| Forced air heat |
| Natural gas heat |
| Garage |
| One car garage |
| Attached parking |
| Attached garage |
| Garage spaces: 1 |
| Aluminum siding |
| Lot acreage is: 0.16 |
| Lot sqft: 6969.6 |
| Lot zoned: RS5 |
| Present use: Subdivision |
| Improvement: sidewalks |
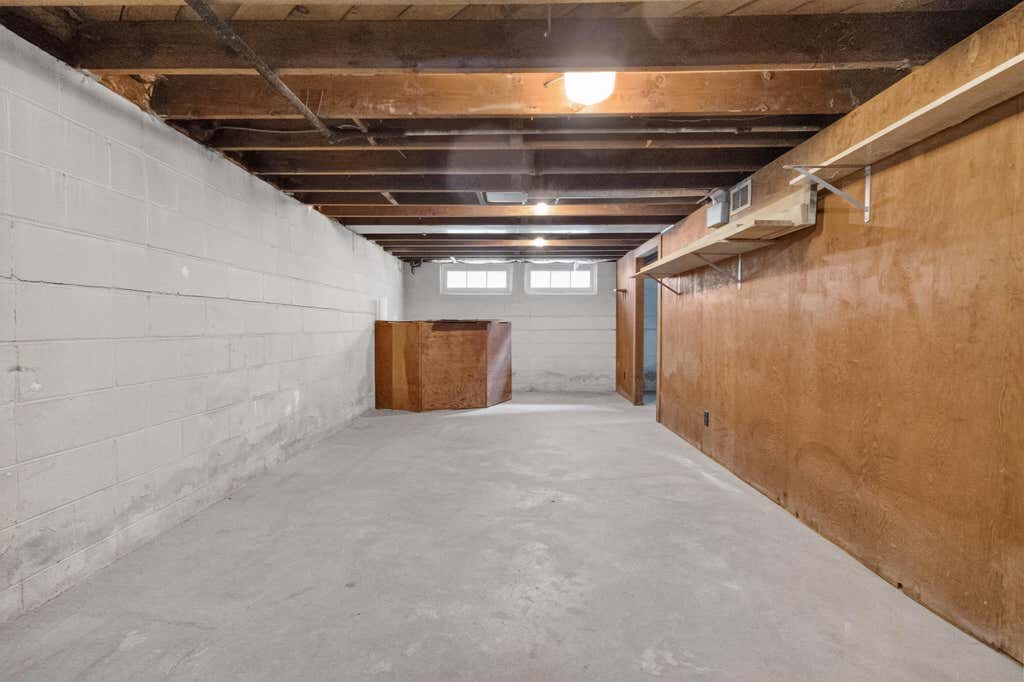
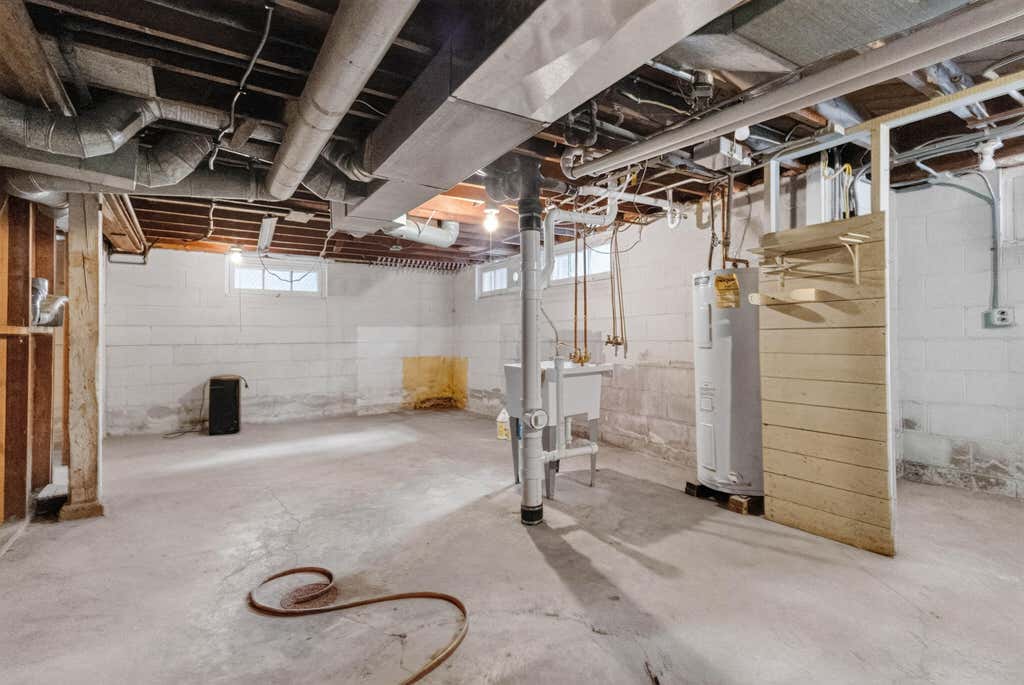
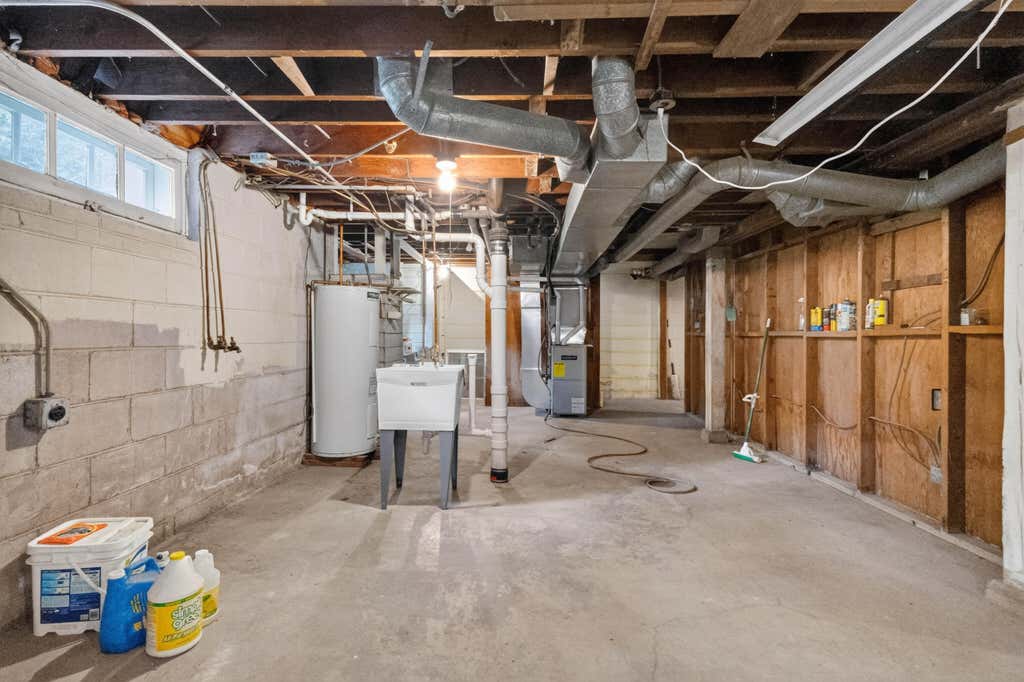
| Full basement |
| Paved driveway |
| Public sewer |
| Public water |
| Total square feet: 1157 |
| Total above grade finished sq ft: 1157 |
| Living square feet: 1157 |
| For sale |
| Tax year: 2025 |
Rooms & Dimensions
| Family room is 18 x 12 |
| Family Room Level: Upper |
| Bedroom 2 is 12 x 9 |
| Bedroom 2 Level: Main |
| Bedroom 3 is 15 x 10 |
| Bedroom 3 Level: Upper |
| Living Room is 16 x 12 |
| Living Room Level: Main |
| Number of rooms: 6 |