
S17W32648 Mickle Rd, Genesee, WI 53018 CONTINGENT












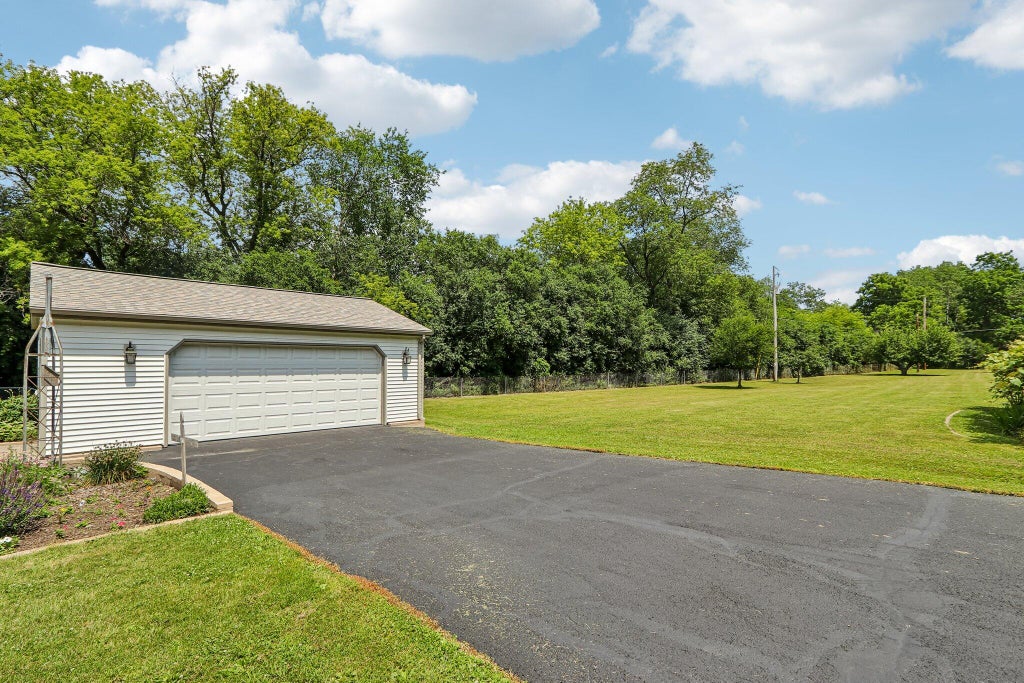
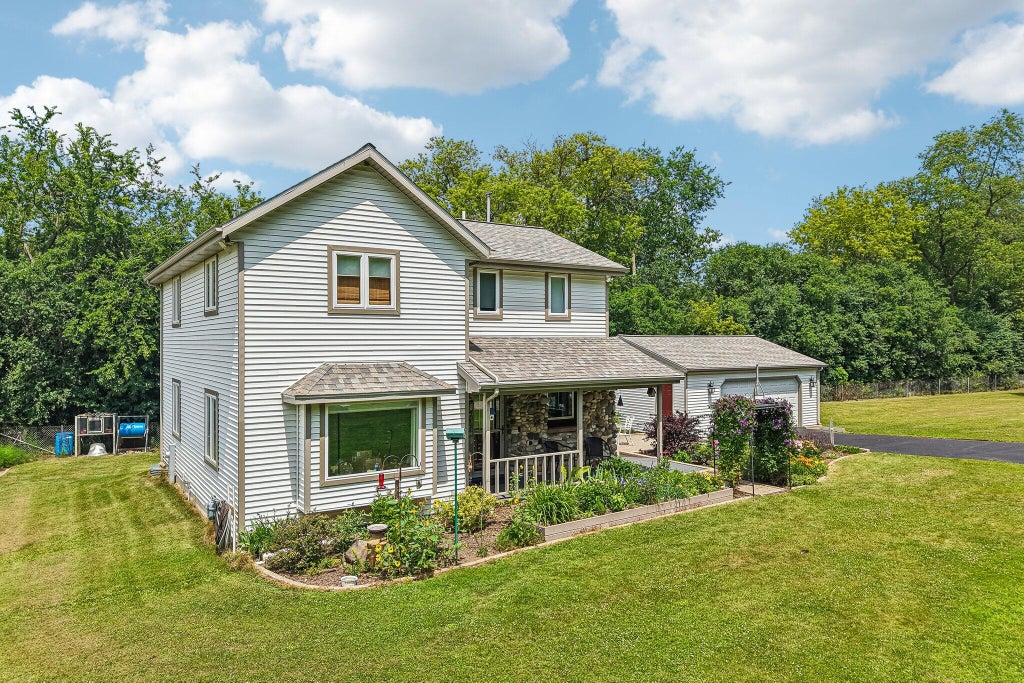
| 3 Beds | 2 Baths | 2.5 Car Garage | 1,852 Sq Ft |
Description of S17W32648 Mickle Rd, Genesee, WI 53018
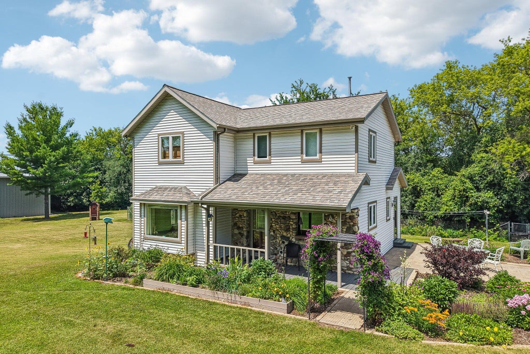
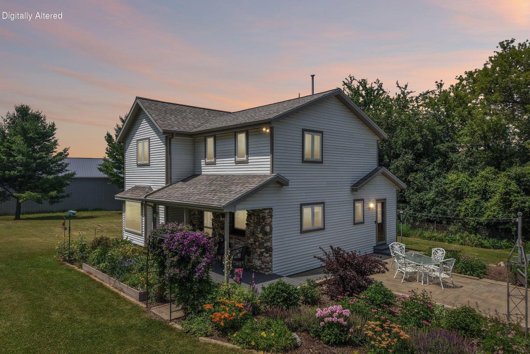
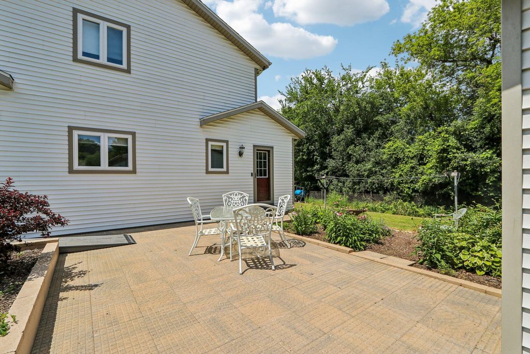
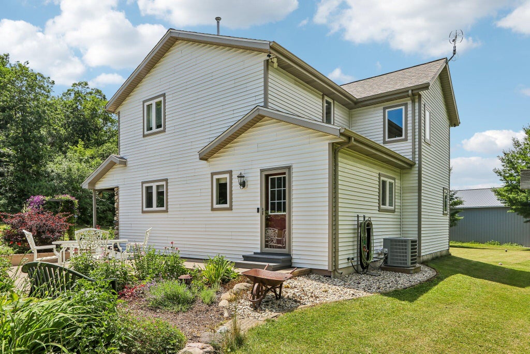
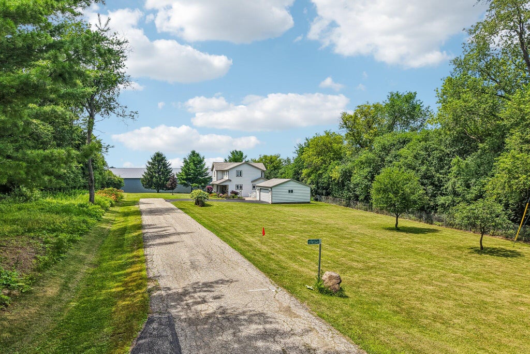
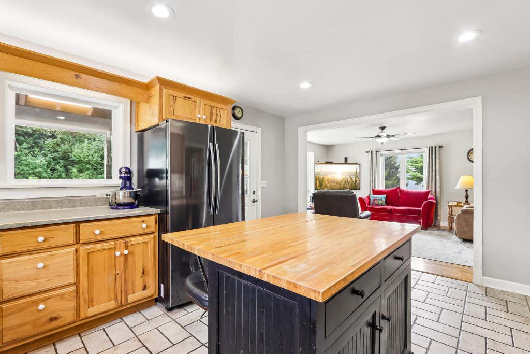
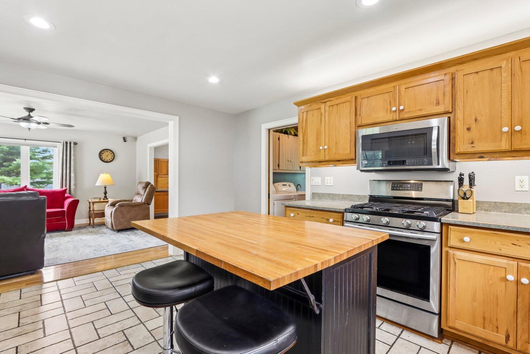
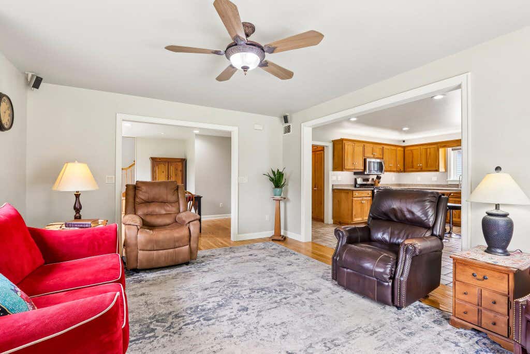
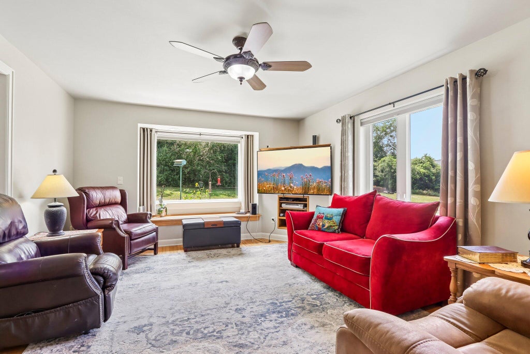
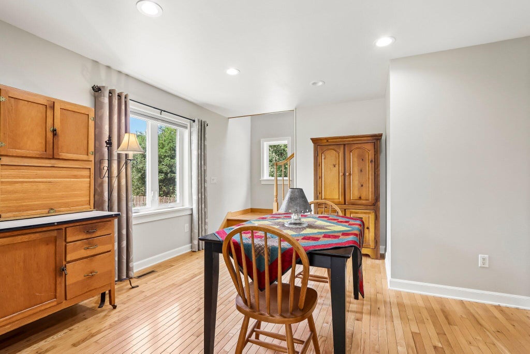
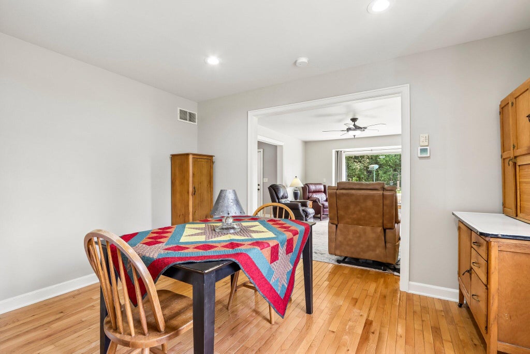
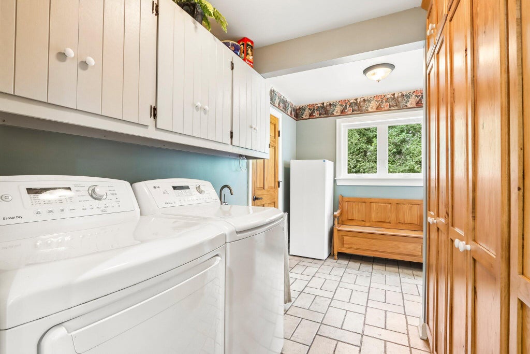
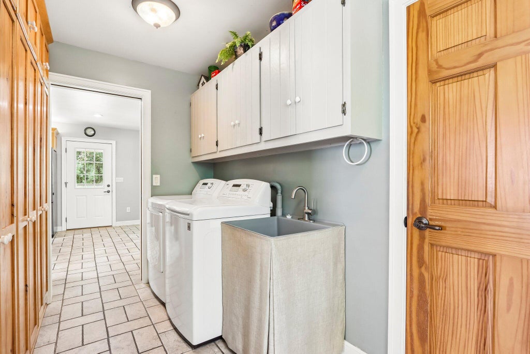
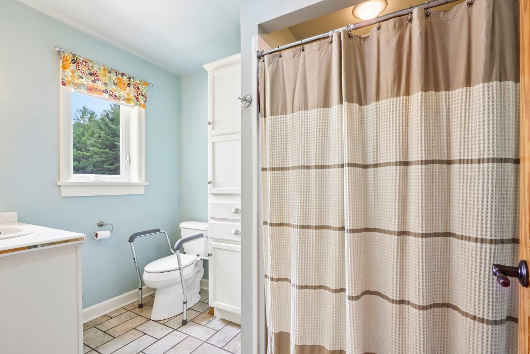
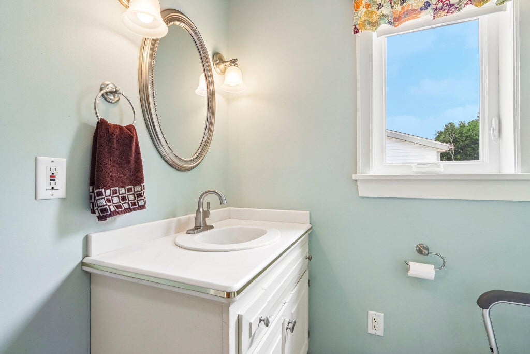
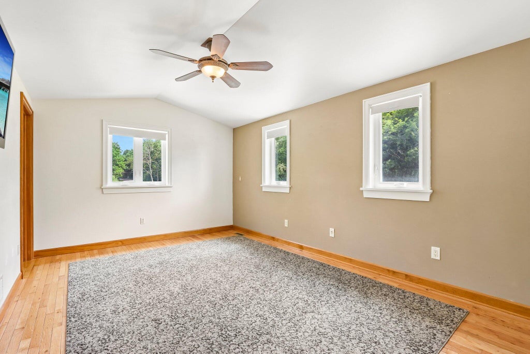
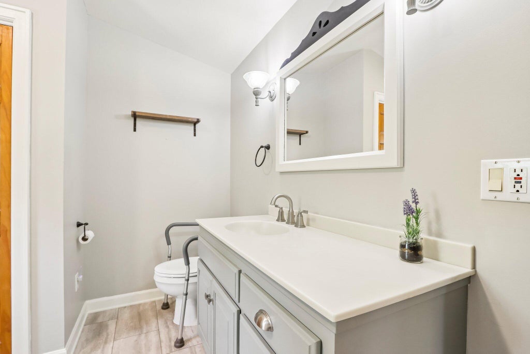
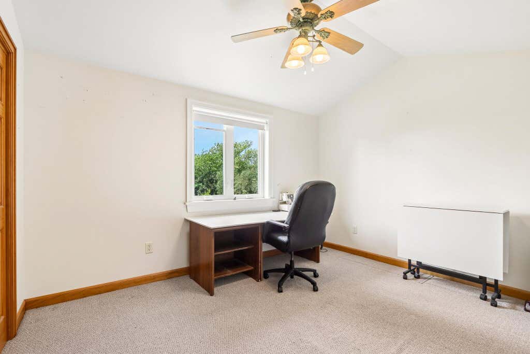
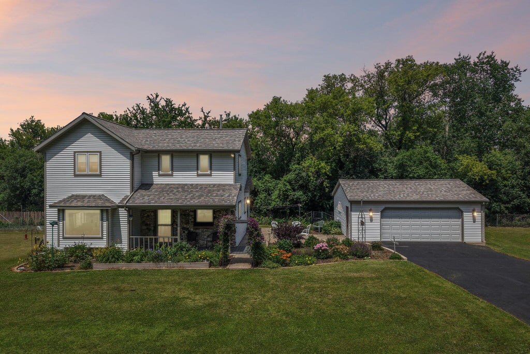
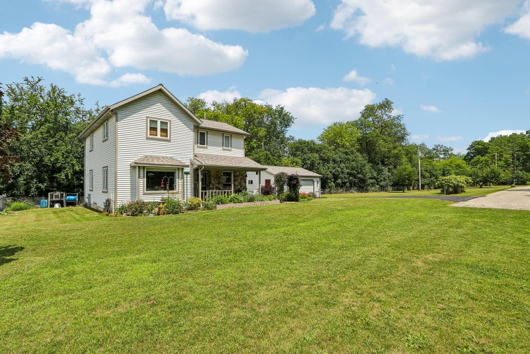
Escape to the country without sacrificing convenience! This beautifully updated & meticulously maintained farmhouse in the Town of Genesee sits on 1.02 acres (.842 deeded acres), surrounded by wildlife, privacy, & plenty of space to enjoy the outdoors. Inside, you'll find custom kitchen cabinetry, a movable island, main-floor laundry, abundant pantry storage, & gorgeous hardwood floors in the living room, dining room, & primary bedroom. Enjoy an established garden & a one-of-a-kind custom brick smoker-built using bricks from the original home-creating the perfect setting for entertaining. Upstairs features 3 bedrooms & a full bath, all accented by soaring vaulted ceilings. Right off the Drumlin Trail, This move-in ready country retreat is ready for new owners. Room sizes estimated.
Property Features of S17W32648 Mickle Rd, Genesee, WI 53018
Farm House
Single Family Residence
1900
$3,219.06
2
1.02
Features
| Middle school: Kettle Moraine |
| Washer |
| Dryer |
| Range |
| Microwave oven |
| Dishwasher |
| Refrigerator |
| Freezer |
| Central air |
| Forced air heat |
| Natural gas heat |
| Garage |
| Detached parking |
| Detached garage |
| Garage spaces: 2.5 |
| Vinyl siding |
| Deck |
| Lot acreage is: 1.02 |
| Lot sqft: 44431.2 |
| Lot zoned: Unknown |
| Vaulted ceilings |
| Kitchen island |
| Walk-in closet(s) |
| Concrete basement |
| Full basement |
| Paved driveway |
| Private water |
| Well water |
| Septic system |
| Property style: farm house |
| For sale |
| Tax year: 2025 |
Rooms & Dimensions
| Laundry room |
| Pantry |
| Bedroom 2 is 11 x 13 |
| Bedroom 2 Level: Upper |
| Bedroom 3 is 12 x 14 |
| Bedroom 3 Level: Upper |
| Dining Room is 16 x 14 |
| Dining Level: Main |
| Living Room is 16 x 14 |
| Living Room Level: Main |
| Laundry Room is 7 x 5 |
| Laundry Room Level: Main |
| Number of rooms: 7 |