
1027 W Shaker Cir, Mequon, WI 53092
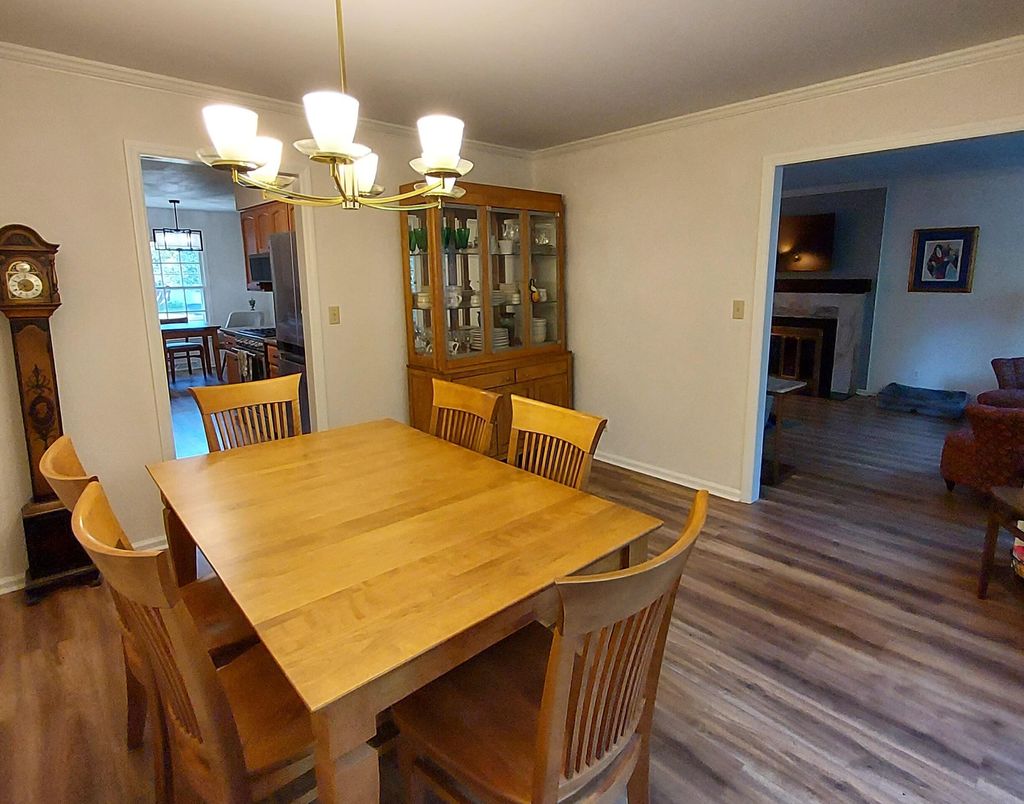
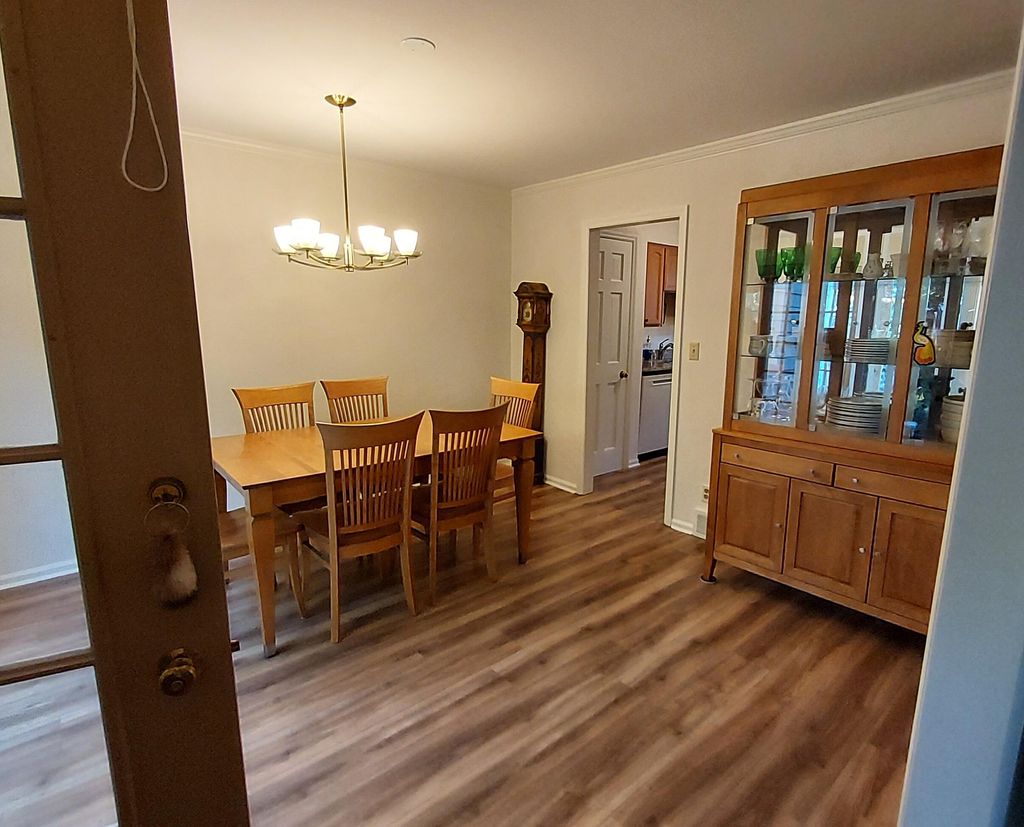
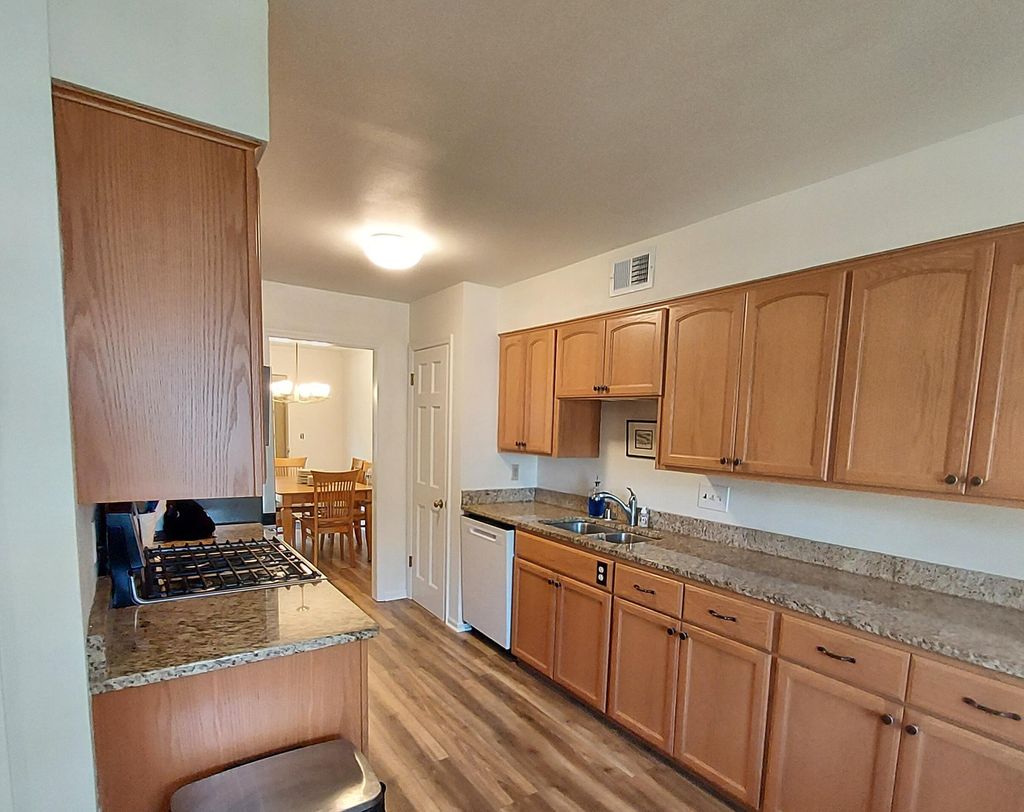
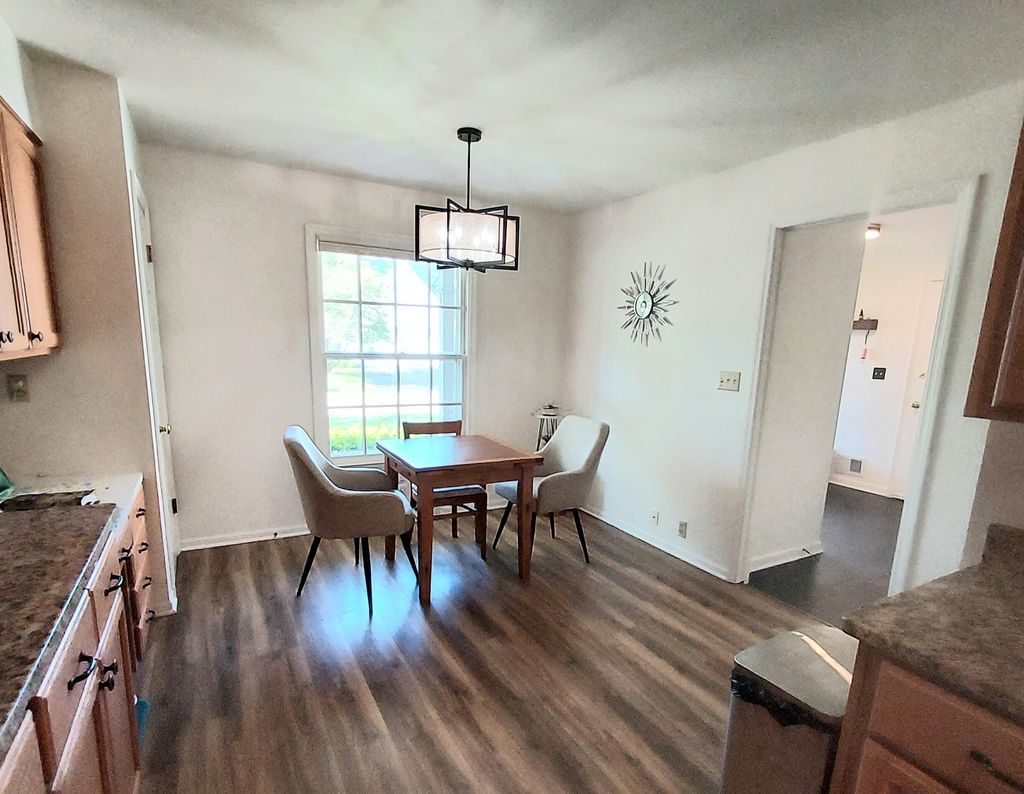
| 2 Beds | 2 Baths | 2 Car Garage | 1,469 Sq Ft |
Description of 1027 W Shaker Cir, Mequon, WI 53092
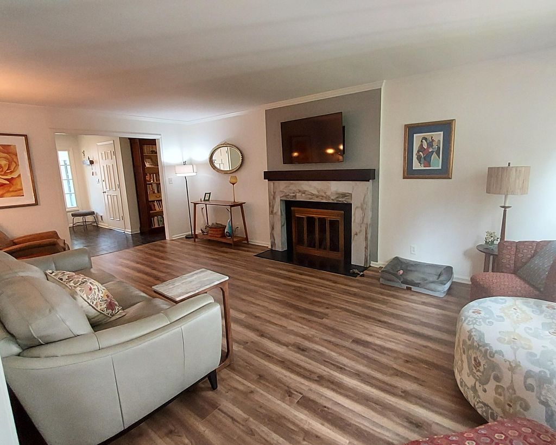
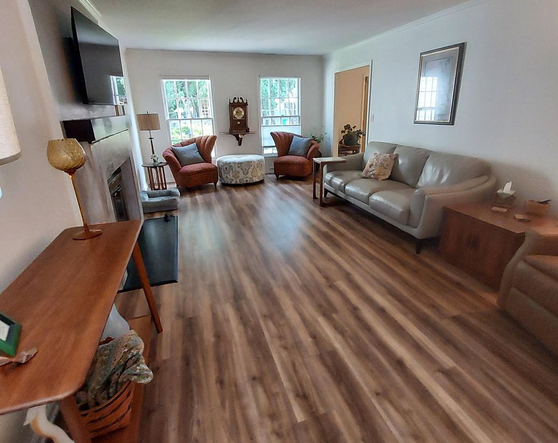
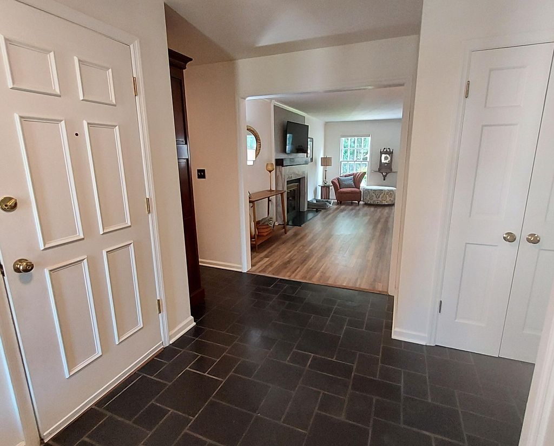
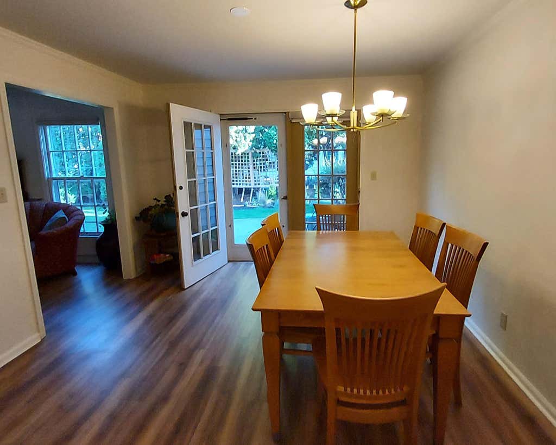
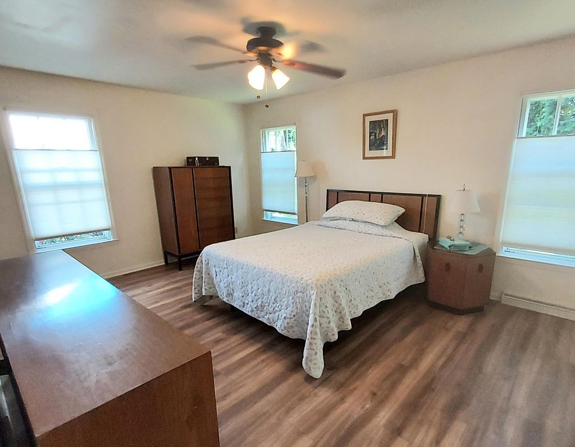
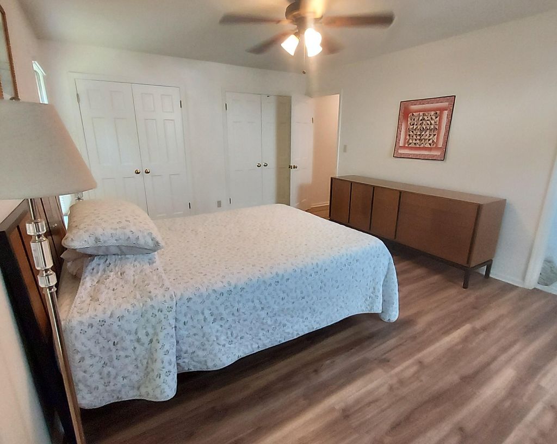
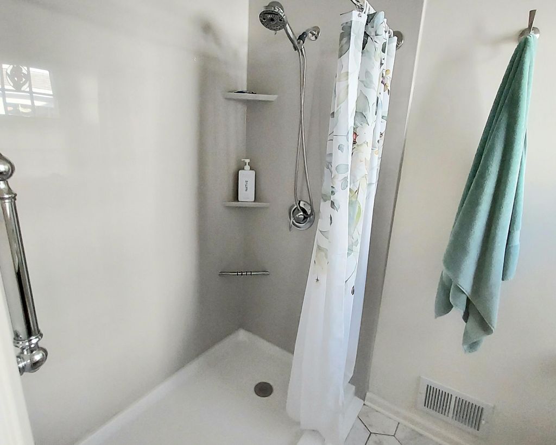
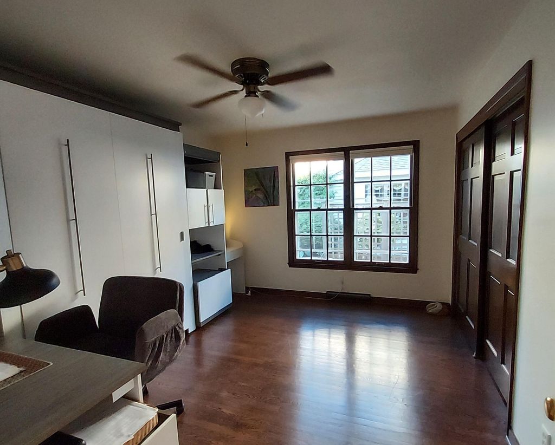
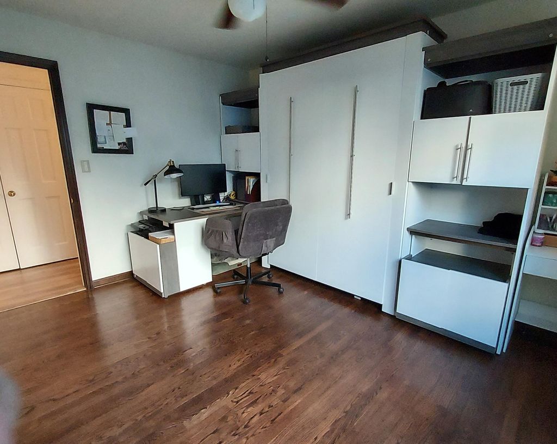
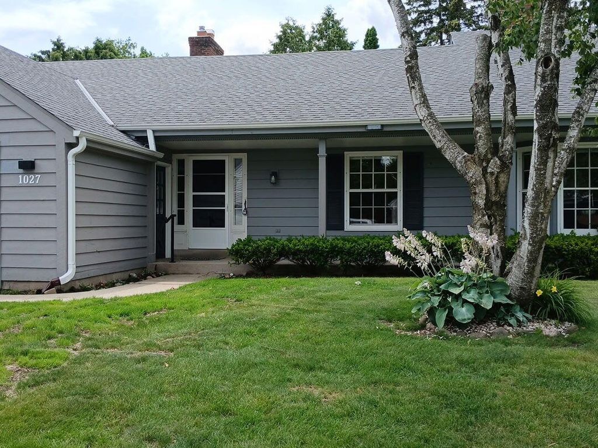
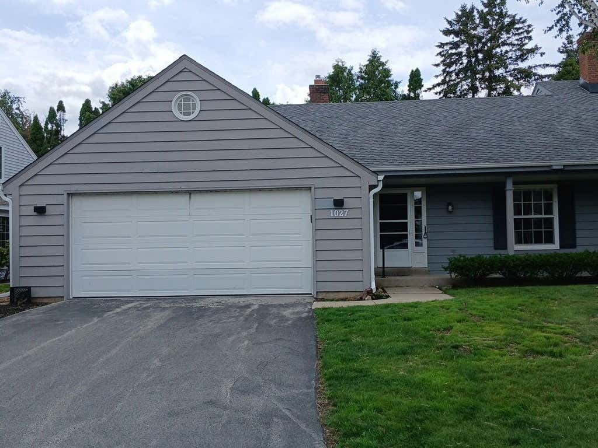
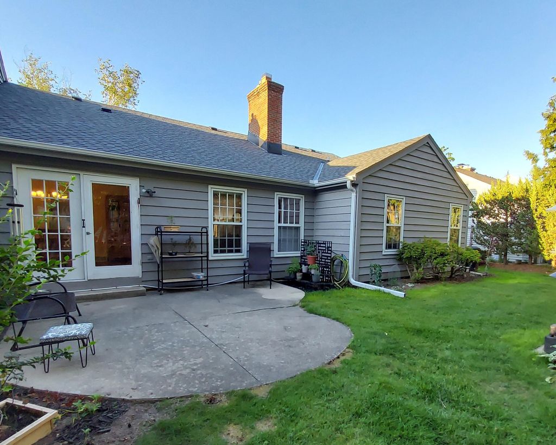
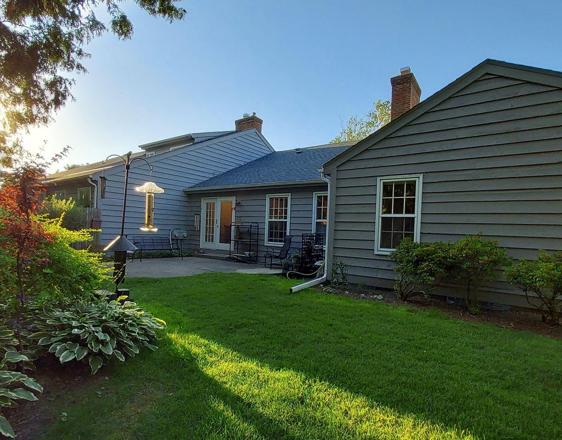
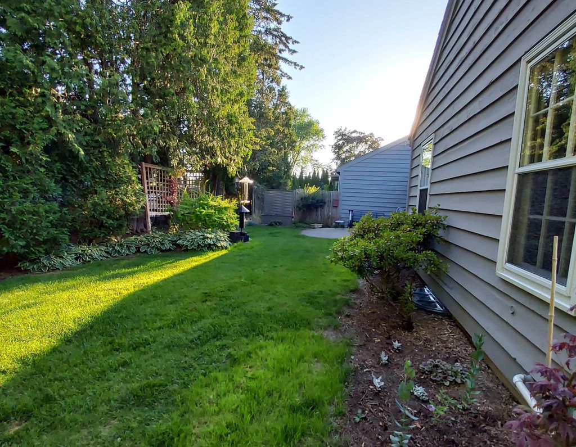
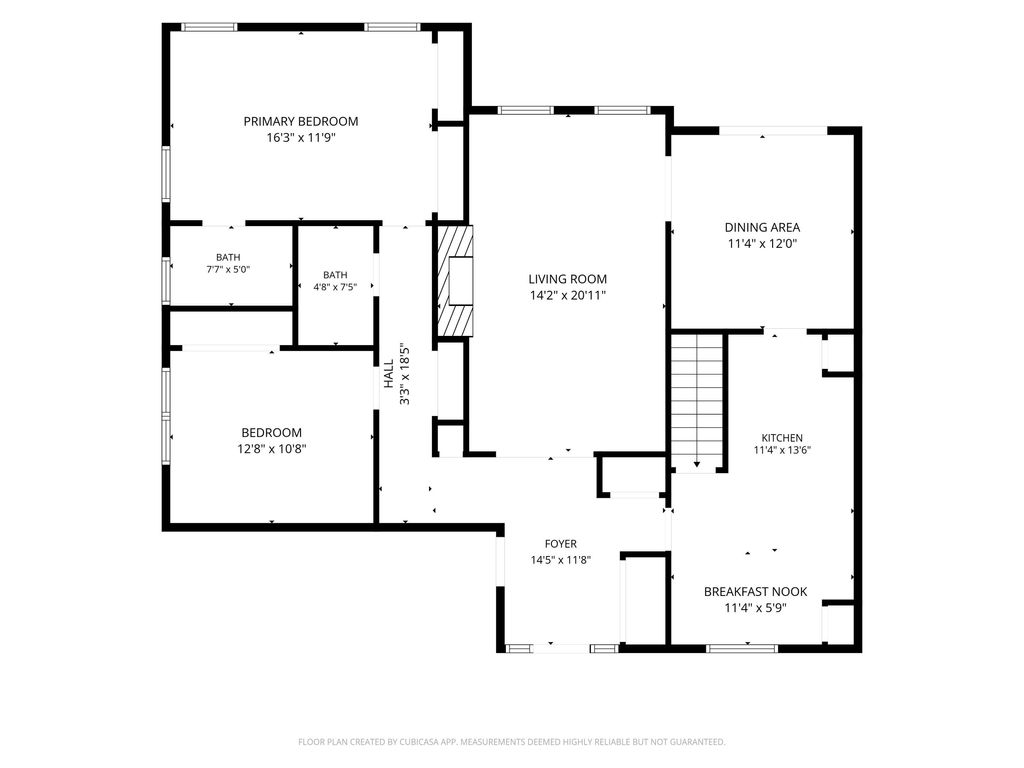
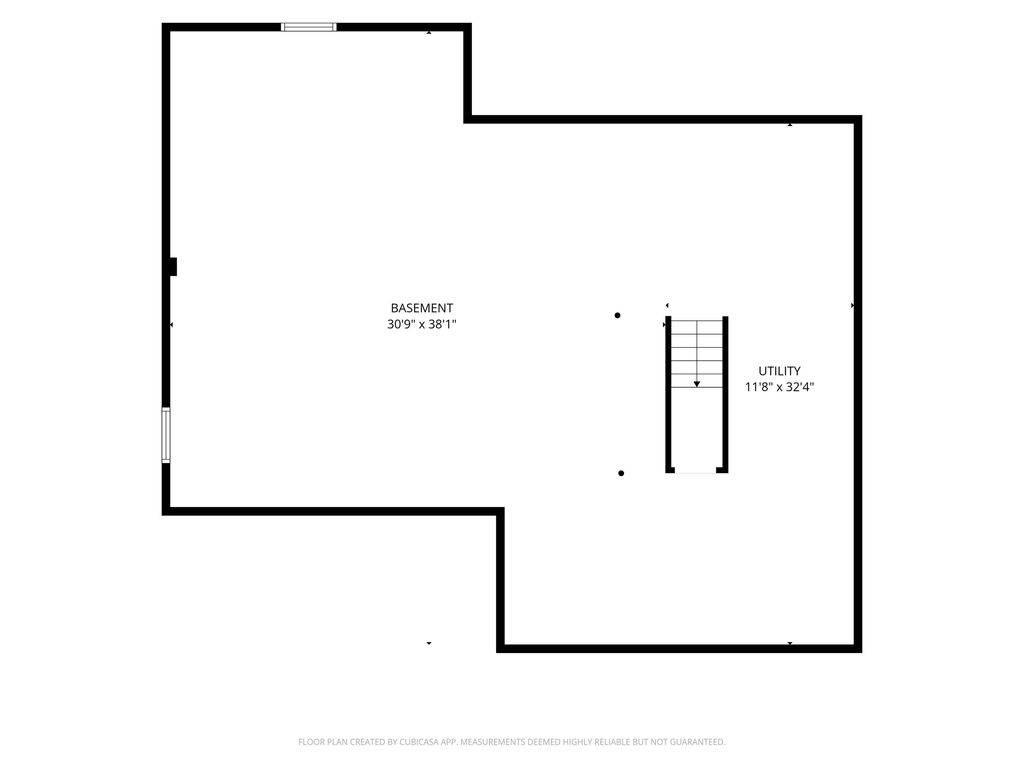
Seller's dream condo can be yours. This completely updated ranch-style condo features new flooring, fresh paint, and renovated baths. The spacious living room includes a fireplace and backyard views, flowing naturally into the dining room with patio doors that open to a relaxing private backyard. The roomy eat-in kitchen offers abundant counter space and storage. The open, airy primary bedroom includes a walk-in shower and two double closets. The second bedroom works well as a home office or guest room, complete with a built-in desk and Murphy bed. First-floor laundry and a full wall of closets provide added convenience and storage. Bring your ideas to the unfinished lower level and enjoy easy access to the home through the two-car attached garage.
Property Features of 1027 W Shaker Cir, Mequon, WI 53092
Condominium
1976
$3,712.00
1
Features
| High school: Homestead |
| Washer |
| Oven |
| Refrigerator |
| Garage |
| Two car garage |
| Attached parking |
| Attached garage |
| Garage spaces: 2 |
| Wood exterior |
| Lot zoned: RM |
| Garbage disposal |
| Full basement |
| Public sewer |
| Public water |
| Levels in property: One |
| Total square feet: 1469 |
| Total above grade finished sq ft: 1469 |
| Living square feet: 1469 |
| For sale |
| Tax year: 2025 |
| Pets allowed |
| HOA Dues: 215 |
Rooms & Dimensions
| Bedroom 2 is 12 x 10 |
| Bedroom 2 Level: Main |
| Dining Room is 12 x 11 |
| Dining Level: Main |
| Living Room is 20 x 14 |
| Living Room Level: Main |
| Number of rooms: 5 |