
W166N8551 Theodore Ave, Menomonee Falls, WI 53051 CONTINGENT
| 4 Beds | 2 Baths | 2.5 Car Garage | 1,782 Sq Ft |
Description of W166N8551 Theodore Ave, Menomonee Falls, WI 53051
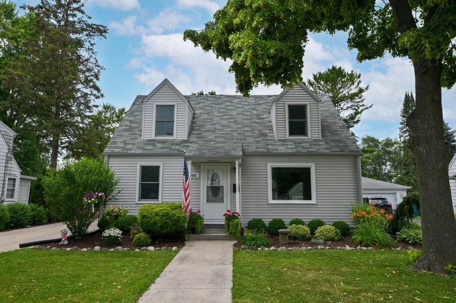
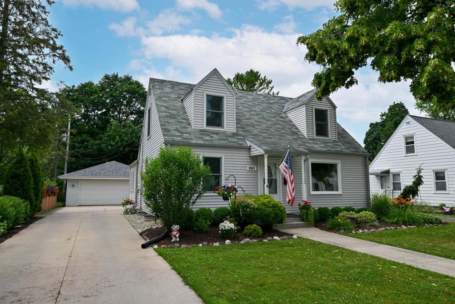
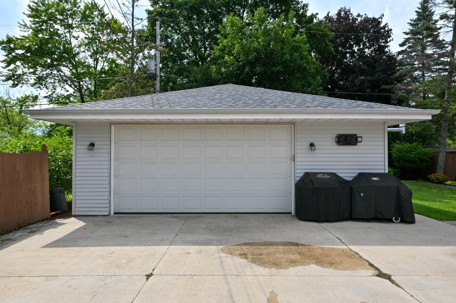
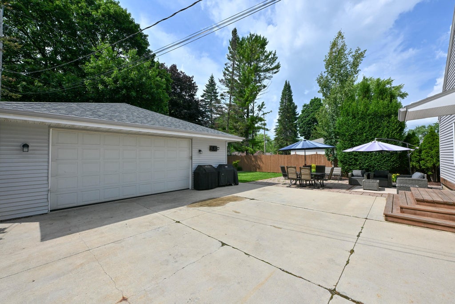
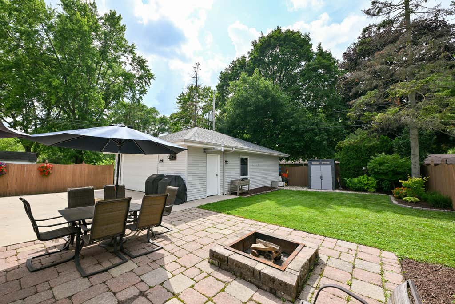
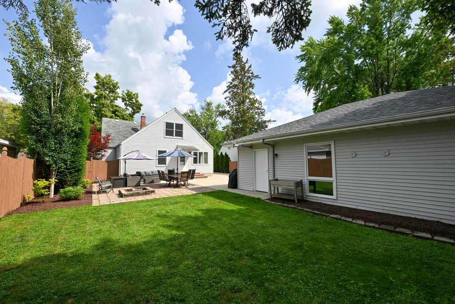
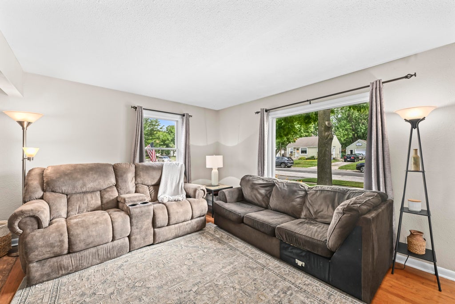
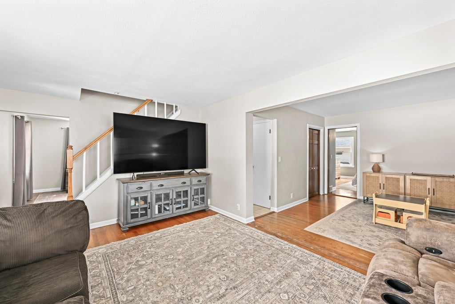
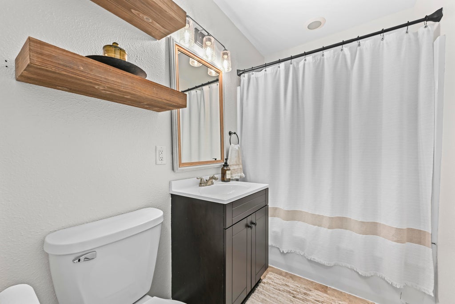
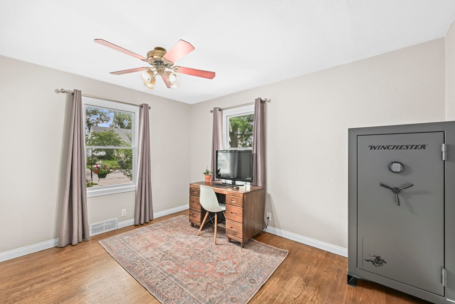
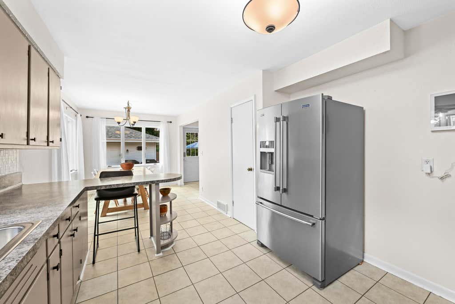
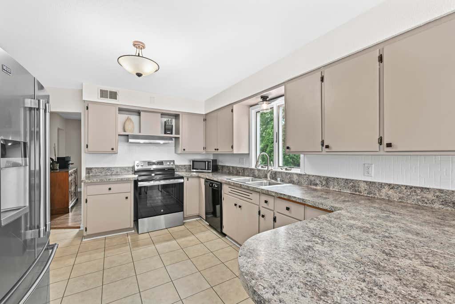
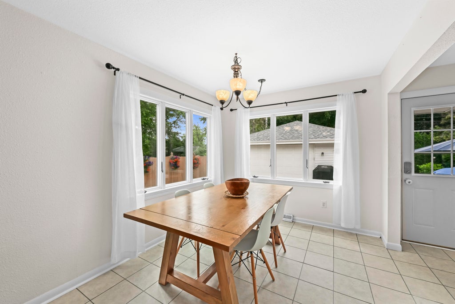
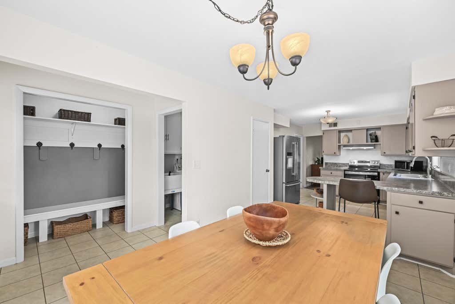
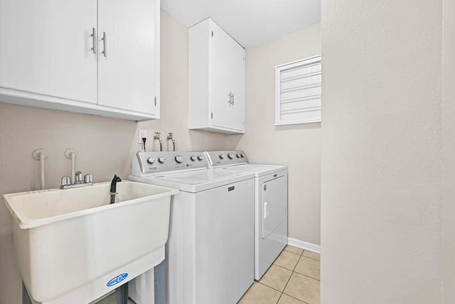
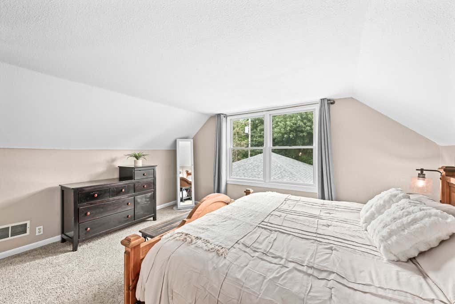
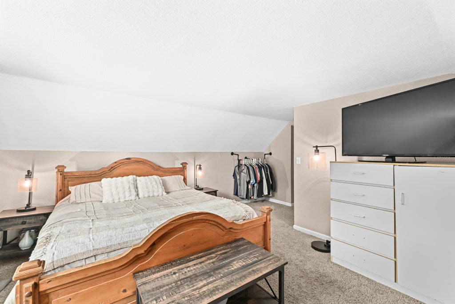
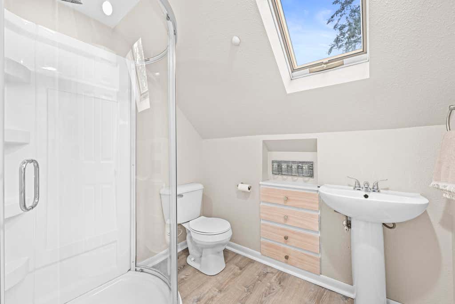
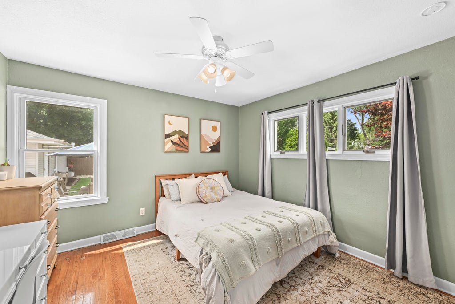
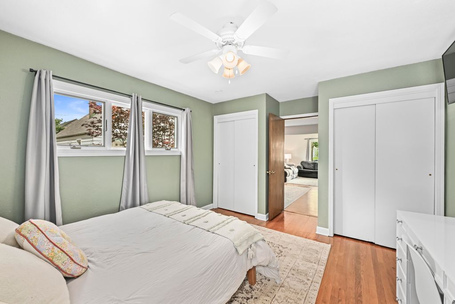
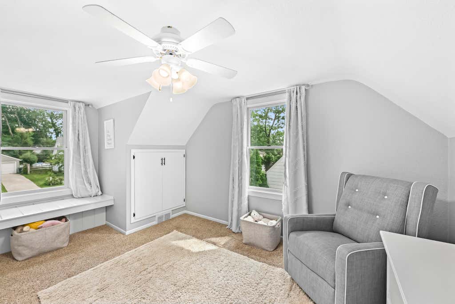
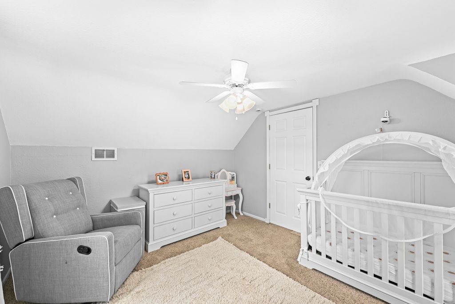
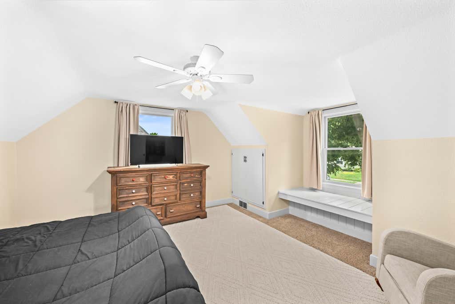
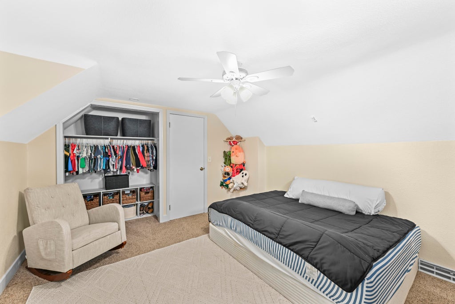
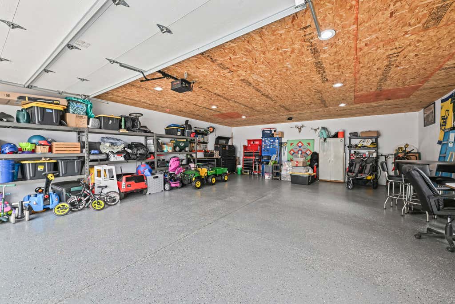
Charming Cape Cod in the heart of MF! Located just 1 block from vibrant downtown, you'll enjoy easy access to concerts, the splash pad, pickleball courts, parks, restaurants & shopping--all just minutes from your front door. This inviting home features 4 BRs, 2 beautifully updated full BAs & a convenient 1st-floor laundry room. The spacious kitchen offers abundant cabinet space & flows into a massive dining area that's perfect for entertaining family & friends. Fresh neutral paint throughout creates a warm, move-in-ready feel. The charm doesn't stop inside! Outside you'll find beautiful landscaping, a maintenance-free exterior, new roof & an impressive 28' x 35' detached garage w/ plenty of room for vehicles, storage, or hobbies. Packed with character, modern updates & unbeatable location.
Property Features of W166N8551 Theodore Ave, Menomonee Falls, WI 53051
Cape Cod
Single Family Residence
1950
Hiawatha Heights
$3,619.69
1.5
.18
Features
| Elementary school: Menomonee Falls |
| Middle school: North |
| High school: Menomonee Falls |
| Washer |
| Dryer |
| Range |
| Oven |
| Microwave oven |
| Dishwasher |
| Refrigerator |
| Central air |
| Forced air heat |
| Natural gas heat |
| Garage |
| Detached parking |
| Detached garage |
| Garage spaces: 2.5 |
| Aluminum siding |
| Patio |
| Lot acreage is: 0.18 |
| Lot sqft: 7840.8 |
| Subdivision: Hiawatha Heights |
| Lot zoned: RES |
| Improvement: sidewalks |
| Full basement |
| Sump pump |
| Paved driveway |
| Public sewer |
| Public water |
| Total square feet: 1782 |
| Total above grade finished sq ft: 1782 |
| Living square feet: 1782 |
| For sale |
| Tax year: 2025 |
Rooms & Dimensions
| Den is 13 x 11 |
| Den Level: Main |
| Laundry room |
| Bedroom 2 is 14 x 12 |
| Bedroom 2 Level: Upper |
| Bedroom 3 is 15 x 11 |
| Bedroom 3 Level: Upper |
| Bedroom 4 is 12 x 12 |
| Bedroom 4 Level: Main |
| Living Room is 15 x 11 |
| Living Room Level: Main |
| Laundry Room is 7 x 6 |
| Laundry Room Level: Main |
| Number of rooms: 8 |