
4520 W Fillmore Dr, Milwaukee, WI 53219 CONTINGENT
$250,000
MLS #: 1970834
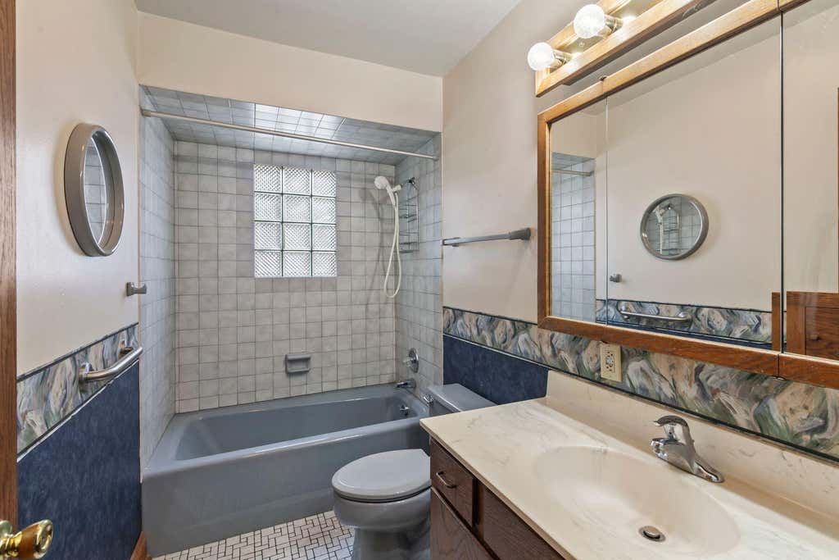
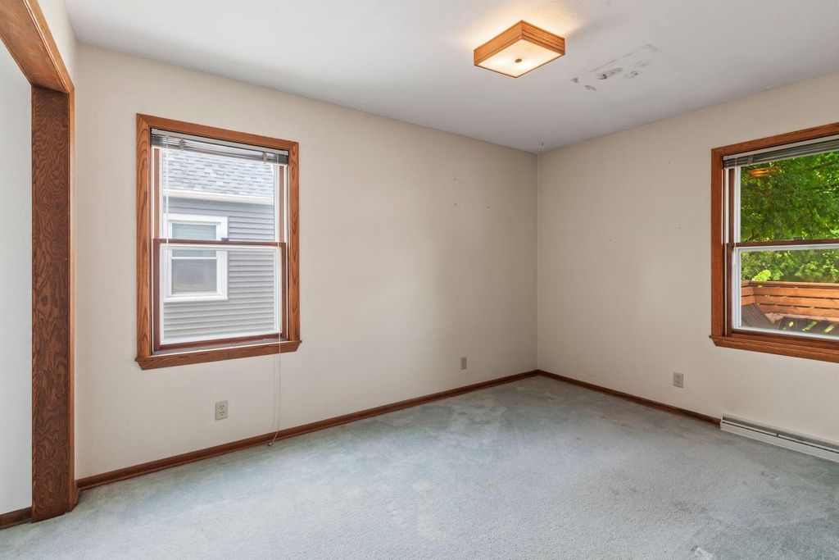
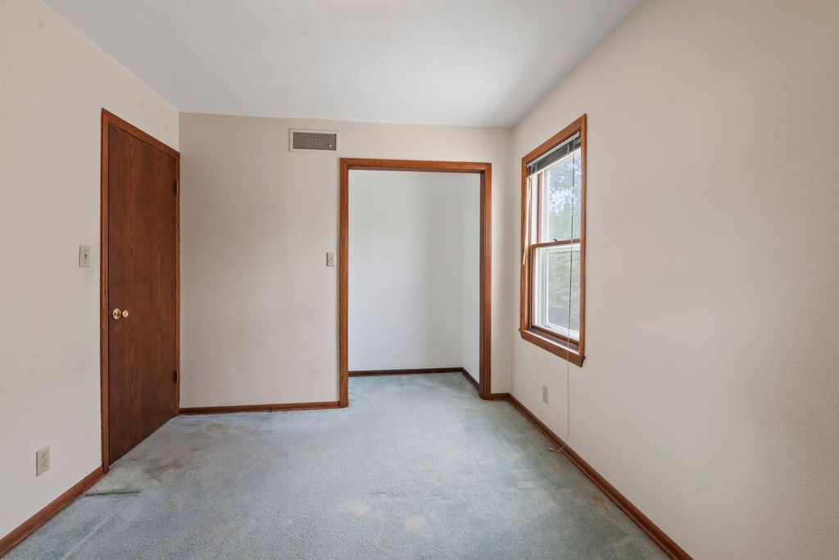
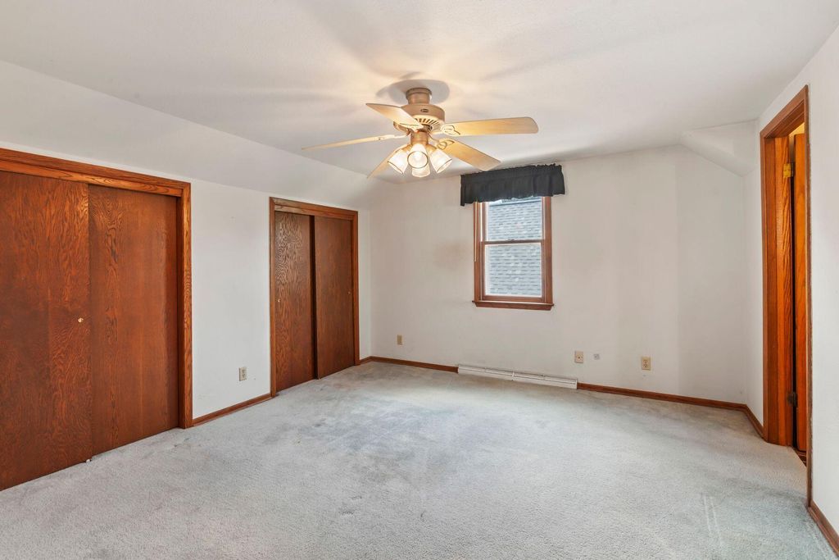
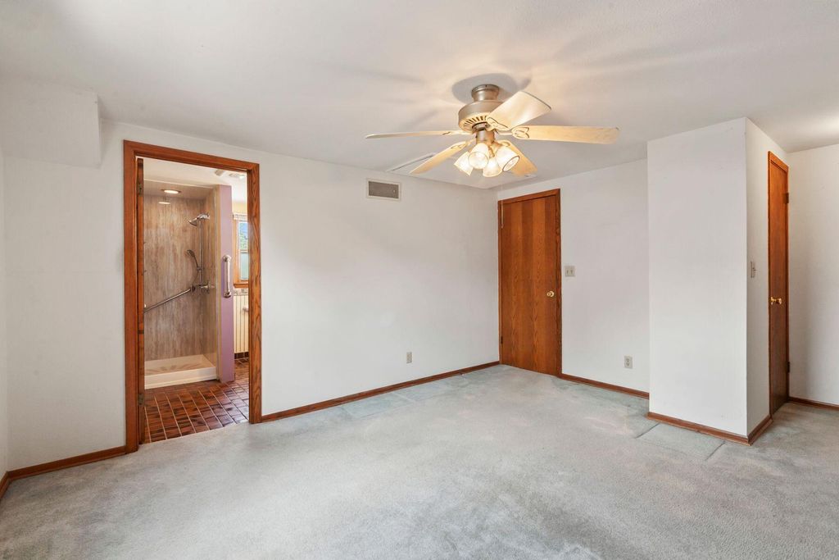
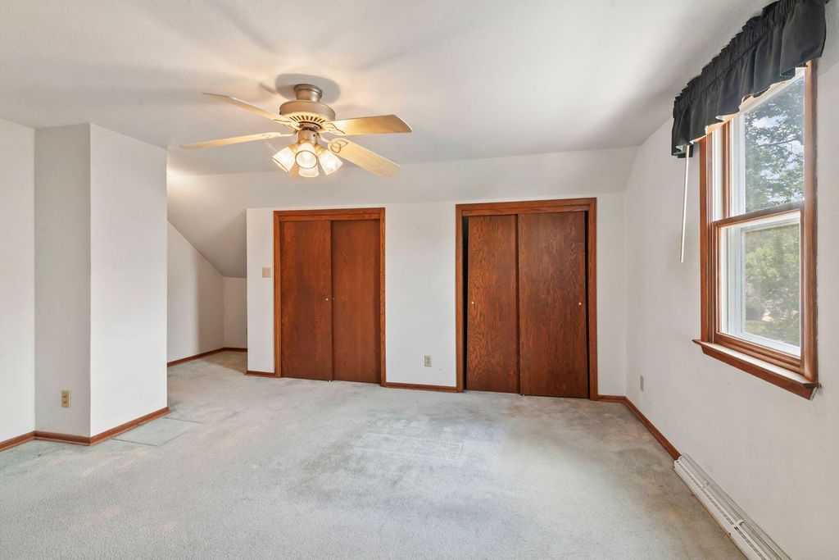
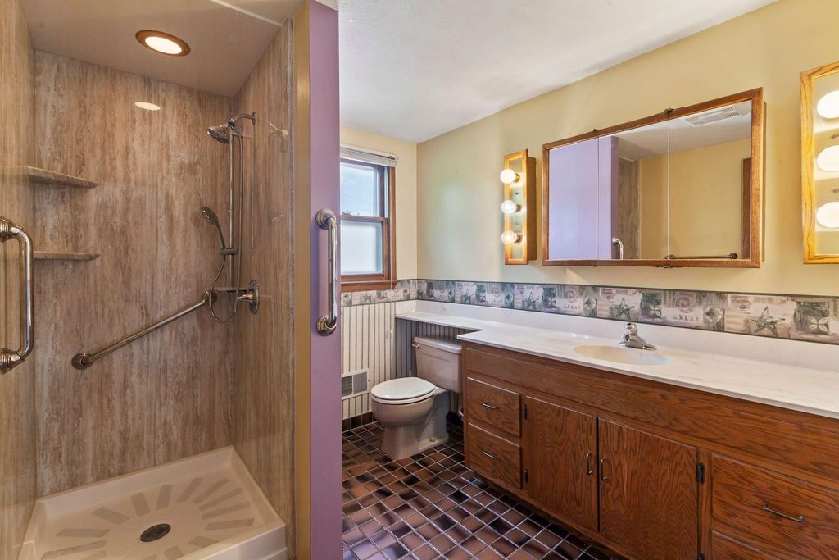
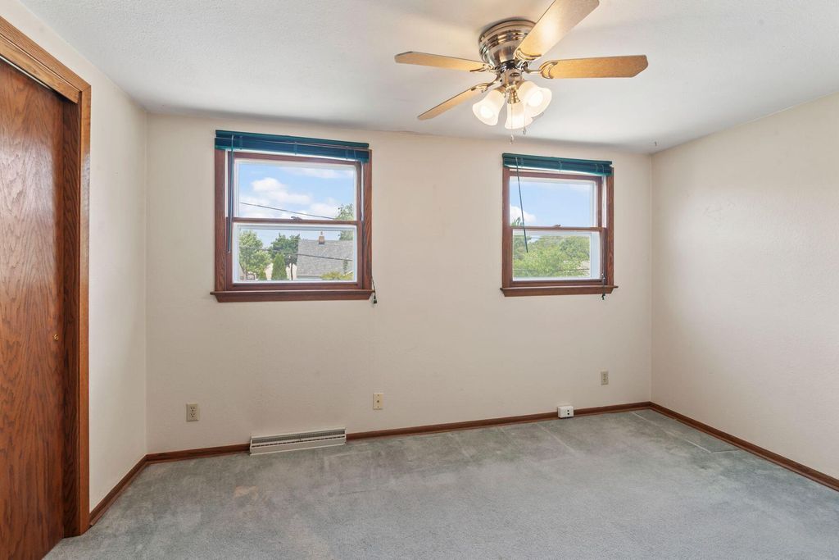

| 4 Beds | 2 Baths | 2.5 Car Garage | 1,352 Sq Ft |
Description of 4520 W Fillmore Dr, Milwaukee, WI 53219
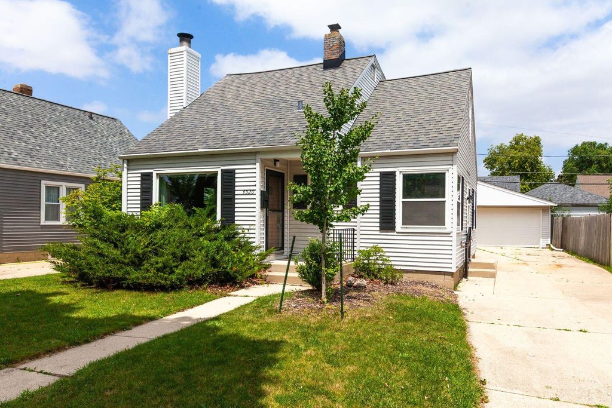
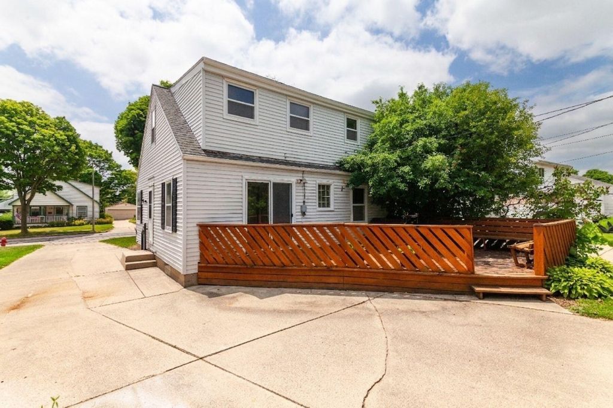
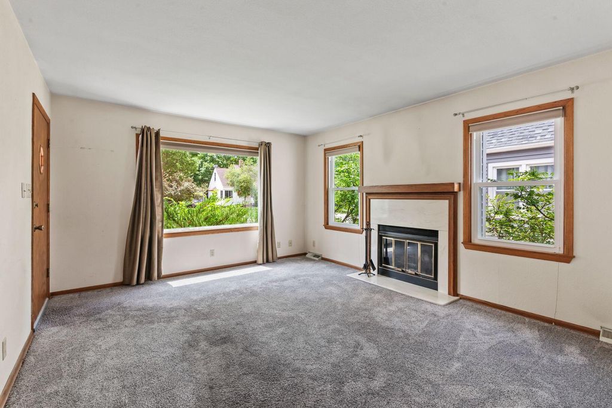
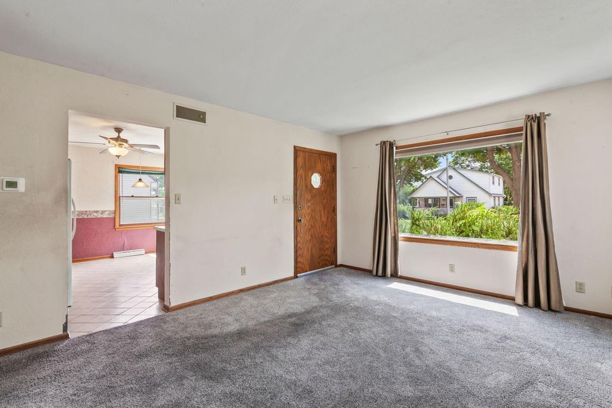
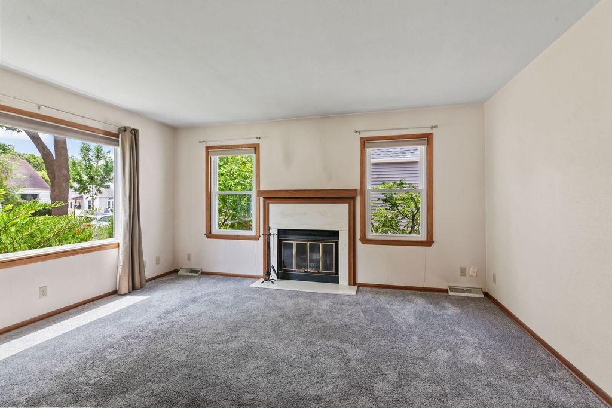
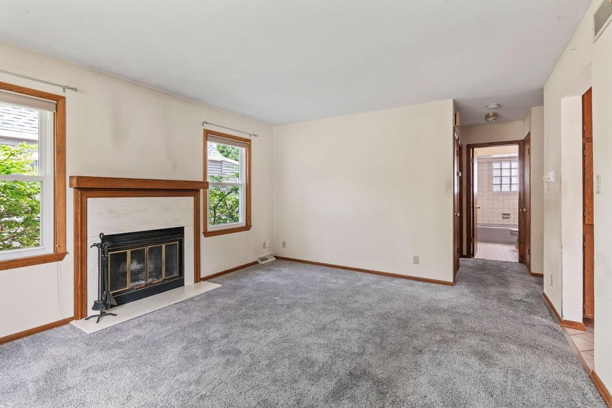
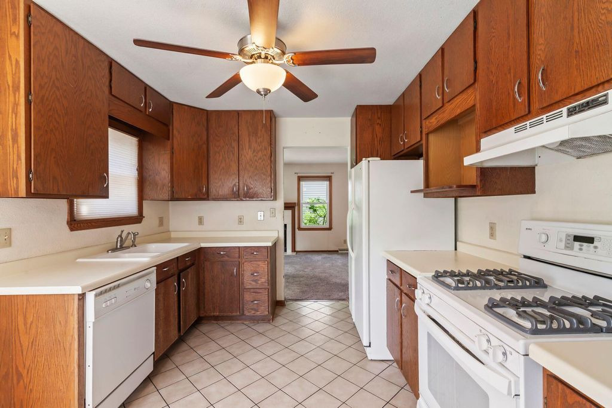
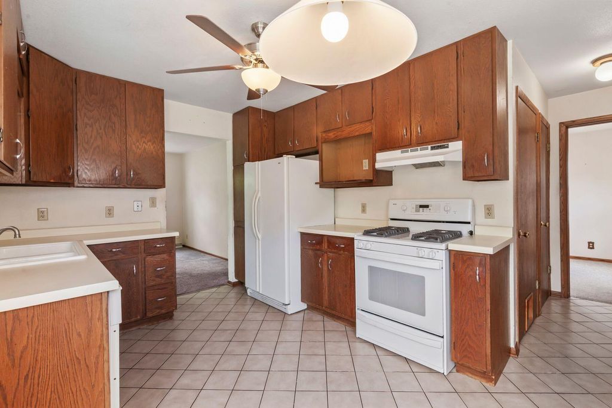
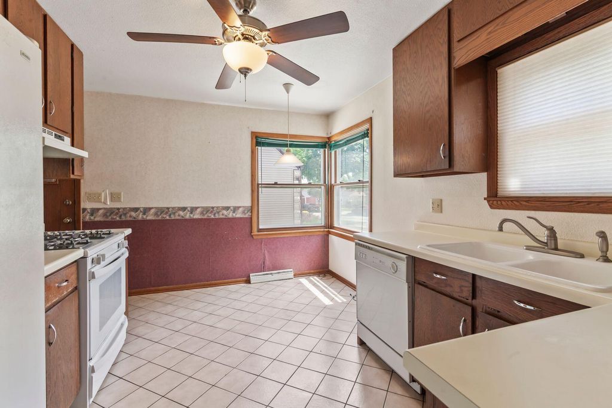
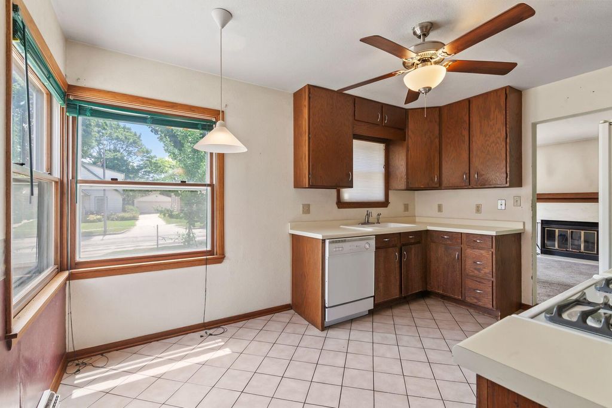
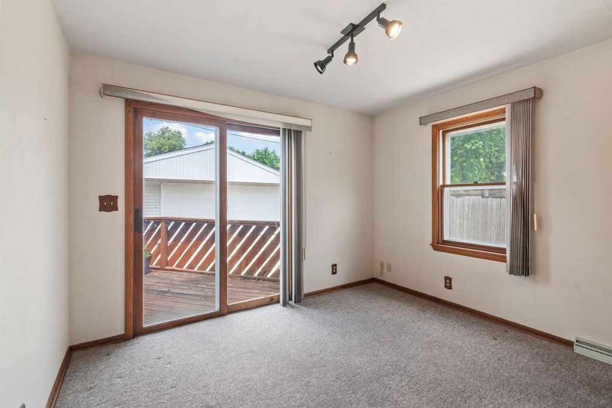
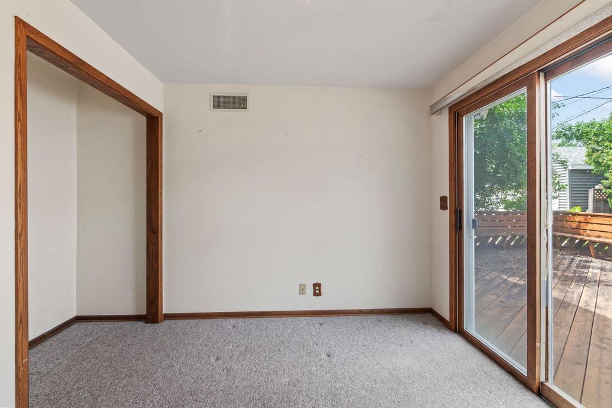
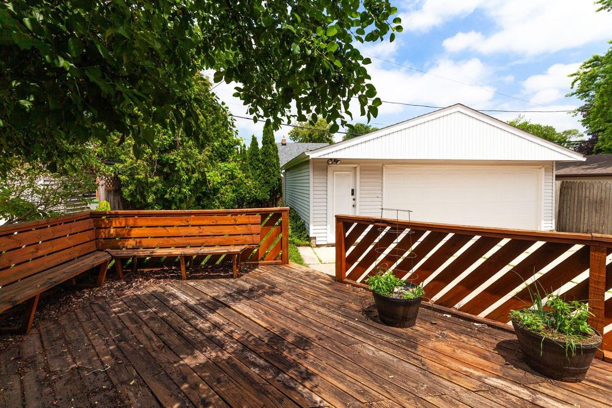
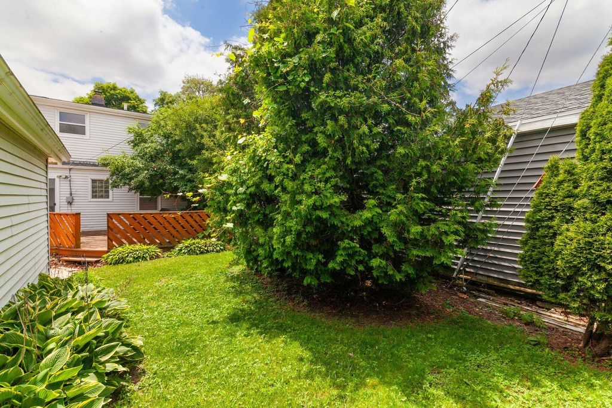
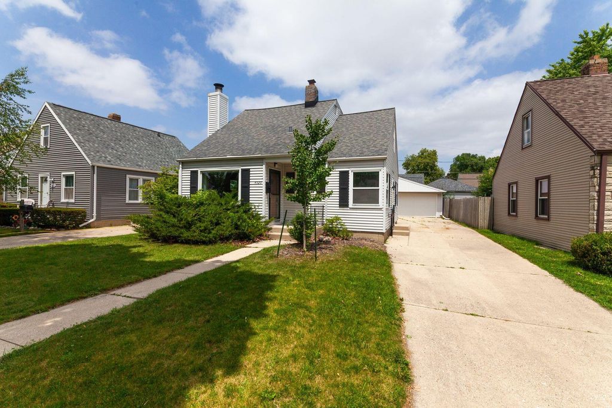
Opportunity awaits in this charming Cape Cod just off KK Parkway in a desirable South Milwaukee neighborhood. Filled with natural light, the spacious living room features a cozy natural fireplace and oversized windows. The eat-in kitchen offers abundant storage, while the functional floor plan includes two bedrooms and a full bath on the main level, plus two additional bedrooms and a second full bath upstairs. Outside, enjoy a large deck, private backyard, and an oversized 2.5-car garage meeting all your storage needs. With solid bones, a fantastic location, and just a few cosmetic updates, this home is ready to shine.
Property Features of 4520 W Fillmore Dr, Milwaukee, WI 53219
Listing courtesy of: Mahler Sotheby's International Realty-Lake Country
HOME STYLE
Cape Cod
Cape Cod
TYPE
Single Family Residence
Single Family Residence
Year Built
1950
1950
Annual Taxes
$4,419.00
$4,419.00
Stories
1.5
1.5
Acres
.12
.12
Features
| Washer |
| Dryer |
| Oven |
| Dishwasher |
| Refrigerator |
| Central air |
| Forced air heat |
| Natural gas heat |
| Garage |
| Detached parking |
| Detached garage |
| Garage spaces: 2.5 |
| Aluminum siding |
| Deck |
| Lot acreage is: 0.12 |
| Lot sqft: 5227.2 |
| Lot zoned: RS6 |
| Improvement: sidewalks |
| Full basement |
| Paved driveway |
| Public sewer |
| Public water |
| For sale |
| Tax year: 2025 |
Rooms & Dimensions
| Pantry |
| Bedroom 2 is 13 x 9 |
| Bedroom 2 Level: Upper |
| Bedroom 3 is 15 x 9 |
| Bedroom 3 Level: Main |
| Bedroom 4 is 11 x 9 |
| Bedroom 4 Level: Main |
| Living Room is 15 x 13 |
| Living Room Level: Main |
| Number of rooms: 7 |