
503 8th Ave S, Onalaska, WI 54650
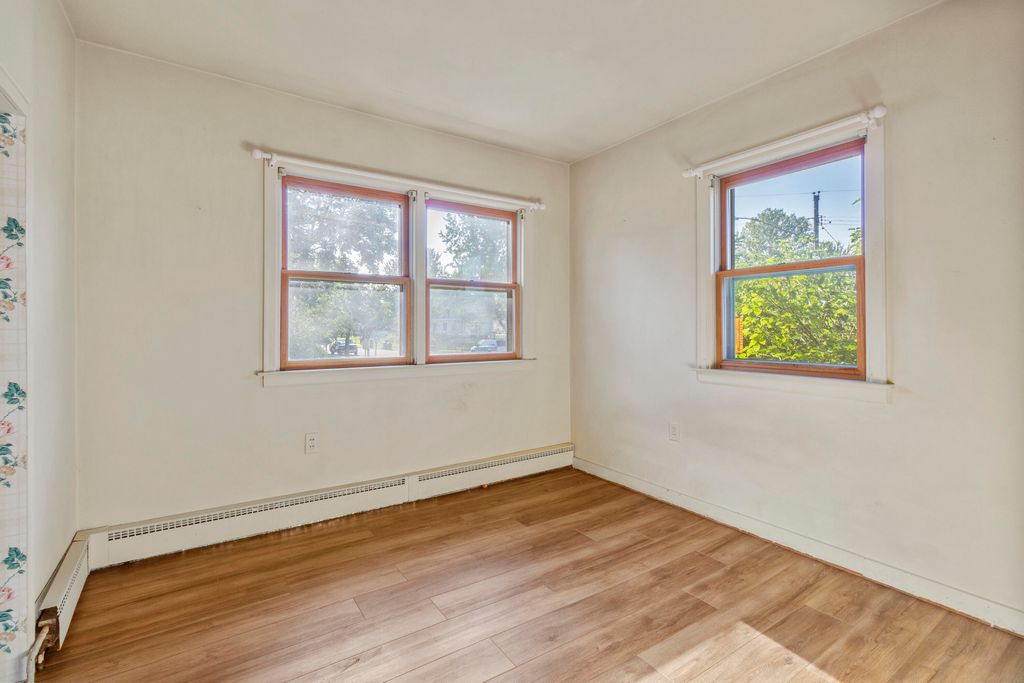
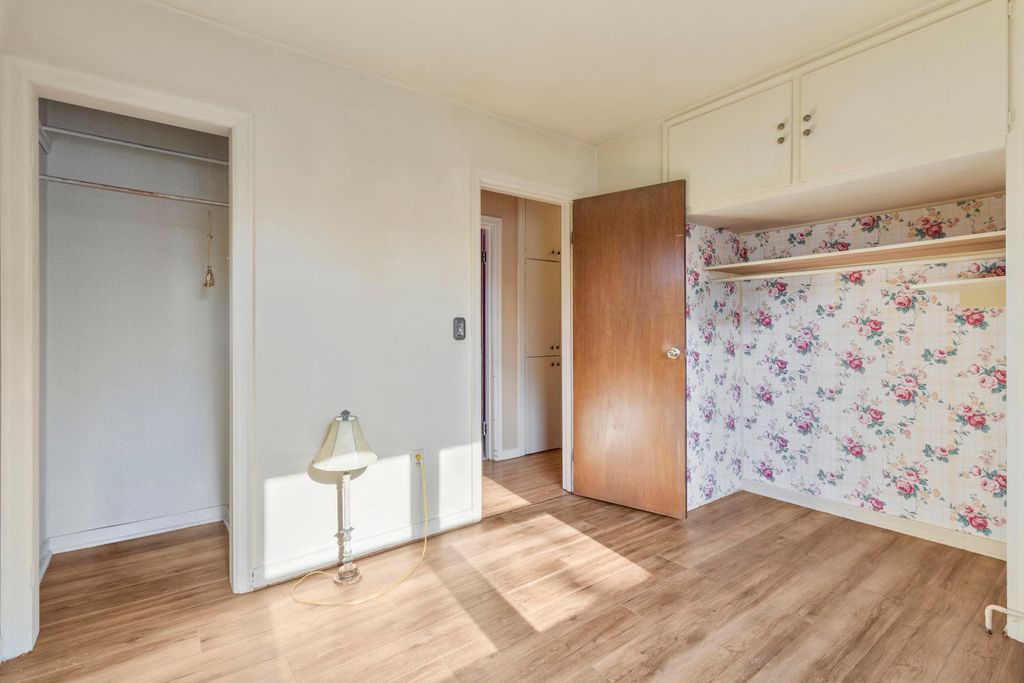
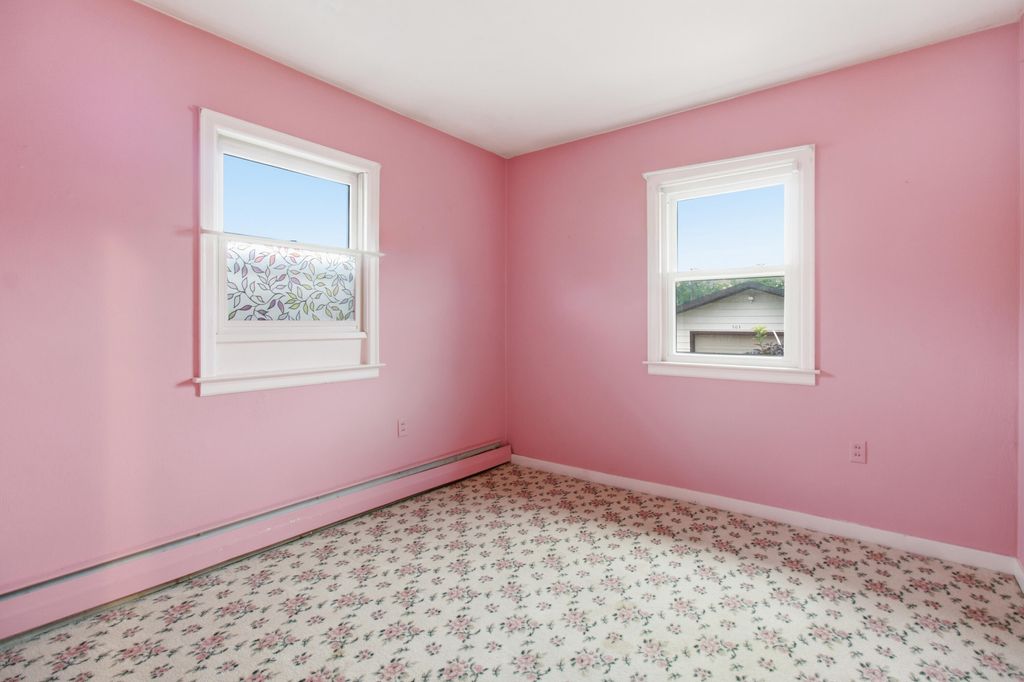
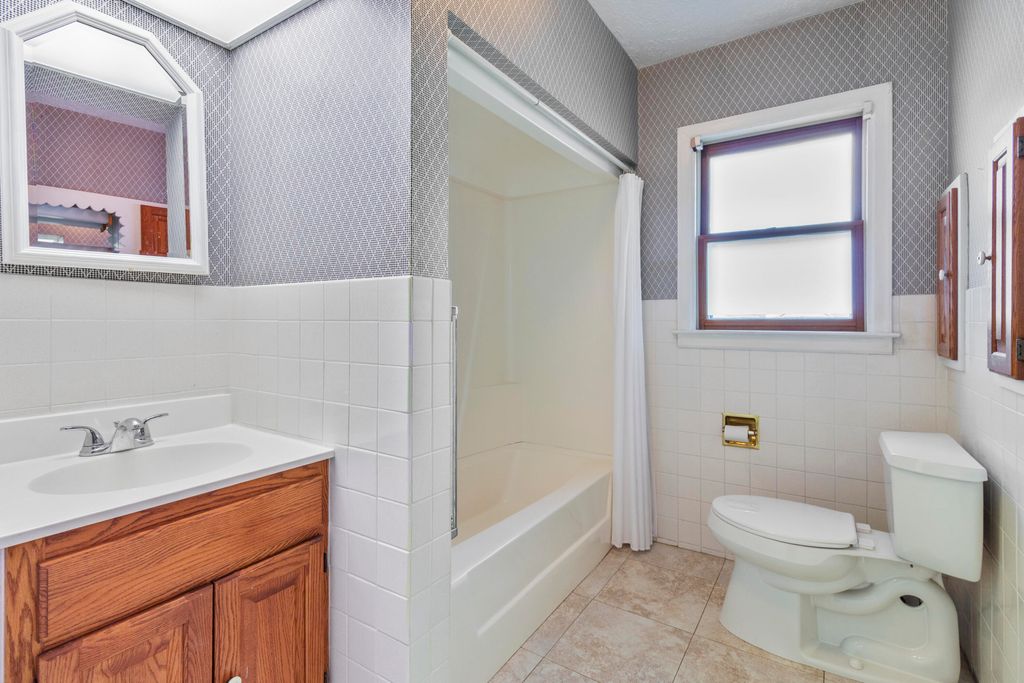
| 2 Beds | 1 Bath | 3 Car Garage | 1,700 Sq Ft |
Description of 503 8th Ave S, Onalaska, WI 54650
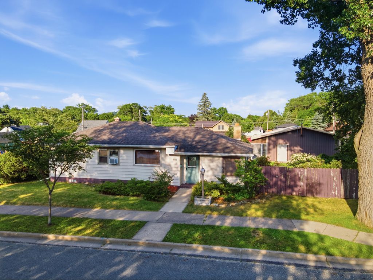
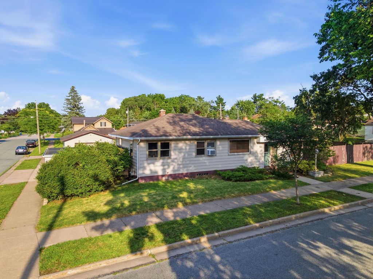
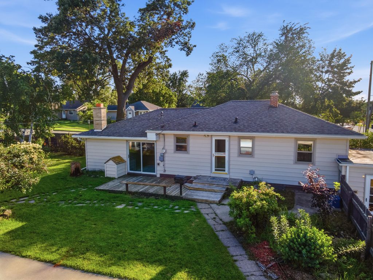
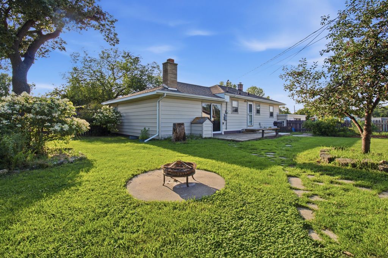
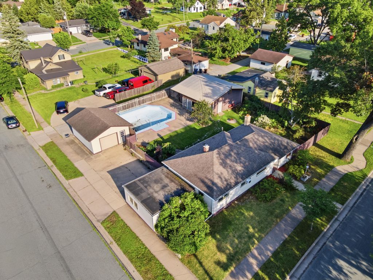
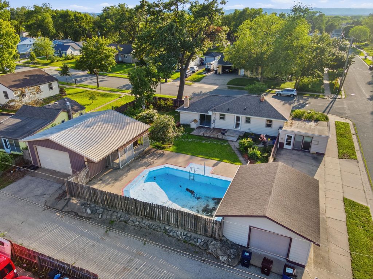
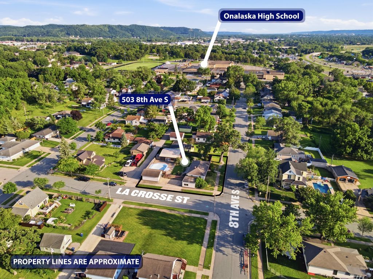
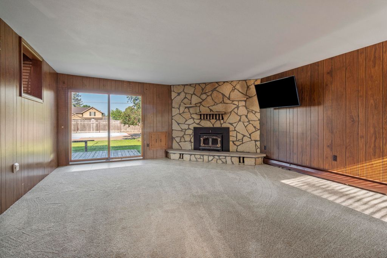
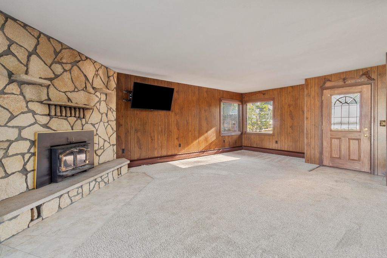
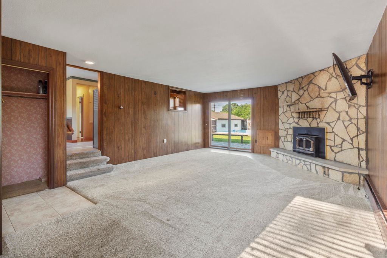
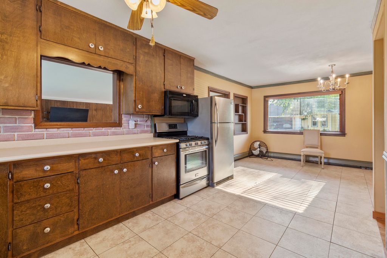
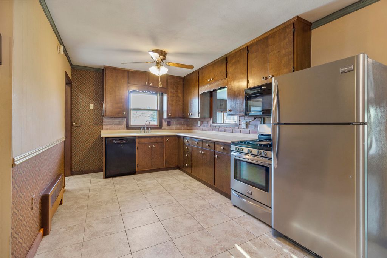
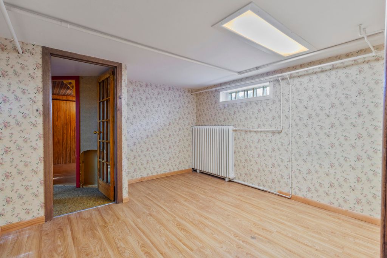
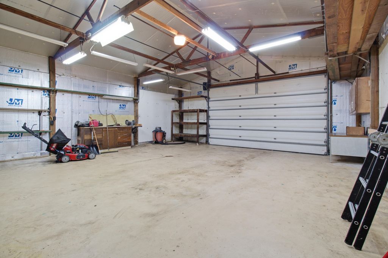
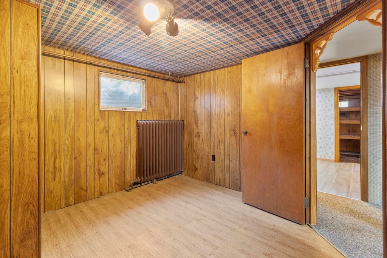
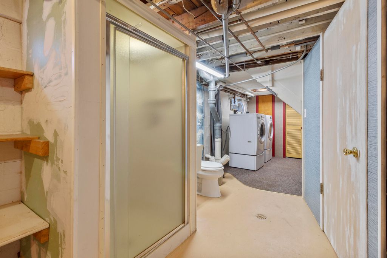
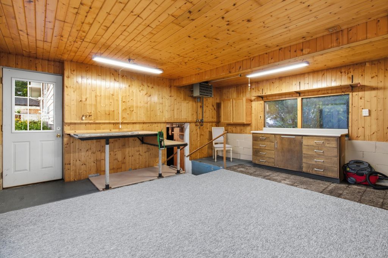
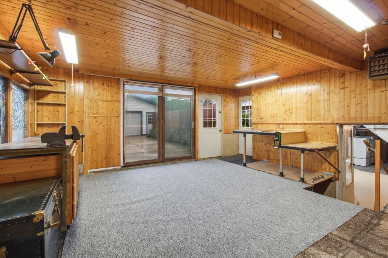
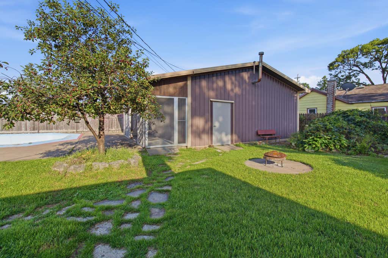
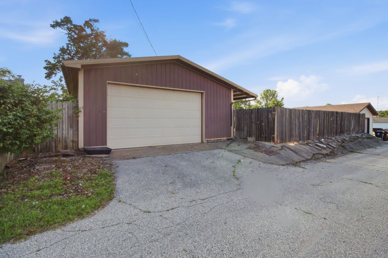
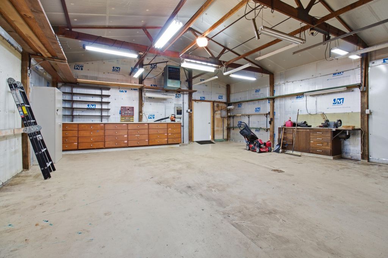
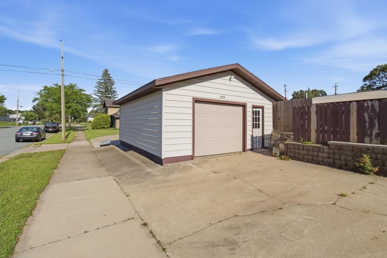
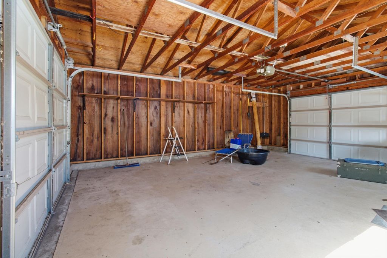
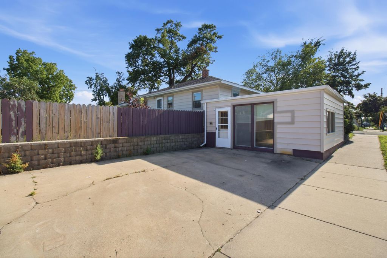
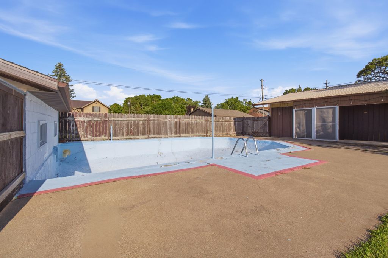
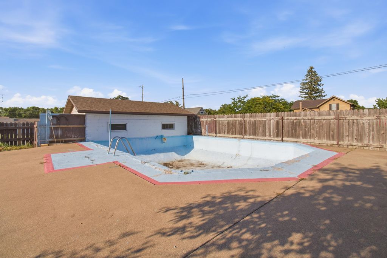
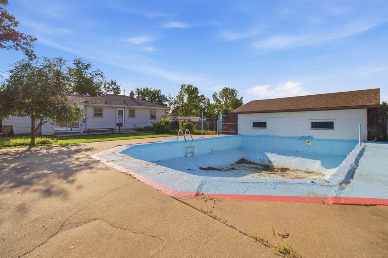
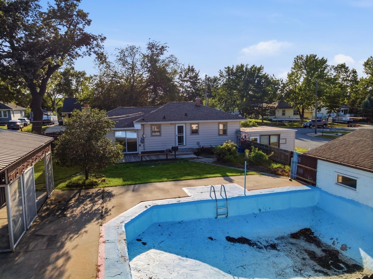
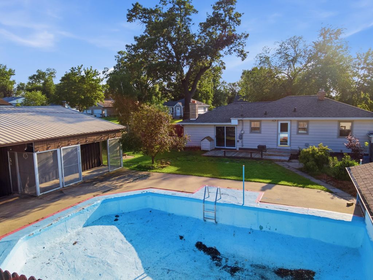
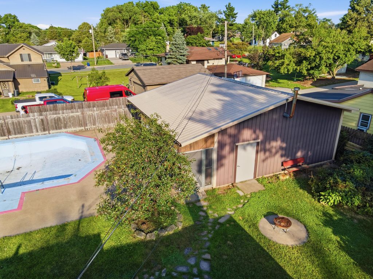
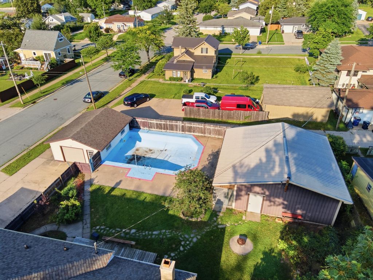
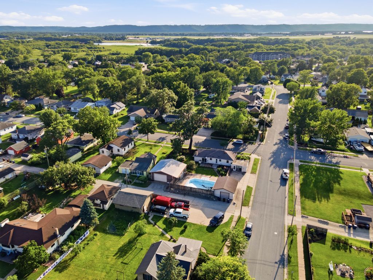
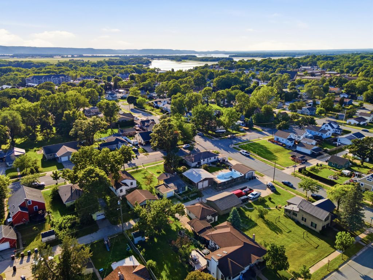
Welcome to 503 8th Ave S in Onalaska, a beautiful 2 bed, 1 bath home w/ 2 additional non-conforming beds in the basement. The home features a gorgeous stone wood-burning Lopi fireplace and efficient radiator heat powered by a Bosch boiler system. Outside, you'll find landscaping w/ a cherry tree, durable metal siding on both the home and pole barn, and an in-ground pool w/ Sand Master sand filtration system. Situated on a spacious double corner lot just 2 blocks from Onalaska High School, the property also offers alley access to both the 1-car detached pull-through garage and an impressive insulated pole barn. The pole barn provides space for 2 additional vehicles, extra-tall ceilings ideal for campers or storage, two forms of heat, 30 amp electrical service, and its own electrical panel.
Property Features of 503 8th Ave S, Onalaska, WI 54650
Ranch
Single Family Residence
1949
$4,041.39
1
.26
Features
| Middle school: Onalaska |
| High school: Onalaska |
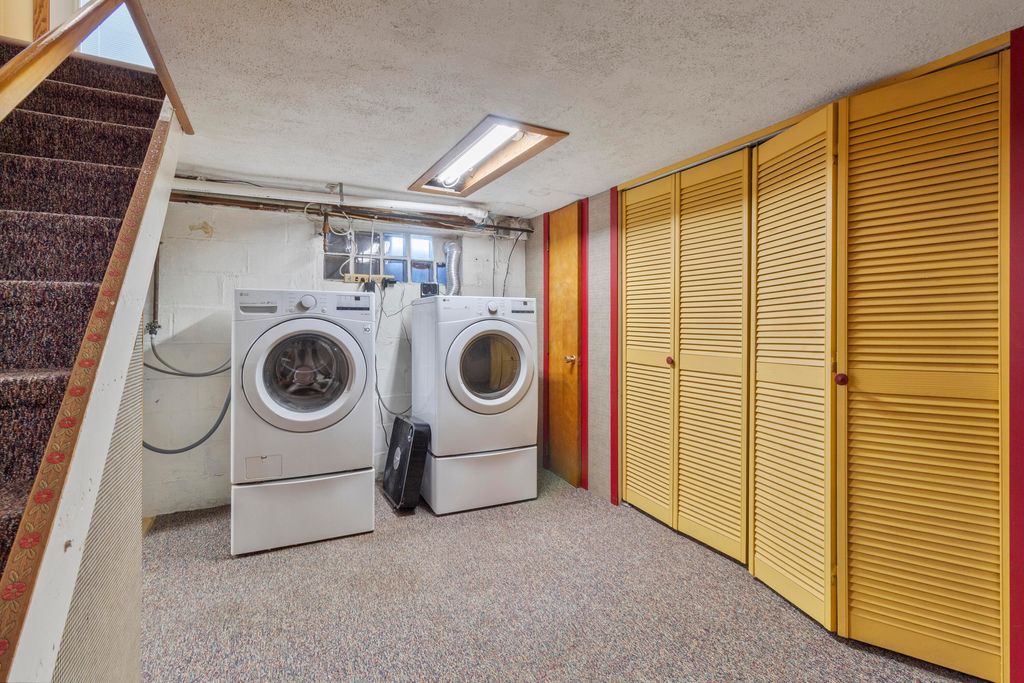
| Washer |
| Dryer |
| Range |
| Oven |
| Microwave oven |
| Dishwasher |
| Refrigerator |
| Radiant heat |
| Window unit air conditioner |
| Garage |
| Three car garage |
| Detached parking |
| Detached garage |
| Garage spaces: 3 |
| Aluminum siding |
| Patio |
| Deck |
| Fenced yard |
| Lot acreage is: 0.26 |
| Corner lot |
| Fenced lot |
| Lot sqft: 11325.6 |
| Lot zoned: Residential |
| Improvement: sidewalks |
| Garbage disposal |
| Full basement |
| Partial basement |
| Partially finished basement |
| Paved driveway |
| Public sewer |
| Public water |
| Property style: ranch |
| For sale |
| Tax year: 2025 |
Rooms & Dimensions
| Bedroom 2 is 9 x 9.2 |
| Bedroom 2 Level: Main |
| Bedroom 3 is 10.6 x 9.9 |
| Bedroom 3 Level: Lower |
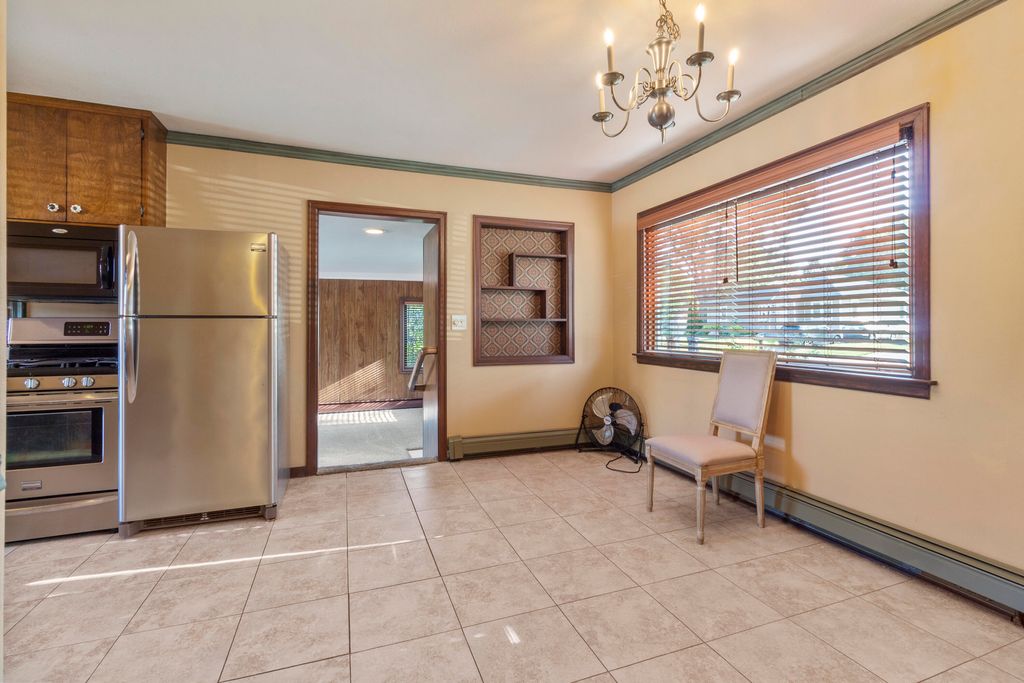
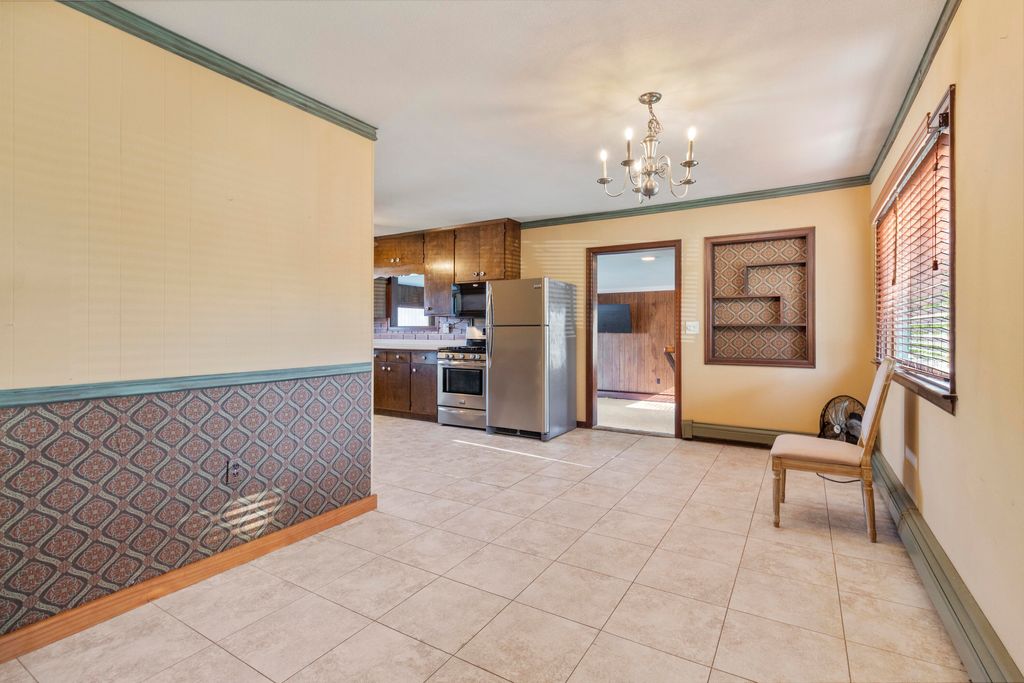
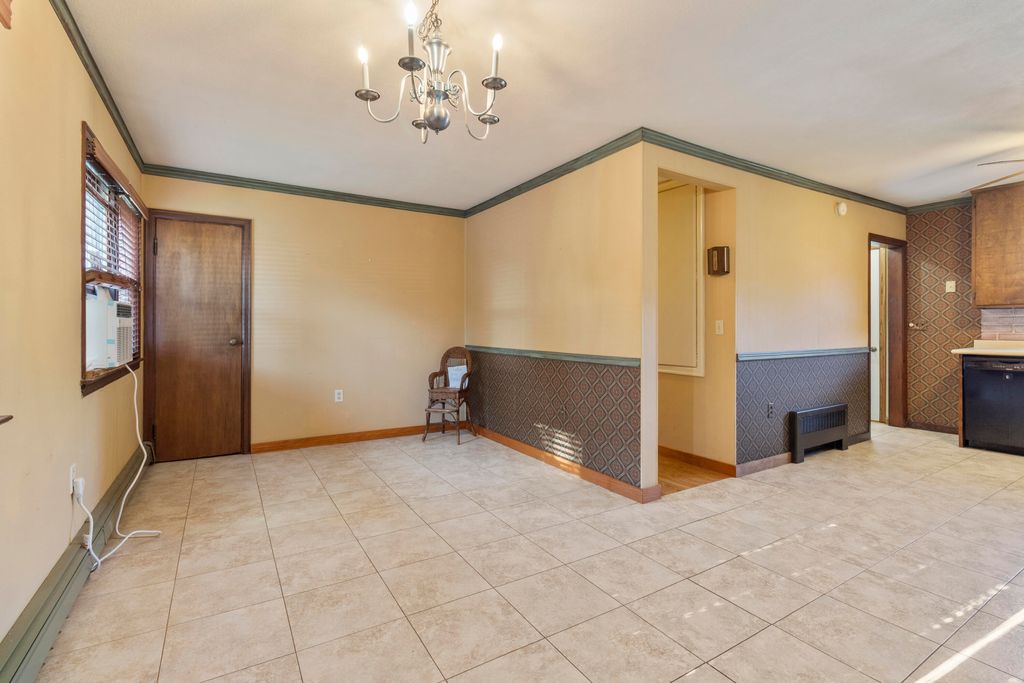
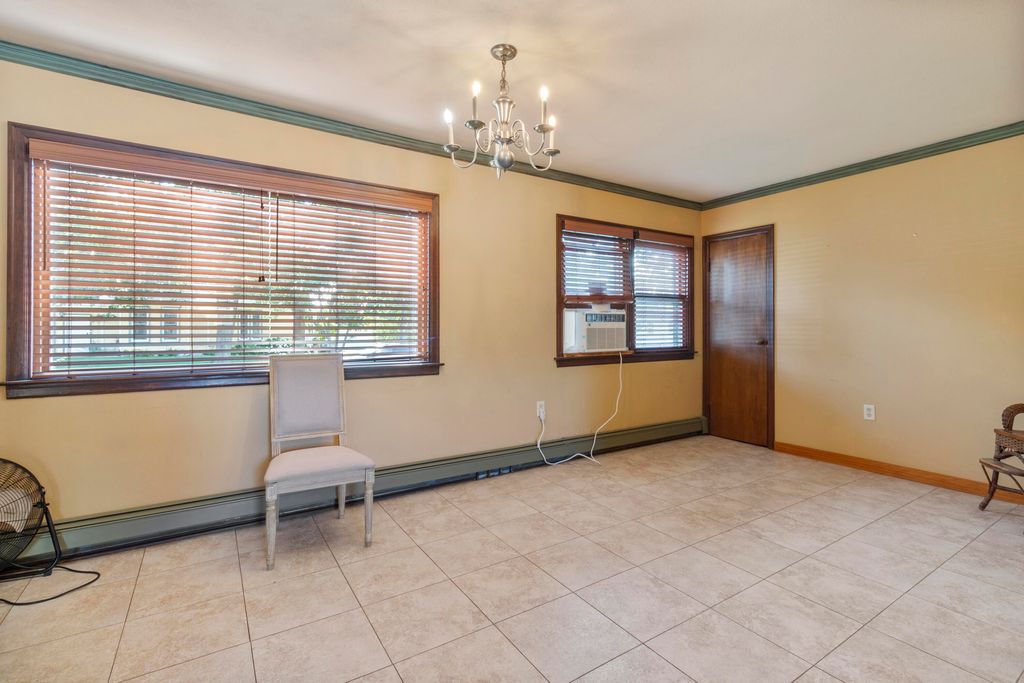
| Dining Room is 18.1 x 9.3 |
| Dining Level: Main |
| Living Room is 20.7 x 16.5 |
| Living Room Level: Main |
| Bonus Room is 11.2 x 11.5 |
| Bonus Room Level: Lower |
| Number of rooms: 8 |