
S109W24935 Overlook Dr, Vernon, WI 53149 CONTINGENT




| 4 Beds | 2.5 Baths | 3.5 Car Garage | 3,600 Sq Ft |
Description of S109W24935 Overlook Dr, Vernon, WI 53149
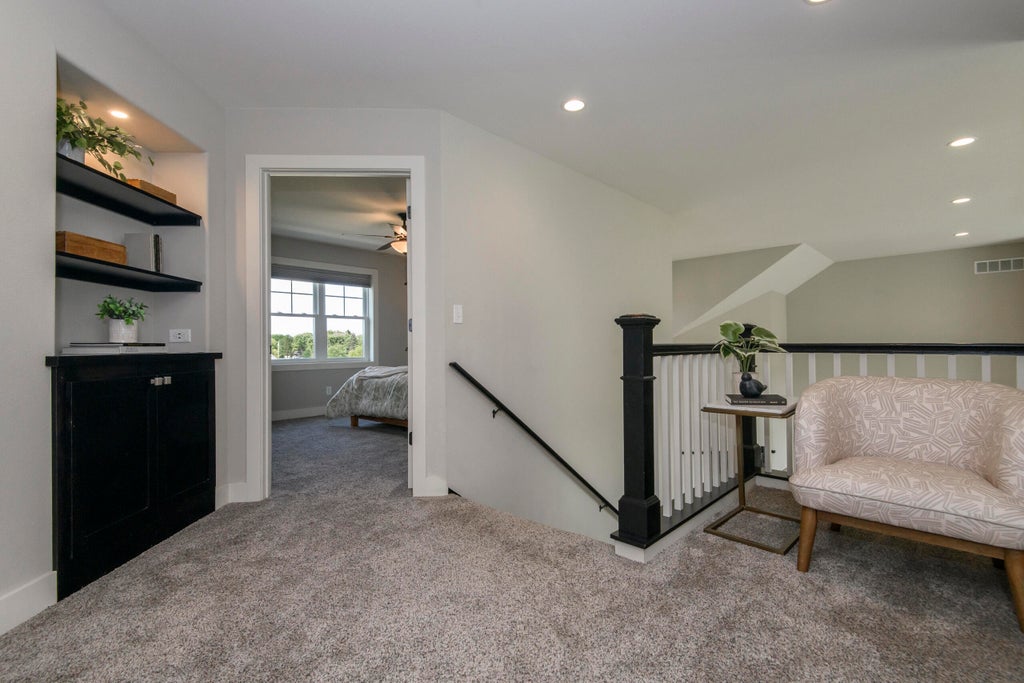
Exquisite 4BR/2.5BA, 3.5-car insulated garage, 3,600+ sq. ft. Vintage Custom Homes estate on 2.15-acres designed with uncompromising quality! LR w/18 ft. Lannon Stone GFP & 1-piece mantle and executive KIT equipped w/Whirlpool appliances, custom cabinetry, oversized island, & 12/16-inch deep walk-in pantry shelving. Primary BR w/cove ceiling, 2 WICs, luxurious en-suite w/heated floors, tiled spa shower w/double shower heads, & dual vanities. At the exterior, find a 1,600 sq. ft. unilock paver patio, pergola w/GFP + TV wall, & professional landscaping. Upgraded Pella windows/doors w/lifetime warranty; extra-wide staircases; Superior Home Insulation (spray foam); Hillenbrand Water Softener System; Dual-Zone HVAC; LP Smart Siding. MUKWONAGO SCHOOL DISTRICT! Digitally altered photos.
Property Features of S109W24935 Overlook Dr, Vernon, WI 53149
Colonial
Single Family Residence
2018
Creekside Estates
$6,364.22
2
2.15
Features
| Middle school: Park View |
| High school: Mukwonago |
| Washer |
| Dryer |
| Range |
| Oven |
| Microwave oven |
| Dishwasher |
| Refrigerator |
| Central air |
| Forced air heat |
| Natural gas heat |
| Garage |
| Attached parking |
| Attached garage |
| Garage spaces: 3.5 |
| Stone exterior |
| Patio |
| Gazebo |
| Lot acreage is: 2.15 |
| Lot sqft: 93654 |
| Subdivision: Creekside Estates |
| Lot zoned: RES |
| Present use: Subdivision |
| Vaulted ceilings |
| Handicap access |
| Kitchen island |
| Walk-in closet(s) |
| Concrete basement |
| Full basement |
| Paved driveway |
| Private water |
| Well water |
| Septic system |
| Property style: colonial |
| For sale |
| Tax year: 2025 |
Rooms & Dimensions
| Den is 13 x 13 |
| Den Level: Main |
| Laundry room |
| Pantry |
| Bedroom 2 is 18 x 16 |
| Bedroom 2 Level: Upper |
| Bedroom 3 is 18 x 16 |
| Bedroom 3 Level: Upper |
| Bedroom 4 is 15 x 15 |
| Bedroom 4 Level: Upper |
| Dining Level: Main |
| Living Room is 21 x 20 |
| Living Room Level: Main |
| Bonus Room Level: Main |
| Laundry Room Level: Main |
| Number of rooms: 12 |