
W7079 Evergreen Way, Onalaska, WI 54650 PENDING













| 3 Beds | 2 Baths | 2 Car Garage | 1,941 Sq Ft |
Description of W7079 Evergreen Way, Onalaska, WI 54650
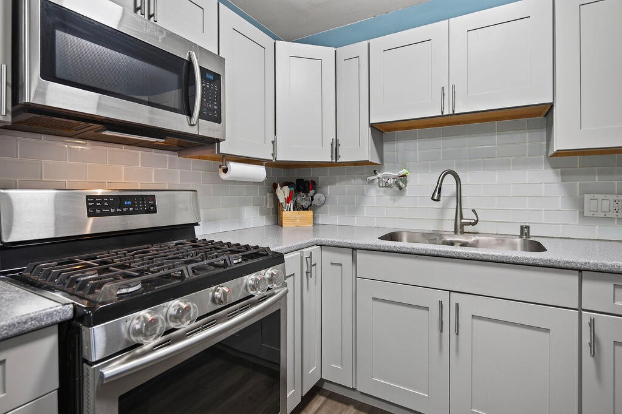
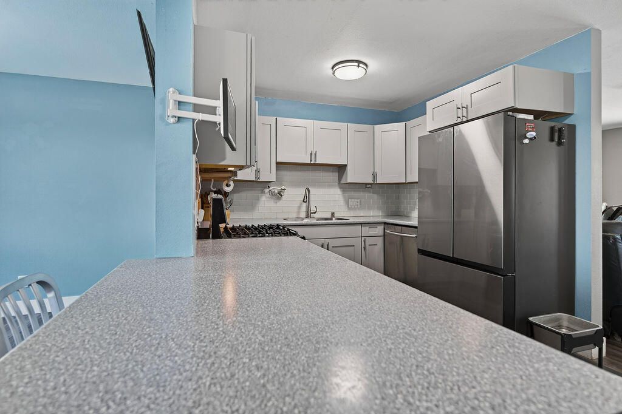
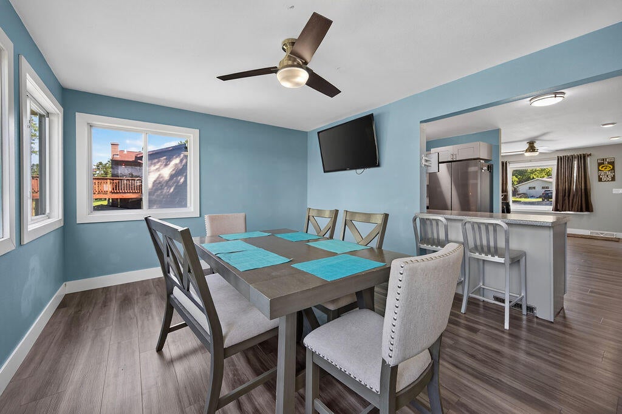
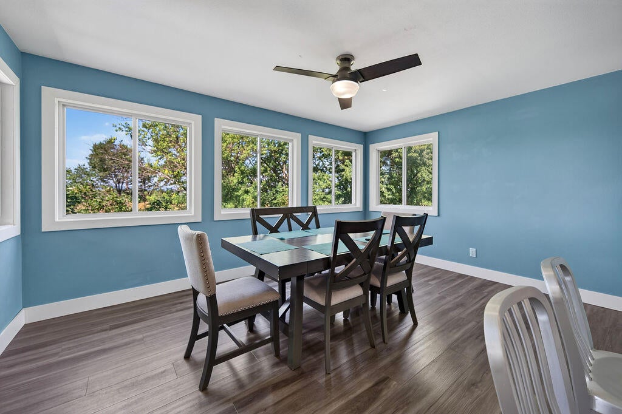
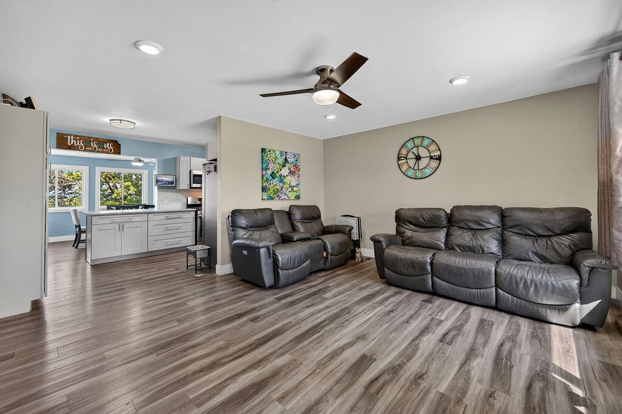
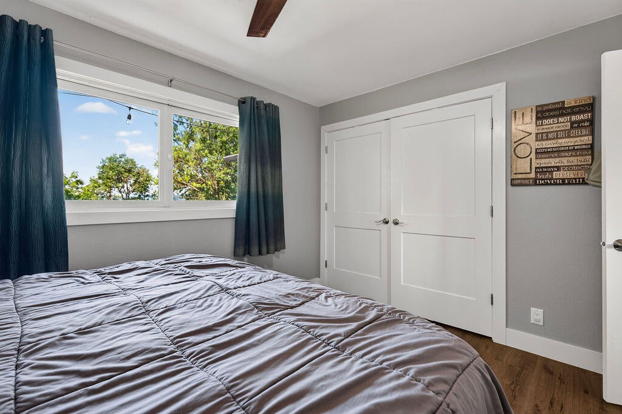
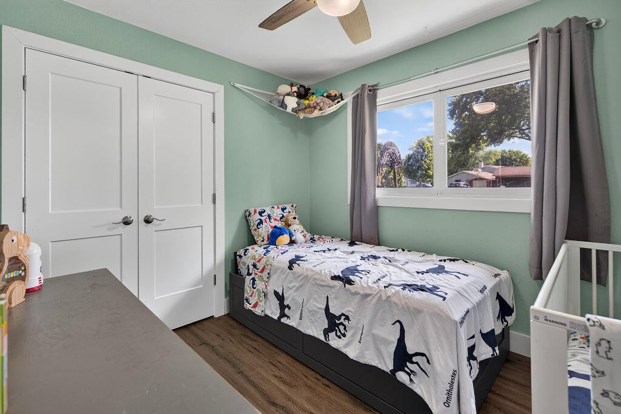
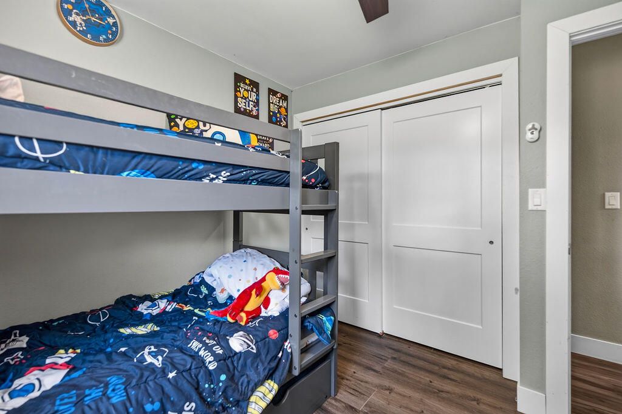
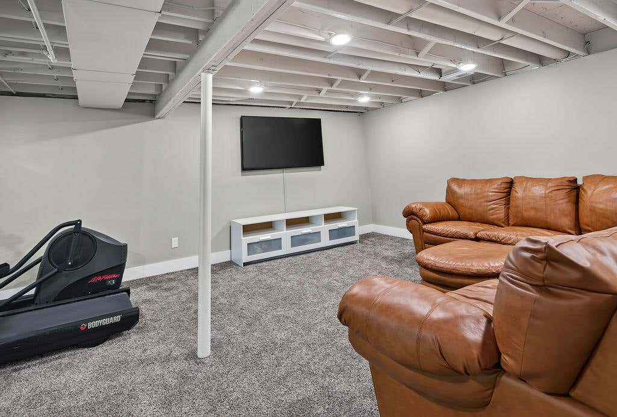
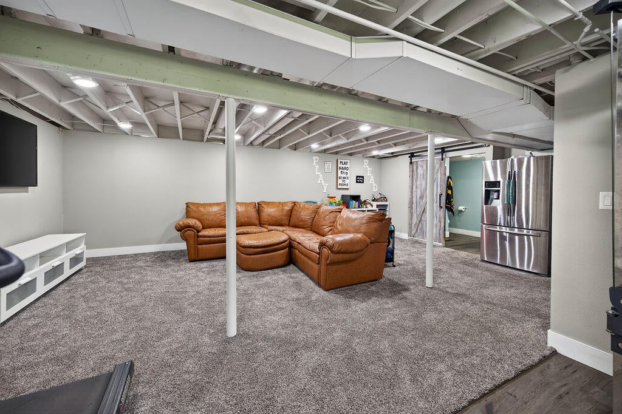
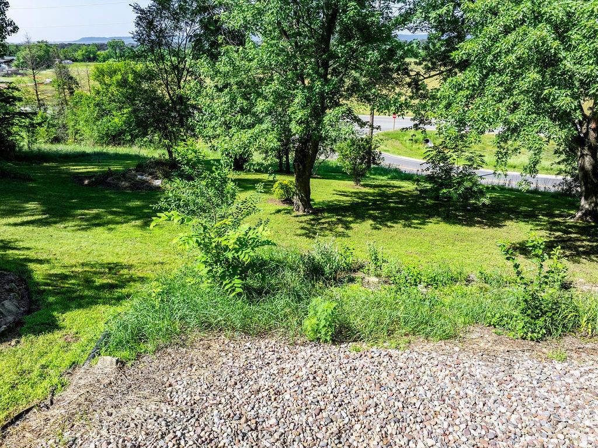
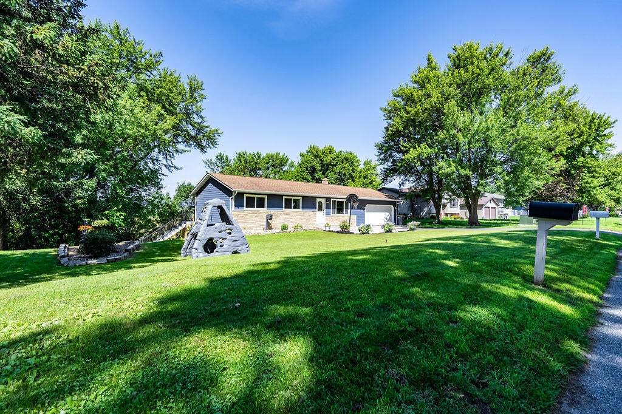
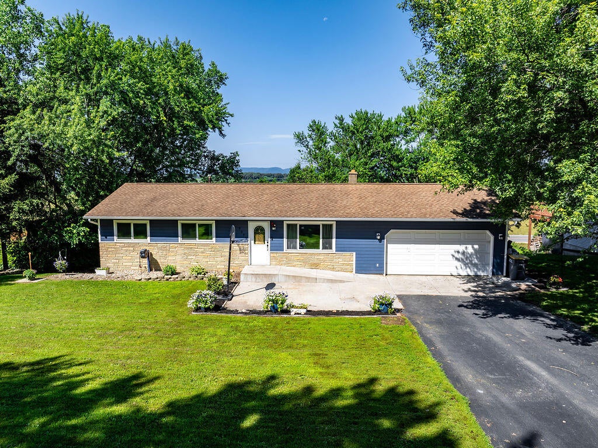
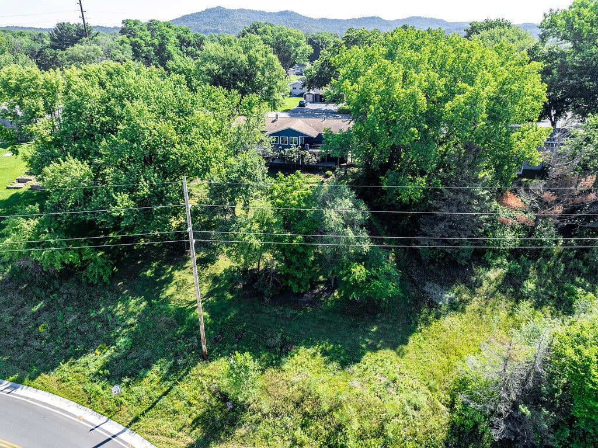
Escape to your own private sanctuary nestled on nearly a half acre of serene landscape. From the moment you step inside, you are wrapped in a profound sense of warmth and belonging. Sunlight pours through expansive windows, illuminating an airy, open-concept living space designed for effortless connection. Imagine sipping morning coffee in the sun-drenched dining area, feeling perfectly at peace as you take in the tranquil nature outside. The inviting kitchen inspires culinary creativity, while 3 bedrooms provide the perfect space to unwind. Head downstairs to feel the cozy embrace of the finished walk-out lower level, the ultimate haven for relaxing movie nights or hosting loved ones. This isn't just a house; it is a feeling of comfort and freedom. Experience the joy of finally being hom
Property Features of W7079 Evergreen Way, Onalaska, WI 54650
Ranch
Single Family Residence
1974
$2,398.00
1
.46
Features
| Middle school: Holmen |
| High school: Holmen |
| Range |
| Microwave oven |
| Dishwasher |
| Refrigerator |
| Central air |
| Forced air heat |
| Natural gas heat |
| Garage |
| Two car garage |
| Attached parking |
| Attached garage |
| Garage spaces: 2 |
| Brick exterior |
| Fiber cement exterior |
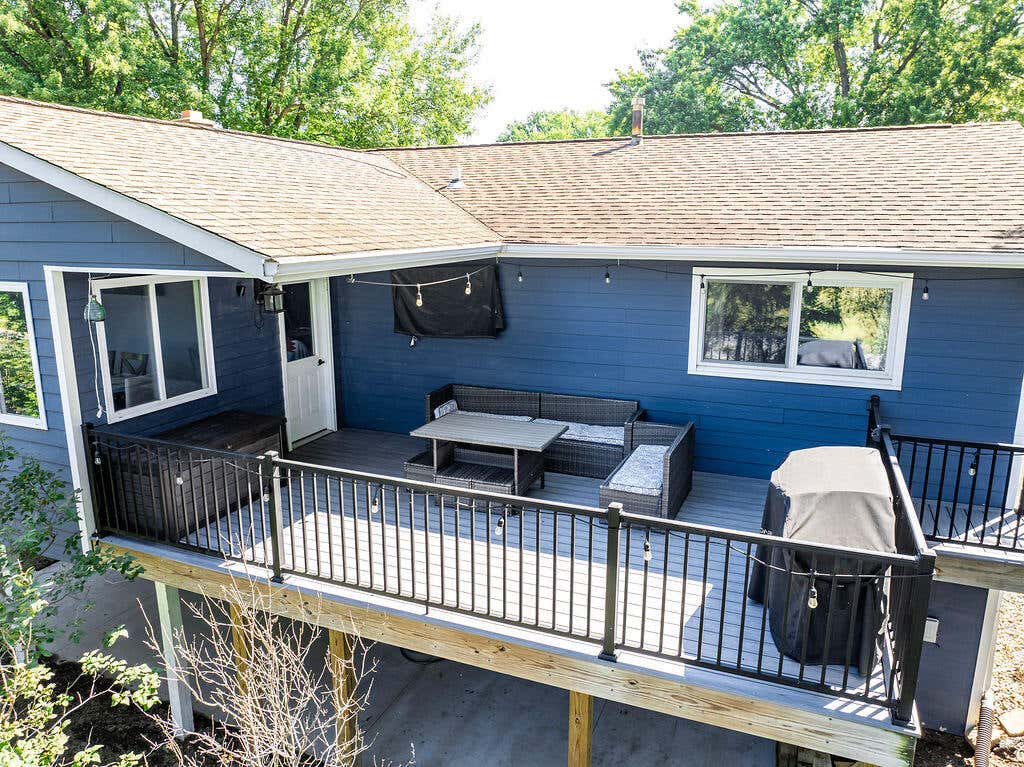
| Patio |
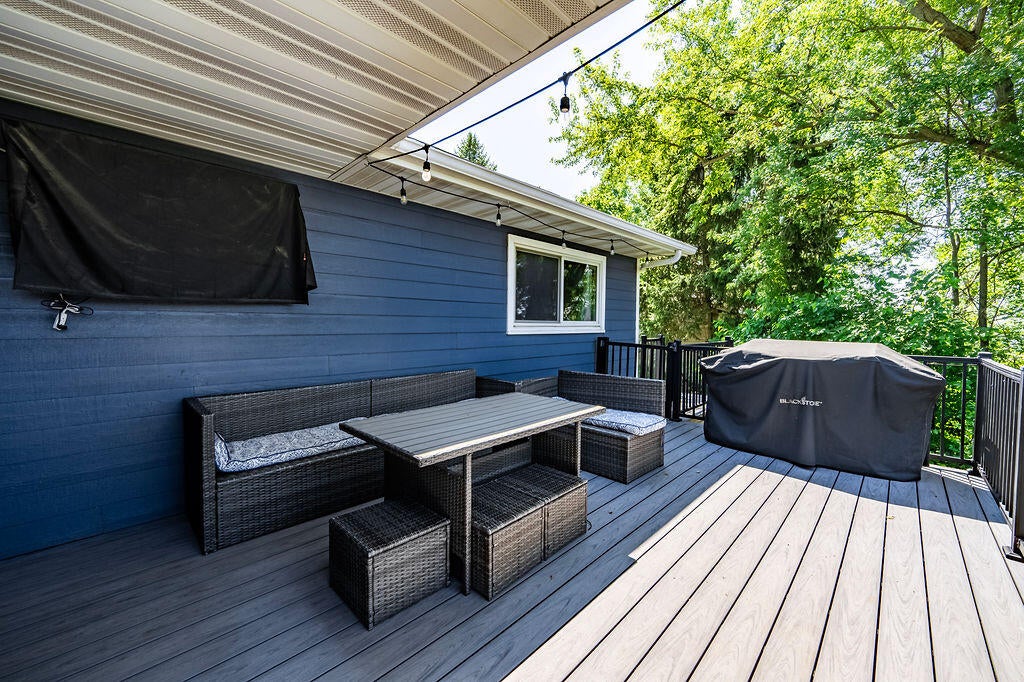
| Deck |
| Lot acreage is: 0.46 |
| Lot sqft: 20037.6 |
| Lot zoned: Residential |
| Garbage disposal |
| Handicap access |
| Finished basement |
| Full basement |
| Basement has outside entrance |
| Walkout basement |
| Paved driveway |
| Well water |
| Shared well |
| Septic system |
| Total square feet: 1941 |
| Total above grade finished sq ft: 1209 |
| Basement square feet: 732 |
| Living square feet: 1941 |
| Property style: ranch |
| For sale |
| Tax year: 2025 |
Rooms & Dimensions
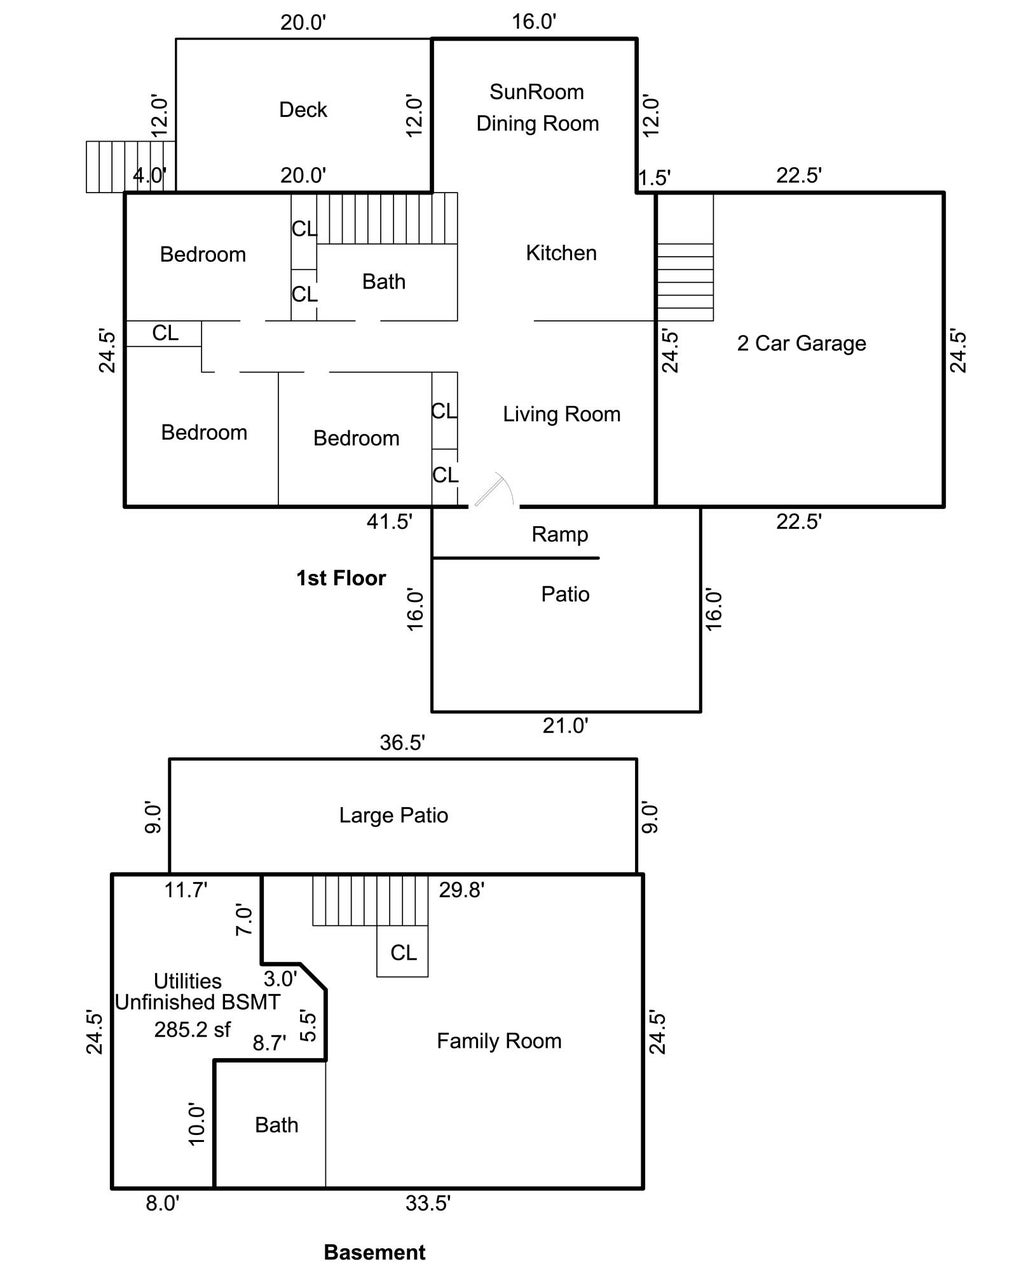
| Family room is 24 x 14 |
| Family Room Level: Lower |
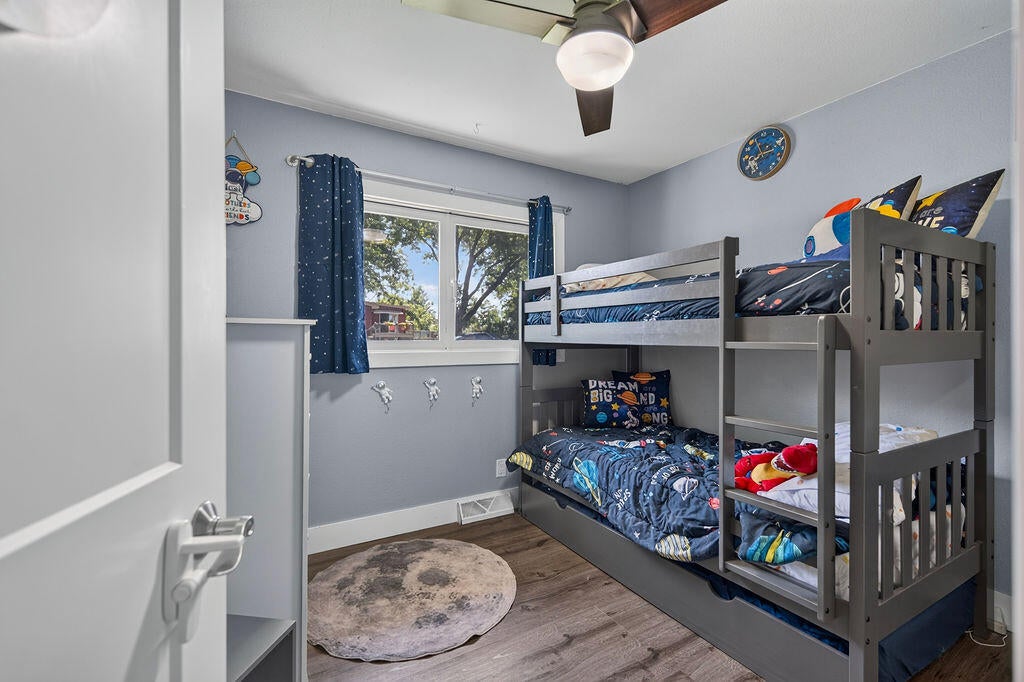
| Bedroom 2 is 10 x 9 |
| Bedroom 2 Level: Main |
| Bedroom 3 is 9 x 9 |
| Bedroom 3 Level: Main |
| Dining Room is 12 x 16 |
| Dining Level: Main |
| Living Room is 15 x 14 |
| Living Room Level: Main |
| Number of rooms: 8 |