
615 Kettle Rdg, Richfield, WI 53017
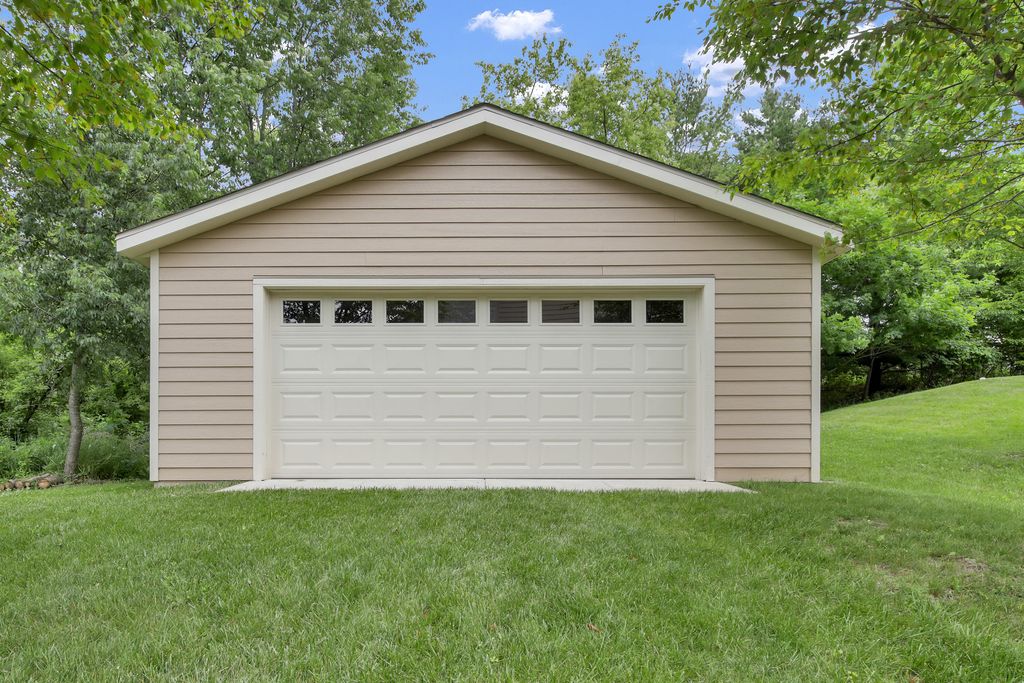
| 5 Beds | 3.5 Baths | 5 Car Garage | 4,700 Sq Ft |
Description of 615 Kettle Rdg, Richfield, WI 53017
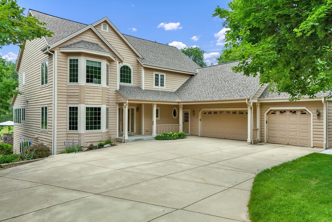
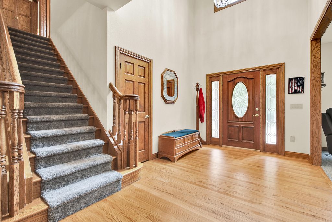
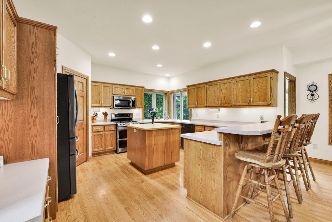
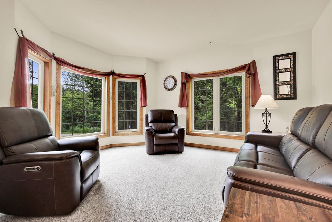
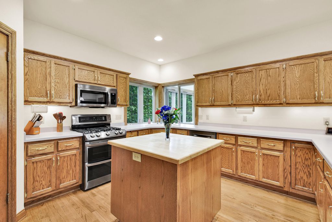
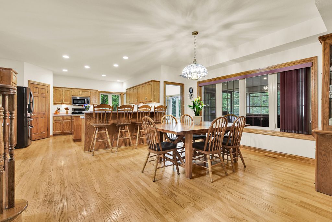
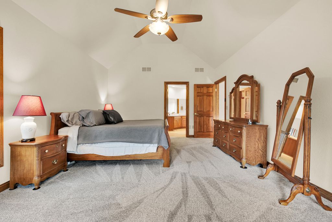
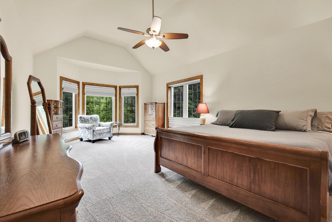
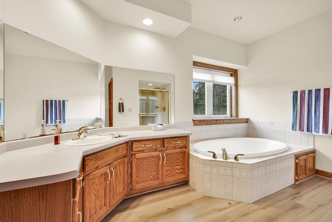
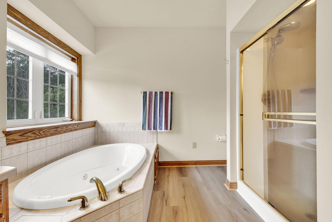
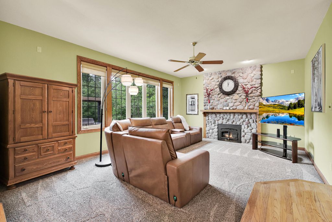
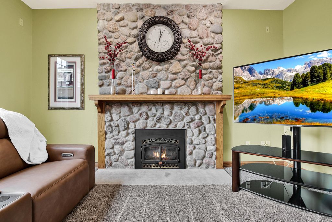
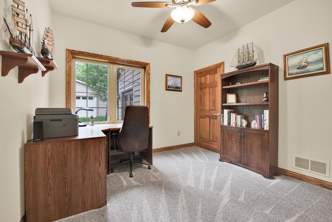
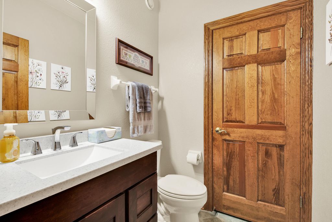
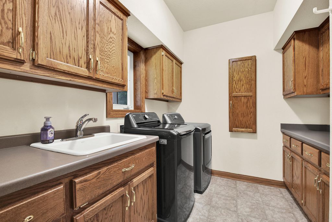
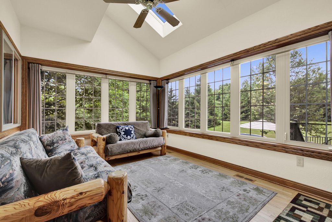
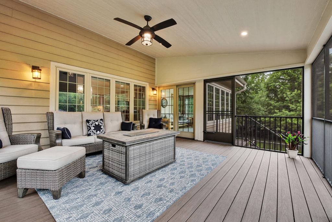
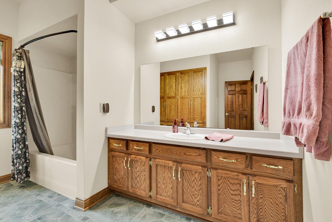
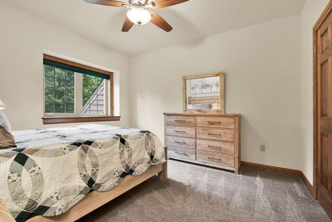
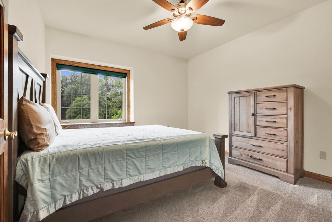
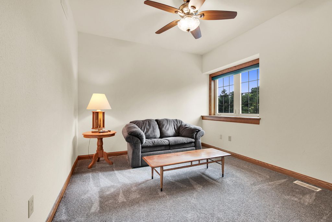
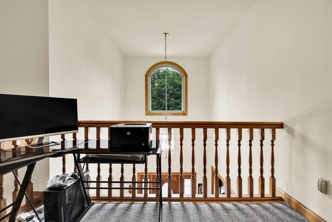
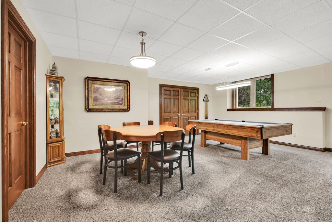
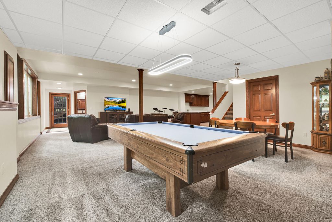
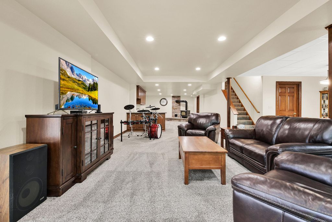
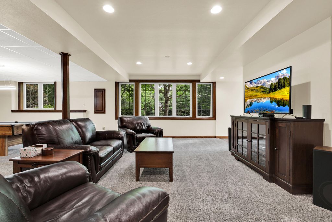
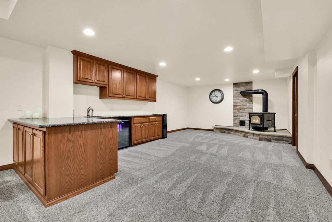
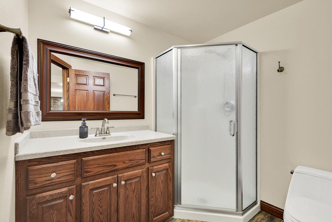
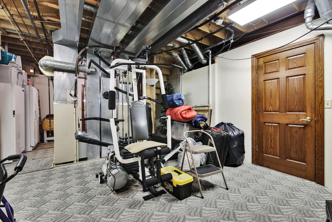
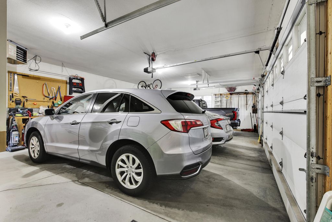
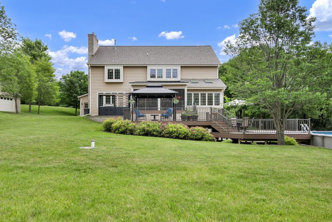
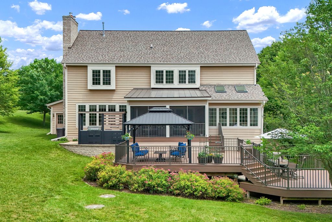
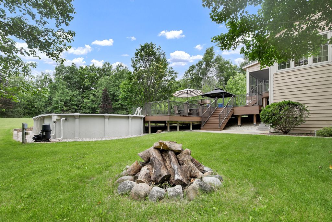
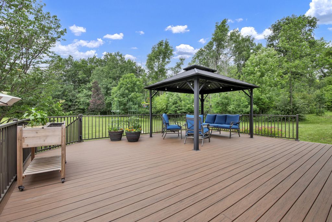
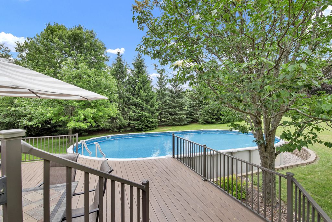
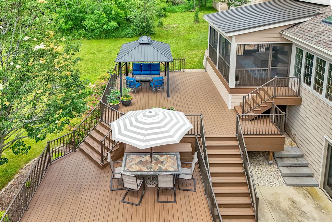
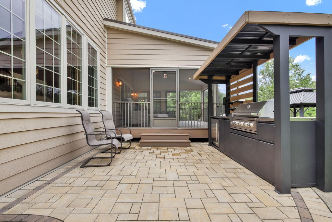
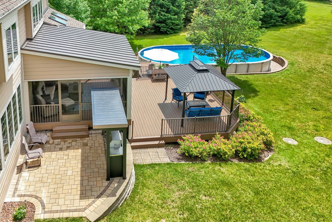
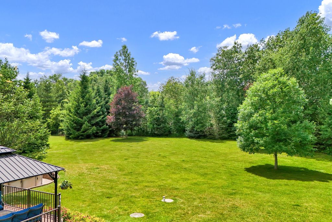
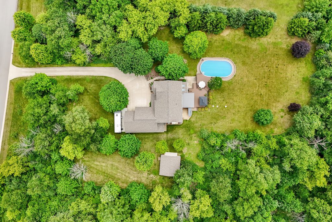
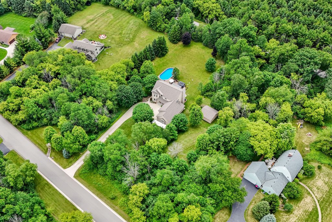
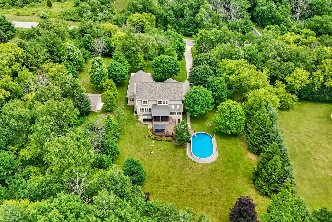
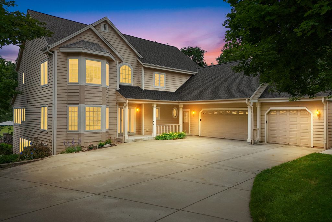
Original owners proudly offer this exceptional Belman-built 5BR, 3.5BA home on 2.15 acres! Grand foyer with soaring ceilings welcomes you to a formal LR/office. Spacious KIT features island, breakfast bar, pantry, desk area, abundant cabinetry, and opens to the DR and sunken GR with GFP. HWFs on most of main, powder room, main floor laundry, sunroom, bed 5 & screened porch. Outside is an entertainer's dream w/a 2-tier deck, pool, gazebo, and built-in grill station with mini fridge. Upstairs offers 4 BRs with new carpet and 2 full baths, including a private primary suite with soaking tub and walk-in shower. Exposed walkout LL features a kitchenette, full bath, rec room, and pool table included. Central vac, quality craftsmanship, and meticulous care throughout. Nothing overlooked!
Property Features of 615 Kettle Rdg, Richfield, WI 53017
Colonial
Single Family Residence
2000
Augustine Estates
$6,242.17
2
2.15
Features
| Elementary school: Friess Lake |
| Middle school: Richfield |
| High school: Hartford |
| Washer |
| Dryer |
| Range |
| Microwave oven |
| Dishwasher |
| Refrigerator |
| Freezer |
| Central air |
| Forced air heat |
| Natural gas heat |
| Garage |
| Attached parking |
| Attached garage |
| Garage spaces: 5 |
| Wood exterior |
| Patio |
| Deck |
| Lot acreage is: 2.15 |
| Lot sqft: 93654 |
| Subdivision: Augustine Estates |
| Wooded lot |
| Lot zoned: RES |
| Present use: Subdivision |
| Central vacuum |
| Kitchen island |
| Walk-in closet(s) |
| Concrete basement |
| Finished basement |
| Full basement |
| Basement has outside entrance |
| Walkout basement |
| Paved driveway |
| Private water |
| Well water |
| Septic system |
| Total square feet: 4700 |
| Total above grade finished sq ft: 3275 |
| Basement square feet: 1425 |
| Living square feet: 4700 |
| Property style: colonial |
| For sale |
| Tax year: 2025 |
Rooms & Dimensions
| Laundry room |
| Pantry |
| Bedroom 2 is 11 x 10 |
| Bedroom 2 Level: Upper |
| Bedroom 4 is 13 x 11 |
| Bedroom 4 Level: Upper |
| Bedroom 5 is 11 x 10 |
| Bedroom 5 Level: Main |
| Living Room is 13 x 13 |
| Living Room Level: Main |
| Laundry Room is 9 x 6 |
| Laundry Room Level: Main |
| Number of rooms: 13 |