
11602 N Shorecliff Ln, Mequon, WI 53092 PENDING
$2,050,000
MLS #: 1970852












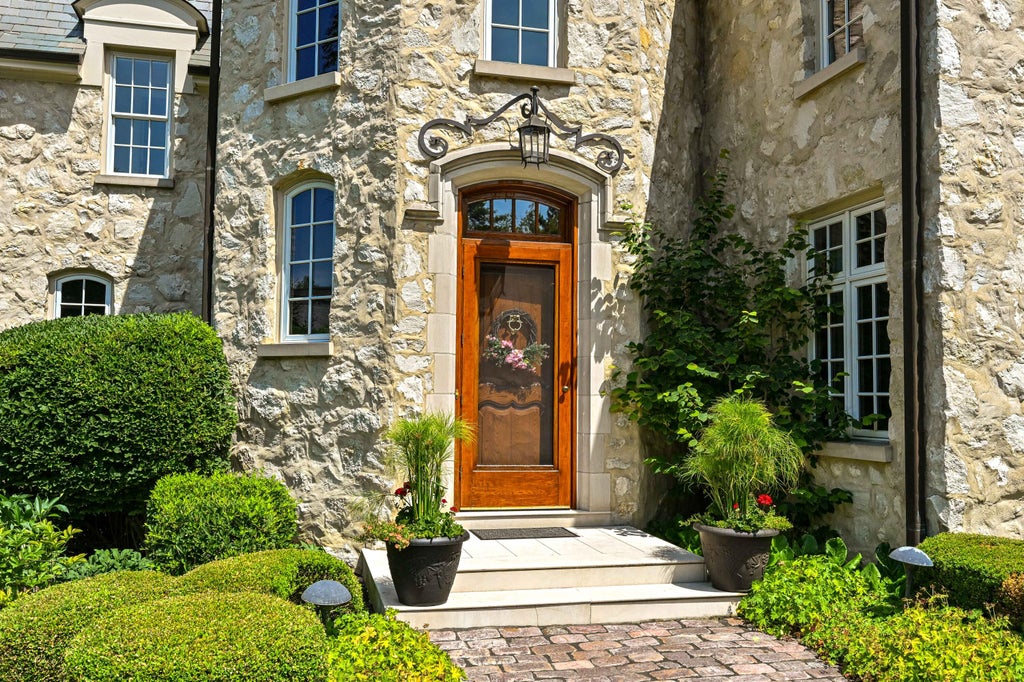


| 3 Beds | 4 Baths | 2.5 Car Garage | 4,857 Sq Ft |
Description of 11602 N Shorecliff Ln, Mequon, WI 53092
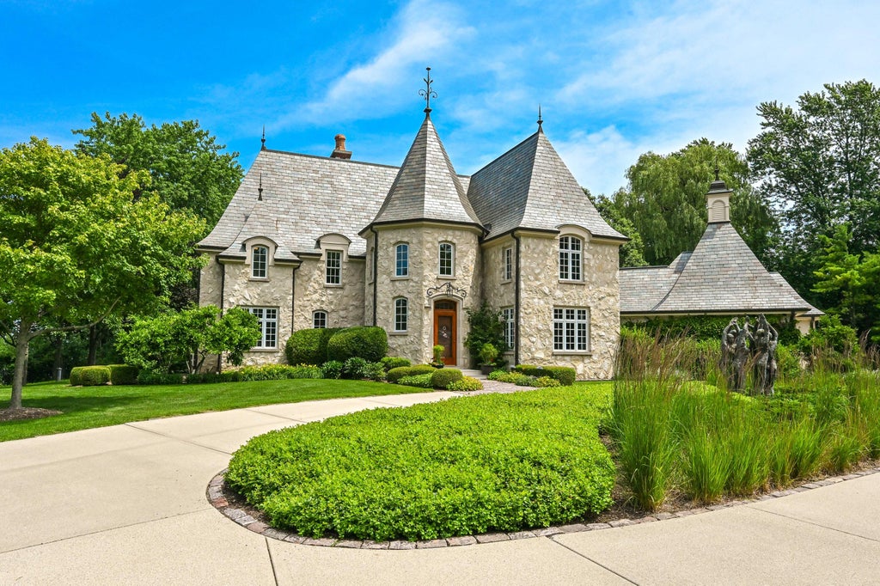
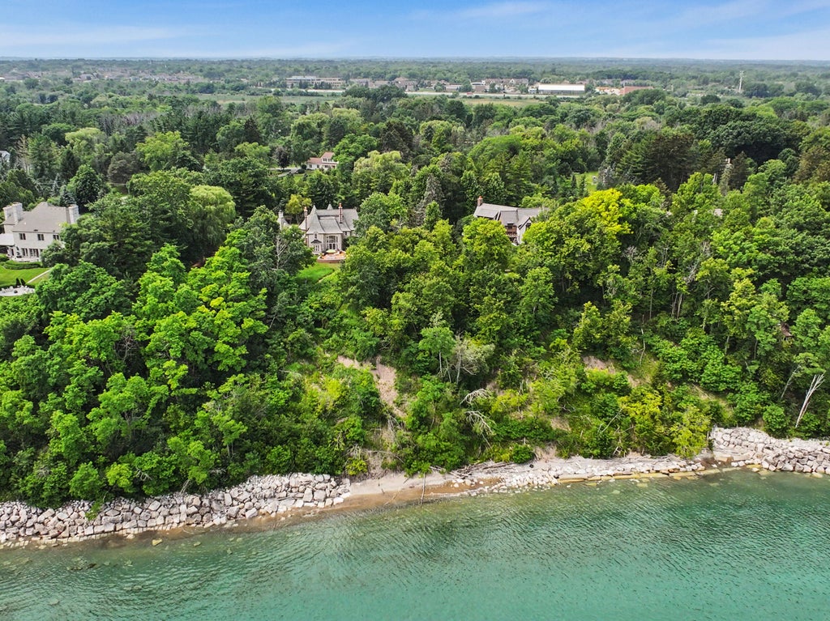
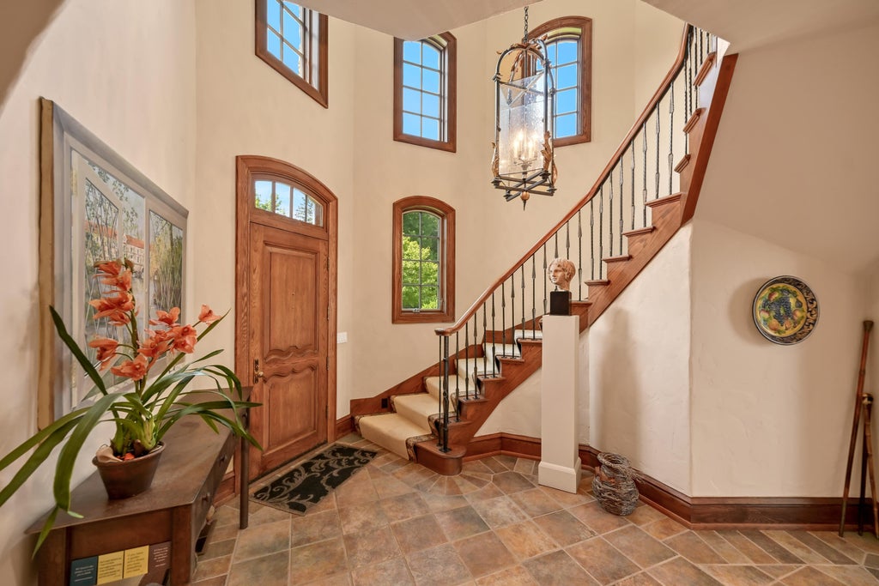
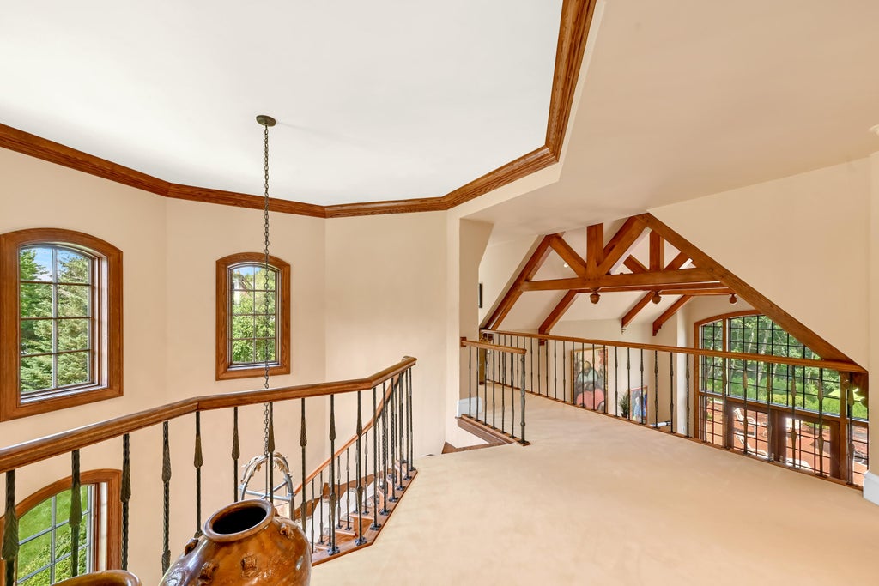
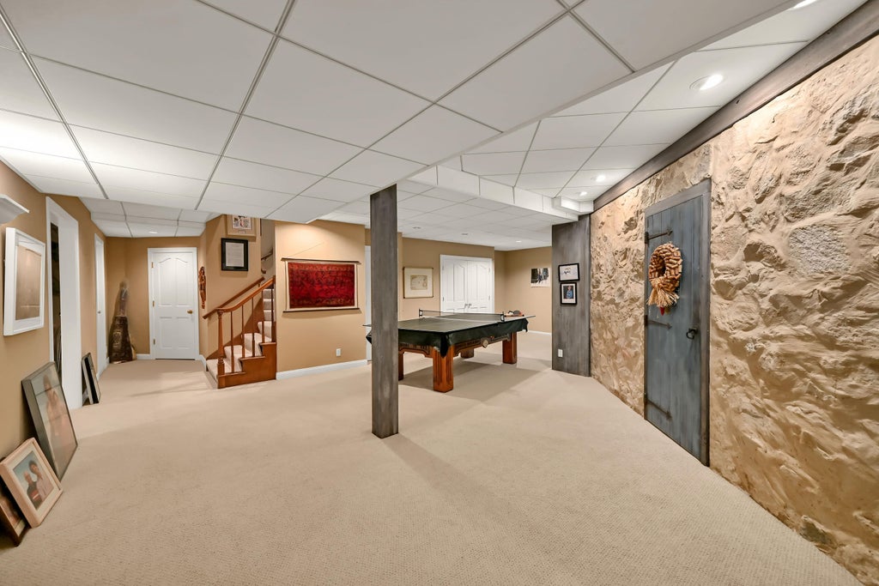
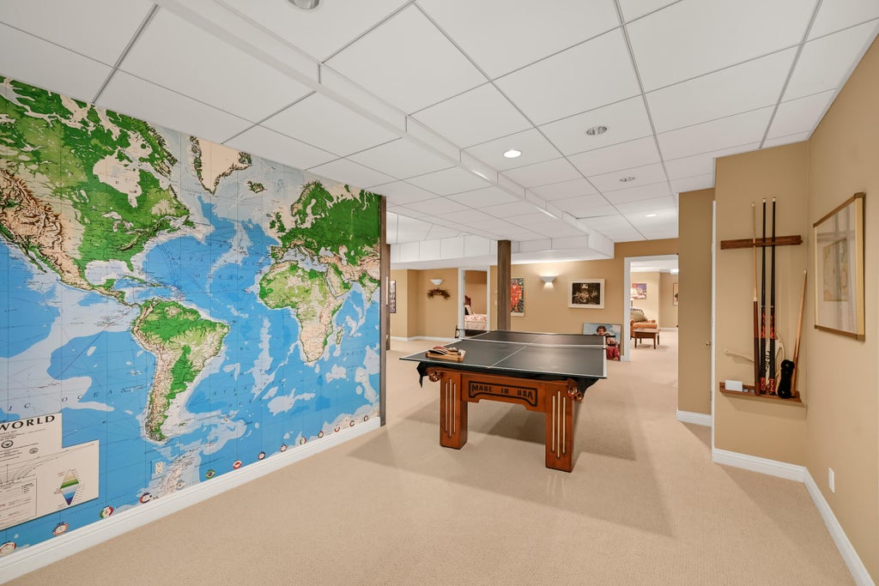
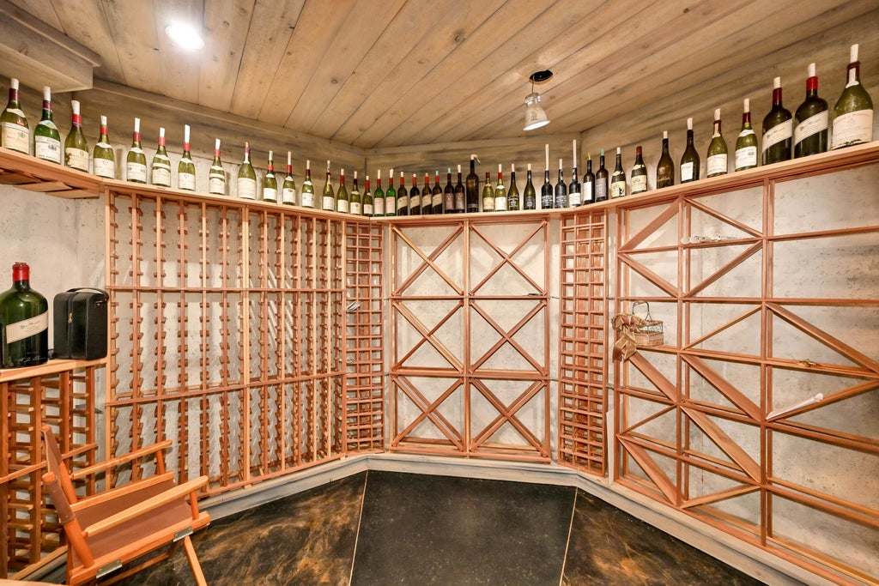
Designed by renowned architectural historian Russell Zimmerman, this extraordinary French Chateau Revival overlooks the shores of Lake Michigan. Exceptional craftsmanship is evident throughout, from the slate roof with copper gutters to the arched dormers, stately cupola, and signature turret. A dramatic two-story foyer opens to a vaulted living room with floor-to-ceiling windows showcasing spectacular lake views. The custom kitchen flows into a warm family room with a natural fireplace. Upstairs offers three spacious bedrooms, including a luxurious primary suite. The finished lower level adds 1,000+ sq. ft. and an impressive wine cellar, while impeccably landscaped grounds complete this truly exceptional offering.
Property Features of 11602 N Shorecliff Ln, Mequon, WI 53092
Listing courtesy of: Shorewest Realtors, Inc.
HOME STYLE
Colonial
Colonial
TYPE
Single Family Residence
Single Family Residence
Year Built
1996
1996
Annual Taxes
$19,217.00
$19,217.00
Stories
2
2
Acres
2.3
2.3
Features
| High school: Homestead |
| Washer |
| Dryer |
| Range |
| Oven |
| Microwave oven |
| Dishwasher |
| Refrigerator |
| Central air |
| Forced air heat |
| Natural gas heat |
| Garage |
| Attached parking |
| Attached garage |
| Garage spaces: 2.5 |
| Stucco exterior |
| Stone exterior |
| Patio |
| Lot acreage is: 2.3 |
| Waterfront lot |
| Body of water: Lake Michigan |
| Lot sqft: 100188 |
| Lot zoned: RES |
| Lot has water view |
| Vaulted ceilings |
| Garbage disposal |
| Kitchen island |
| Walk-in closet(s) |
| Concrete basement |
| Full basement |
| Partial basement |
| Sump pump |
| Partially finished basement |
| Paved driveway |
| Public sewer |
| Private water |
| Well water |
| Total square feet: 4857.74 |
| Total above grade finished sq ft: 3350 |
| Basement square feet: 1507.74 |
| Living square feet: 4857.74 |
| Property style: colonial |
| For sale |
| Tax year: 2025 |
Rooms & Dimensions
| Den is 17 x 10 |
| Den Level: Main |
| Family room is 15 x 13 |
| Family Room Level: Main |
| Laundry room |
| Bedroom 2 is 14 x 13 |
| Bedroom 2 Level: Upper |
| Bedroom 3 is 17 x 12 |
| Bedroom 3 Level: Upper |
| Dining Room is 18 x 13 |
| Dining Level: Main |
| Living Room is 27 x 15 |
| Living Room Level: Main |
| Bonus Room is 25 x 12 |
| Bonus Room Level: Lower |
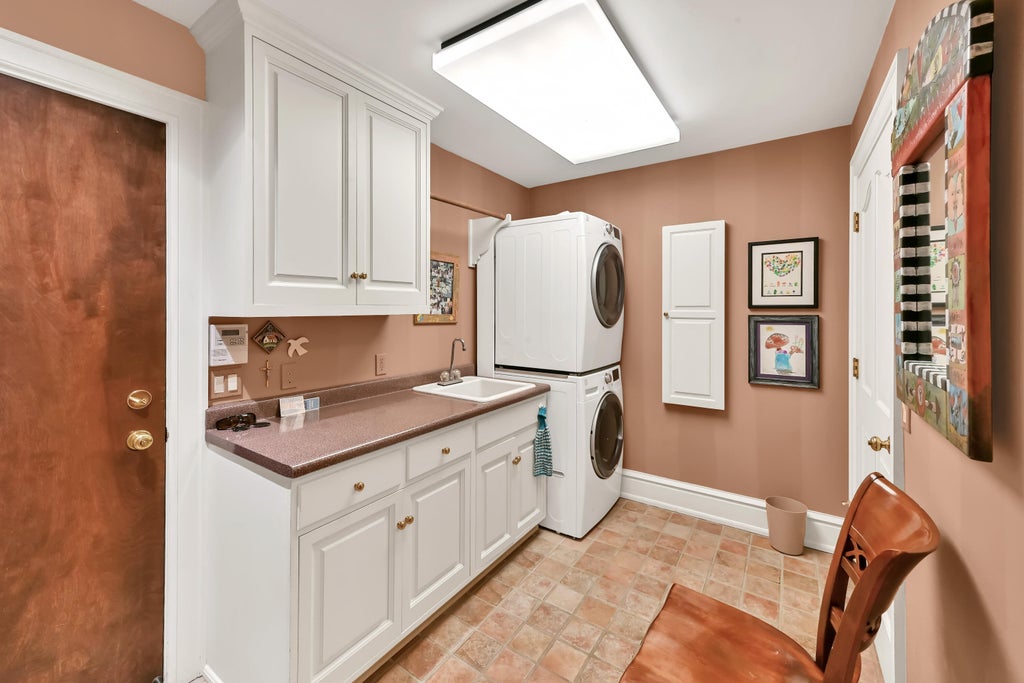
| Laundry Room is 16 x 12 |
| Laundry Room Level: Main |
| Number of rooms: 14 |