
9091 N Pelham Pkwy, Bayside, WI 53217 CONTINGENT








| 3 Beds | 2 Baths | 2 Car Garage | 2,162 Sq Ft |
Description of 9091 N Pelham Pkwy, Bayside, WI 53217
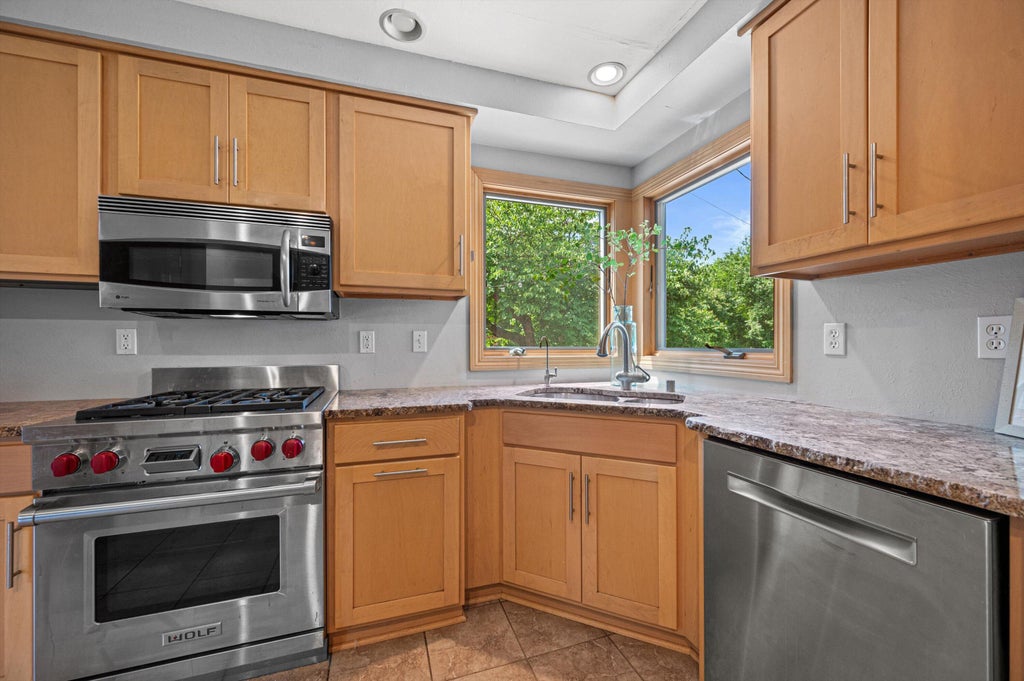
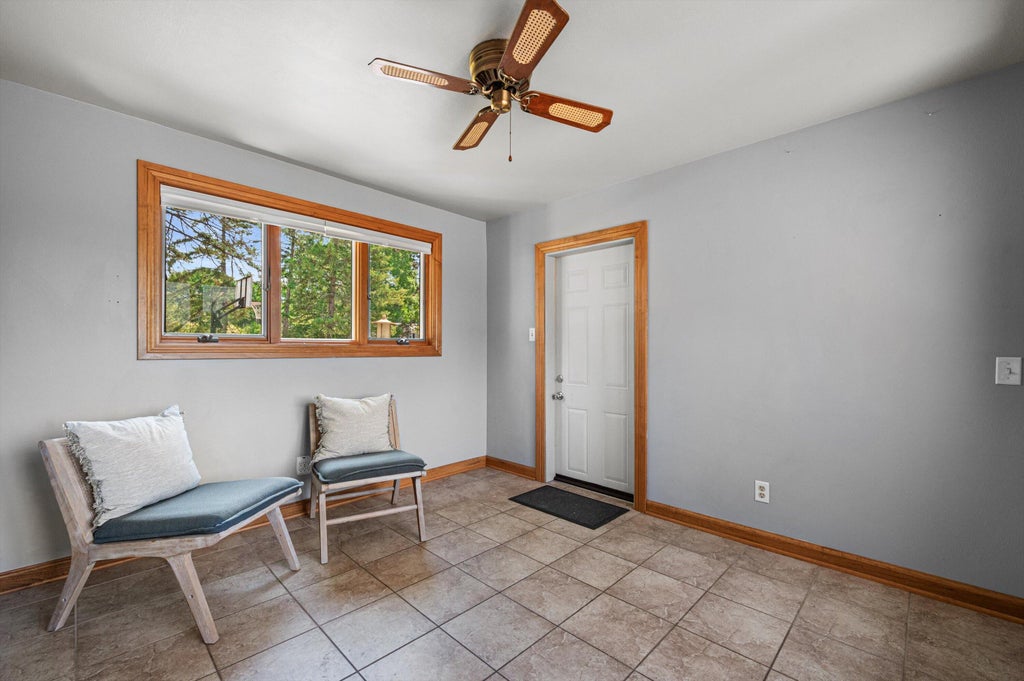
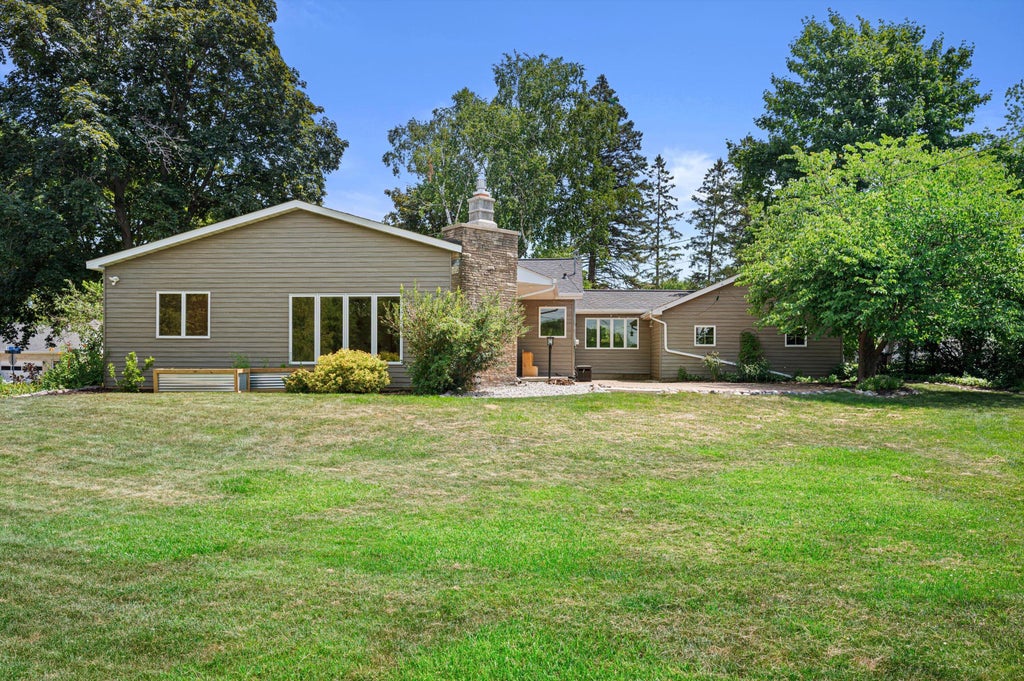
Welcome home to this bright & inviting ranch in desirable Bayside! The open floor plan is perfect for both everyday living & entertaining, featuring a updated kitchen w/ a spacious island, stainless steel appliances, & seamless flow into the living & dining areas.The finished lower level offers excellent flexibility w/ a large rec room complete with an egress window & closet, making it an ideal fourth bedroom, guest suite, home office, or additional living space.Step outside to enjoy the expansive backyard, where a generous patio provides the perfect setting for relaxing, grilling, or hosting family & friends. Completing the home is a convenient two-car attached garage w/ plenty of room for storage. New roof (2026). Furnace, AC, H2O softener & iron curtain all less than 5 yrs. old.
Property Features of 9091 N Pelham Pkwy, Bayside, WI 53217
Ranch
Single Family Residence
1950
$11,479.00
1
.45
Features
| Elementary school: Stormonth |
| Middle school: Bayside |
| High school: Nicolet |
| Washer |
| Dryer |
| Range |
| Oven |
| Microwave oven |
| Dishwasher |
| Refrigerator |
| Central air |
| Forced air heat |
| Natural gas heat |
| Garage |
| Two car garage |
| Attached parking |
| Attached garage |
| Garage spaces: 2 |
| Vinyl siding |
| Brick exterior |
| Patio |
| Lot acreage is: 0.45 |
| Lot sqft: 19602 |
| Wooded lot |
| Lot zoned: RES |
| Kitchen island |
| Walk-in closet(s) |
| Crawlspace |
| Finished basement |
| Partial basement |
| Sump pump |
| Paved driveway |
| Public sewer |
| Private water |
| Well water |
| Total square feet: 2162 |
| Total above grade finished sq ft: 1882 |
| Basement square feet: 280 |
| Living square feet: 2162 |
| Property style: ranch |
| For sale |
| Tax year: 2025 |
Rooms & Dimensions
| Family room is 19 x 19 |
| Family Room Level: Main |
| Bedroom 2 is 11 x 11 |
| Bedroom 2 Level: Main |
| Bedroom 3 is 11 x 9 |
| Bedroom 3 Level: Main |
| Dining Room is 10 x 9 |
| Dining Level: Main |
| Living Room is 17 x 11 |
| Living Room Level: Main |
| Number of rooms: 9 |