
2870 Santa Barbara Dr, Brookfield, WI 53005 CONTINGENT

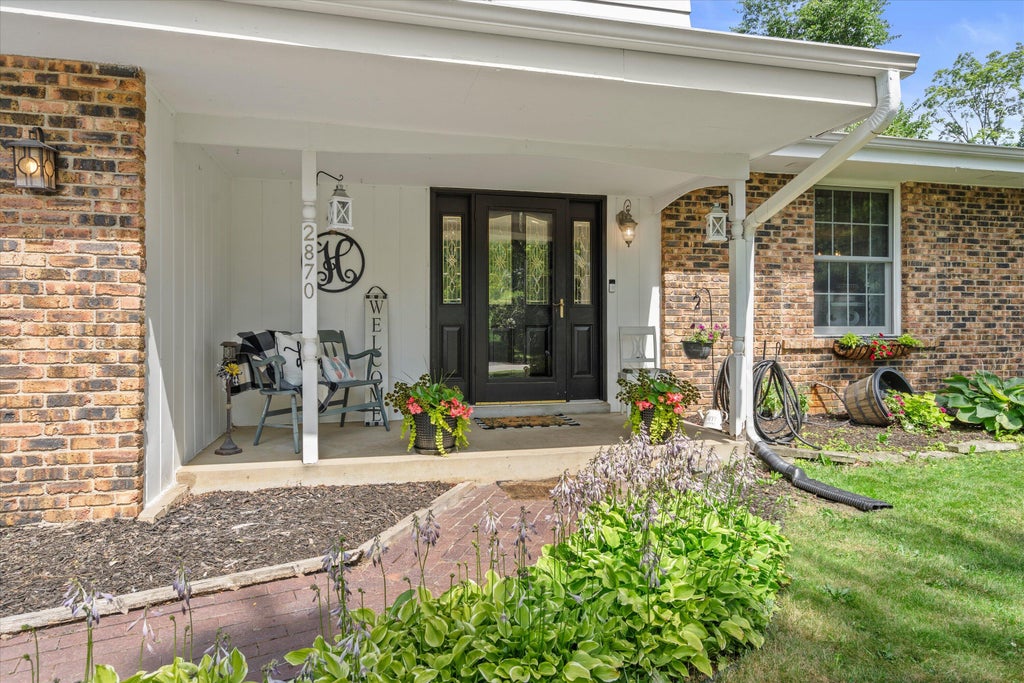
| 4 Beds | 2.5 Baths | 2 Car Garage | 2,588 Sq Ft |
Description of 2870 Santa Barbara Dr, Brookfield, WI 53005
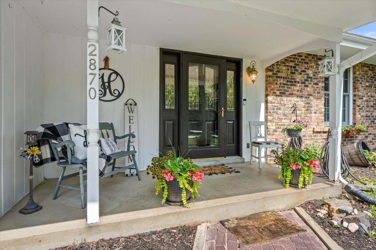
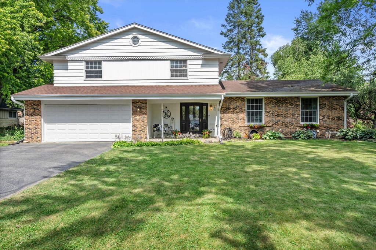
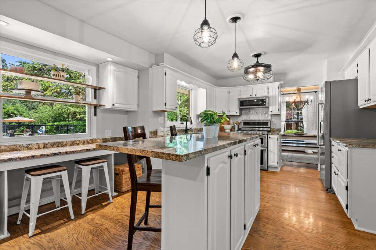
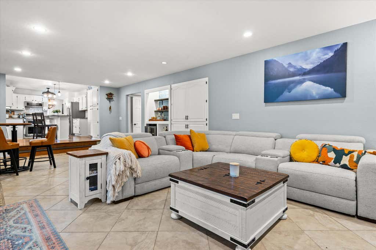
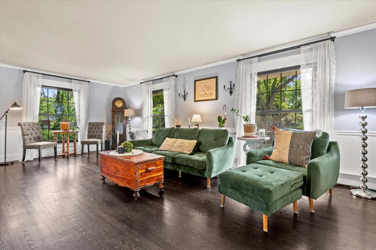
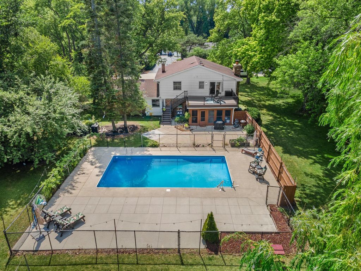
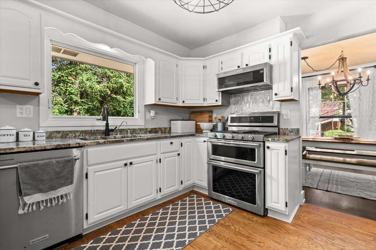
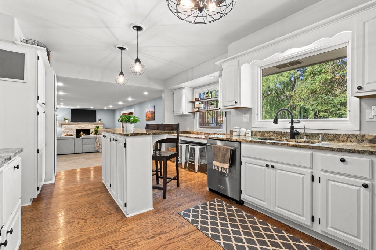
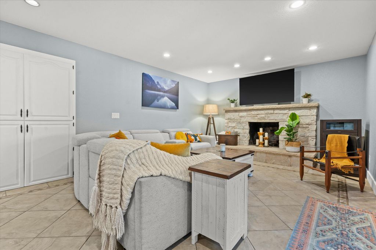
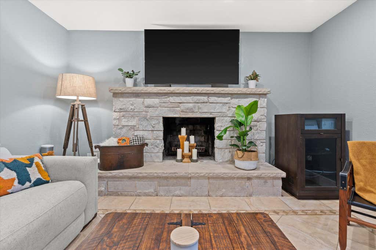
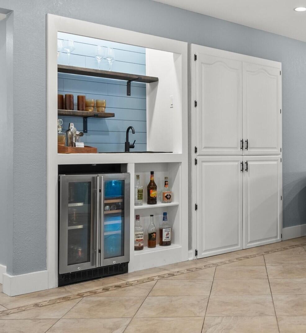
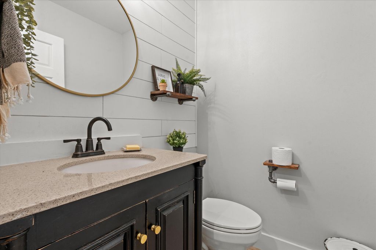
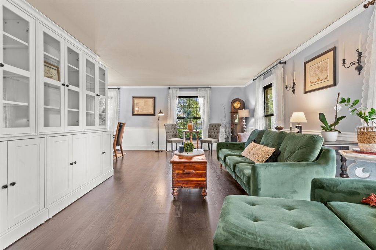
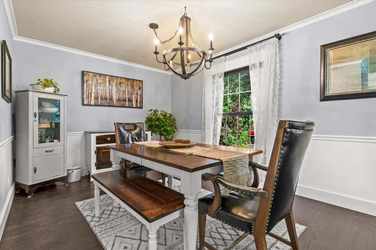
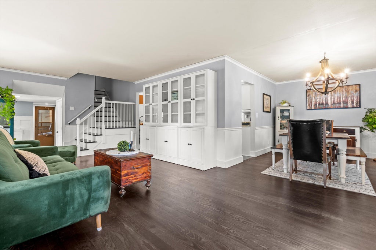
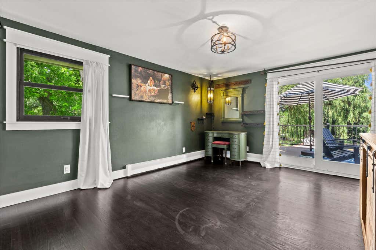
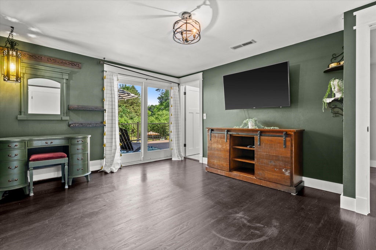
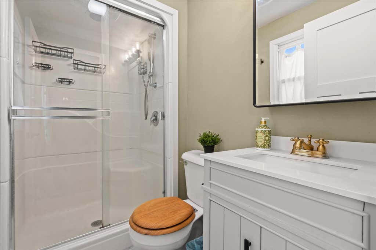
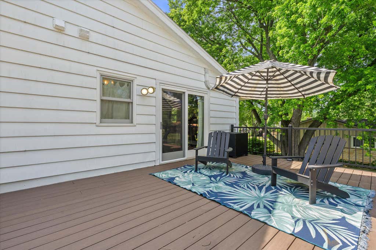
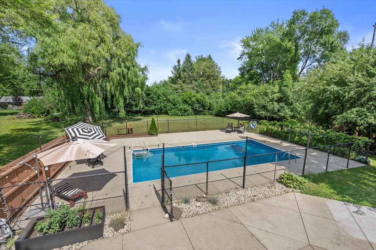
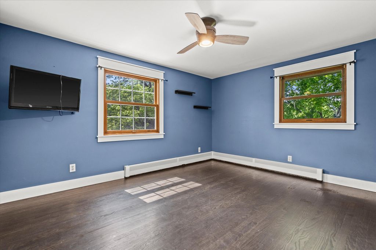
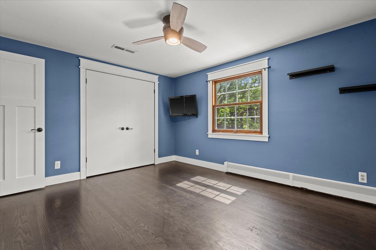
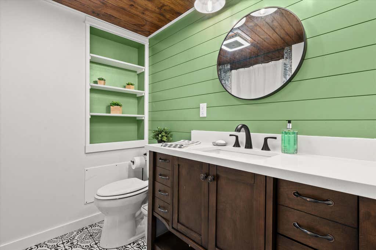
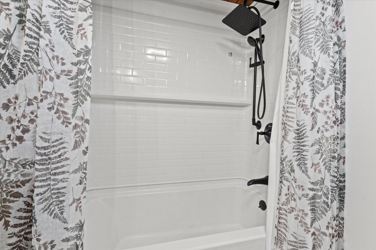
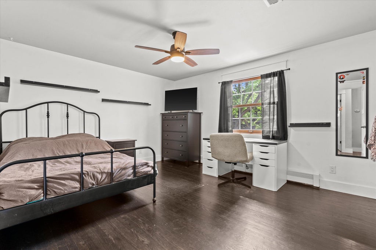
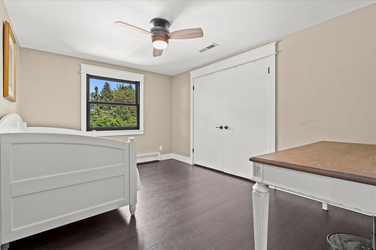
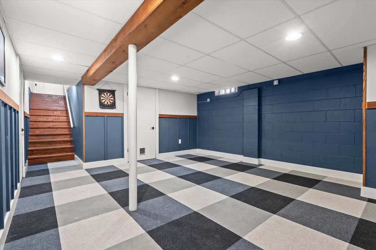
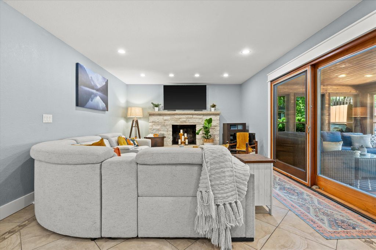
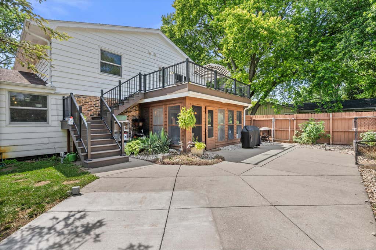
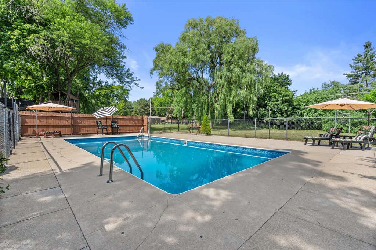
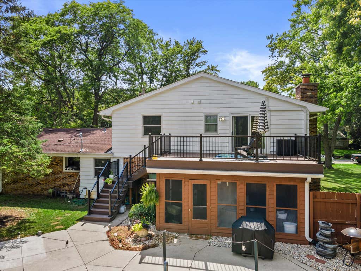
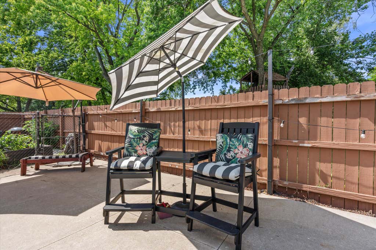
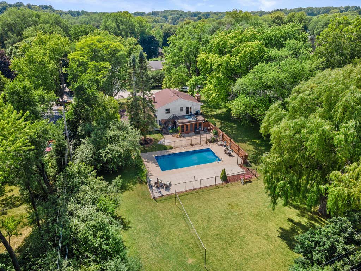
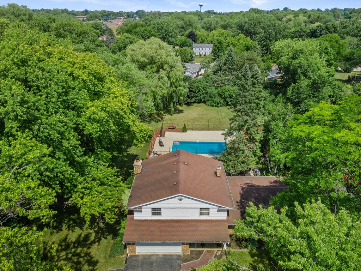
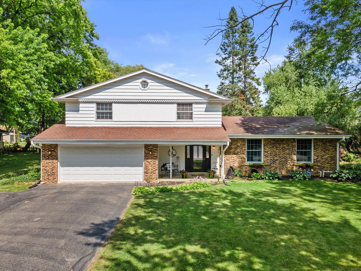
Fall in love with this beautifully updated 4 BR Brookfield Colonial! Award winning Elmbrook schools! Tastefully updated home, features bright kitchen, with granite counters, center island, and abundant cabinetry. Large living room with built-in cabinets, and dining room. Family room with natural fireplace and wet bar leads to the 3 season room. Upstairs are four spacious bedrooms with updated primary ensuite and main bath. Finished basement offers additional hangout space. Expansive backyard includes a fenced inground pool with newer components. Large patio is perfect for entertaining! Newer deck connects the primary suite to your backyard oasis! Just in time to enjoy summer pool parties! Great location near Wirth Park for year round activities! List of seller updates. See it today!
Property Features of 2870 Santa Barbara Dr, Brookfield, WI 53005
Colonial
Single Family Residence
1964
$5,456.00
2
.66
Features
| Elementary school: Dixon |
| Middle school: Pilgrim Park |
| High school: Brookfield East |
| Washer |
| Dryer |
| Range |
| Oven |
| Microwave oven |
| Dishwasher |
| Refrigerator |
| Central air |
| Natural gas heat |
| Radiant heat |
| Garage |
| Two car garage |
| Attached parking |
| Attached garage |
| Garage spaces: 2 |
| Aluminum siding |
| Brick exterior |
| Patio |
| Deck |
| Fenced yard |
| Lot acreage is: 0.66 |
| Fenced lot |
| Lot sqft: 28749.6 |
| Lot zoned: R2 |
| Wet bar |
| Garbage disposal |
| Kitchen island |
| Partial basement |
| Sump pump |
| Partially finished basement |
| Paved driveway |
| Public sewer |
| Public water |
| Private water |
| Well water |
| Total square feet: 2588 |
| Total above grade finished sq ft: 2350 |
| Basement square feet: 238 |
| Living square feet: 2588 |
| Property style: colonial |
| For sale |
| Tax year: 2025 |
Rooms & Dimensions
| Family room is 29 x 13 |
| Family Room Level: Main |
| Bedroom 2 is 14 x 11 |
| Bedroom 2 Level: Upper |
| Bedroom 3 is 13 x 11 |
| Bedroom 3 Level: Upper |
| Bedroom 4 is 13 x 10 |
| Bedroom 4 Level: Upper |
| Dining Room is 11 x 10 |
| Dining Level: Main |
| Living Room is 25 x 13 |
| Living Room Level: Main |
| Number of rooms: 10 |