
N8093 Lakeview Rd, Ixonia, WI 53066 CONTINGENT
Was $499,900















| 5 Beds | 3 Baths | 2.5 Car Garage | 3,150 Sq Ft |
Description of N8093 Lakeview Rd, Ixonia, WI 53066
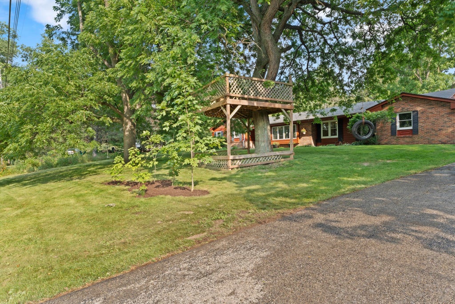
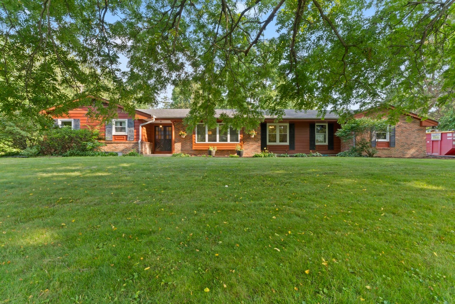
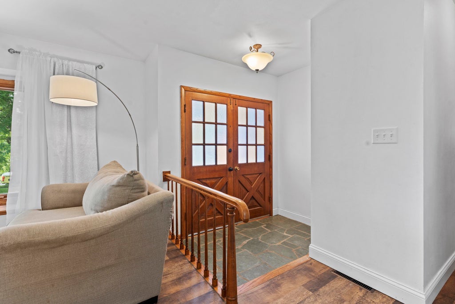
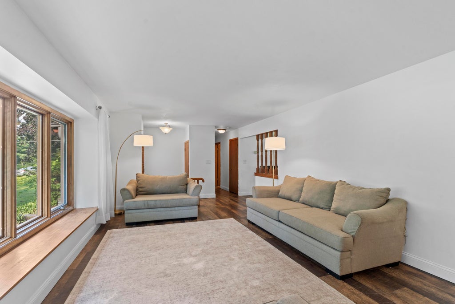
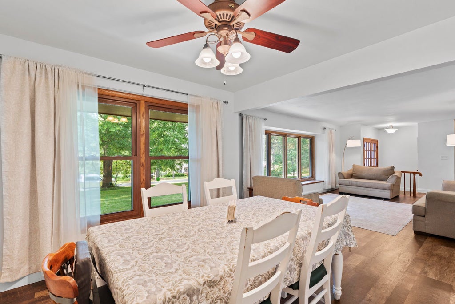
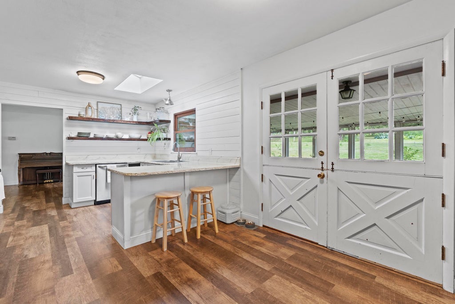
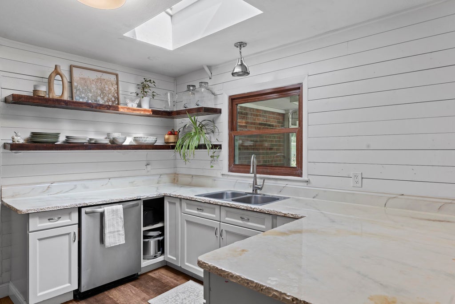
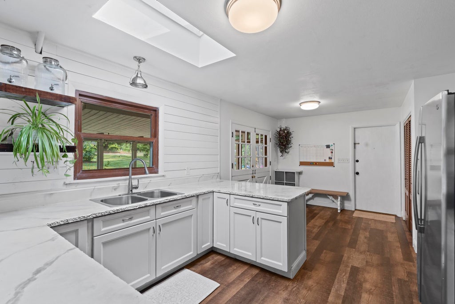
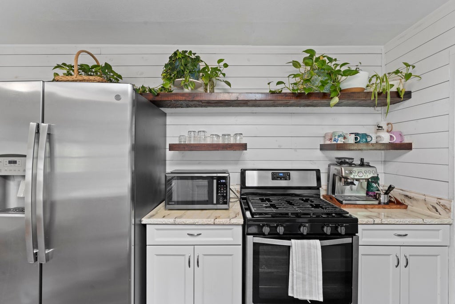
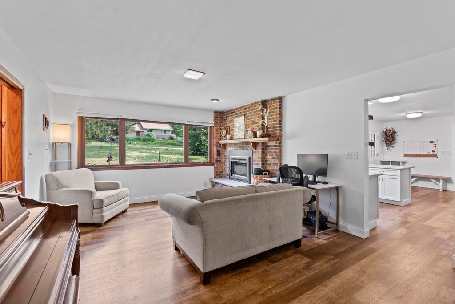
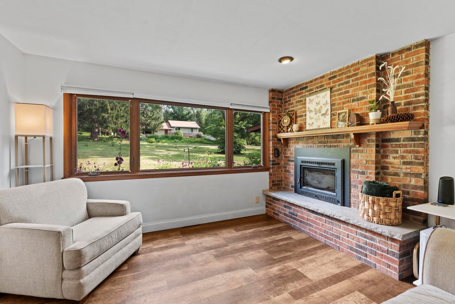
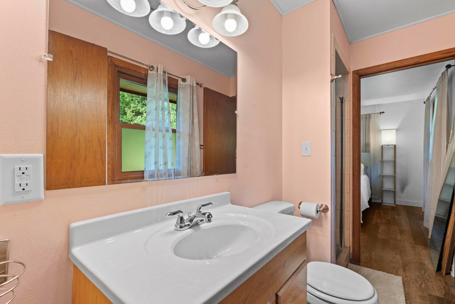
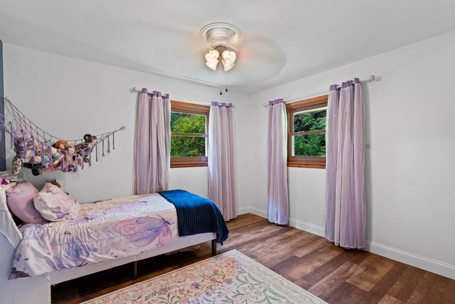
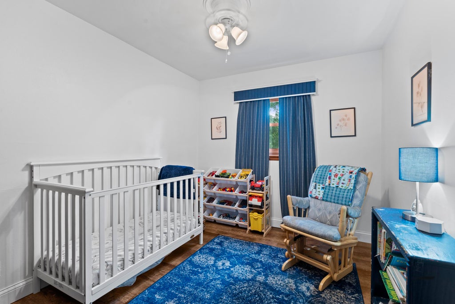
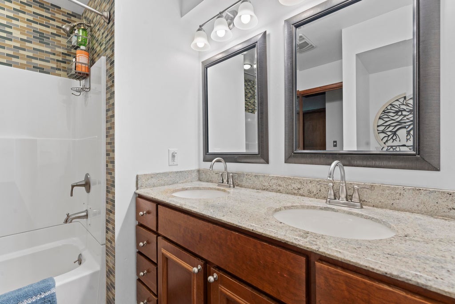
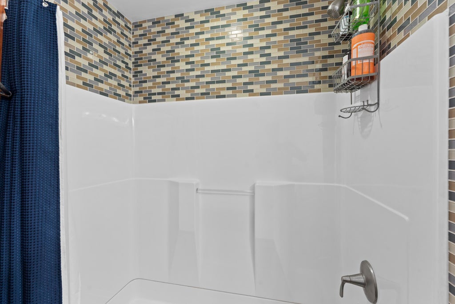
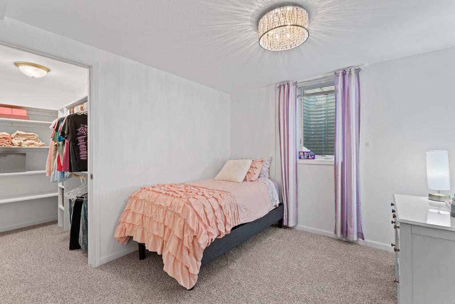
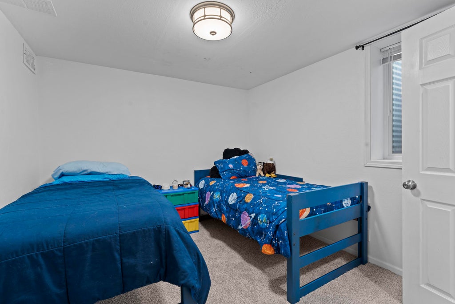
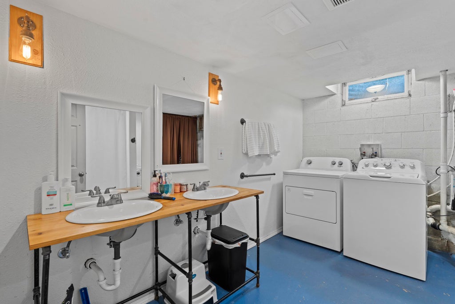
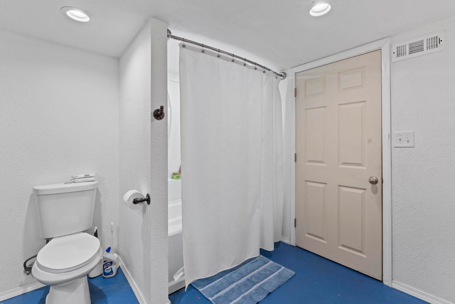
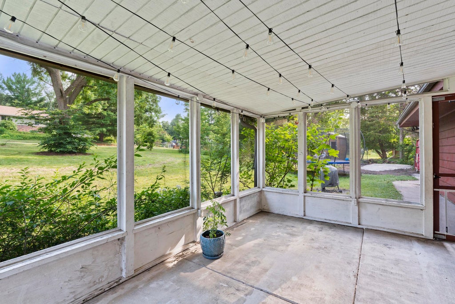
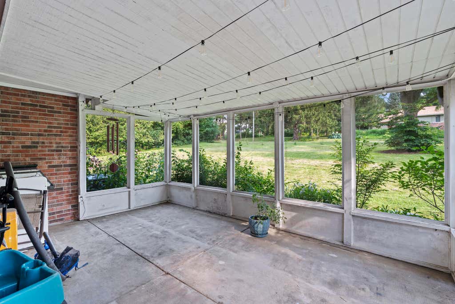
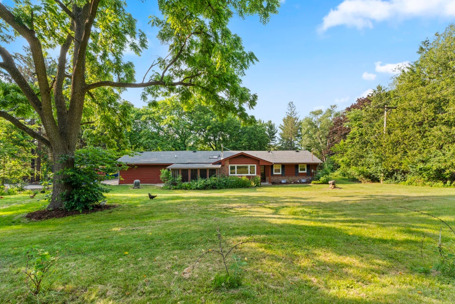
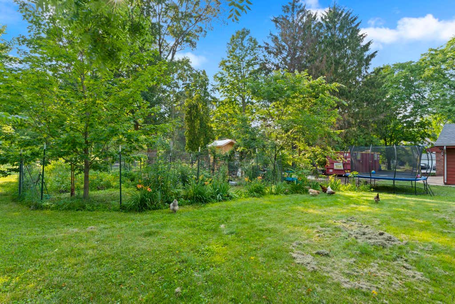
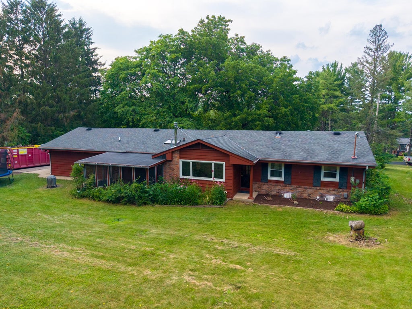
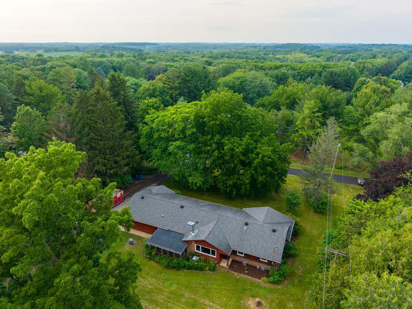
BEST OF BOTH WORLDS - Oconomowoc schools and amenities + Ixonia taxes - you can't beat that! This sprawling 5 bedroom, 3 full bath ranch home has it all. Tucked on a quiet street, steps from Lac La Belle, this amazing neighborhood is peaceful and inviting. On the main level, find the home's spacious living room, cozy family room with wood burning insert, the kitchen, screened in porch, 3 bedrooms and 2 full baths. Downstairs find new carpet, a huge rec room, 2 additional bedrooms, a full bath & laundry room! The attached 2.5 car garage has ample storage and a dedicated workshop area. Relax in your yard, complete with mature trees & landscaping, plus a garden. BRAND NEW roof, gutters, and shed in July 2026! Enjoy ALL Oconomowoc has to offer with Jefferson County taxes. Don't miss this one!
Property Features of N8093 Lakeview Rd, Ixonia, WI 53066
Ranch
Single Family Residence
1964
$4,235.63
1
.73
Features
| Elementary school: Park Lawn |
| Middle school: Silver Lake |
| High school: Oconomowoc |
| Washer |
| Dryer |
| Range |
| Oven |
| Dishwasher |
| Refrigerator |
| Central air |
| Forced air heat |
| Natural gas heat |
| Garage |
| Attached parking |
| Attached garage |
| Garage spaces: 2.5 |
| Brick exterior |
| Wood exterior |
| Lot acreage is: 0.73 |
| Lot sqft: 31798.8 |
| Lot zoned: RES |
| Garbage disposal |
| Walk-in closet(s) |
| Finished basement |
| Full basement |
| Sump pump |
| Paved driveway |
| Public sewer |
| Private water |
| Well water |
| Total square feet: 3150 |
| Total above grade finished sq ft: 1800 |
| Basement square feet: 1350 |
| Living square feet: 3150 |
| Property style: ranch |
| For sale |
| Tax year: 2025 |
Rooms & Dimensions
| Family room is 18 x 13 |
| Family Room Level: Main |
| Laundry room |
| Pantry |
| Bedroom 2 is 12 x 11 |
| Bedroom 2 Level: Main |
| Bedroom 3 is 11 x 9 |
| Bedroom 3 Level: Main |
| Bedroom 4 is 11 x 10 |
| Bedroom 4 Level: Lower |
| Bedroom 5 is 11 x 10 |
| Bedroom 5 Level: Lower |
| Dining Room is 11 x 11 |
| Dining Level: Main |
| Living Room is 20 x 13 |
| Living Room Level: Main |
| Laundry Room is 10 x 6 |
| Laundry Room Level: Lower |
| Number of rooms: 12 |