
3064 Marion Rd S, La Crosse, WI 54601 PENDING
$299,900
MLS #: 1970883



| 3 Beds | 1.5 Baths | 2 Car Garage | 1,075 Sq Ft |
Description of 3064 Marion Rd S, La Crosse, WI 54601
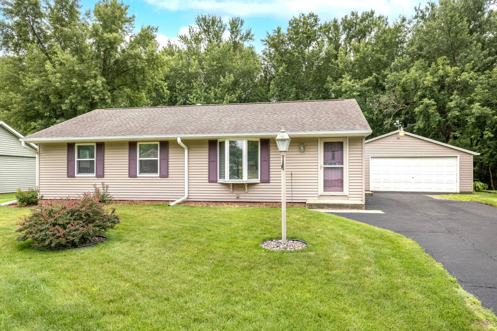
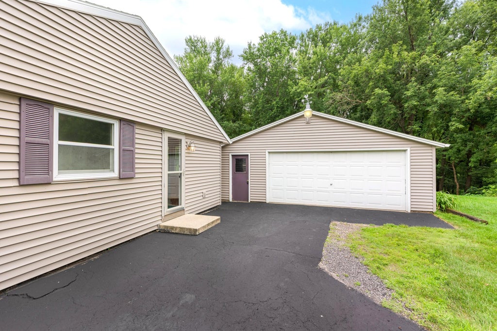
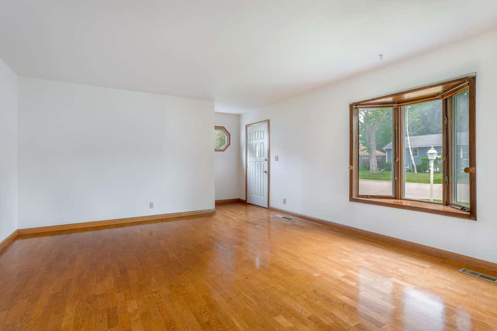
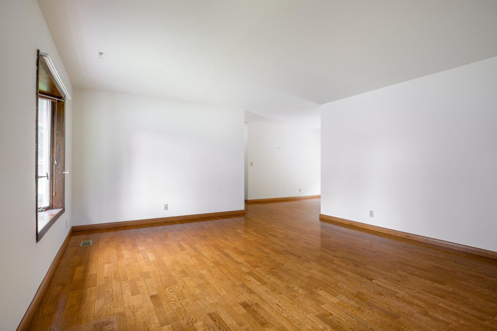
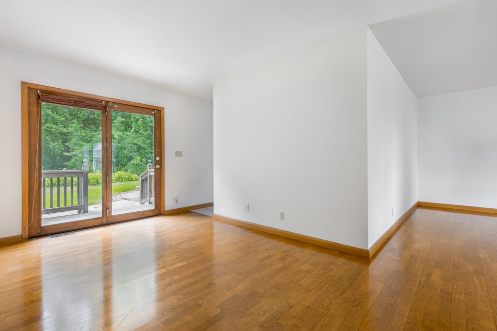
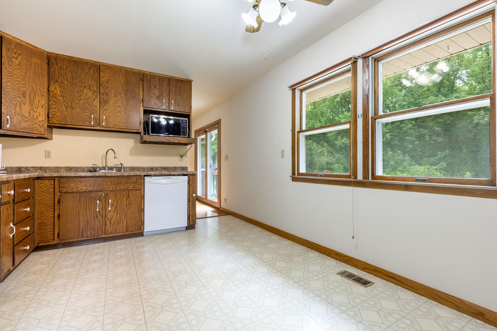
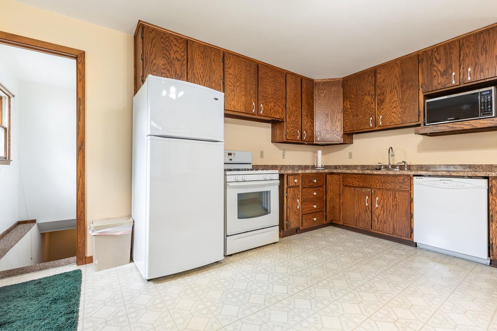
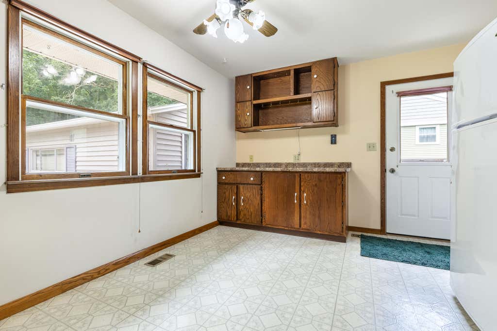
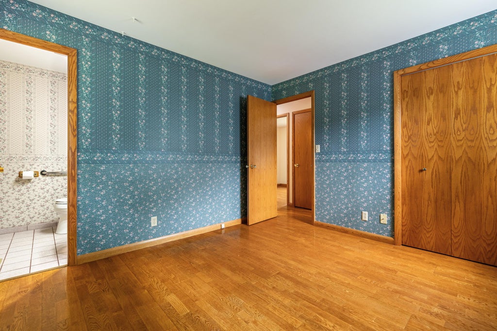
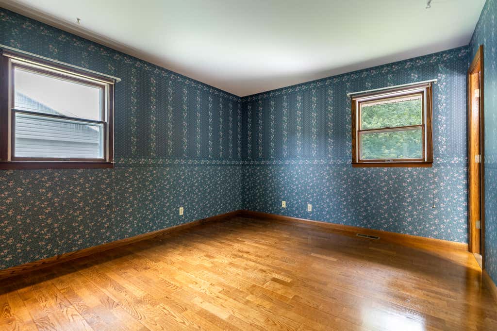
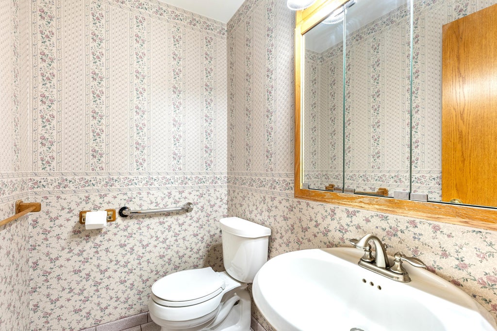
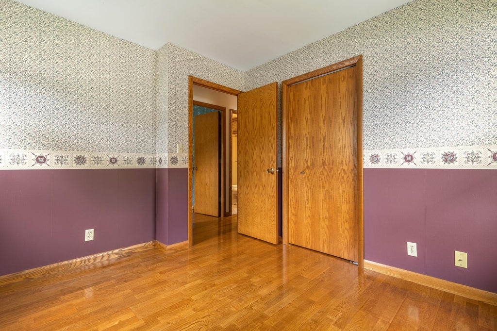
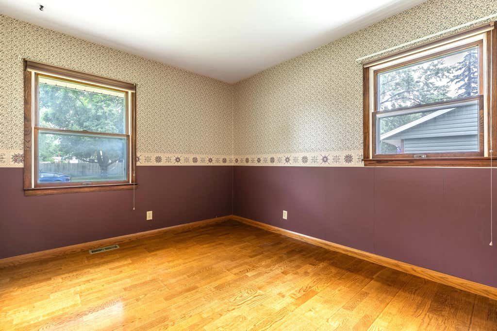
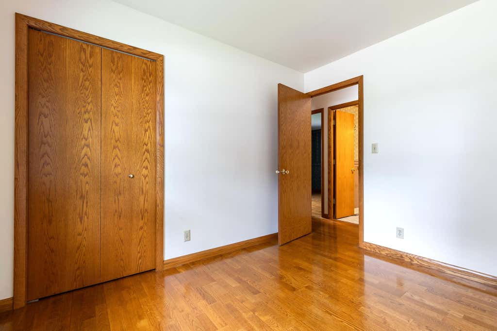
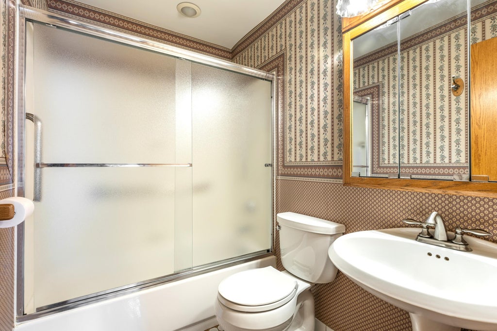
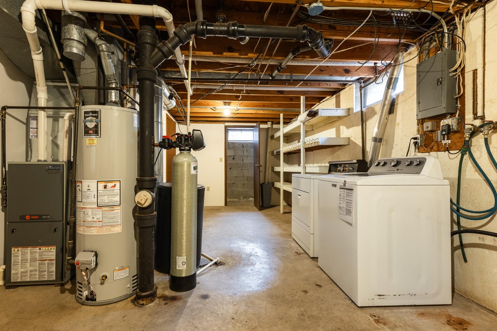
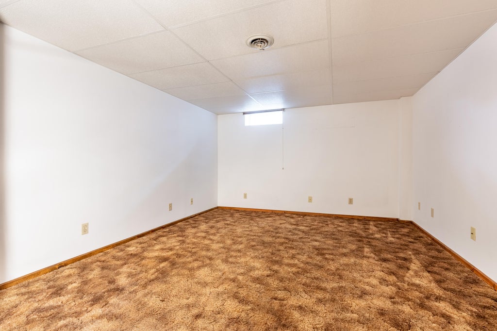
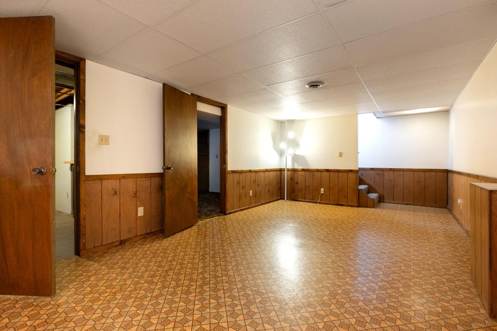
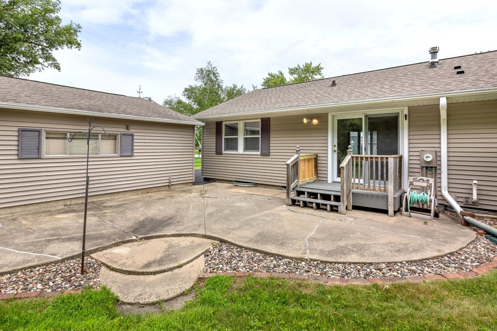
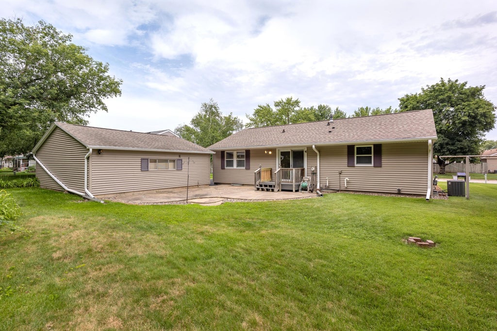
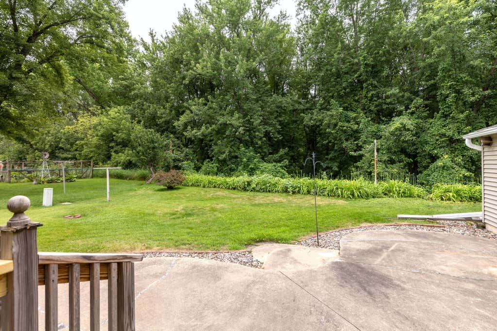
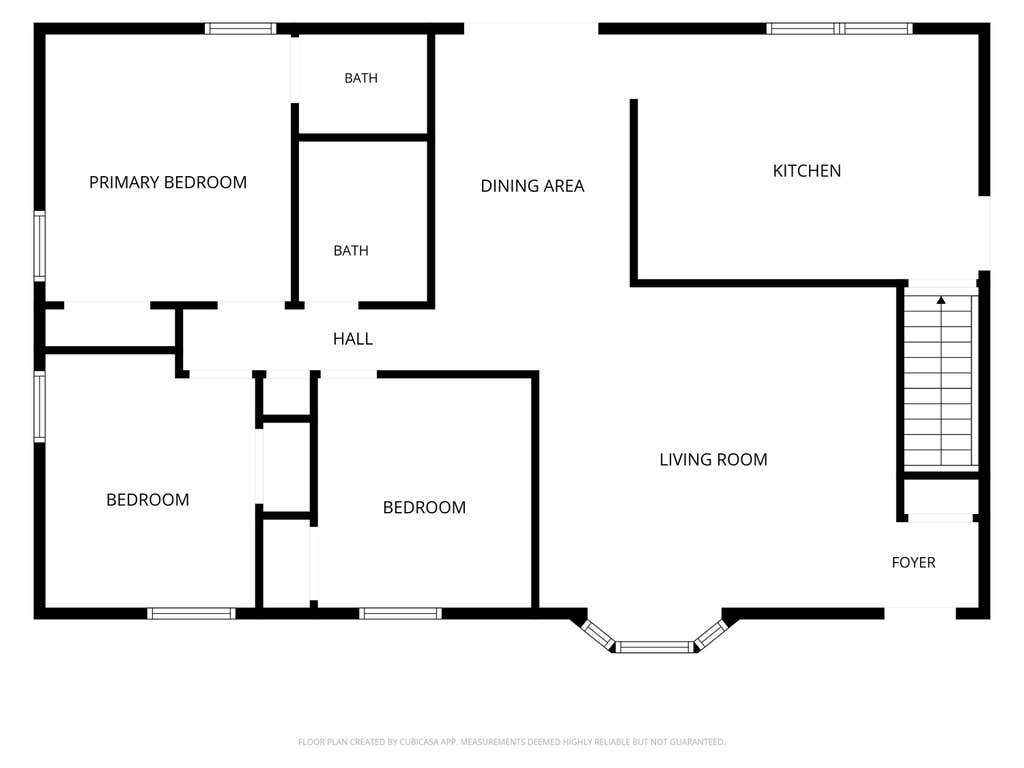
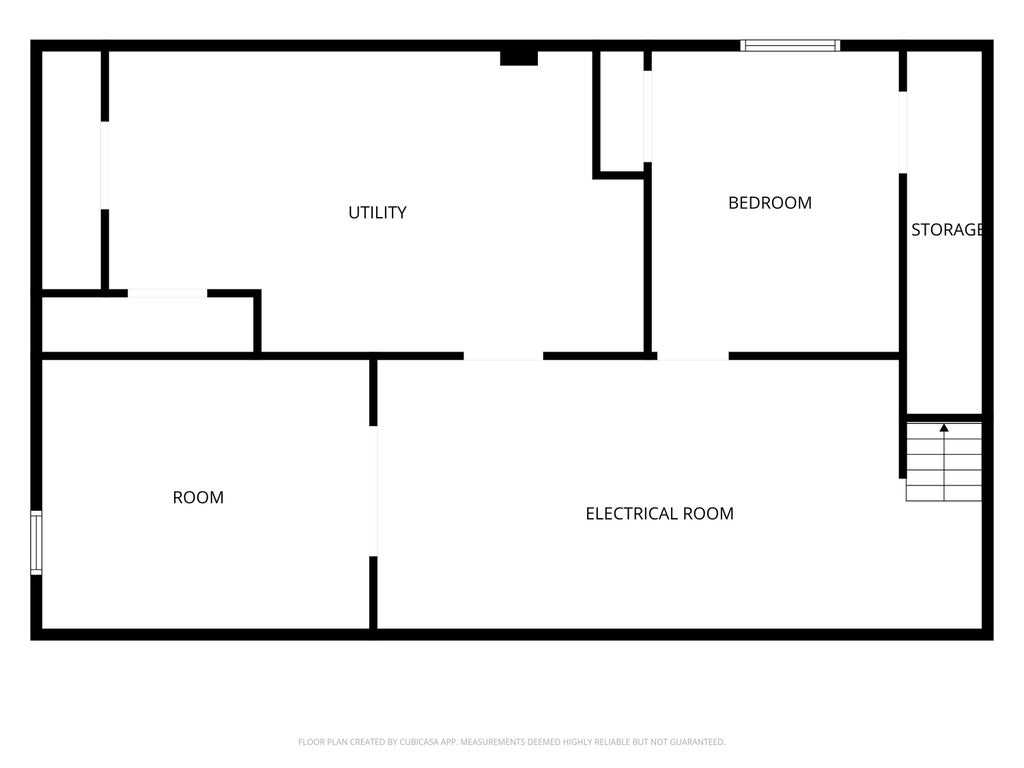
Welcome home to this well-maintained, one-owner home located in a quiet, established neighborhood. Enjoy a private, tree-lined backyard featuring a spacious patio and deck, creating the perfect outdoor retreat. The main level offers a large kitchen, dining area, and comfortable living room, along with three bedrooms and a full bath. The primary bedroom includes its own half bath. The partially finished lower level features a large family room, a finished office or flex room, plus an unfinished laundry and utility area with abundant storage and an extra bonus room you could turn into a movie theater. Your ideas await this property. Meticulously cared for and move-in ready--don't miss this opportunity!
Property Features of 3064 Marion Rd S, La Crosse, WI 54601
Listing courtesy of: Bluffside Real Estate, LLC
HOME STYLE
Ranch
Ranch
TYPE
Single Family Residence
Single Family Residence
Year Built
1971
1971
Annual Taxes
$3,693.00
$3,693.00
Stories
1
1
Acres
.2
.2
Features
| Washer |
| Dryer |
| Oven |
| Microwave oven |
| Dishwasher |
| Refrigerator |
| Central air |
| Forced air heat |
| Natural gas heat |
| Garage |
| Two car garage |
| Detached parking |
| Detached garage |
| Garage spaces: 2 |
| Vinyl siding |
| Lot acreage is: 0.2 |
| Lot sqft: 8712 |
| Lot zoned: res |
| Full basement |
| Paved driveway |
| Public sewer |
| Public water |
| Property style: ranch |
| For sale |
| Tax year: 2025 |
Rooms & Dimensions
| Den is 12 x 12 |
| Den Level: Lower |
| Family room is 20 x 12 |
| Family Room Level: Lower |
| Laundry room |
| Bedroom 2 is 12 x 10 |
| Bedroom 2 Level: Main |
| Bedroom 3 is 12 x 10 |
| Dining Room is 10 x 12 |
| Dining Level: Main |
| Living Room is 14 x 12 |
| Living Room Level: Main |
| Laundry Room is 18 x 12 |
| Laundry Room Level: Lower |
| Number of rooms: 9 |