
904 E Pearson St, Milwaukee, WI 53202

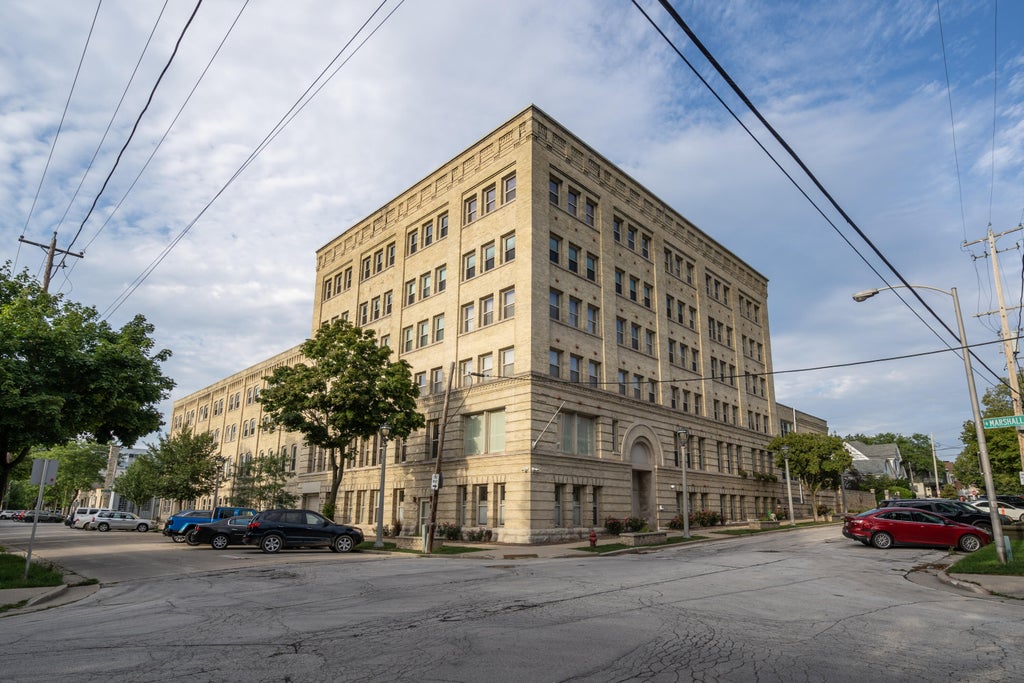

| 2 Beds | 2 Baths | 3 Car Garage | 2,296 Sq Ft |
Description of 904 E Pearson St, Milwaukee, WI 53202
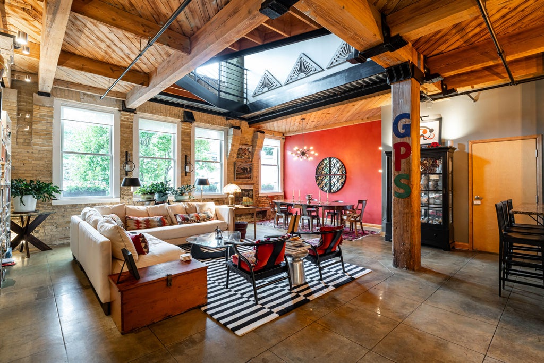
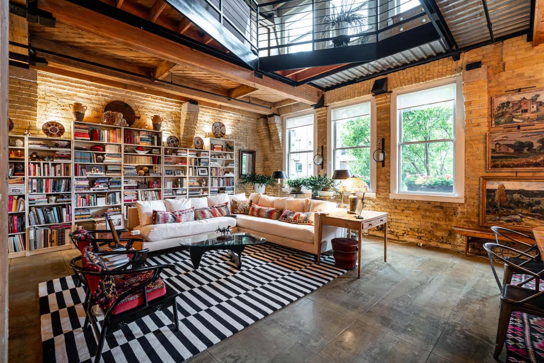
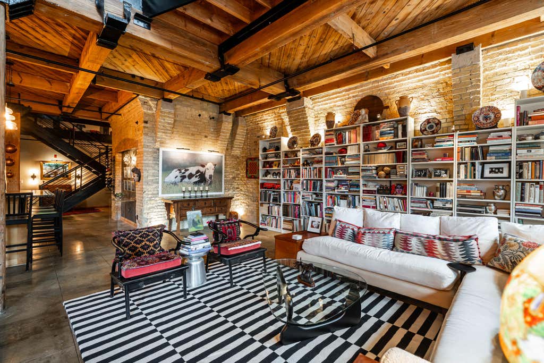
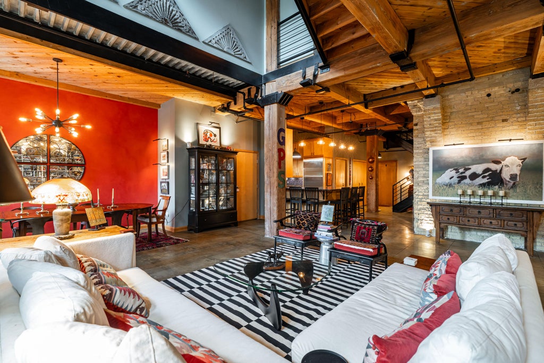
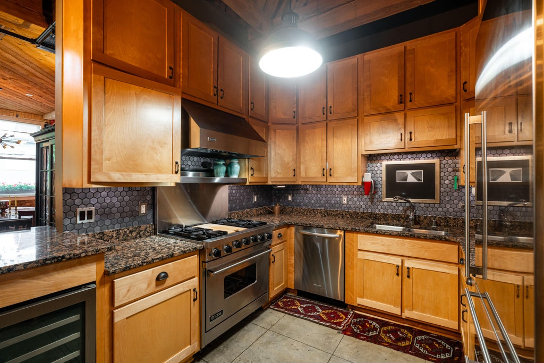
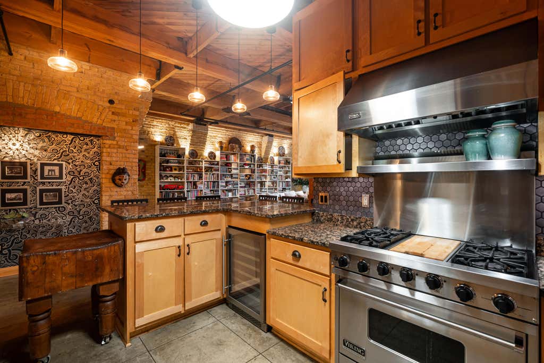
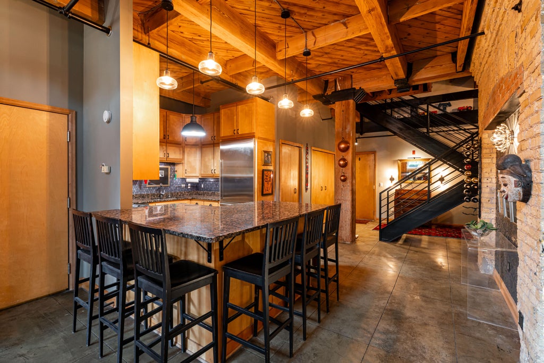
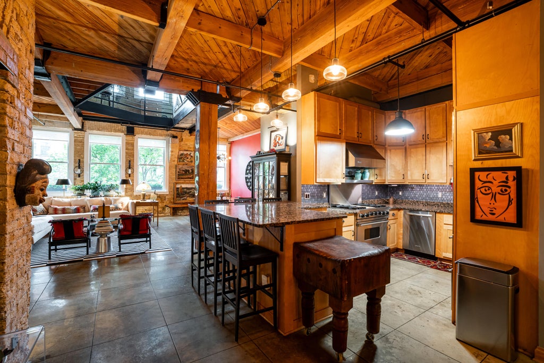
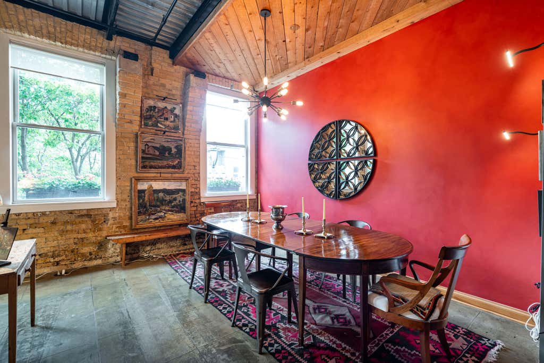
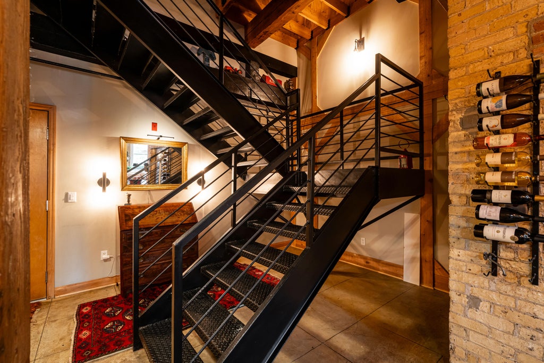
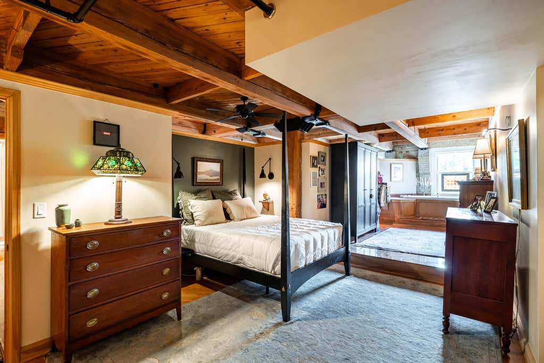
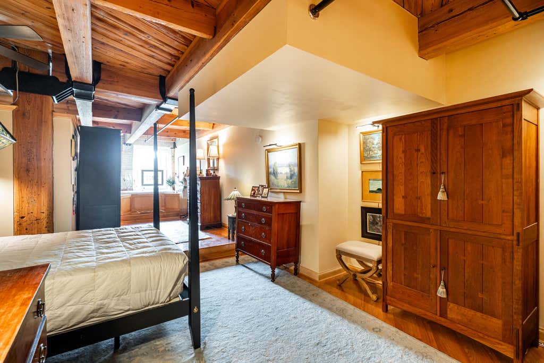
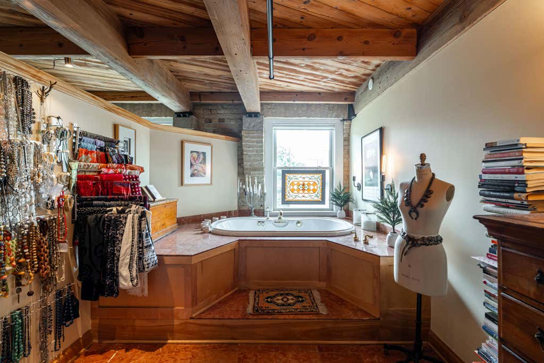
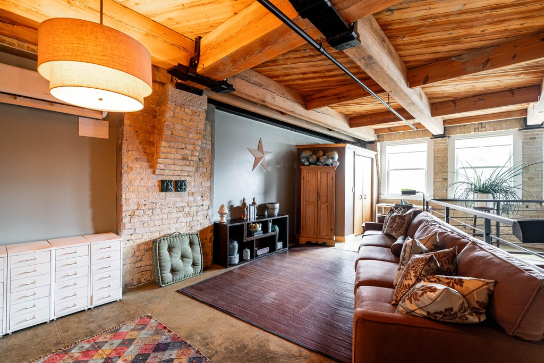
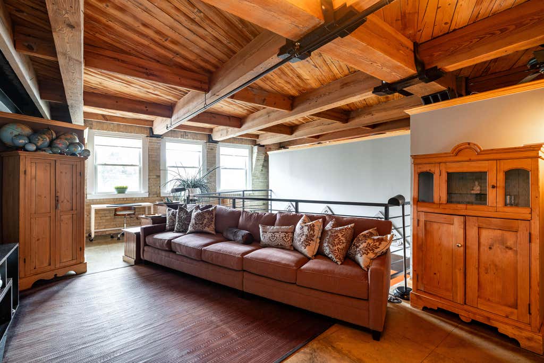
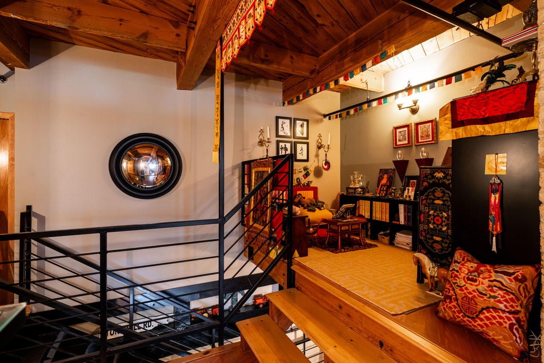
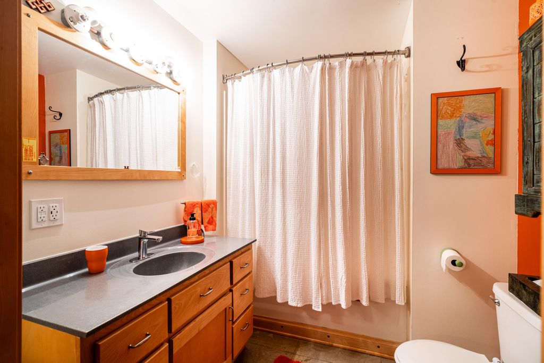
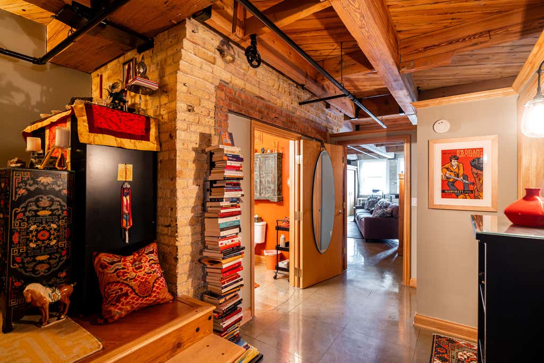
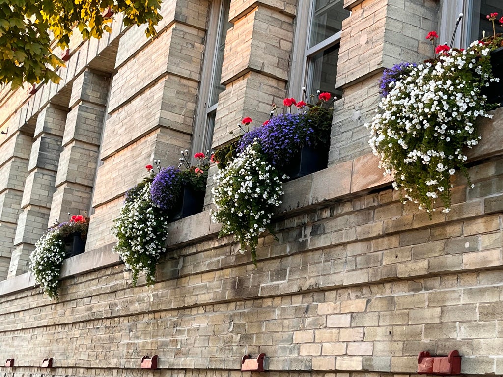
Behind the historic walls of the iconic Western Leather Lofts lies a residence that is nothing short of extraordinary. Spanning nearly 2,300 sq ft across 2 levels, this expansive first-floor condo is among the building's largest residences, masterfully blending industrial charm with modern sophistication. Bathed in natural light from south-facing windows, the home showcases soaring 24 ft original timber beams, exposed Cream City brick, and a beautifully appointed chef's kitchen at its heart. Exceptional in-unit storage and 3 underground parking spaces--an incredible rarity in this location--offer unmatched convenience. Featured in the Milwaukee Journal Sentinel for its remarkable design, this one-of-a-kind loft is steps from Brady Street, lakefront, acclaimed restaurants, and downtown.
Property Features of 904 E Pearson St, Milwaukee, WI 53202
Condominium
1889
$9,547.19
2
Features
| Range |
| Oven |
| Microwave oven |
| Dishwasher |
| Refrigerator |
| Garage |
| Three car garage |
| Attached parking |
| Attached garage |
| Garage spaces: 3 |
| Brick exterior |
| Lot zoned: IM |
| Garbage disposal |
| Public sewer |
| Public water |
| Levels in property: Two |
| For sale |
| Tax year: 2025 |
| Association clubhouse(s) |
| Association laundry |
| Pets allowed |
| HOA Dues: 911 |
Rooms & Dimensions
| Den is 7 x 10 |
| Den Level: Upper |
| Bedroom 2 is 16 x 27 |
| Bedroom 2 Level: Upper |
| Living Room is 26 x 26 |
| Living Room Level: Main |
| Number of rooms: 5 |