
706 Walnut St, South Milwaukee, WI 53172 CONTINGENT



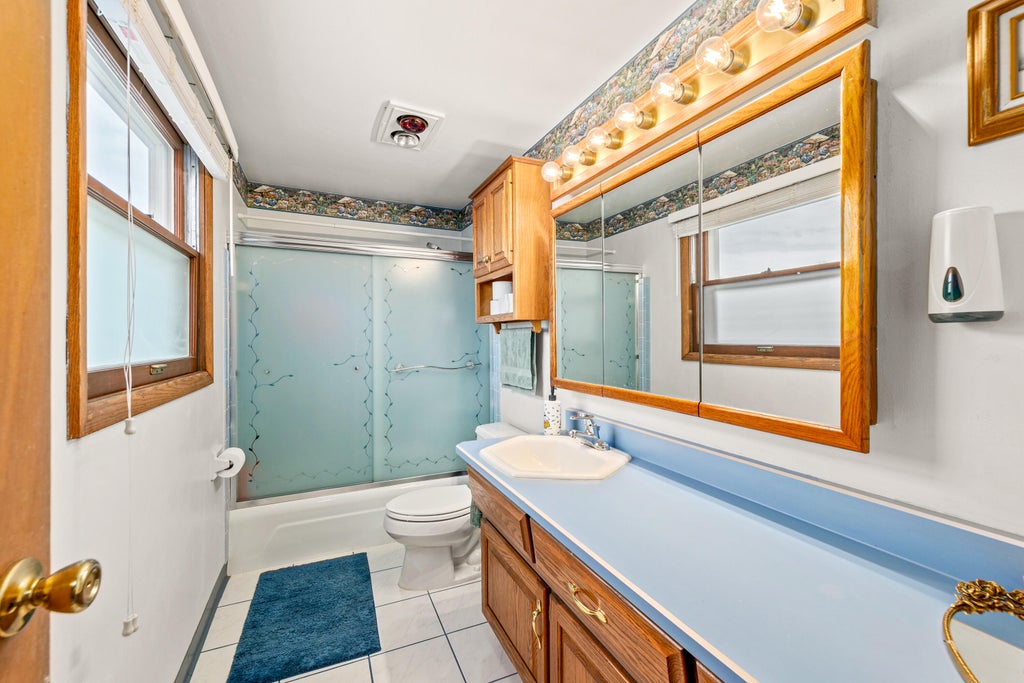
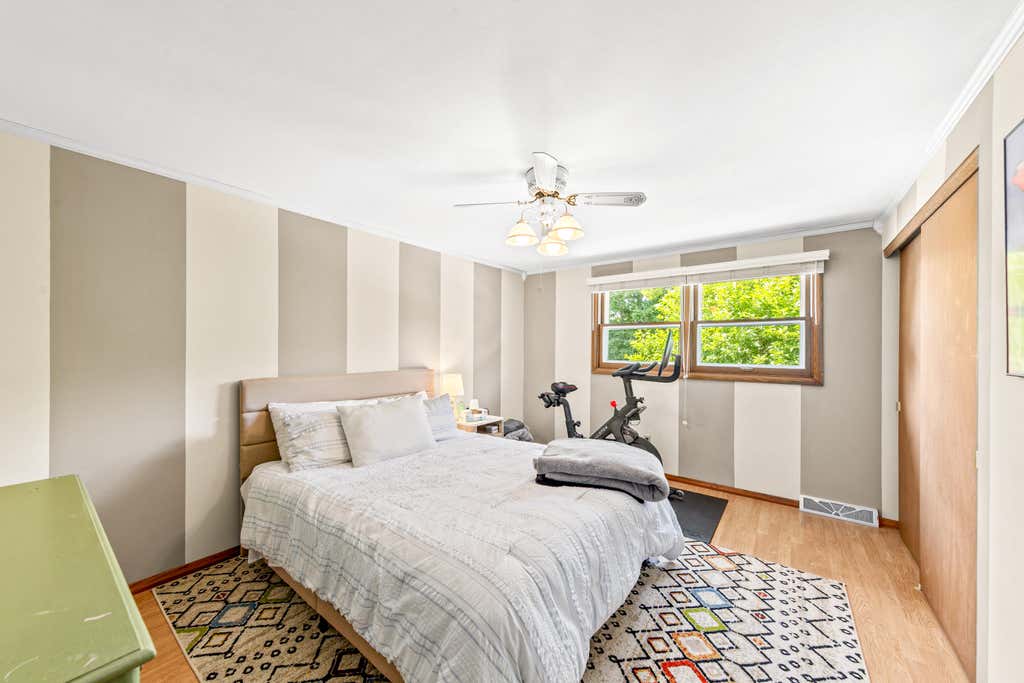

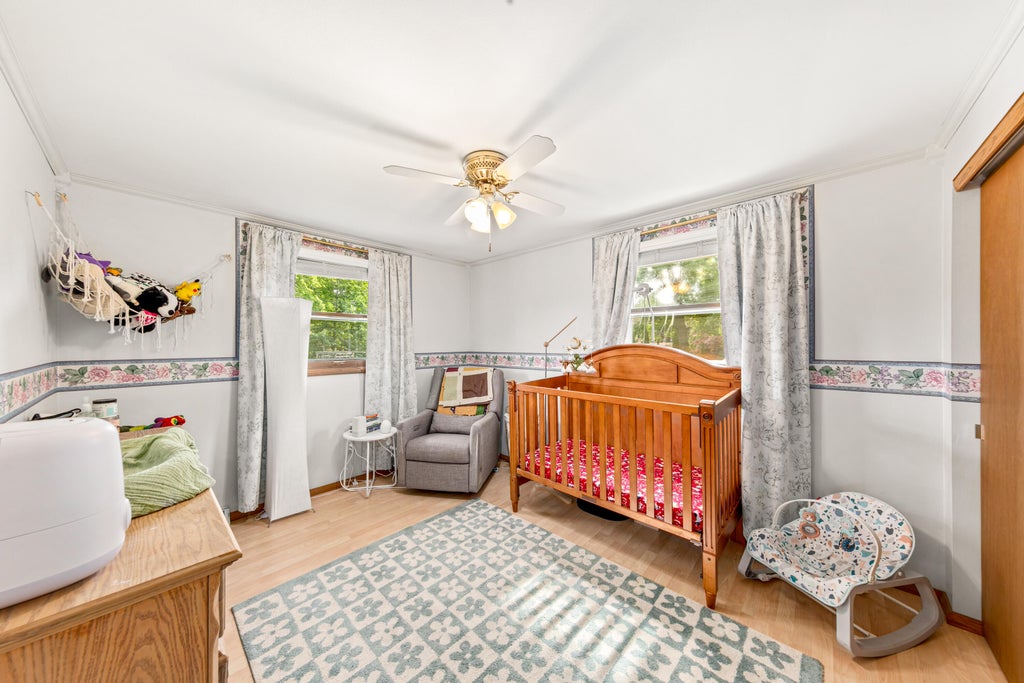


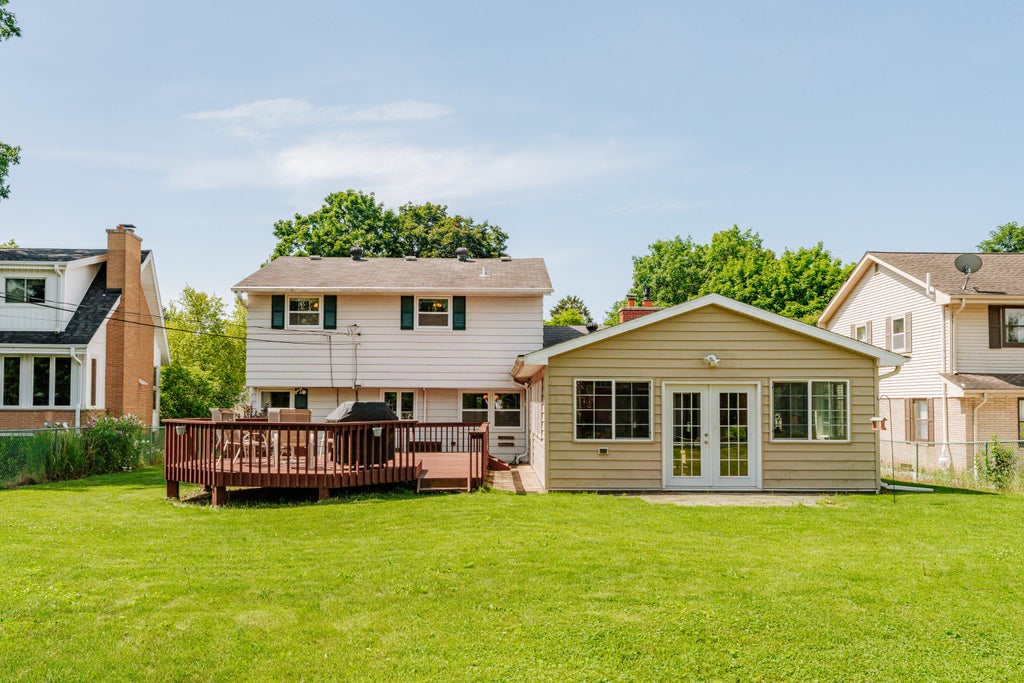



| 4 Beds | 1.5 Baths | 2 Car Garage | 2,465 Sq Ft |
Description of 706 Walnut St, South Milwaukee, WI 53172
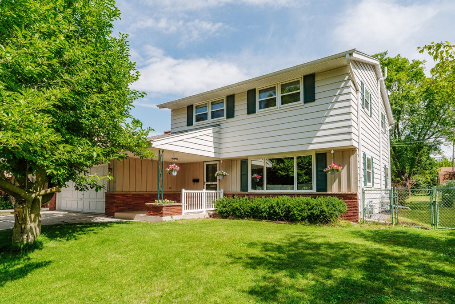
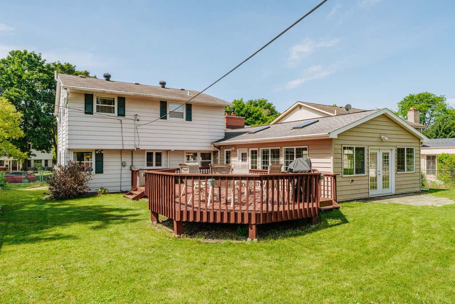
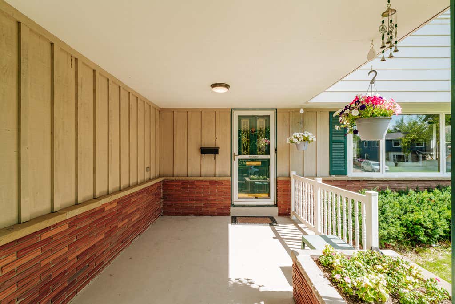
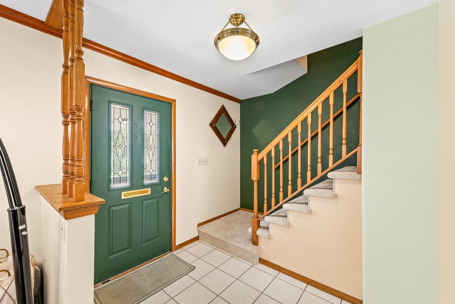
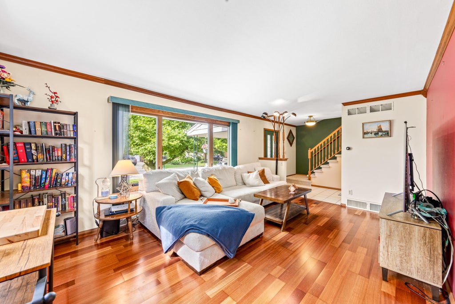
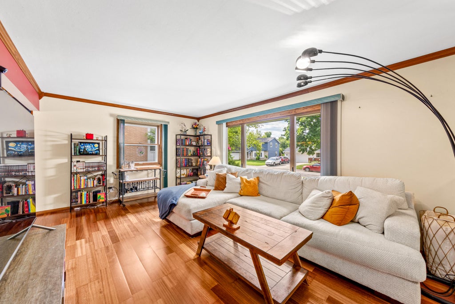
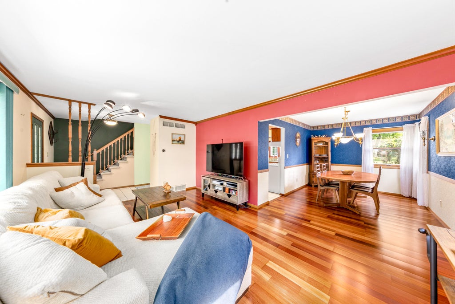
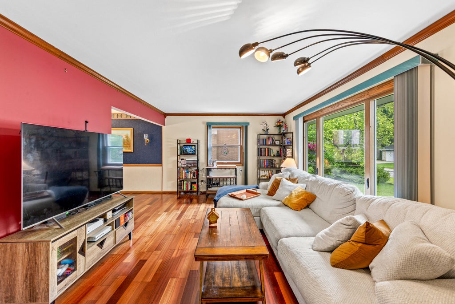
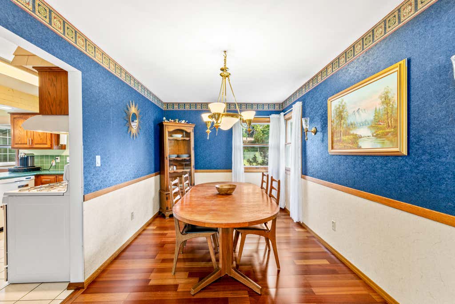
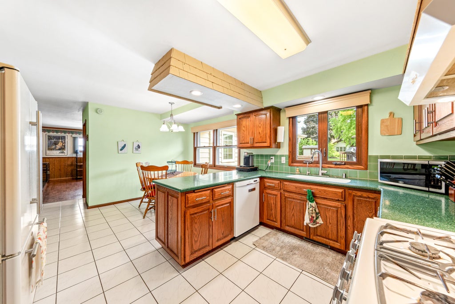
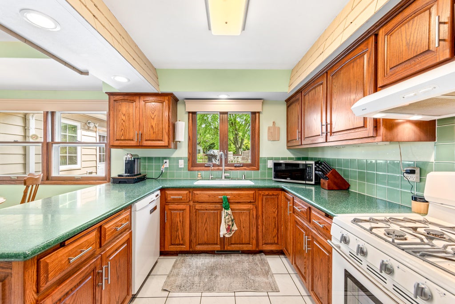
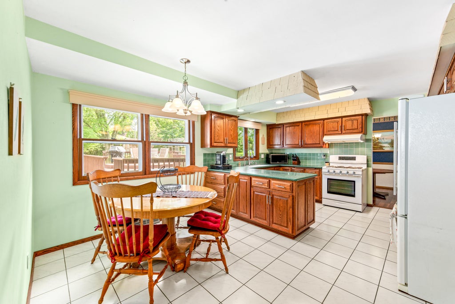
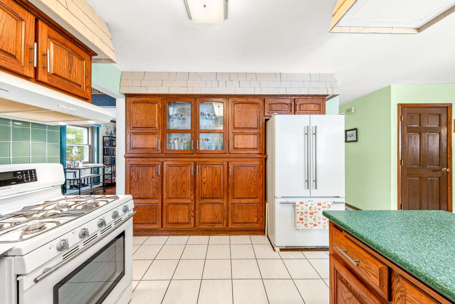
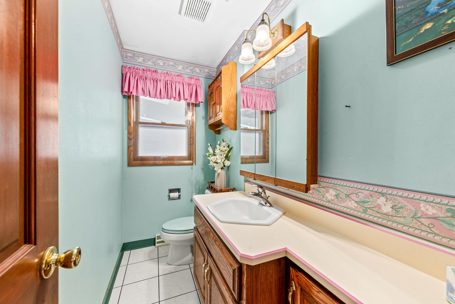
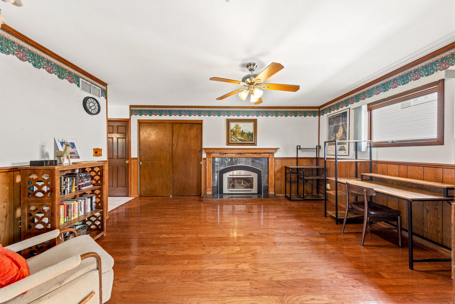
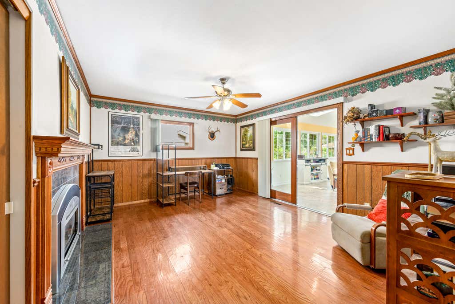
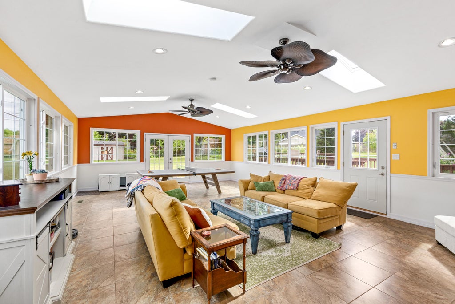
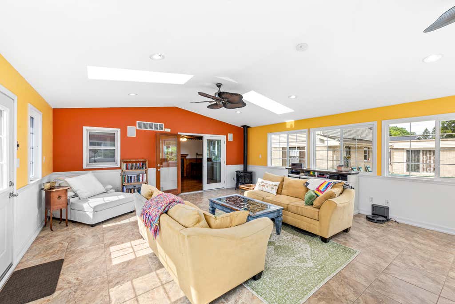
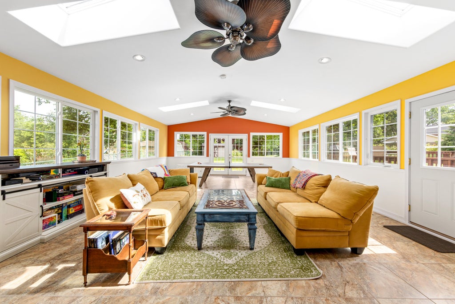
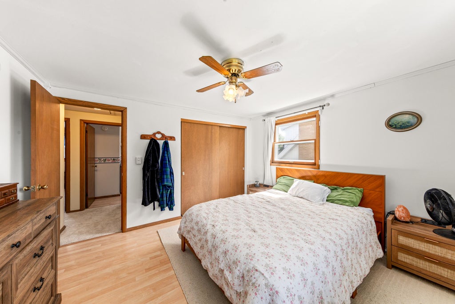
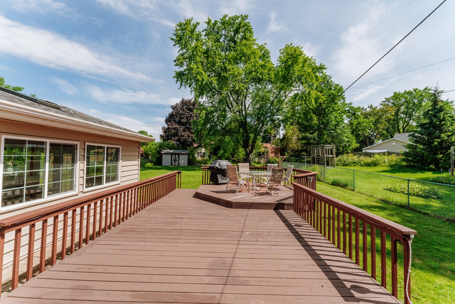
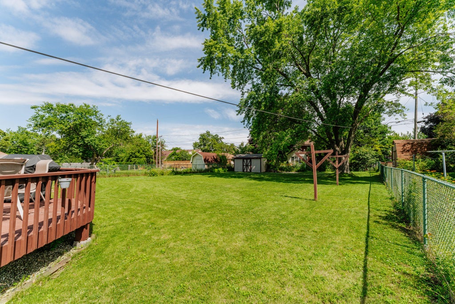
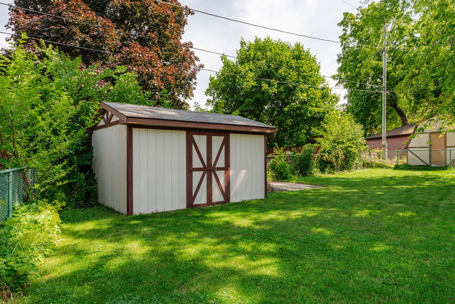
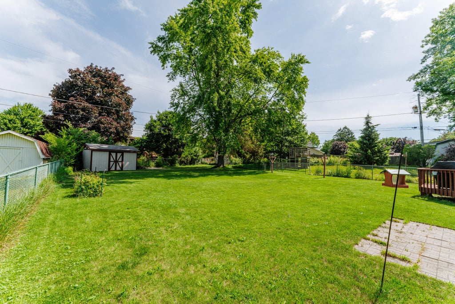
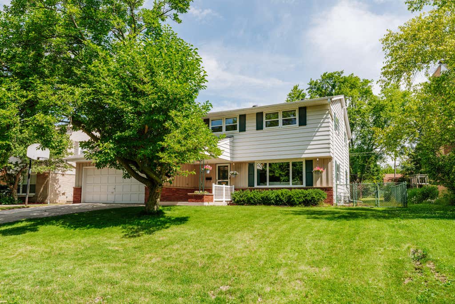
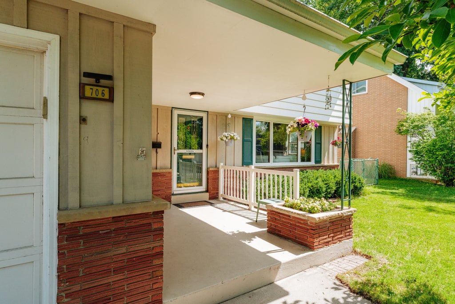
Tucked away on a quiet cul-de-sac in Walnut Knoll Estates, this beautifully maintained Colonial is ready to welcome you home! Just a short walk from Grant Park and the shores of Lake Michigan, the location is unbeatable. Inside, you'll find 4 bedrooms, beautiful HWF's, spacious living areas, a cozy gas fireplace, and a bright sunroom filled with natural light. Step outside to a large deck and a fenced backyard that's perfect for summer cookouts, entertaining friends, or simply relaxing. The attached two-car garage adds everyday convenience. Recent updates include a new enclosed sump pump (2025), radon mitigation system (2025), and new carpet throughout the second floor (2026). Homes in Walnut Knoll Estates rarely become available, so don't miss your chance to make this one yours!
Property Features of 706 Walnut St, South Milwaukee, WI 53172
Colonial
Single Family Residence
1967
Walnut Knoll Estates
$6,224.75
2
.3
Features
| Middle school: South Milwaukee |
| High school: South Milwaukee |
| Washer |
| Dryer |
| Range |
| Oven |
| Dishwasher |
| Refrigerator |
| Freezer |
| Central air |
| Forced air heat |
| Natural gas heat |
| Garage |
| Two car garage |
| Attached parking |
| Attached garage |
| Garage spaces: 2 |
| Aluminum siding |
| Vinyl siding |
| Brick exterior |
| Wood exterior |
| Deck |
| Lot acreage is: 0.3 |
| Cul-de-sac location |
| Lot sqft: 13068 |
| Subdivision: Walnut Knoll Estates |
| Lot zoned: RES |
| Garbage disposal |
| Crawlspace |
| Full basement |
| Public sewer |
| Public water |
| Total square feet: 2465 |
| Total above grade finished sq ft: 2465 |
| Living square feet: 2465 |
| Property style: colonial |
| For sale |
| Tax year: 2025 |
Rooms & Dimensions
| Family room is 15 x 13 |
| Family Room Level: Main |
| Bedroom 2 is 12 x 10 |
| Bedroom 2 Level: Upper |
| Bedroom 3 is 13 x 10 |
| Bedroom 3 Level: Upper |
| Bedroom 4 is 13 x 12 |
| Bedroom 4 Level: Upper |
| Dining Room is 13 x 9 |
| Dining Level: Main |
| Living Room is 18 x 12 |
| Living Room Level: Main |
| Number of rooms: 9 |