
7333 N Green Bay Ave, Glendale, WI 53209 CONTINGENT
$329,900
MLS #: 1970890
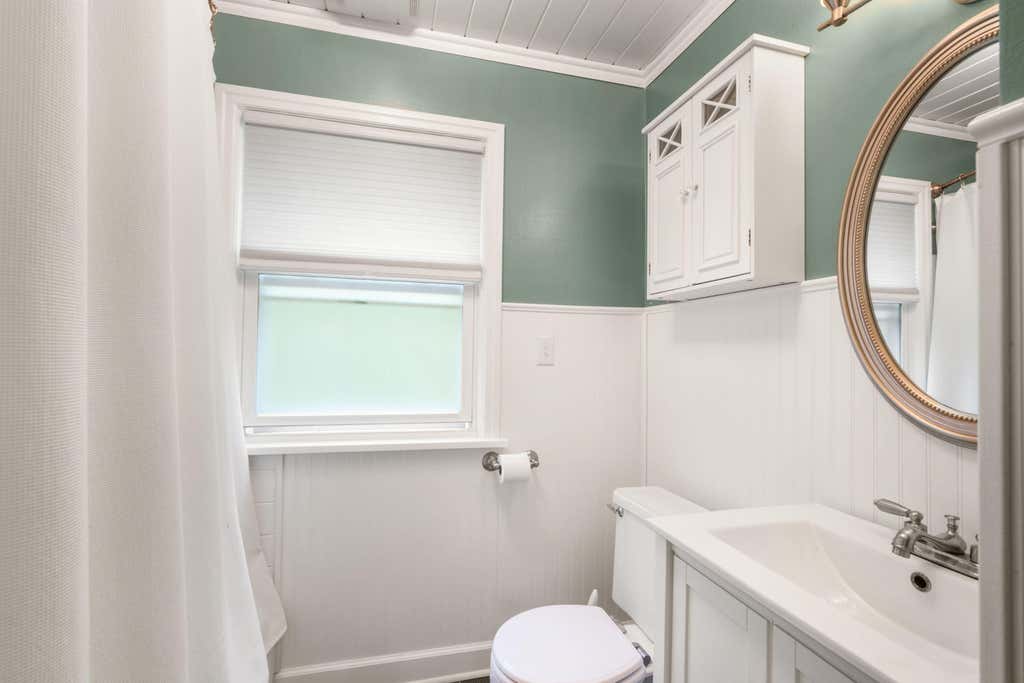
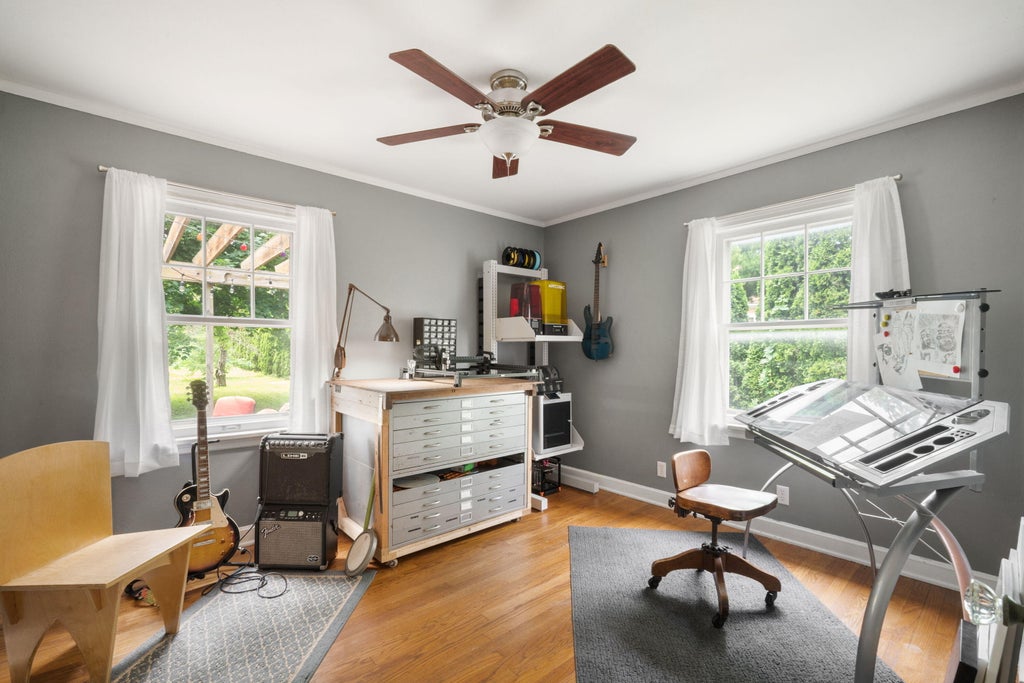
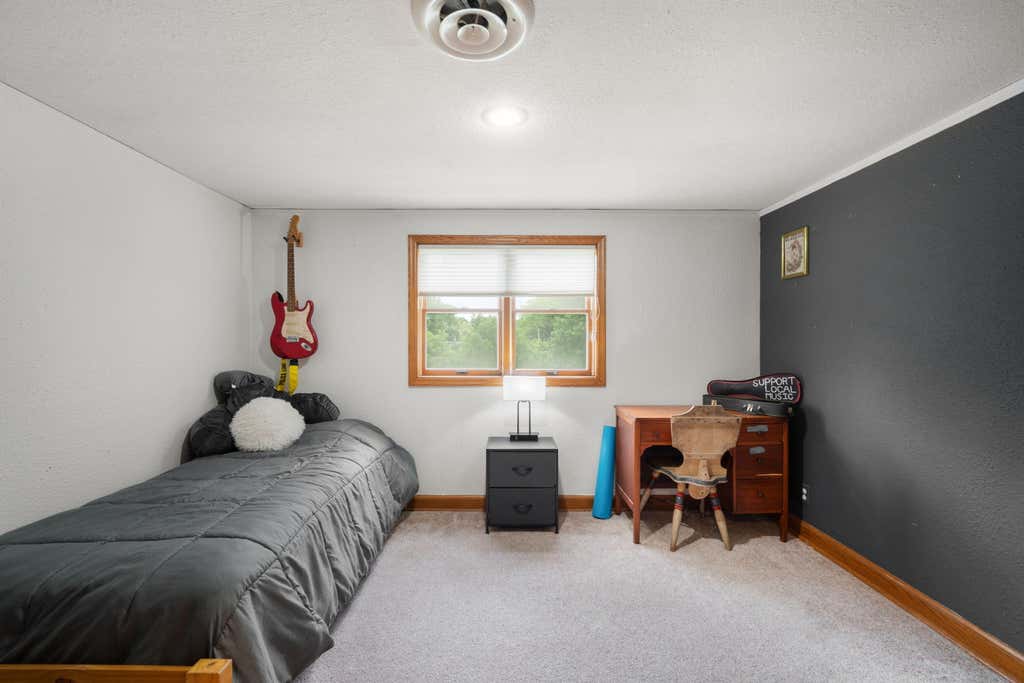
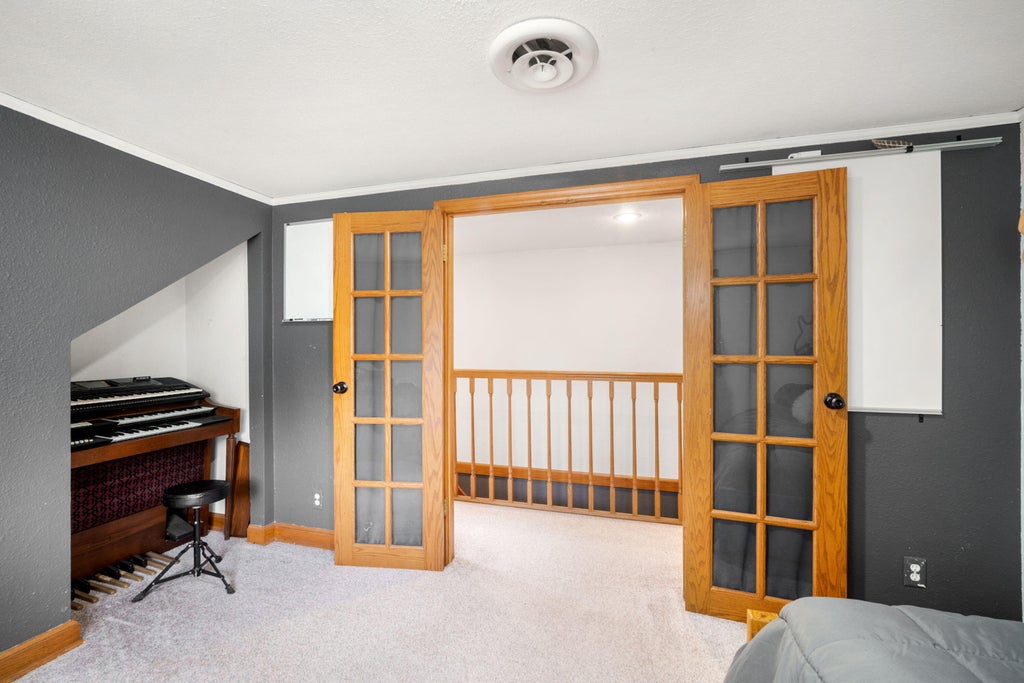

| 4 Beds | 2 Baths | 3 Car Garage | 1,756 Sq Ft |
Description of 7333 N Green Bay Ave, Glendale, WI 53209
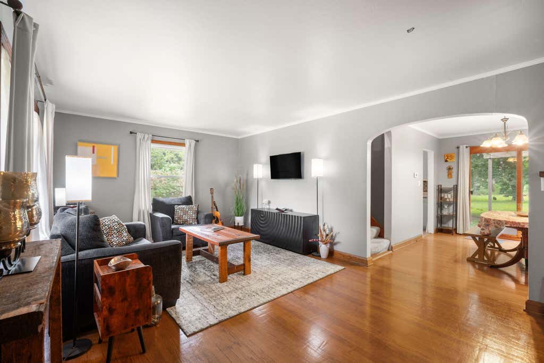
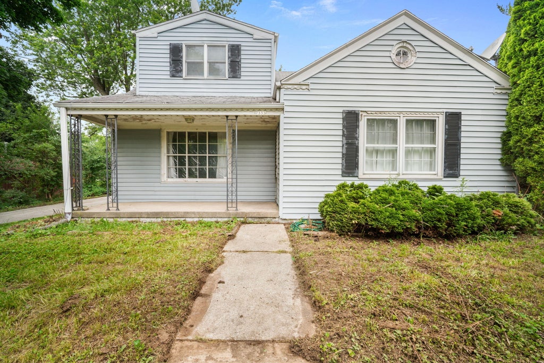
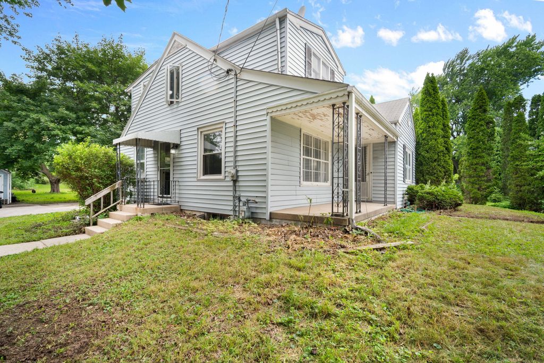
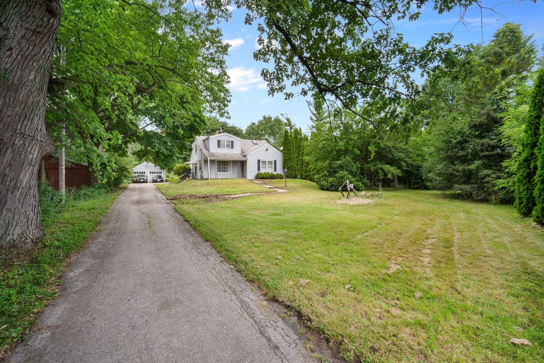
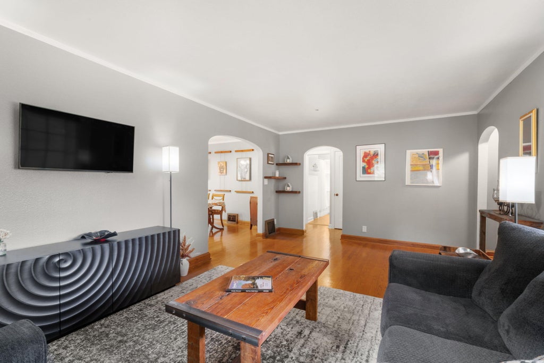
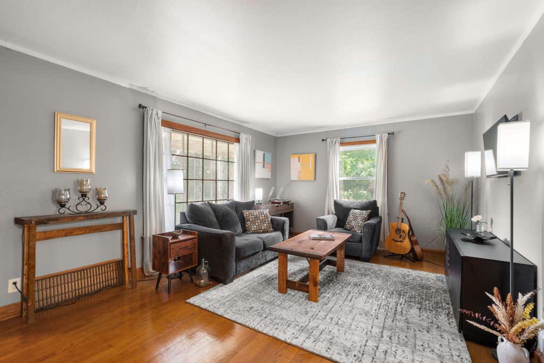
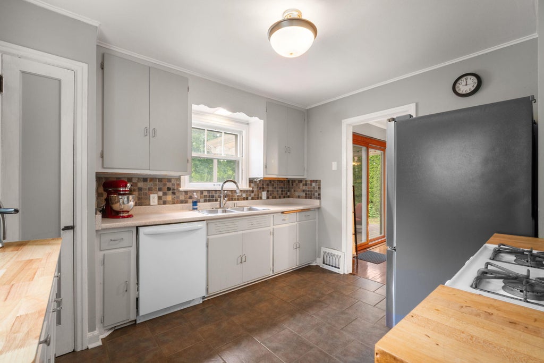
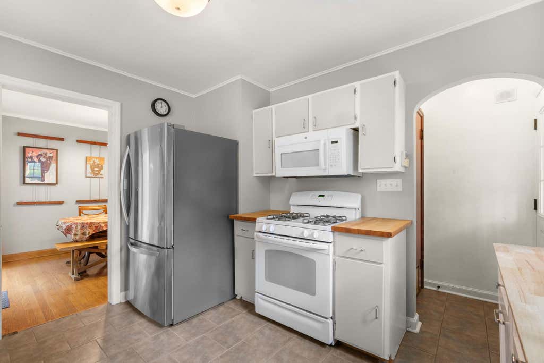
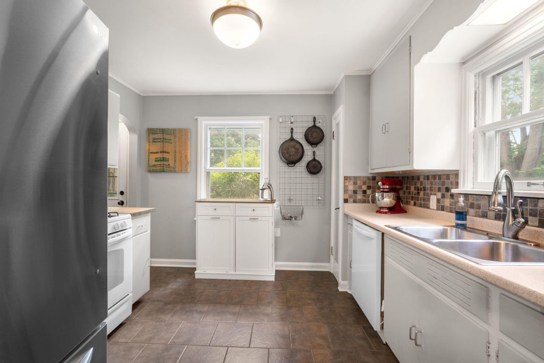
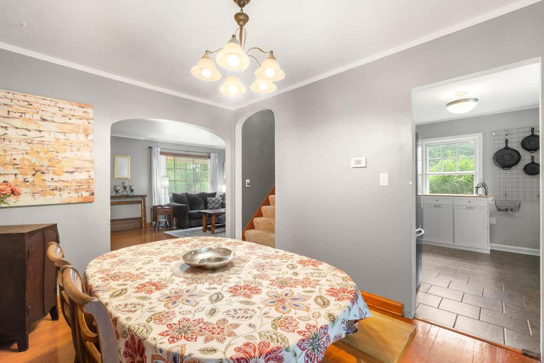
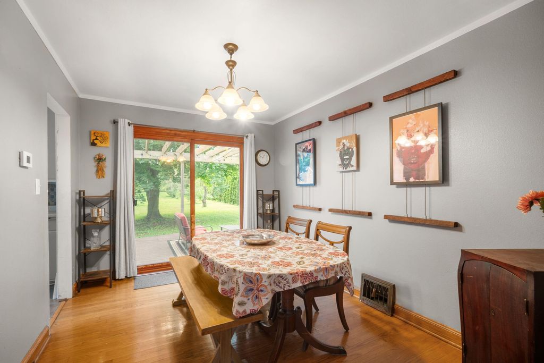
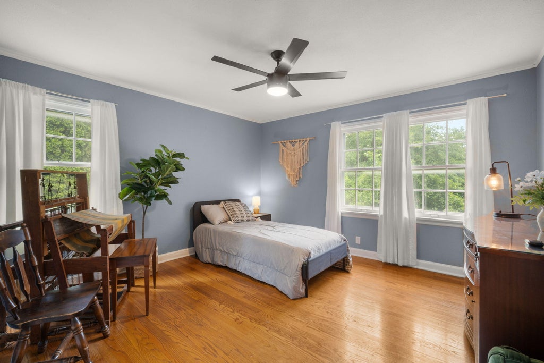
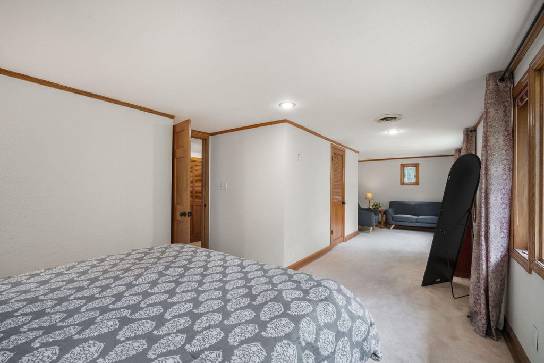
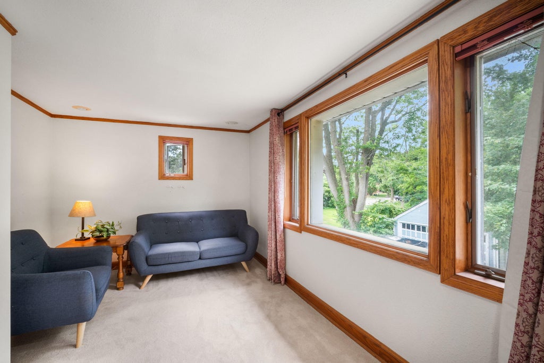
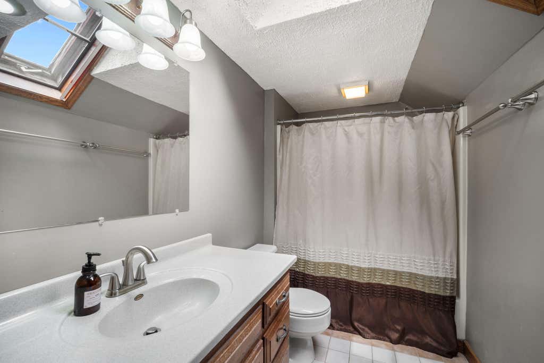
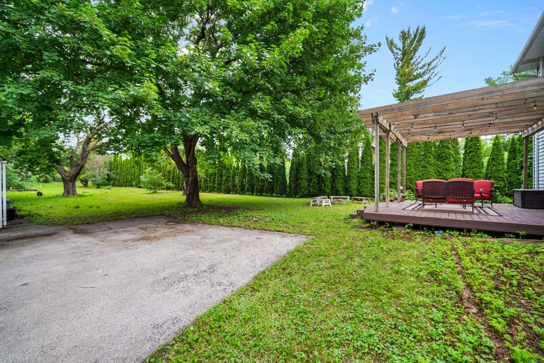
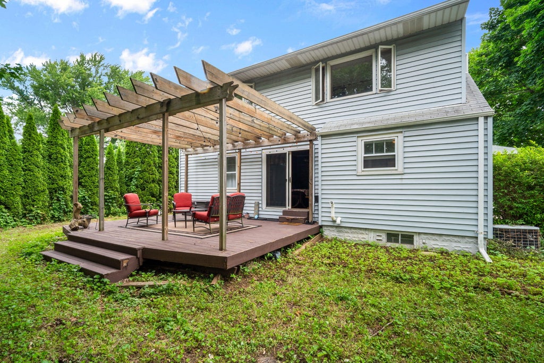
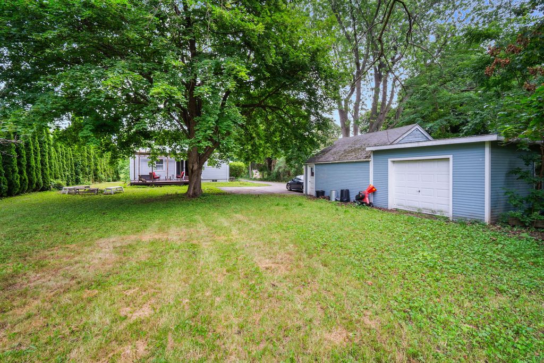
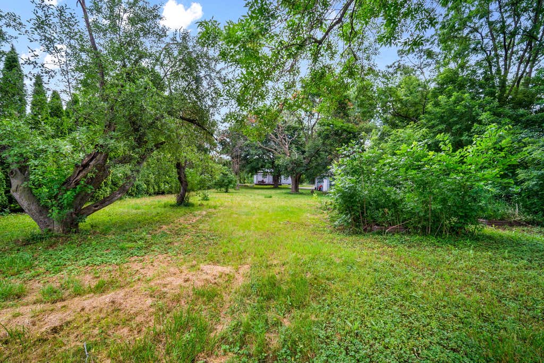
Full of timeless character, this 4-bedroom, 2-bath Cape Cod offers a spacious layout and a long, private backyard perfect for relaxing or entertaining. Charming arched entryways welcome you inside, where the dining room sits just off the kitchen and opens to the deck through patio doors while remaining connected to the living room. The split-bedroom design features two bedrooms on the main level and two upstairs, including a spacious primary suite with a cozy sitting area surrounded by picture windows. Large bedrooms throughout provide plenty of space, and the detached garage offers additional storage. A home filled with charm and endless possibilities!
Property Features of 7333 N Green Bay Ave, Glendale, WI 53209
Listing courtesy of: Forward Realty Partners
HOME STYLE
Cape Cod
Cape Cod
TYPE
Single Family Residence
Single Family Residence
Year Built
1940
1940
Annual Taxes
$5,180.20
$5,180.20
Stories
2
2
Acres
.69
.69
Features
| Elementary school: Parkway |
| Middle school: Glen Hills |
| High school: Nicolet |
| Washer |
| Dryer |
| Range |
| Microwave oven |
| Refrigerator |
| Central air |
| Forced air heat |
| Natural gas heat |
| Window unit air conditioner |
| Garage |
| Three car garage |
| Detached parking |
| Detached garage |
| Garage spaces: 3 |
| Vinyl siding |
| Deck |
| Lot acreage is: 0.69 |
| Lot sqft: 30056.4 |
| Lot zoned: RES |
| Garbage disposal |
| Walk-in closet(s) |
| Full basement |
| Paved driveway |
| Public sewer |
| Public water |
| For sale |
| Tax year: 2025 |
Rooms & Dimensions
| Bedroom 2 is 13 x 12 |
| Bedroom 2 Level: Main |
| Bedroom 3 is 12 x 10 |
| Bedroom 3 Level: Main |
| Bedroom 4 is 12 x 9 |
| Bedroom 4 Level: Upper |
| Dining Room is 12 x 10 |
| Dining Level: Main |
| Living Room is 19 x 12 |
| Living Room Level: Main |
| Number of rooms: 7 |