
4501 Graceland Blvd, Racine, WI 53405 CONTINGENT

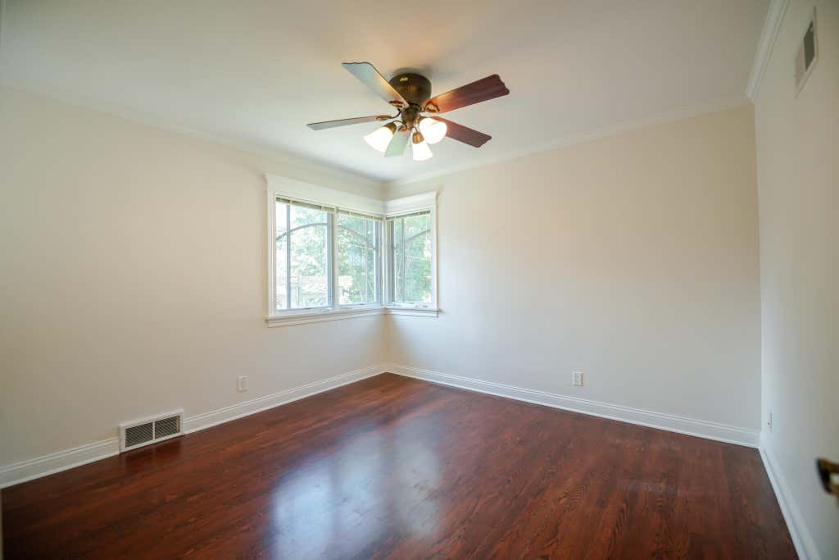
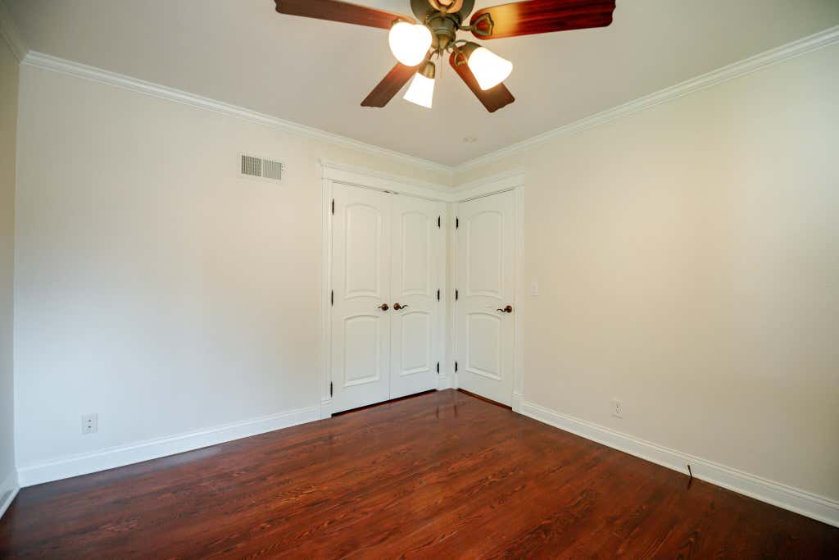
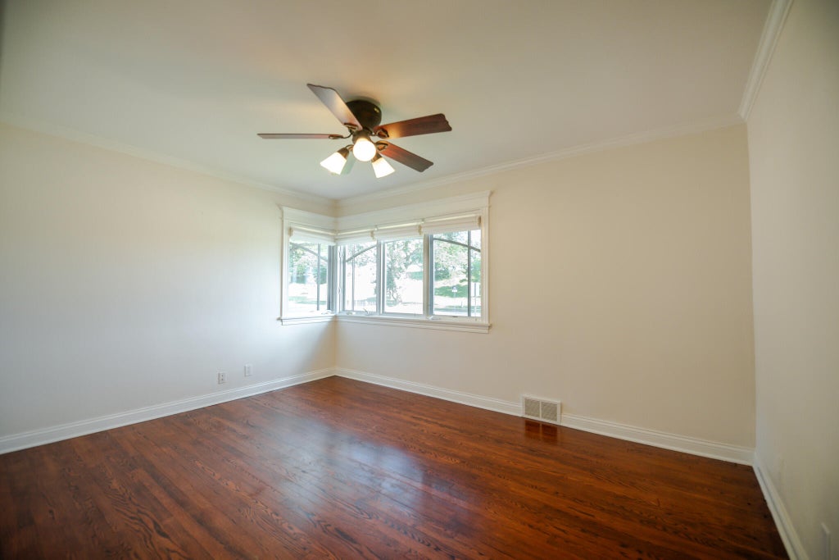
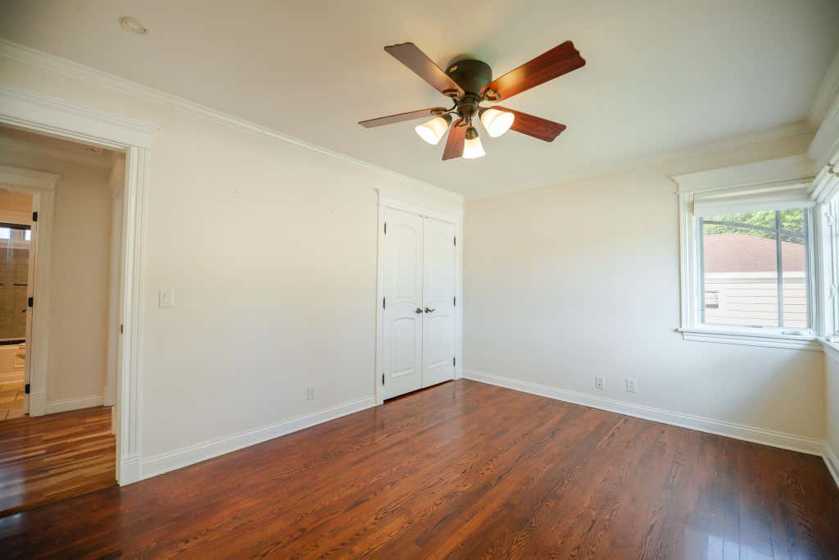
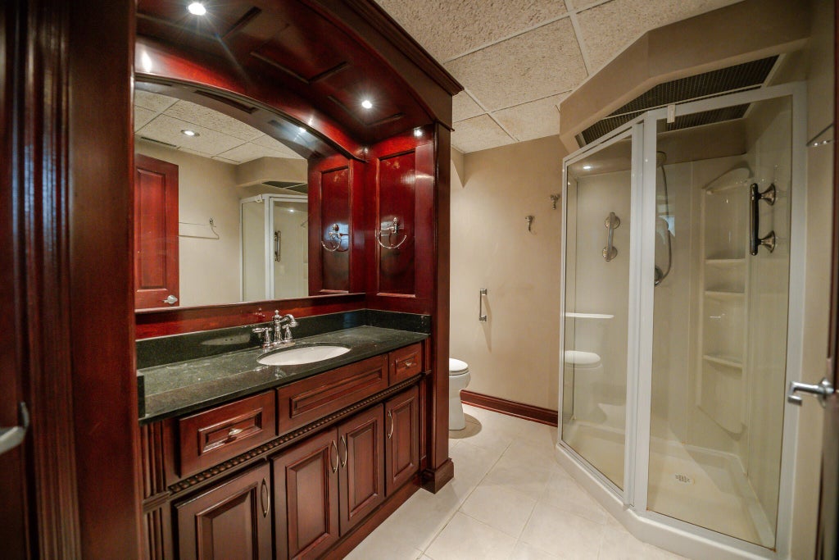
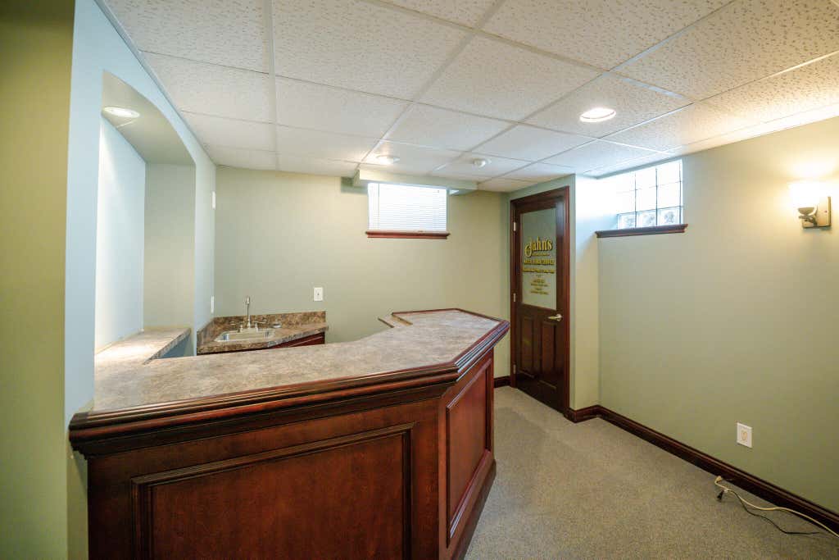
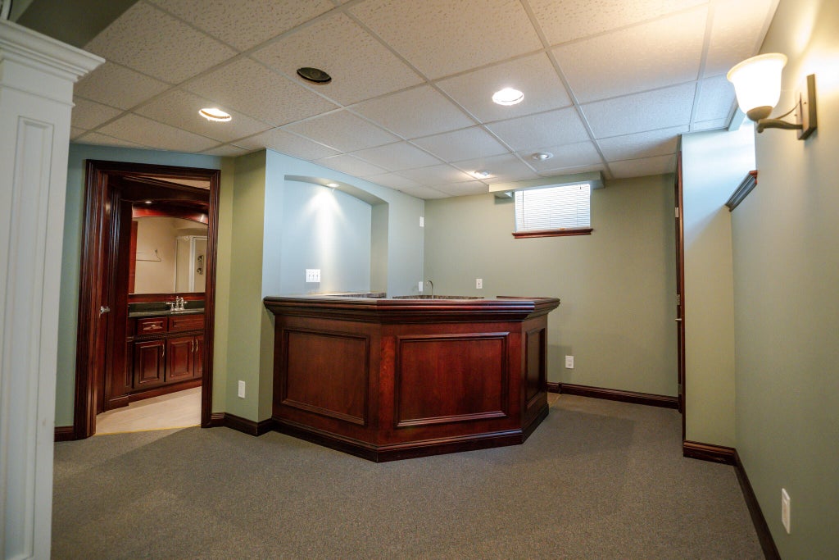
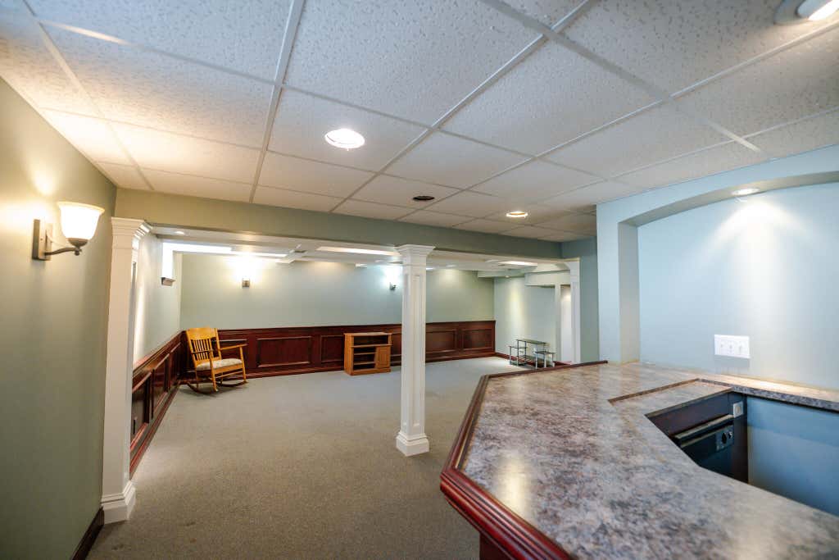

| 2 Beds | 2 Baths | 2.5 Car Garage | 1,805 Sq Ft |
Description of 4501 Graceland Blvd, Racine, WI 53405
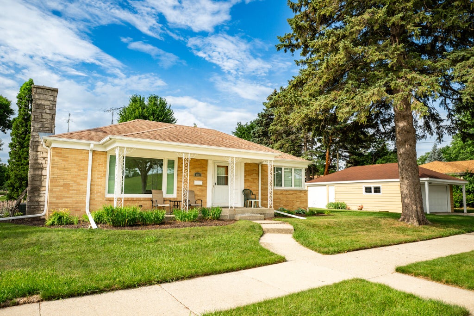
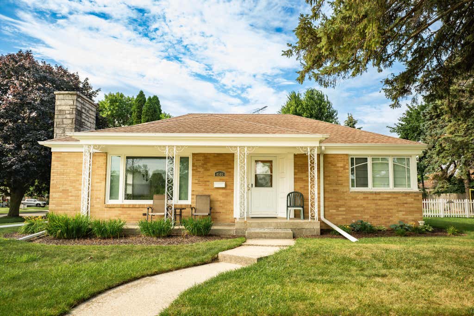
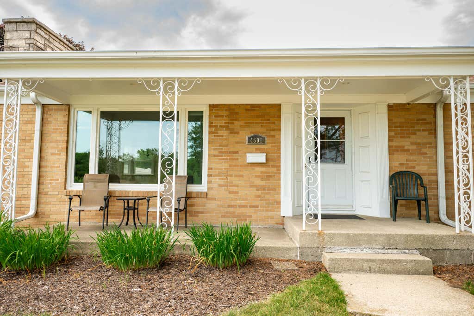
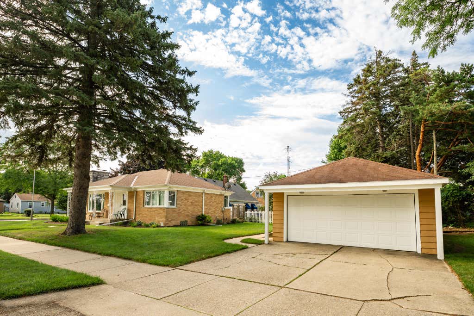
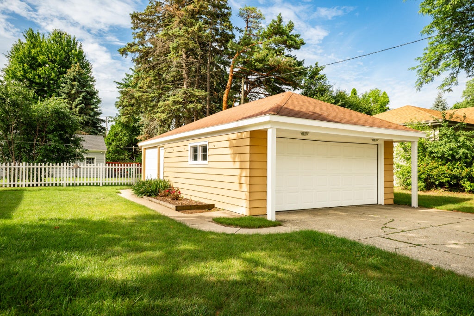
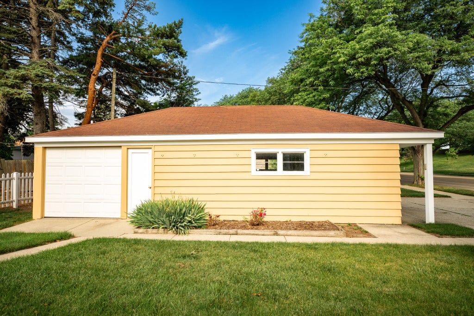
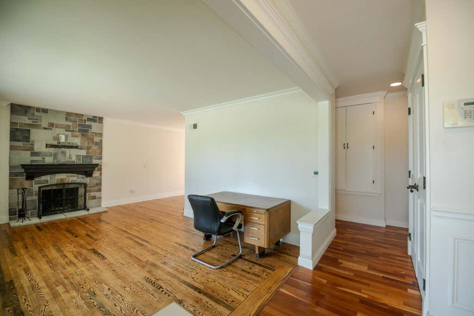
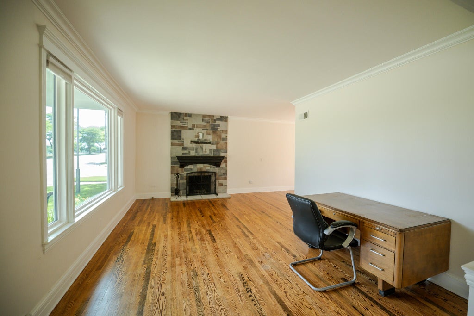
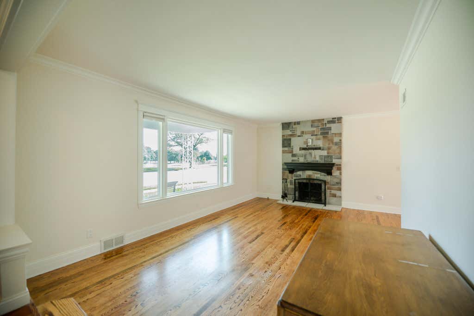
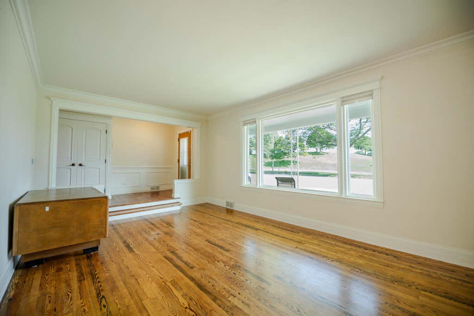
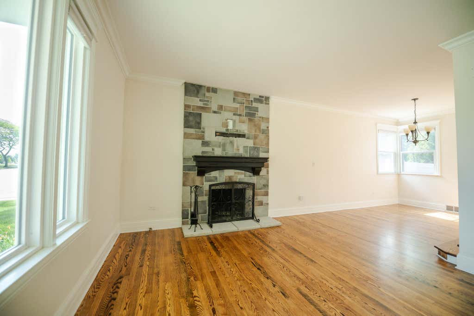
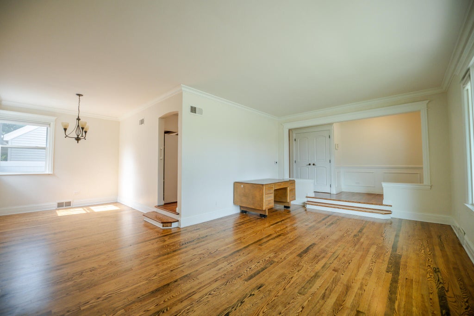
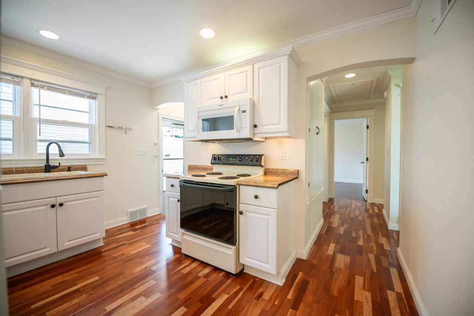
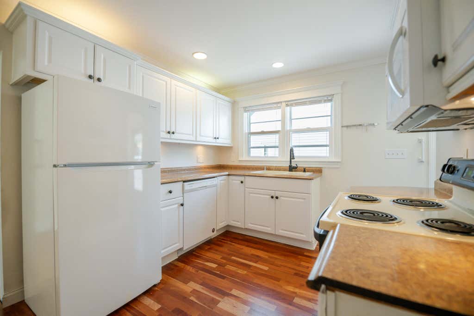
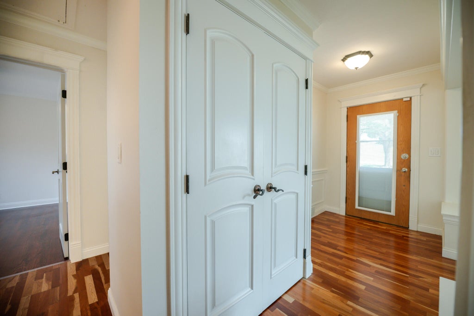
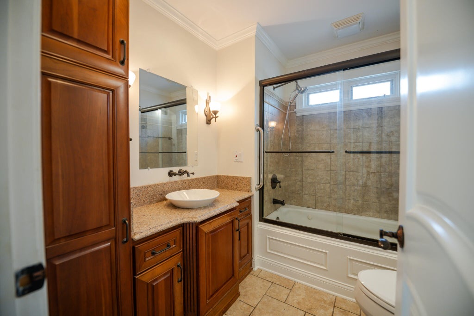
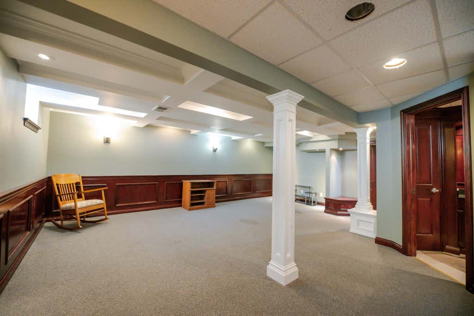
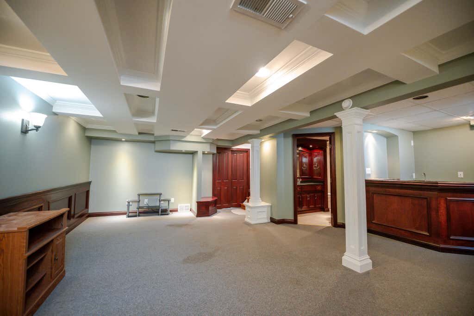
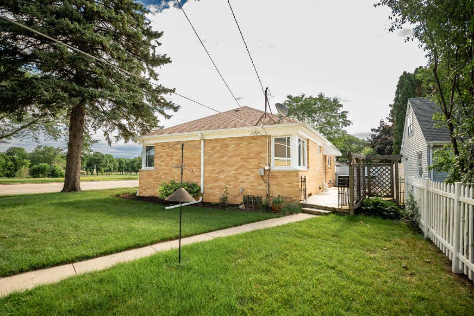
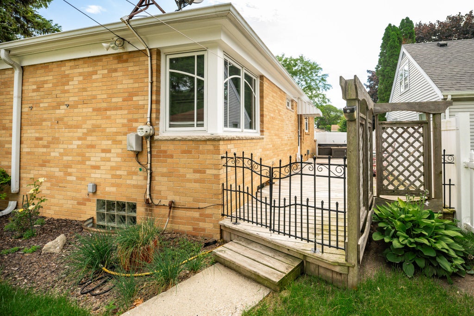
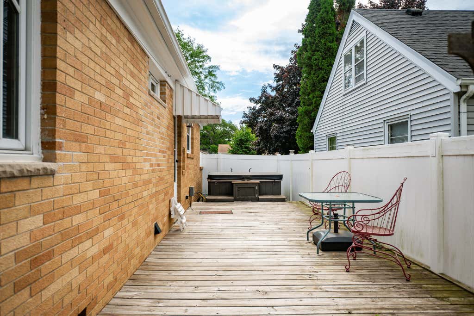
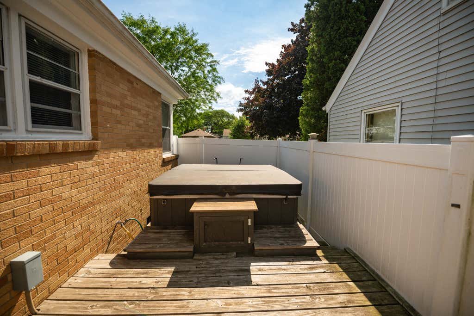
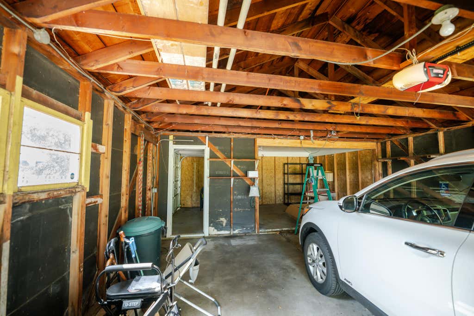
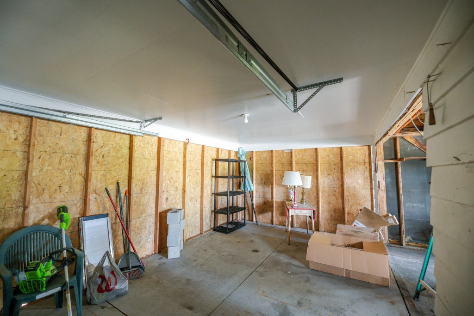
Welcome to this beautifully maintained 2 bedroom, 2 bath home in the desirable Manree Park neighborhood, directly across from Lockwood Park. From the moment you step inside, you'll appreciate the warmth and charm this home has to offer. The sunken living room features beautiful hardwood floors and is filled with natural light from the newer windows throughout the home. The finished basement is an entertainer's dream, complete with a stunning coffered ceiling and a stylish wet bar that's sure to impress family and friends. Outside, you'll find an oversized garage with an additional side garage door, providing convenient access and extra functionality for hobbies, storage, or outdoor entertaining. With its fantastic location, updates, and unique features, this home is move in ready!
Property Features of 4501 Graceland Blvd, Racine, WI 53405
Ranch
Single Family Residence
1951
$4,885.00
1
.18
Features
| Washer |
| Dryer |
| Range |
| Microwave oven |
| Dishwasher |
| Refrigerator |
| Central air |
| Forced air heat |
| Natural gas heat |
| Garage |
| Detached parking |
| Detached garage |
| Garage spaces: 2.5 |
| Brick exterior |
| Deck |
| Lot acreage is: 0.18 |
| Corner lot |
| Lot sqft: 7840.8 |
| Lot zoned: Res |
| Improvement: sidewalks |
| Finished basement |
| Full basement |
| Paved driveway |
| Public sewer |
| Public water |
| Total square feet: 1805 |
| Total above grade finished sq ft: 1129 |
| Basement square feet: 676 |
| Living square feet: 1805 |
| Property style: ranch |
| For sale |
| Tax year: 2025 |
Rooms & Dimensions
| Bedroom 2 is 10.6 x 12 |
| Bedroom 2 Level: Main |
| Dining Room is 8.6 x 12.4 |
| Dining Level: Main |
| Living Room is 20.6 x 12.7 |
| Living Room Level: Main |
| Number of rooms: 6 |