
2116 30th St, Kenosha, WI 53140 CONTINGENT
$299,900
MLS #: 1970893





| 3 Beds | 2 Baths | 1.5 Car Garage | 1,852 Sq Ft |
Description of 2116 30th St, Kenosha, WI 53140
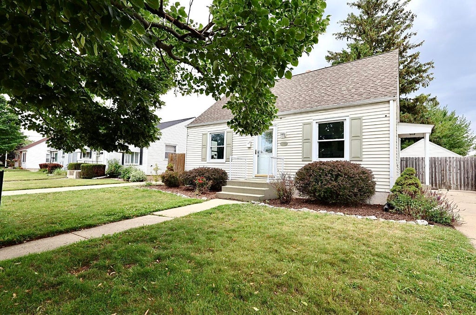
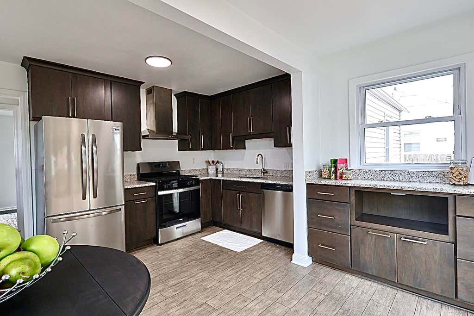
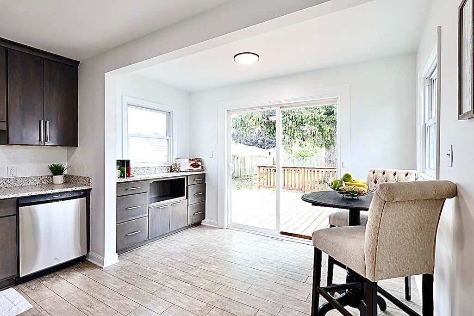
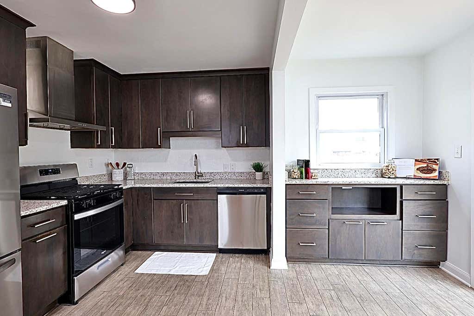
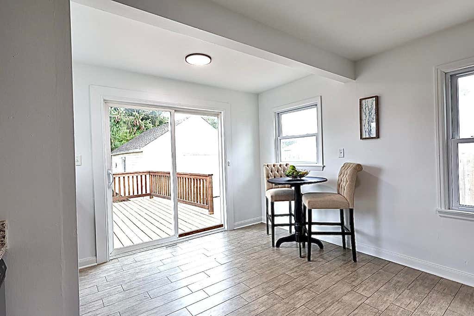
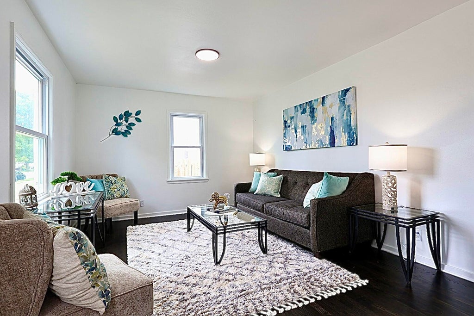
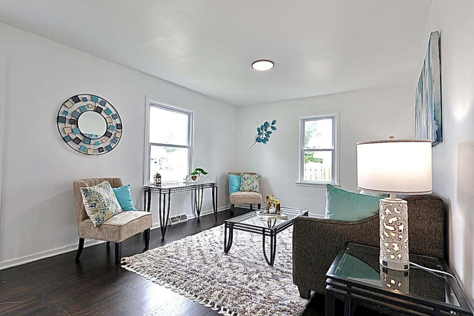
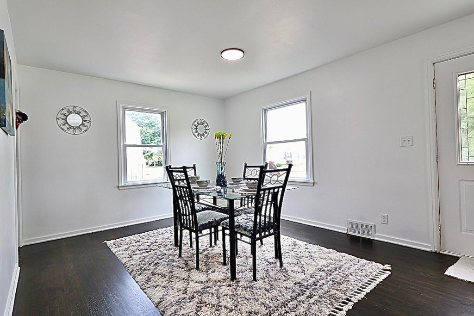
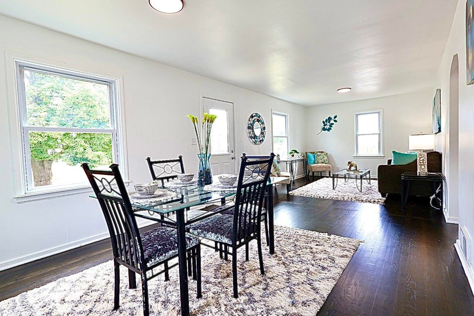
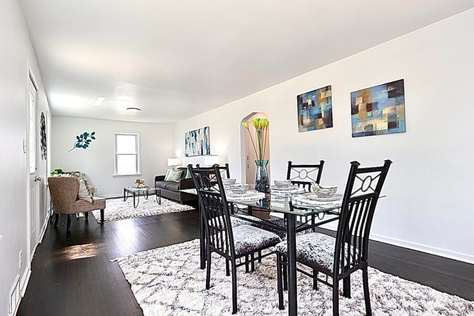
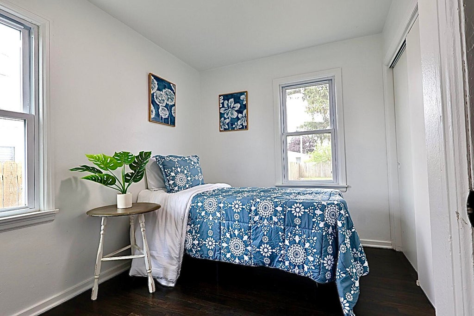
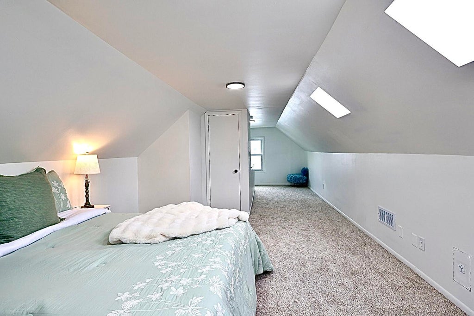
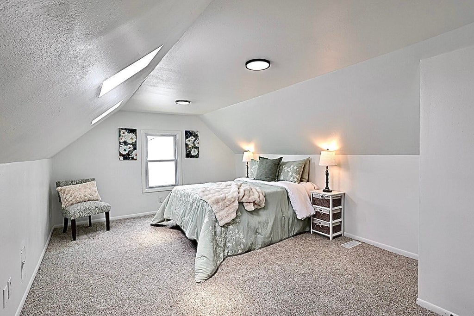
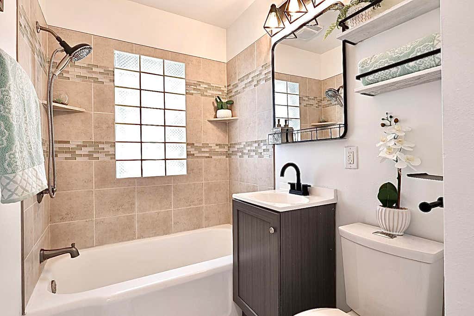
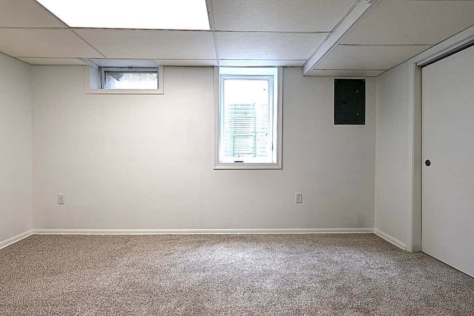
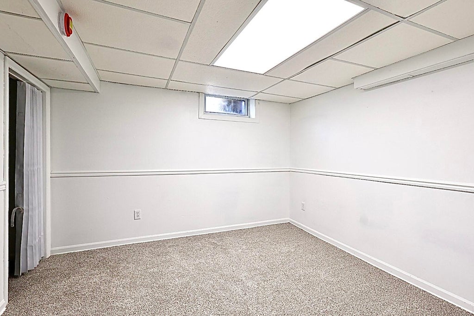
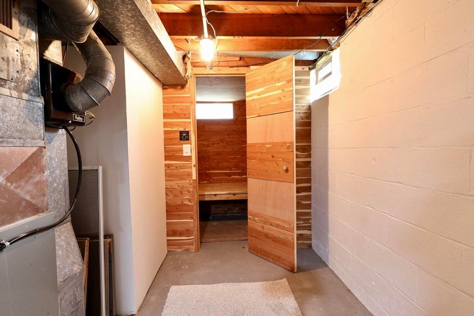
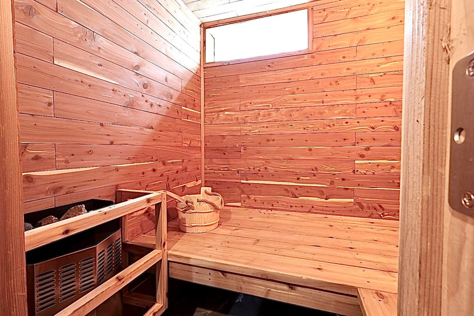
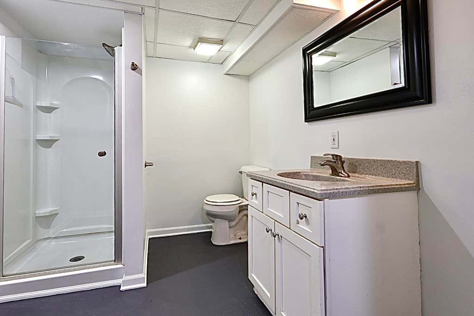
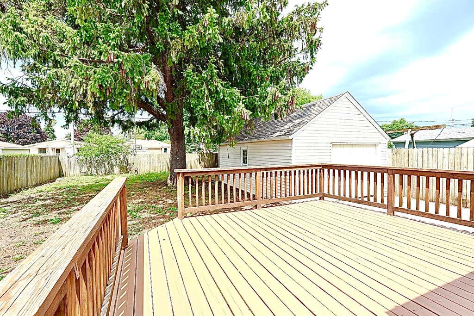
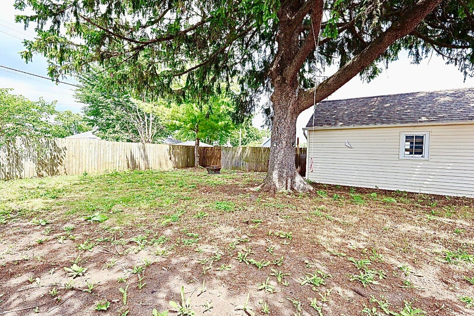
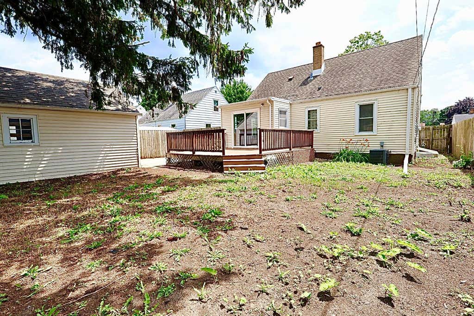
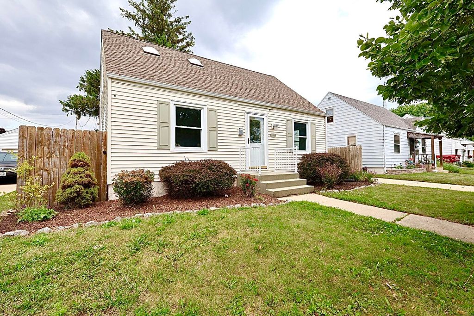
Beautifully updated 1.5-story home offering 1,852 finished sq ft with 3 bedrooms + bonus room, 2 full baths, and the private primary bedroom upstairs. New finishes throughout complement the bright, open living and dining areas with hardwood floors. The remodeled kitchen features granite countertops, new cabinetry, and stainless steel appliances. The finished basement adds exceptional living space with a relaxing sauna, bonus room perfect for an office or guest space, and additional recreation area. Step outside to a large deck overlooking the fenced backyard, ideal for entertaining, pets, or play. Move-in ready with modern updates, generous living space, and a great Kenosha location--don't miss this one!
Property Features of 2116 30th St, Kenosha, WI 53140
Listing courtesy of: Real Broker LLC
HOME STYLE
Cape Cod
Cape Cod
TYPE
Single Family Residence
Single Family Residence
Year Built
1949
1949
Annual Taxes
$3,823.00
$3,823.00
Stories
1.5
1.5
Acres
.15
.15
Features
| Elementary school: Harvey |
| Middle school: Washington |
| High school: Bradford |
| Range |
| Dishwasher |
| Refrigerator |
| Central air |
| Forced air heat |
| Natural gas heat |
| Garage |
| Detached parking |
| Detached garage |
| Garage spaces: 1.5 |
| Aluminum siding |
| Deck |
| Lot acreage is: 0.15 |
| Lot sqft: 6534 |
| Lot zoned: RS-3 |
| Improvement: sidewalks |
| Vaulted ceilings |
| Full basement |
| Partial basement |
| Partially finished basement |
| Paved driveway |
| Public sewer |
| Public water |
| Total square feet: 1852 |
| Total above grade finished sq ft: 1152 |
| Basement square feet: 700 |
| Living square feet: 1852 |
| For sale |
| Tax year: 2025 |
Rooms & Dimensions
| Laundry room |
| Bedroom 2 is 11 x 8 |
| Bedroom 2 Level: Main |
| Bedroom 3 is 14 x 9 |
| Bedroom 3 Level: Lower |
| Dining Room is 13 x 11 |
| Dining Level: Main |
| Living Room is 16 x 11 |
| Living Room Level: Main |
| Bonus Room is 11 x 10 |
| Bonus Room Level: Lower |
| Laundry Room is 6 x 8 |
| Laundry Room Level: Lower |
| Number of rooms: 7 |