
1619 Goldenrod Cir, West Bend, WI 53095 CONTINGENT
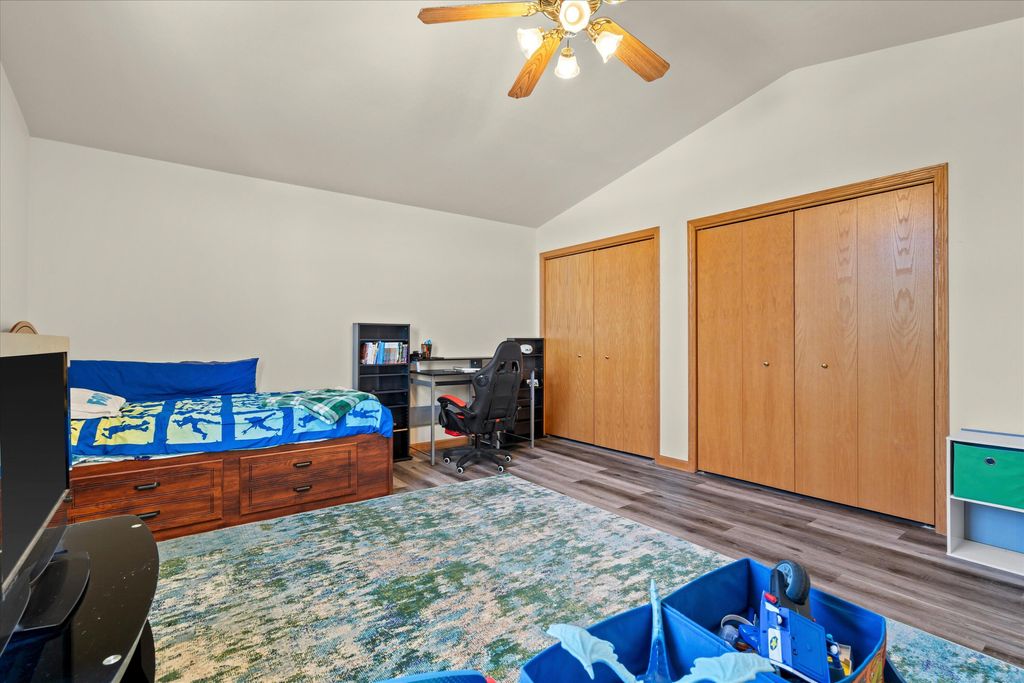
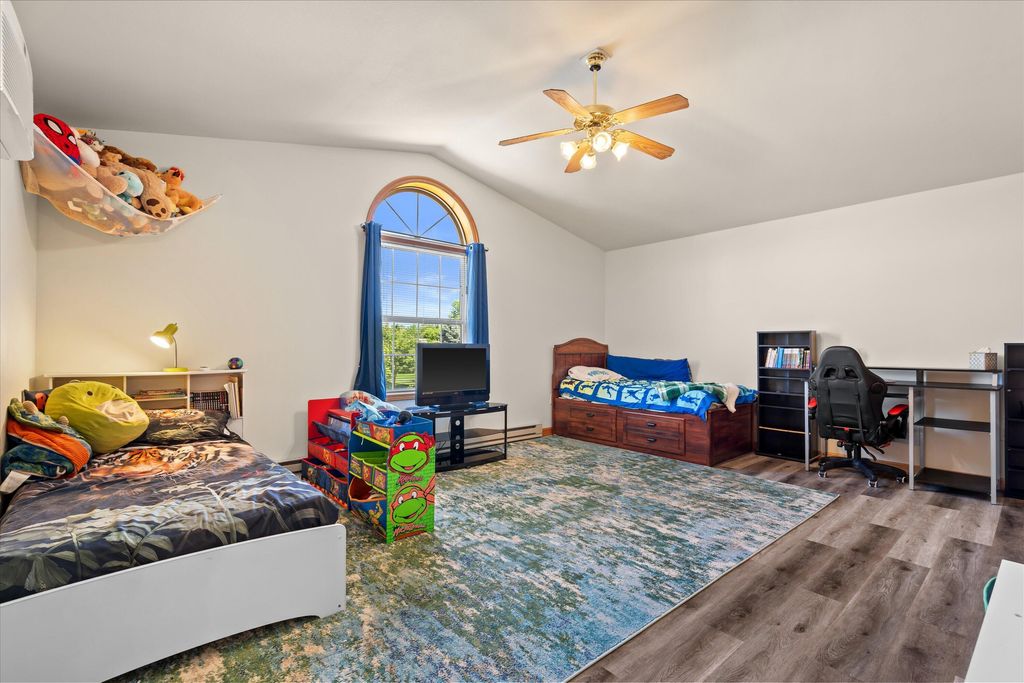
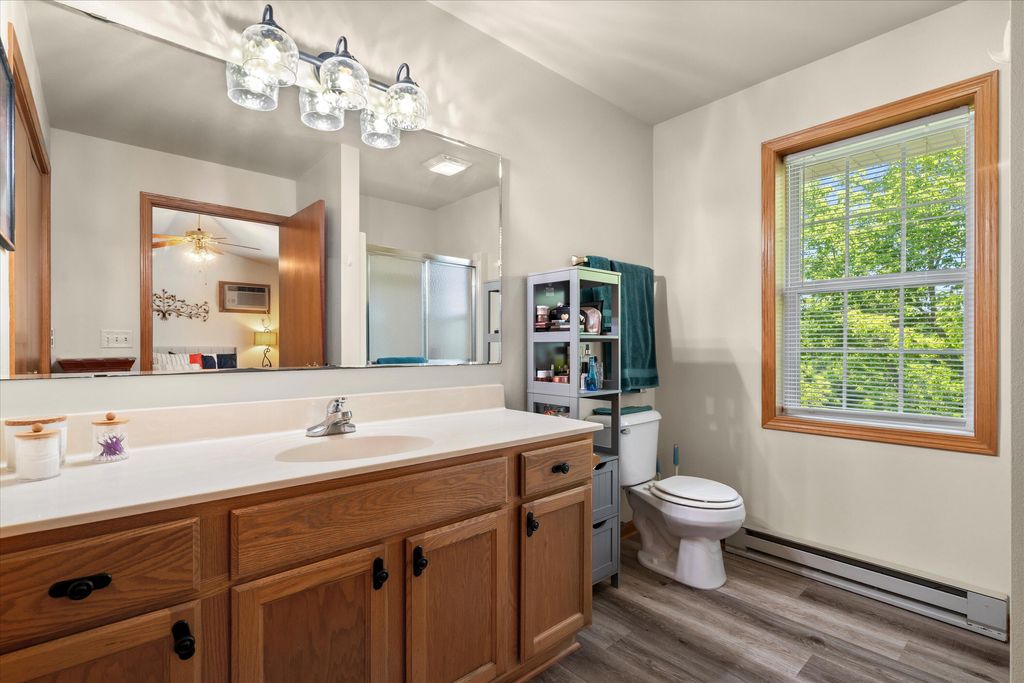
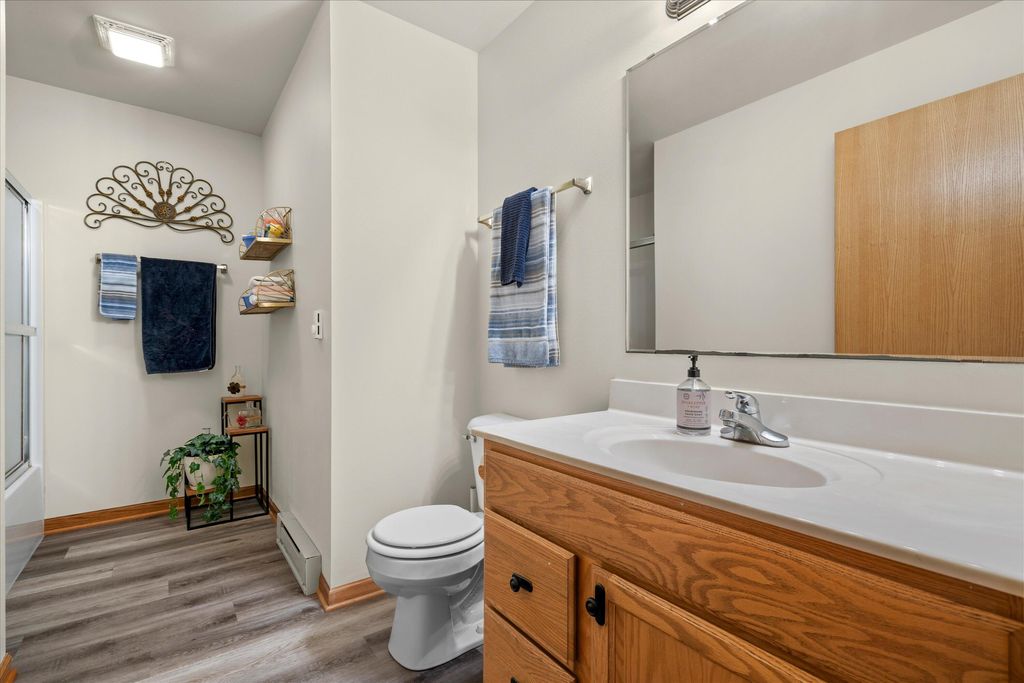
| 3 Beds | 2 Baths | 2 Car Garage | 1,755 Sq Ft |
Description of 1619 Goldenrod Cir, West Bend, WI 53095
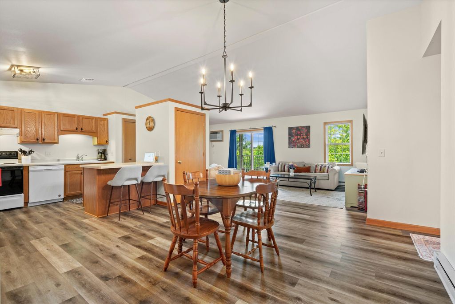
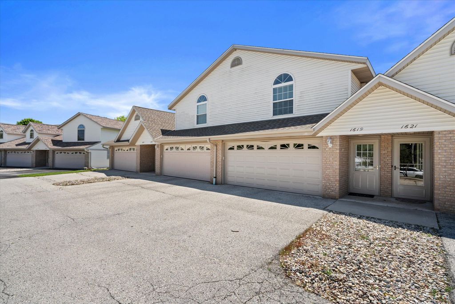
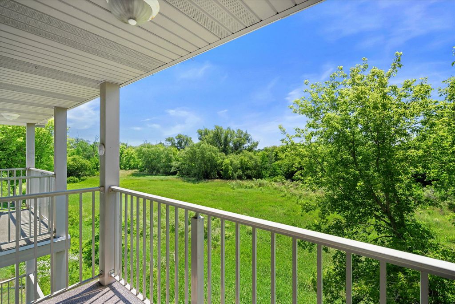
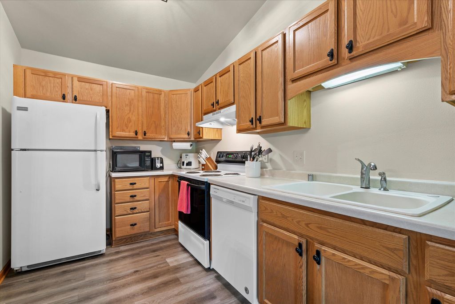
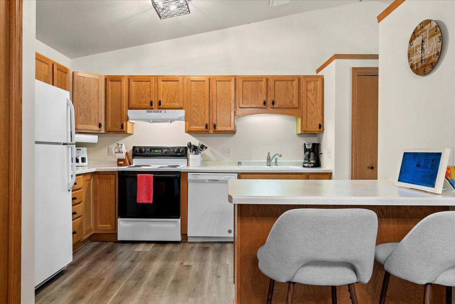
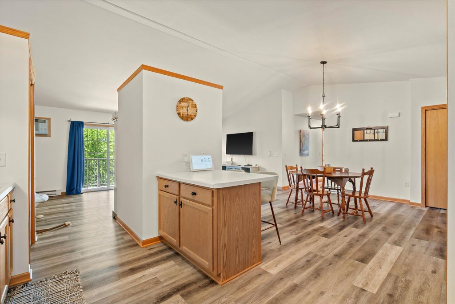
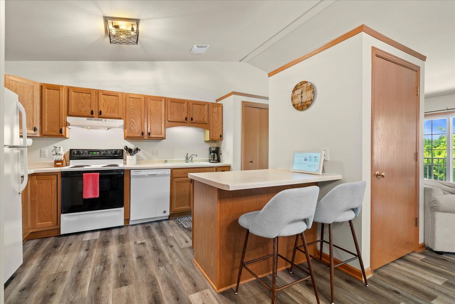
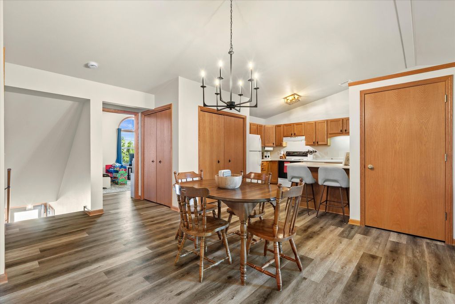
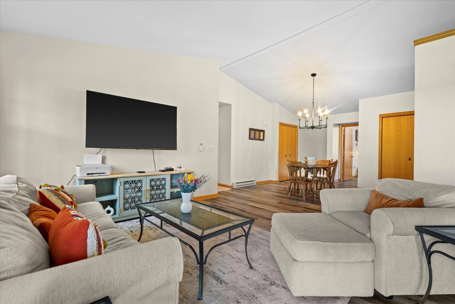
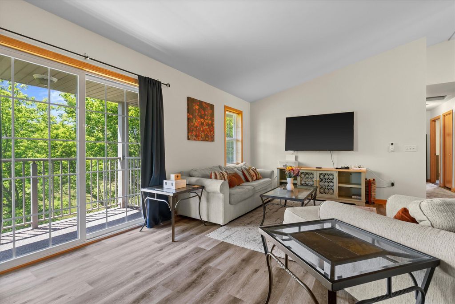
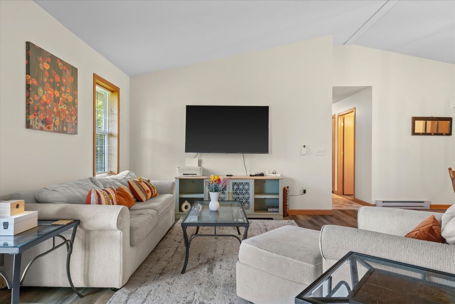
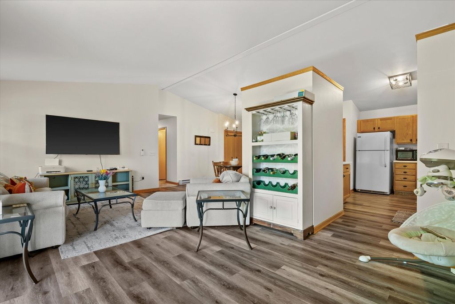
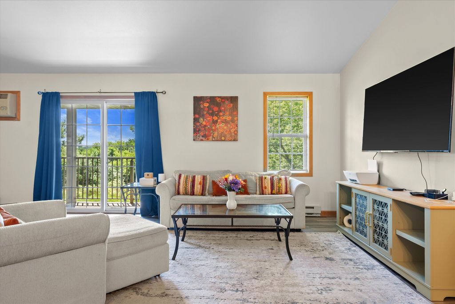
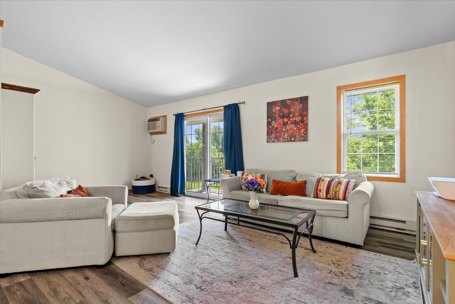
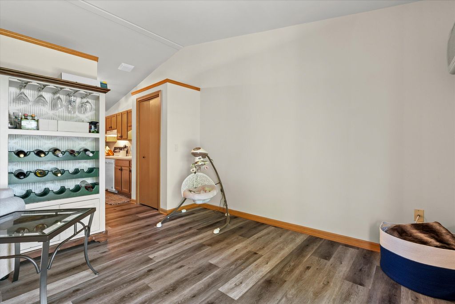
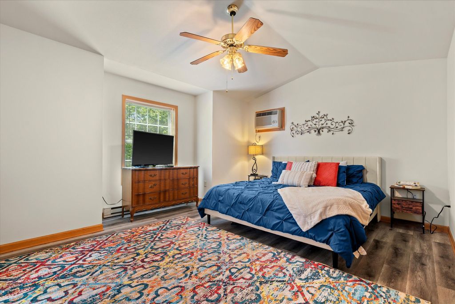
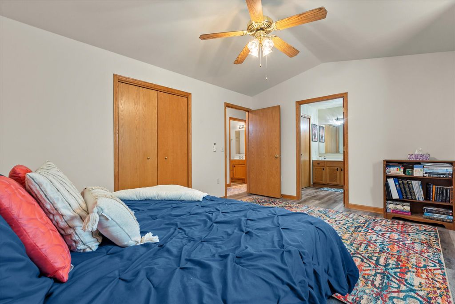
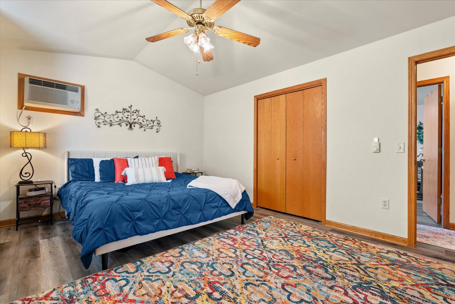
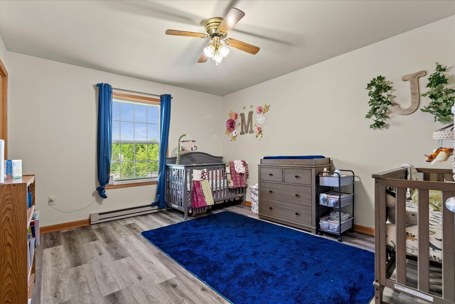
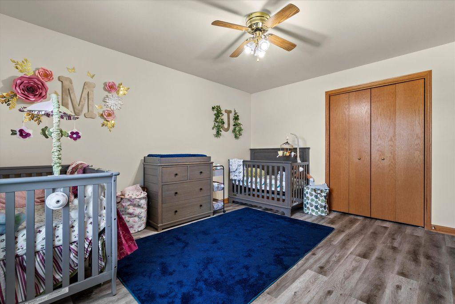
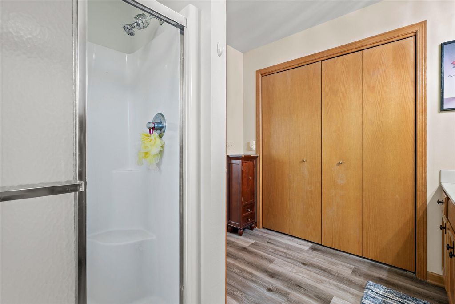
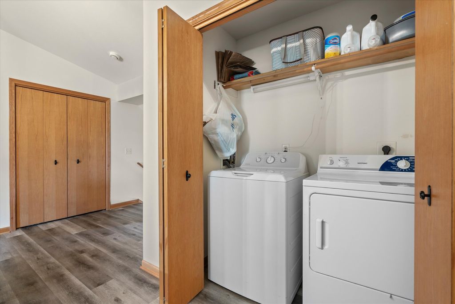
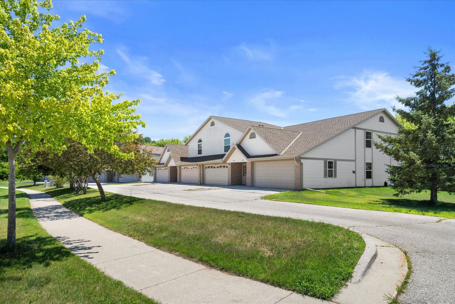
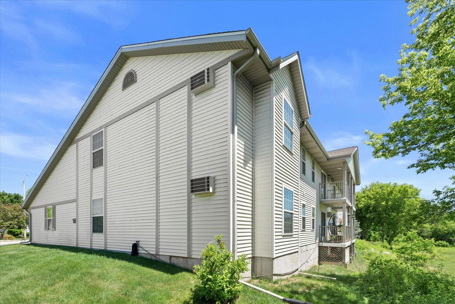
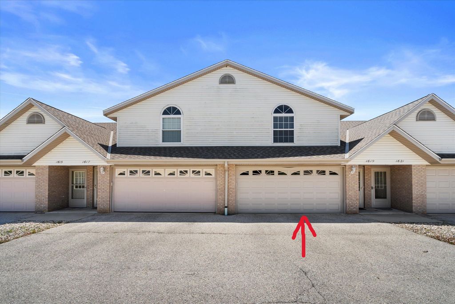
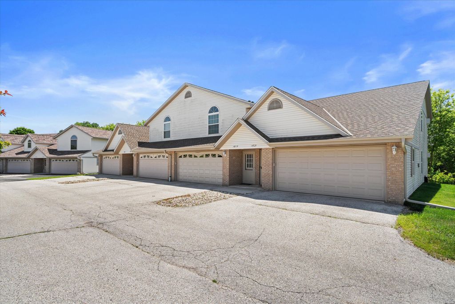
Space, serenity & convenience come together in this beautifully updated 1,755 sq/ft upper condo! Relax on your private balcony overlooking the peaceful conservancy, or enjoy the sun-filled interior with abundant windows throughout. The spacious floor plan offers 3 BRs and 2 full BAs, including an oversized primary suite w/ 2 large closets & private bath. The extra-large third bedroom is perfect as a FR, office or flex space if you don't need a 3rd BR! You'll love the kitchen's abundant oak cabinetry, designated pantry and large breakfast bar. Incredible 10 closets throughout! Full-size in-unit laundry, a 2-car attached GA and low $200/month condo fees complete the package. Storm door and overhead GA door replaced in 2026. Close to shopping, dining and Hwy 45! Pet Friendly!
Property Features of 1619 Goldenrod Cir, West Bend, WI 53095
Condominium
2001
$3,239.00
1
Features
| Middle school: Badger |
| Washer |
| Dryer |
| Range |
| Oven |
| Dishwasher |
| Refrigerator |
| Water softener |
| Garage |
| Two car garage |
| Attached parking |
| Attached garage |
| Garage spaces: 2 |
| Vinyl siding |
| Lot zoned: RES |
| Cable television available |
| Garbage disposal |
| Public sewer |
| Public water |
| Levels in property: One |
| Total square feet: 1755 |
| Total above grade finished sq ft: 1755 |
| Living square feet: 1755 |
| For sale |
| Tax year: 2025 |
| Pets allowed |
| HOA Dues: 200 |
Rooms & Dimensions
| Laundry room |
| Bedroom 2 Level: Main |
| Bedroom 3 Level: Main |
| Dining Level: Main |
| Laundry Room Level: Main |
| Number of rooms: 6 |