
5344 Willowview Rd, Caledonia, WI 53402
Was $625,000


| 5 Beds | 4.5 Baths | 2.5 Car Garage | 2,906 Sq Ft |
Description of 5344 Willowview Rd, Caledonia, WI 53402
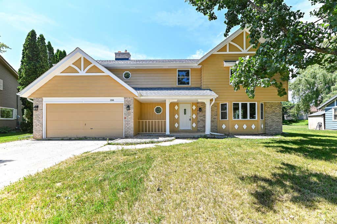
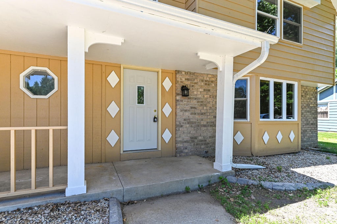
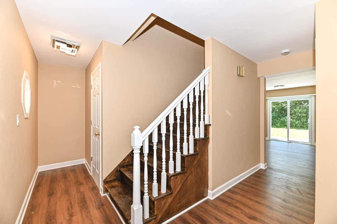
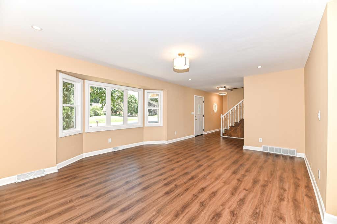
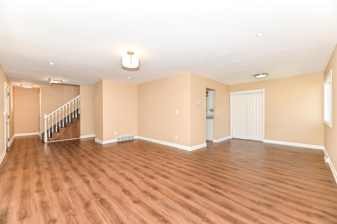
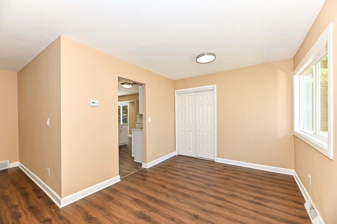
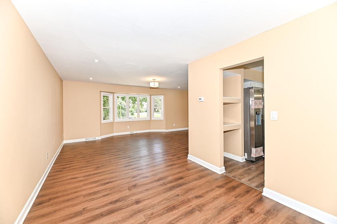
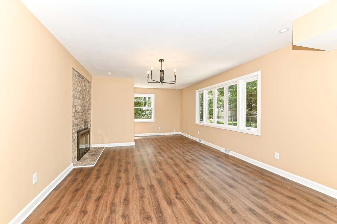
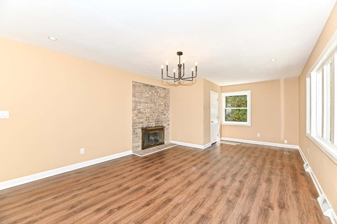
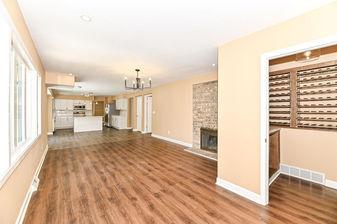
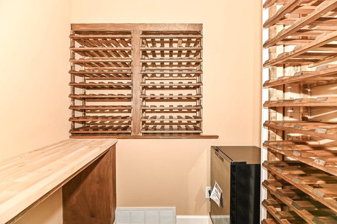
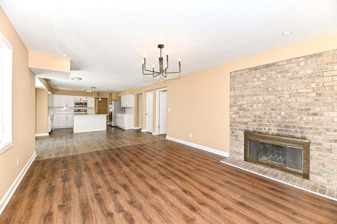
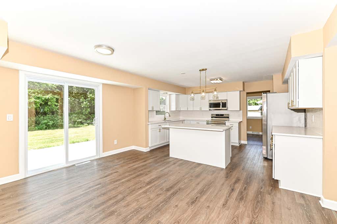
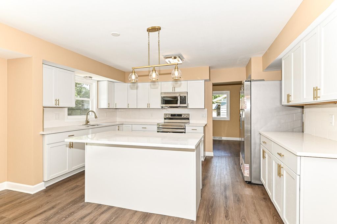
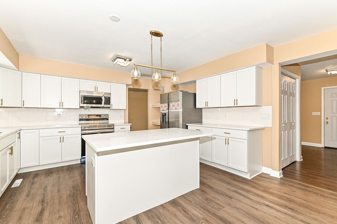
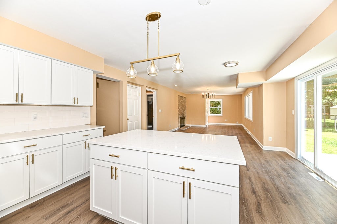
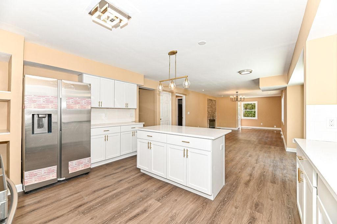
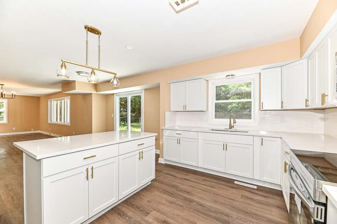
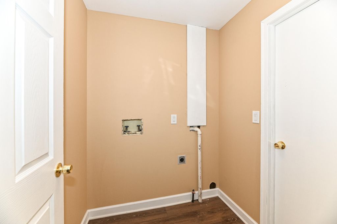
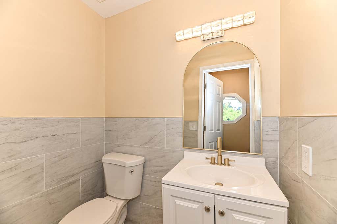
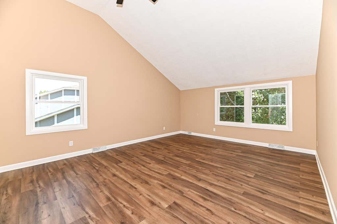
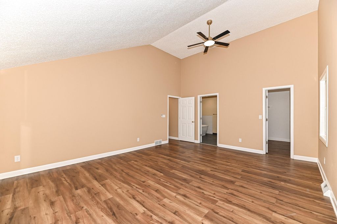
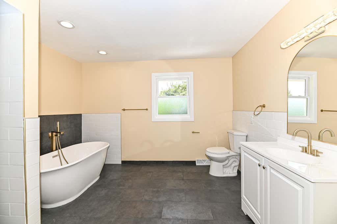
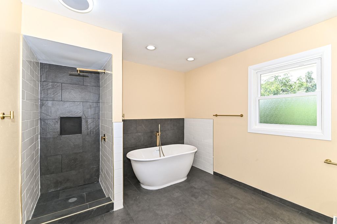
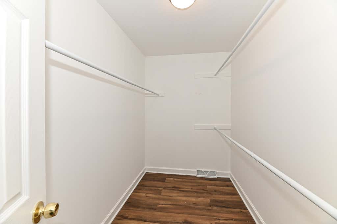
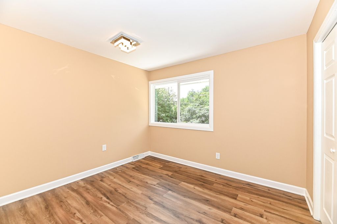
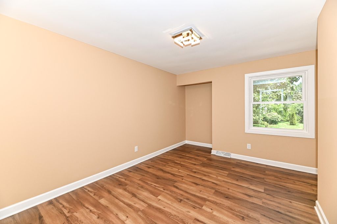
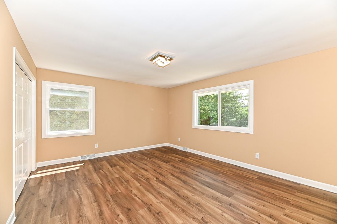
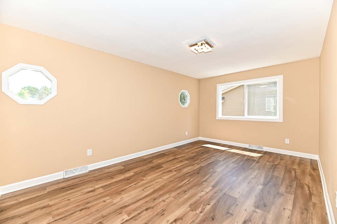
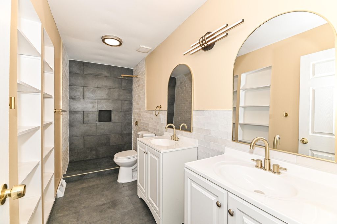
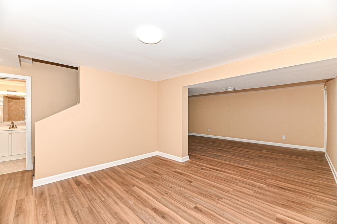
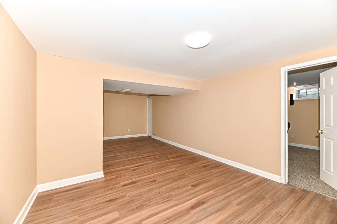
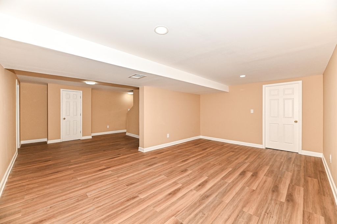
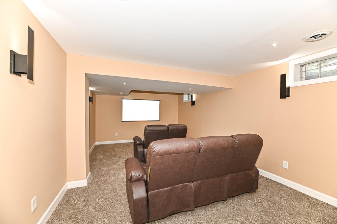
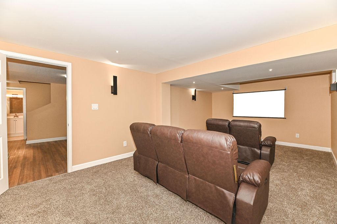
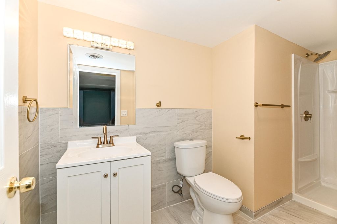
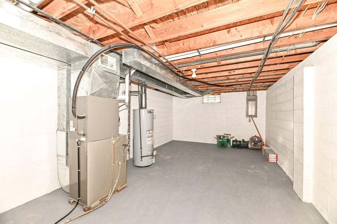
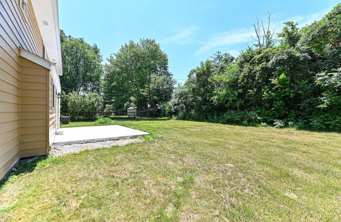
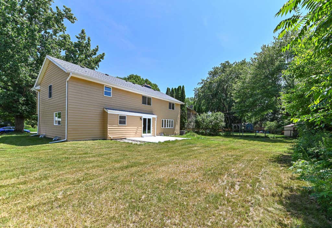
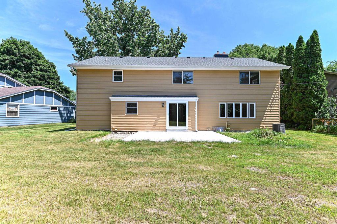
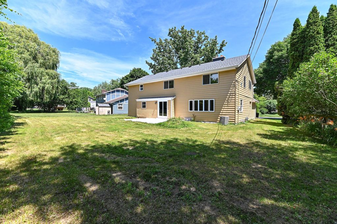
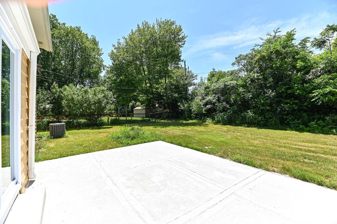
Huge contemporary two story home with 5 bedrooms and 5 bathrooms and remodeling inside and out. Upgraded kitchen with tile back splash, eat in area to patio doors, quartz counters, new cabinets, island and appliances. Living room and family room on main level with plank flooring, bay window, natural fireplace and trendy wine cellar. Main floor laundry and main floor half bath. Five bedrooms and three full bathrooms upstairs, including primary suite with vaulted ceiling, walk-in closets, and tiled full bath with tub and walk-in shower. Lower level has office and large carpeted rec room set up as movie room along with another full bath, sump pump, and 200 amp circuits. Concrete patio, dimensional roof, two car attached garage in highly sought after Caledonia location.
Property Features of 5344 Willowview Rd, Caledonia, WI 53402
Contemporary
Single Family Residence
1988
$5,353.00
2
.25
Features
| Range |
| Oven |
| Dishwasher |
| Refrigerator |
| Central air |
| Forced air heat |
| Natural gas heat |
| Garage |
| Attached parking |
| Attached garage |
| Garage spaces: 2.5 |
| Aluminum siding |
| Patio |
| Lot acreage is: 0.25 |
| Lot sqft: 10890 |
| Lot zoned: Res |
| Vaulted ceilings |
| Garbage disposal |
| Kitchen island |
| Walk-in closet(s) |
| Full basement |
| Partial basement |
| Sump pump |
| Partially finished basement |
| Paved driveway |
| Public sewer |
| Public water |
| Property style: contemporary |
| For sale |
| Tax year: 2025 |
Rooms & Dimensions
| Den is 12 x 12 |
| Den Level: Lower |
| Family room is 18 x 13 |
| Family Room Level: Main |
| Laundry room |
| Bedroom 2 is 15 x 13 |
| Bedroom 2 Level: Upper |
| Bedroom 3 is 12 x 12 |
| Bedroom 3 Level: Upper |
| Bedroom 4 is 12 x 10 |
| Bedroom 4 Level: Upper |
| Dining Room is 14 x 10 |
| Dining Level: Main |
| Living Room is 18 x 13 |
| Living Room Level: Main |
| Laundry Room is 8 x 8 |
| Laundry Room Level: Main |
| Number of rooms: 11 |