
5160 Neumann Ln, Wheatland, WI 53105
$1,195,000
MLS #: 1970905


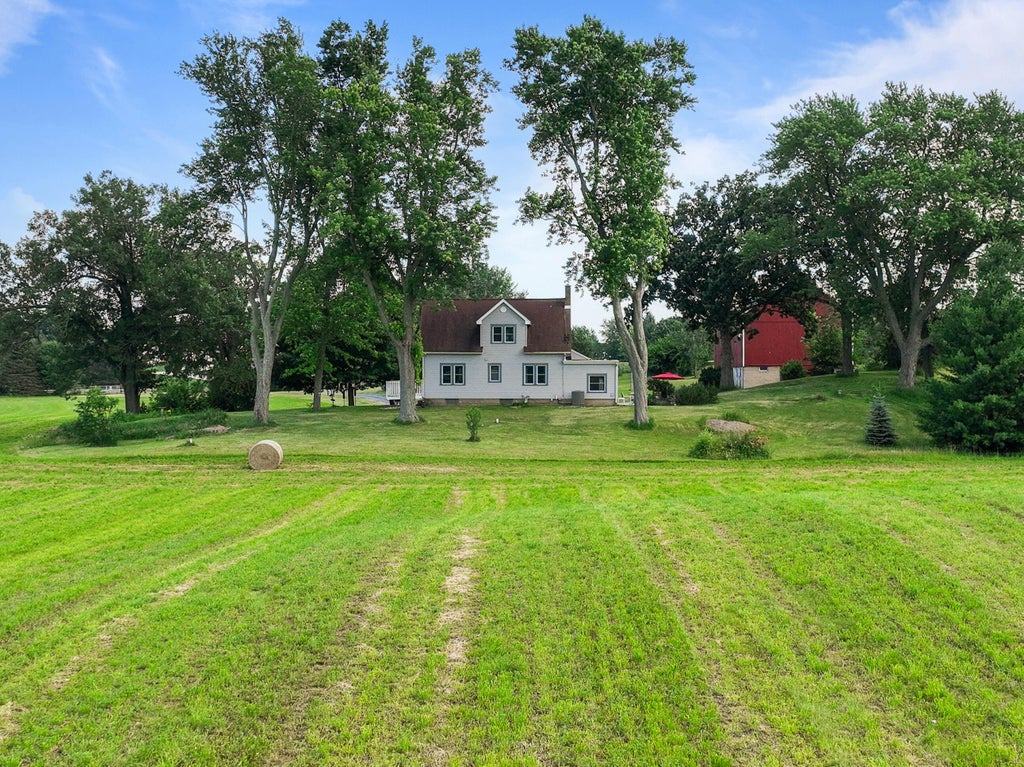


| 4 Beds | 1.5 Baths | 4 Car Garage | 2,136 Sq Ft |
Description of 5160 Neumann Ln, Wheatland, WI 53105
Tucked behind a gated entry and winding driveway awaits this 16.77-acre farmette in Cranberry Knolls offering privacy, wide-open views and is conveniently located minutes from Lake Geneva. Classic 4BR, 1.5BA farmhouse features an updated kitchen, windows and bathroom, steel siding, generous room sizes and ample closet space. A welcoming porch and large windows draw in the sunrise and showcase the peaceful countryside. The impressive 2-level, 100x30 post and beam barn features a recently freshened exterior and roof. Plenty of room for storage, hobbies and more! A rare opportunity to have a hobby farm that you can enjoy now, renovate, or build your dream home among substantial neighboring values.
Property Features of 5160 Neumann Ln, Wheatland, WI 53105
Listing courtesy of: Compass Wisconsin-Lake Geneva
HOME STYLE
Farm House
Farm House
TYPE
Single Family Residence
Single Family Residence
Year Built
1900
1900
Subdivision
Cranberry Knolls
Cranberry Knolls
Annual Taxes
$4,078.32
$4,078.32
Stories
1.5
1.5
Acres
16.77
16.77
Features
| Elementary school: Wheatland Center |
| High school: Central |
| Washer |
| Dryer |
| Range |
| Dishwasher |
| Central air |
| Forced air heat |
| Natural gas heat |
| Garage |
| Detached parking |
| Detached garage |
| Garage spaces: 4 |
| Deck |
| Fenced yard |
| Lot acreage is: 16.77 |
| Corner lot |
| Fenced lot |
| Lot sqft: 730501.2 |
| Lot has barn |
| Subdivision: Cranberry Knolls |
| Lot zoned: A-2 |
| Present use: Subdivision |
| Security system |
| Walk-in closet(s) |
| Concrete basement |
| Partial basement |
| Paved driveway |
| Private water |
| Well water |
| Septic system |
| Total square feet: 2136 |
| Total above grade finished sq ft: 2136 |
| Living square feet: 2136 |
| Property style: farm house |
| For sale |
| Tax year: 2025 |
| Horses allowed |
Rooms & Dimensions
| Laundry room |
| Bedroom 2 is 9 x 15 |
| Bedroom 2 Level: Upper |
| Bedroom 3 is 9 x 7 |
| Bedroom 3 Level: Upper |
| Bedroom 4 is 12 x 11 |
| Bedroom 4 Level: Upper |
| Dining Room is 13 x 16 |
| Dining Level: Main |
| Living Room is 12 x 21 |
| Living Room Level: Main |
| Laundry Room is 8 x 11 |
| Laundry Room Level: Main |
| Number of rooms: 8 |