
3149 S Superior St, Milwaukee, WI 53207 PENDING
$699,900
MLS #: 1970906
| 2 Beds | 2 Baths | 1.5 Car Garage | 1,463 Sq Ft |
Description of 3149 S Superior St, Milwaukee, WI 53207
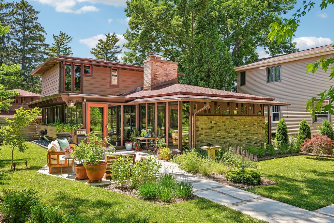
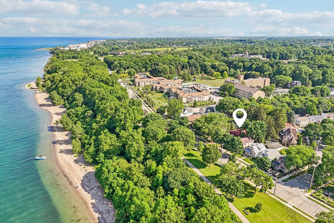
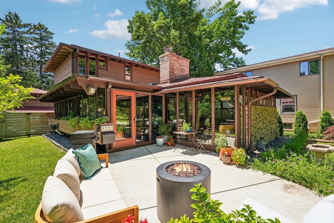
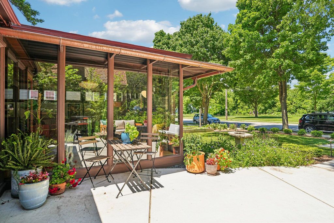
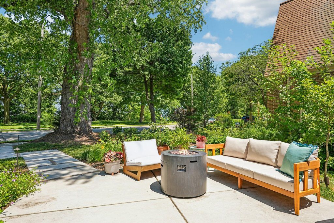
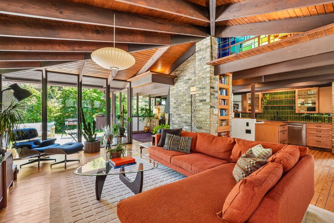
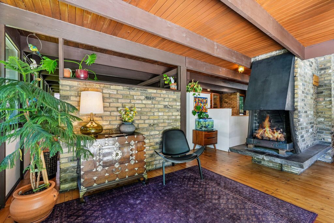
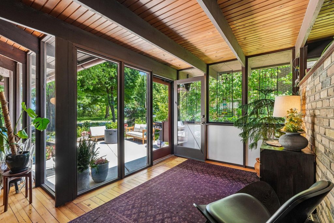
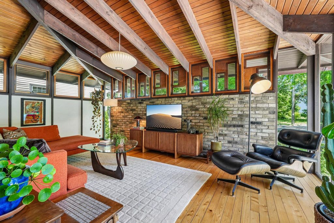
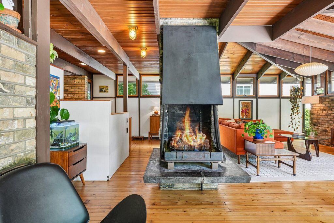
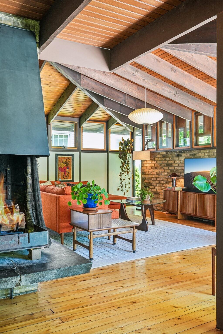
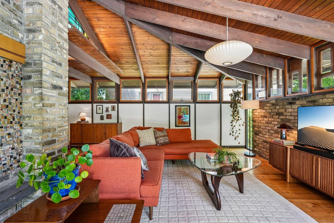
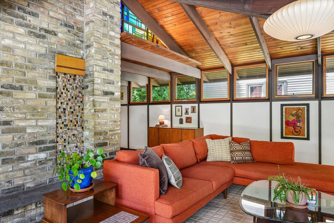
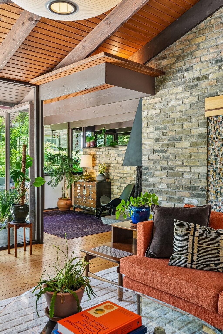
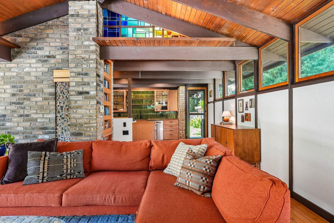
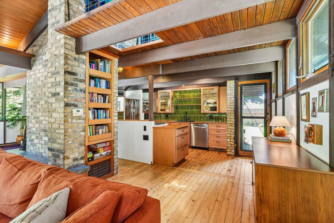
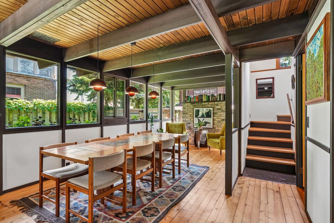
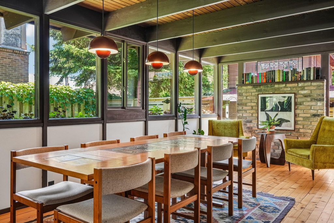
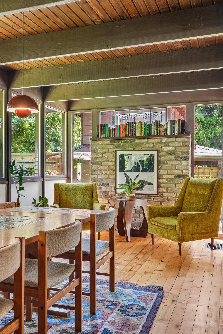
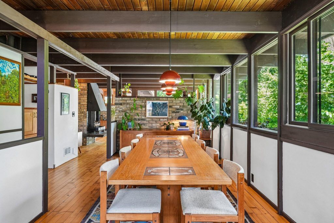
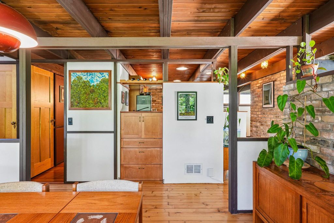
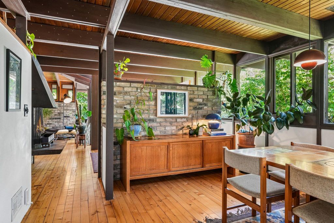
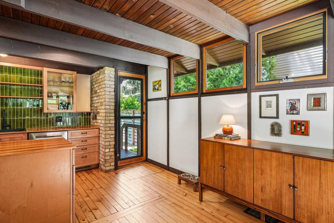
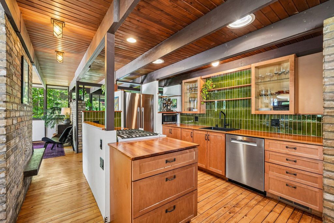
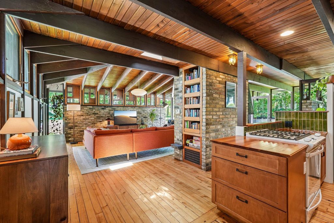
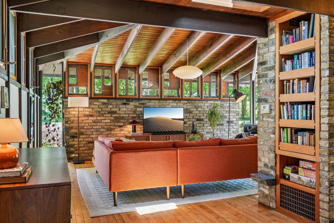
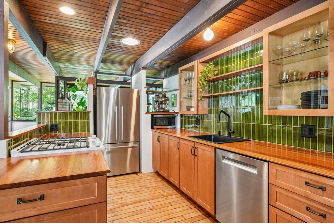
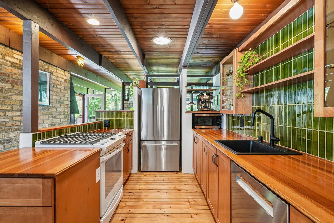
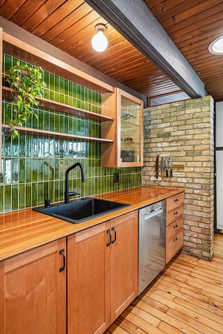
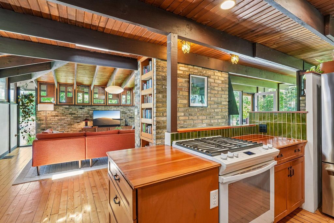
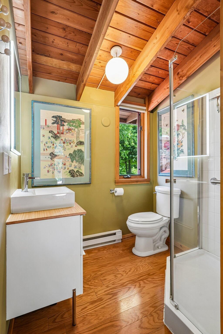
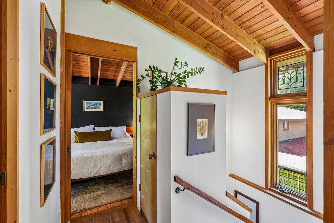
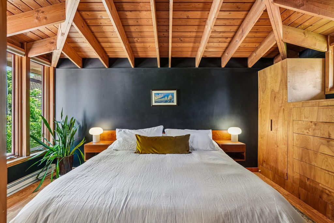
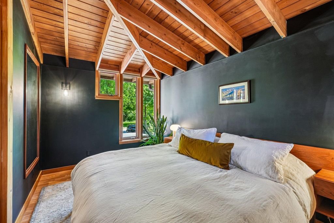
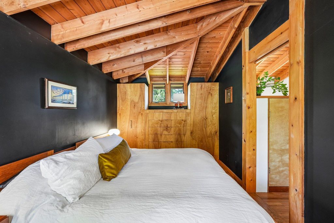
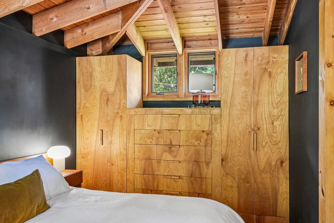
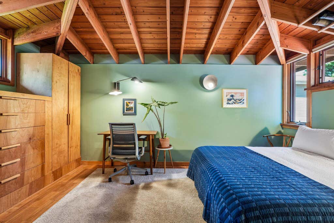
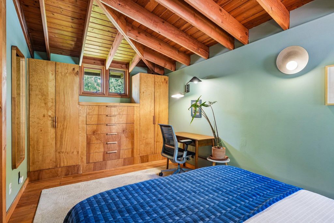
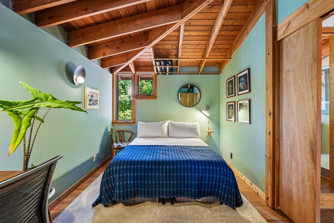
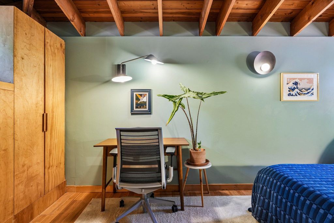
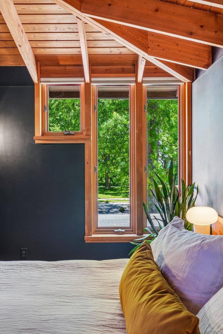
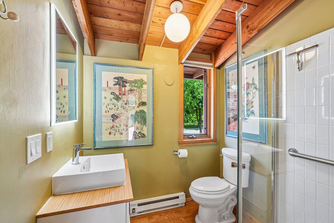
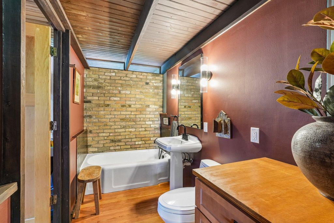
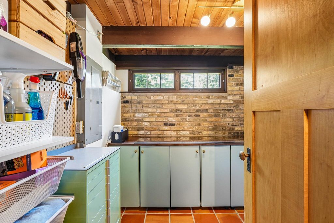
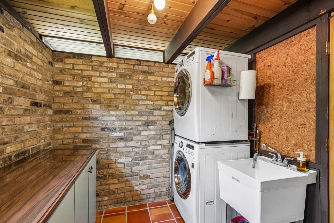
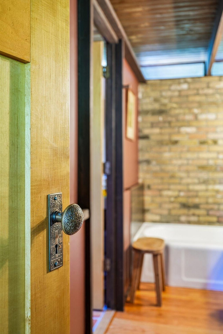
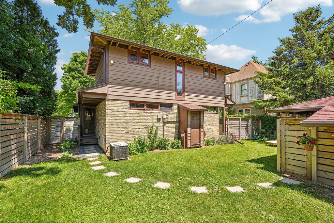
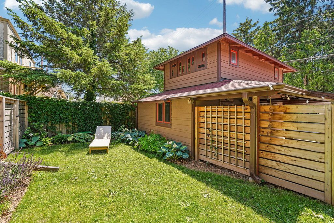
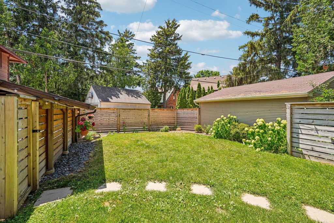
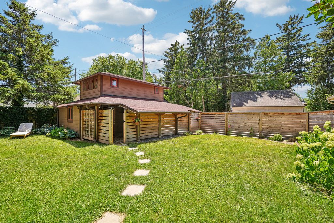
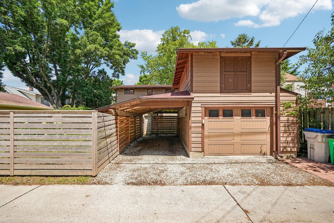
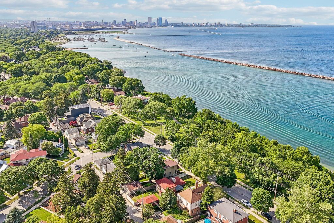
One of a Kind Mid-Century Modern home designed by renowned architect John Randal McDonald. Floor to ceiling windows showcase Lake Michigan views, soaring wood beamed ceilings, and custom stained glass and tile details. Open concept first floor centered around a reclaimed brick gas fireplace is perfect for entertaining, with abundant natural light. Extensive updates include new roof, furnace, tankless water heater, fence, updated bathrooms and laundry, renovated closets, refreshed kitchen, and professionally landscaped front patio with lake and city views. Enclosed backyard with detached 1.5-car garage plus carport! A Bay View Dream!
Property Features of 3149 S Superior St, Milwaukee, WI 53207
Listing courtesy of: Realty Executives Integrity-Brookfield
HOME STYLE
Prairie/Craftsman
Prairie/Craftsman
TYPE
Single Family Residence
Single Family Residence
Year Built
1950
1950
Annual Taxes
$12,637.00
$12,637.00
Stories
2
2
Acres
.14
.14
Features
| Washer |
| Dryer |
| Range |
| Oven |
| Microwave oven |
| Dishwasher |
| Refrigerator |
| Central air |
| Forced air heat |
| Natural gas heat |
| Garage |
| Detached parking |
| Detached garage |
| Garage spaces: 1.5 |
| Brick exterior |
| Wood exterior |
| Fenced yard |
| Lot acreage is: 0.14 |
| Fenced lot |
| Lot sqft: 6098.4 |
| Lot zoned: RES |
| Lot has water view |
| Vaulted ceilings |
| Crawlspace |
| Public sewer |
| Public water |
| For sale |
| Tax year: 2025 |
Rooms & Dimensions
| Laundry room |
| Bedroom 2 is 16 x 9 |
| Bedroom 2 Level: Upper |
| Dining Room is 23 x 9 |
| Dining Level: Main |
| Living Room is 19 x 13 |
| Living Room Level: Main |
| Laundry Room is 9 x 8 |
| Laundry Room Level: Main |
| Number of rooms: 7 |